

Price Reduction - Golf Course - Eco Friendly
Address
3025 Pawnee Creek Drive, Loveland, CO
Price
$ 509,000
Property Attributes
- MLS#IR1065246
- TypeSingle Family
- Listing Status Active
- CountyLARIMER
- CityLoveland
- NeighborhoodMillennium Northwest 12th Sub
- Zip80538
- StyleContemporary
- Year Built2020
- Taxes$ 5830
- Price$ 509,000
- Bedrooms3
- Full Bathrooms2
- Half Bathrooms1
- Sqr Footage1920
- Lot Size0.11 Acres
Data Source:
REColorado (MTOMLS)
Property Description
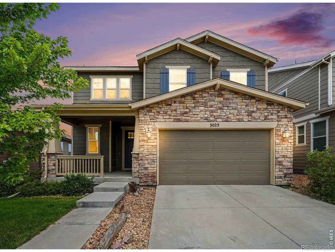
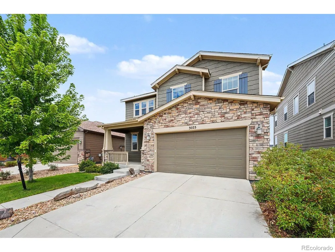
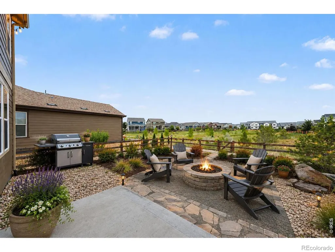
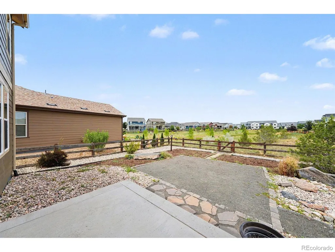
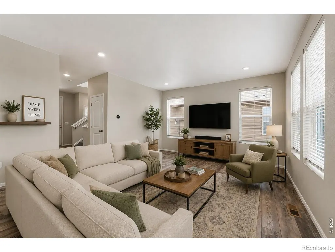
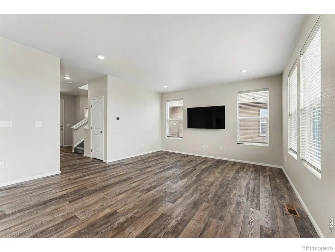
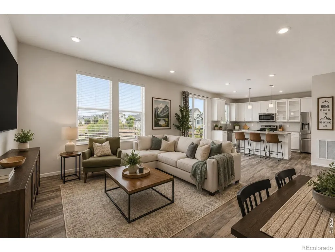
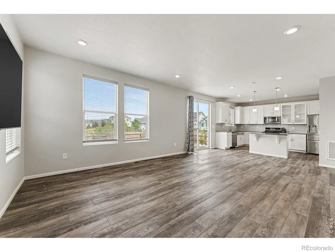
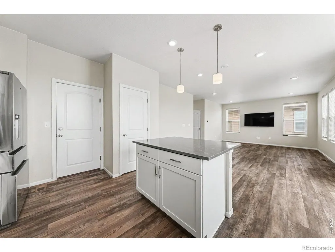
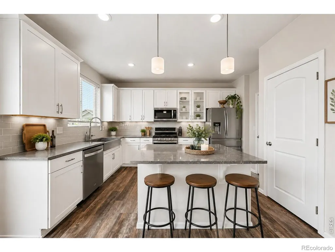
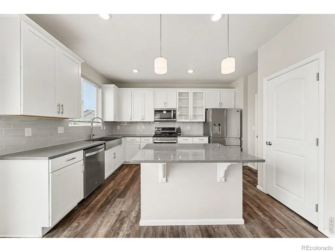
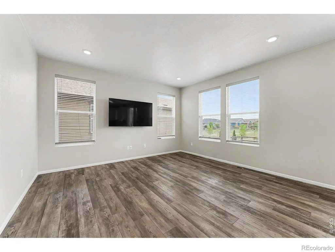
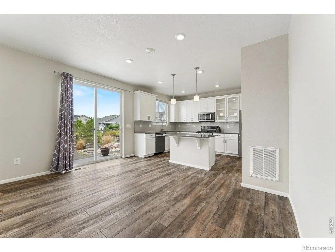
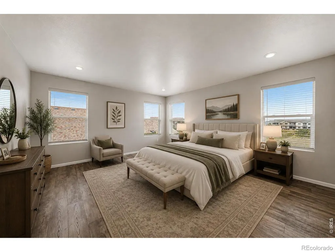
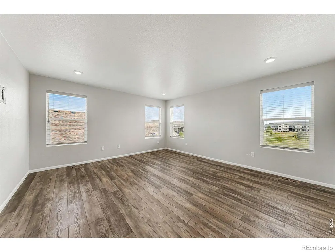
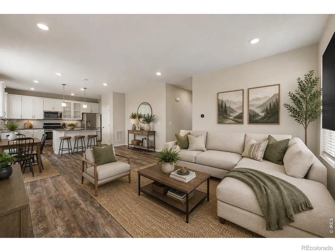
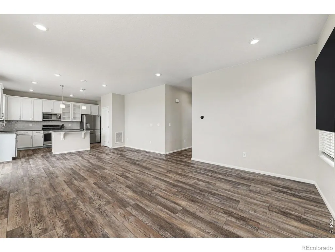
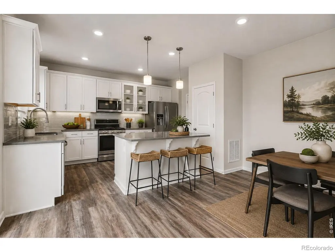
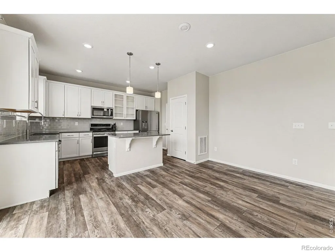
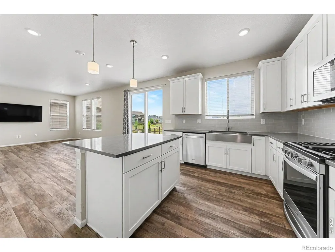
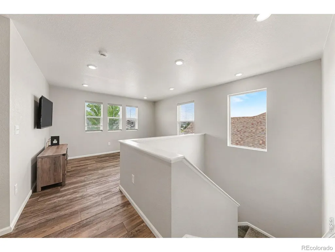
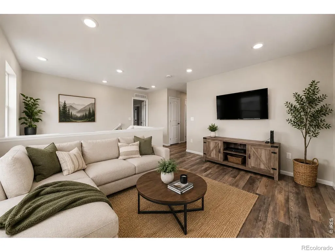
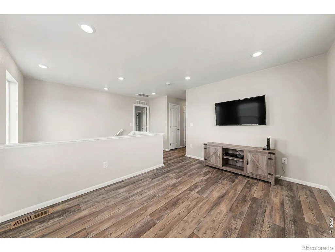
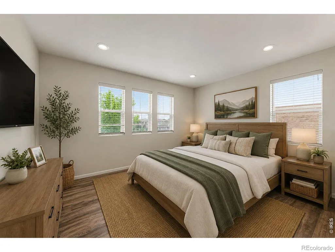
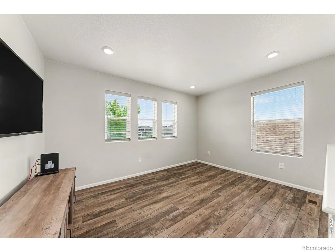
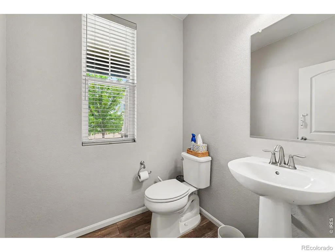
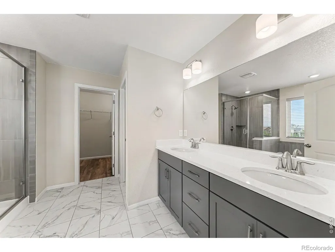
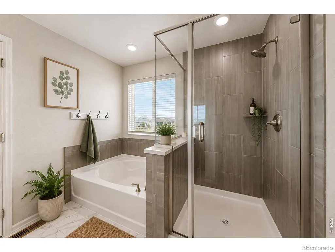
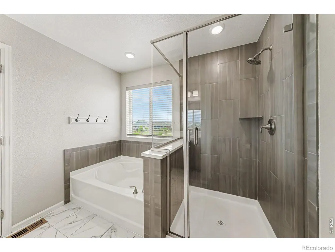
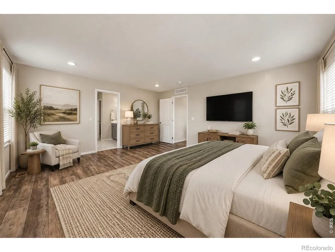
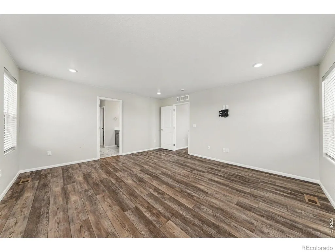
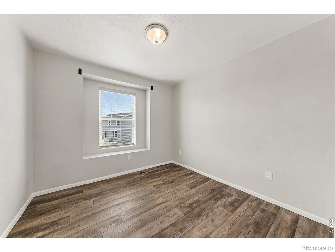
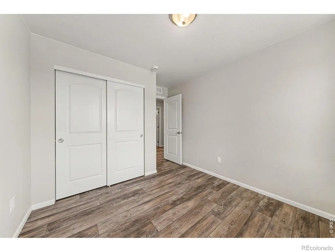
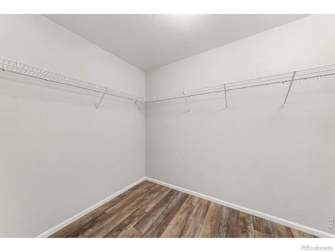
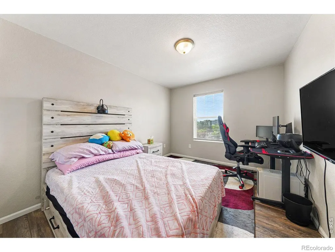
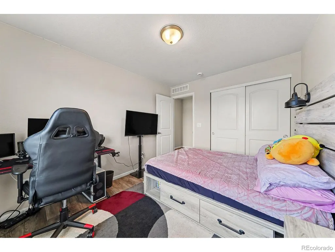
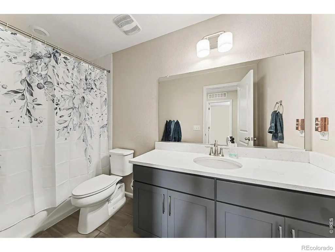
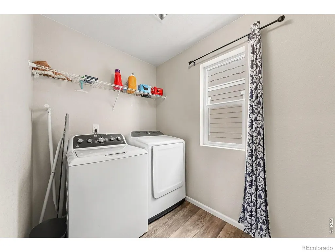
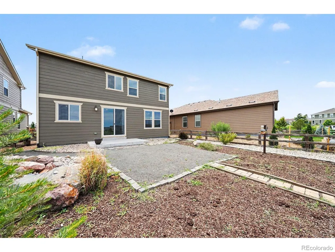
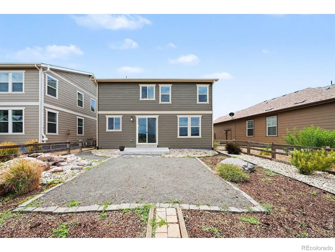
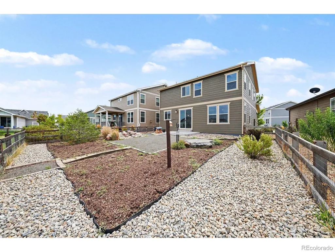
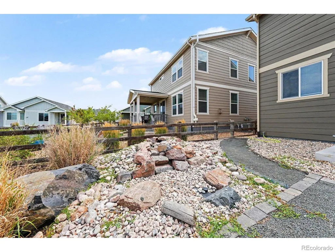
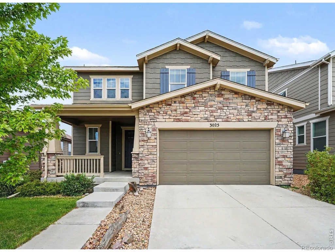
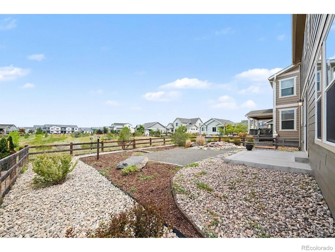
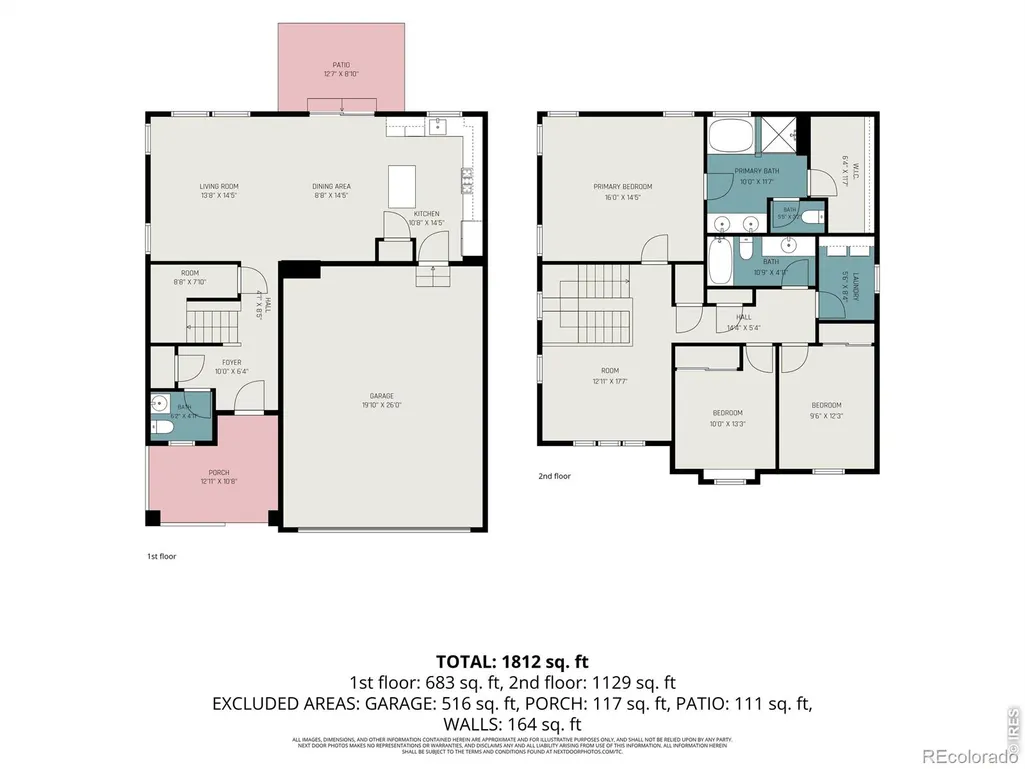
NEW PRICE! Enjoy greenbelt privacy and direct trail access from this beautifully maintained home in The Lakes at Centerra. This 3-bedroom home combines modern finishes with one of Loveland's most amenity-rich communities. Thoughtfully crafted with an open floor plan, this home offers luxury vinyl plank flooring, abundant natural light, and contemporary finishes that create a warm yet sophisticated atmosphere. The kitchen serves as the centerpiece of the home, showcasing elegant quartz countertops, a stylish tile backsplash, premium cabinetry, and a spacious center island that provides the perfect space for casual dining, entertaining, or gathering with family and friends. Flowing seamlessly into the expansive living area, the layout is ideal for both everyday comfort and hosting guests. Upstairs, the private primary suite offers a peaceful escape with a generous walk-in closet and a luxurious five-piece ensuite featuring dual vanities, a relaxing soaking tub, and a separate glass-enclosed shower. Two additional bedrooms, a full bathroom, and a conveniently located upstairs laundry room provide functionality and flexibility for today's lifestyle. Step outside to enjoy the privacy of a greenbelt and walking trail directly behind the home, creating a tranquil backdrop and easy access to the neighborhood's outdoor amenities. Residents enjoy a resort-inspired lifestyle with a community clubhouse, outdoor pool, scenic lakes, miles of walking and biking trails, parks, playgrounds, a dog park, and preserved open spaces that highlight the area's natural beauty and local wildlife. Conveniently located just minutes from shopping, dining, healthcare, golf, and entertainment, with quick access to Interstate 25, this home offers an ideal balance of comfort, convenience, and recreation. Combining quality craftsmanship, energy-efficient construction, and an exceptional location, this is an outstanding opportunity to experience one of Northern Colorado's most desirable communities.
| Elementary School | Middle School | High School |
|---|---|---|
| High Plains Elementary School | High Plains Middle School | Mountain View High School |
| Price History | |
|---|---|
| 7/29/2026 | Listed $529,000 |
| 8/6/2026 | 2$519,000 |
| 8/20/2026 | 2$509,000 |
General Features
| Sewer | Public Sewer |
|---|---|
| Heating | Forced Air |
| Cooling | Central Air |
| Utilities | Natural Gas Available |
| Possession | Closing/DOD |
| Roof | Composition |
| Appliances | Dishwasher,Dryer,Microwave,Oven,Refrigerator,Washer |
| Zoning | SFR |
| HOA Fee | 205 |
| Garage Spaces | 2 |
| Association Fee Includes | Reserves |
| Patio/Porch Features | Patio |
| Architectural Style | Contemporary |
| Construction Materials | Brick,Frame |
| Exclusions | sellers personal property |
| Year Built | 2020 |
| Levels | Two |
| Property Subtype | Single Family Residence |
| Tax Year | 2025 |
| Ownership | Individual |
| Assoc Fee Paid Per | Quarterly |
| County | Larimer |
| Property Type | Residential |
| Association Amenities | Park,Pool,Trail(s) |
| HOA | Yes |
| Attached Garage | Yes |
| Subdivision Name | Millennium Northwest 12th Sub |
| Facing Direction | South |
| Possible Use | Residential |
| Full Baths | 2 |
| Status | Active |
| High School | Mountain View |
| City | Loveland |
| Association Name | Lakes At Centerra Master Hoa |
| High School District | Thompson R2-J |
| Lot Size Square Feet | 4932 |
| Listing Terms | Cash,Conventional,FHA,VA Loan |
| Elementary School | High Plains |
| Tax Annual Amount | 5830 |
| Middle/Junior High School | High Plains |
| Concessions | No |
| Virtual Tour | https://youtu.be/lWZekTFTE5Y |
| Structure Type | House |
| Standard Status | Active |
| Occupancy Type | Owner |
| Elementary School District | Thompson R2-J |
Interior Features
| Interior Amenities | Eat-in Kitchen,Five Piece Bath,Open Floorplan,Vaulted Ceiling(s) |
|---|---|
| Basement | Crawl Space |
| Flooring | Vinyl |
| Basement (Y/N) | No |
| Above Grade Finished Area | 1920 |
| Half Baths | 1 |
| Total Bedrooms | 3 |
| Main Level Bathrooms | 1 |
| Total Baths | 3 |
Exterior Features
| Vegetation | Wooded |
|---|---|
| Fencing | Partial |
| Lot Features | Open Space,Sprinklers In Front |
| Water Source | Public |
| Total Parking | 2 |
| Building Area Total | 1920 |
| Lot Size Acres | 0.11 |
| Road Surface Type | Paved |
| Road Frontage Type | Public |
Amenities
- Foreclosure
- Views
- Short Sale
- New Construction
- Adult 55+
- Lease To Own
- No HOA Fees
- Furnished
- Primary On Main
- Air Conditioning
- Seller Finance
- Green
- Fixer Upper
- Horse
- Golf
- Fireplace
- Deck
- Garage
- Basement
- Pool
Property vs Single Family Average in 80538
Price
Taxes
Year Built
Visits
 The content relating to real estate for sale in this Web site comes in part from the Internet Data eXchange (IDX) program of METROLIST, INC., DBA RECOLORADO©. Real estate listings held by brokers other than LoKation Real Estate - Colorado are marked with the IDX Logo. This information is being provided for the consumers' personal, non-commercial use and may not be used for any other purpose. All information subject to change and should be independently verified. September 15, 2026 4:31 AM UTCd

 Information deemed reliable but not guaranteed by the MLS. © 2026 Information and Real Estate Services, LLC.
Information source: Information and Real Estate Services, LLC. Provided for limited non-commercial use only under IRES Rules. © Copyright IRES.
The information being provided is for the consumers personal, non-commercial use and may not be used for any purpose other than to identify prospective properties consumer may be interested in purchasing.
The IRES, LLC Data on this
Information deemed reliable but not guaranteed by the MLS. © 2026 Information and Real Estate Services, LLC.
Information source: Information and Real Estate Services, LLC. Provided for limited non-commercial use only under IRES Rules. © Copyright IRES.
The information being provided is for the consumers personal, non-commercial use and may not be used for any purpose other than to identify prospective properties consumer may be interested in purchasing.
The IRES, LLC Data on this
 The real estate listing information and related content displayed on this site is provided exclusively for consumers’ personal, non-commercial use and may not be used for any purpose other than to identify prospective properties consumers may be interested in purchasing. This information and related content is deemed reliable but is not guaranteed accurate by elevateMLS.
 Spanish Peaks MLS® All information deemed reliable but not guaranteed. All properties are subject to prior sale, change or withdrawal. Neither listing broker(s) or information provider(s) shall be responsible for any typographical errors, misinformation, misprints and shall be held totally harmless. Listing(s) information is provided for consumer's personal, non-commercial use and may not be used for any purpose other than to identify prospective properties consumers may be interested in purchasing.
