

Price Reduction - New Construction
Address
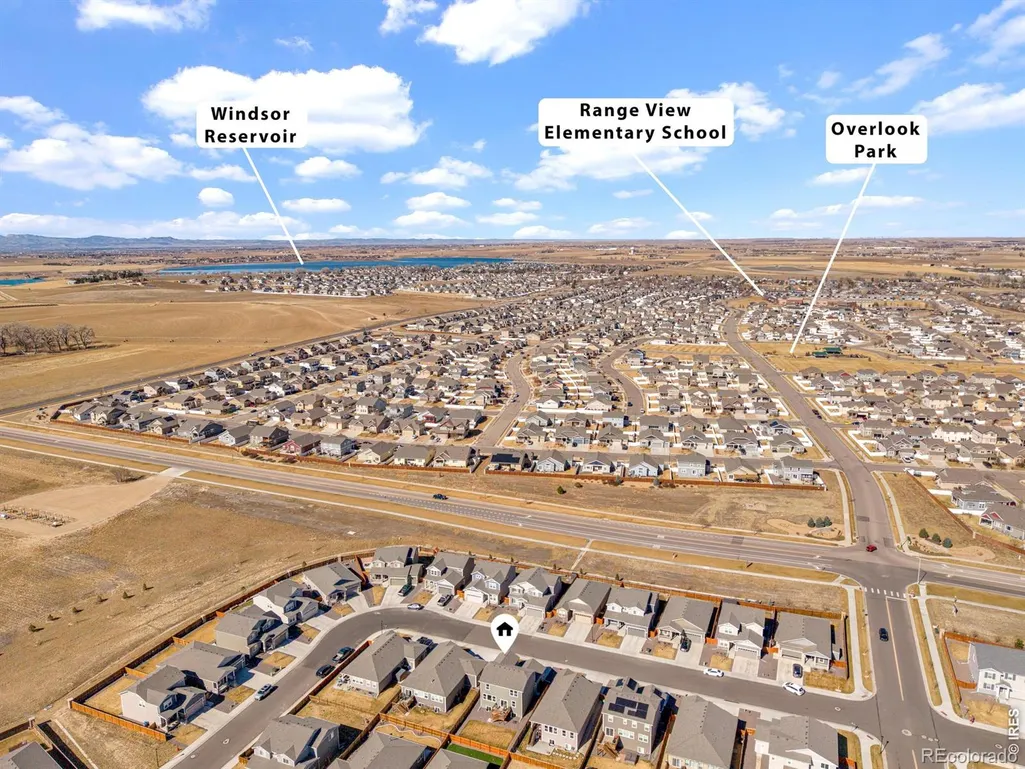
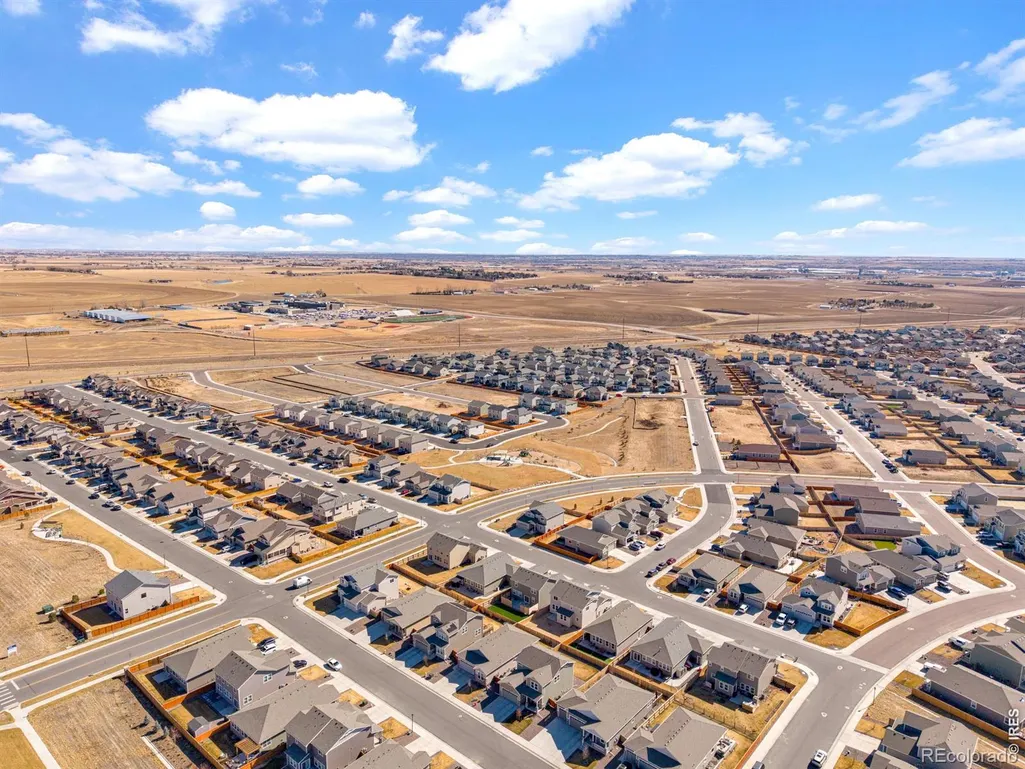
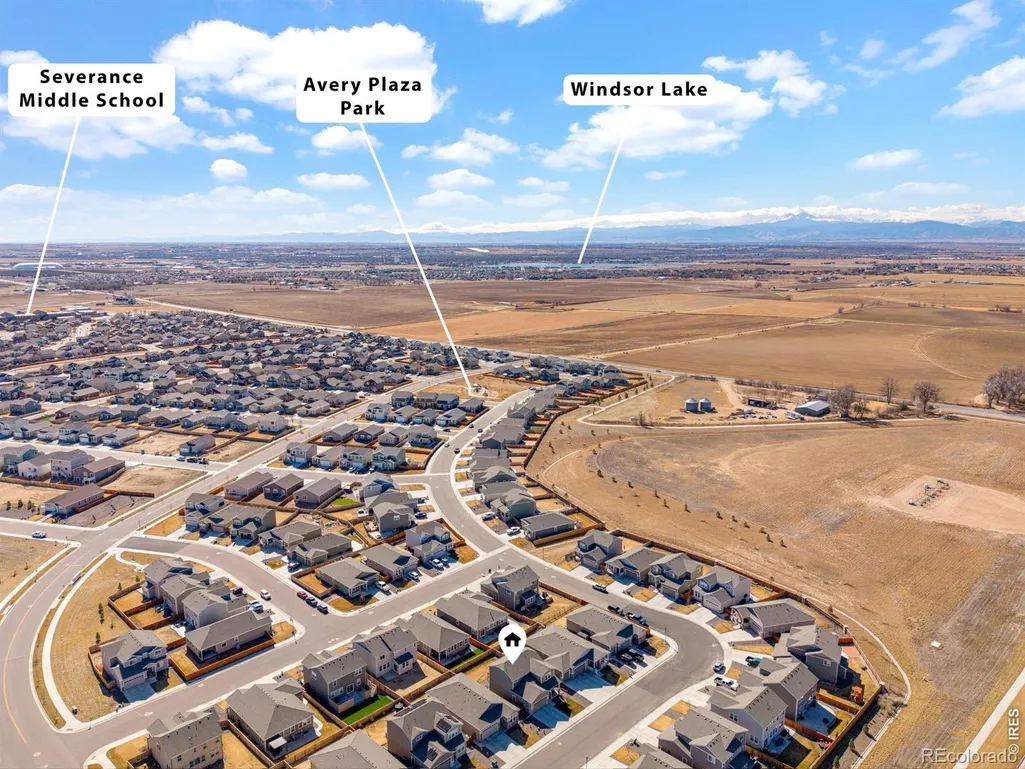
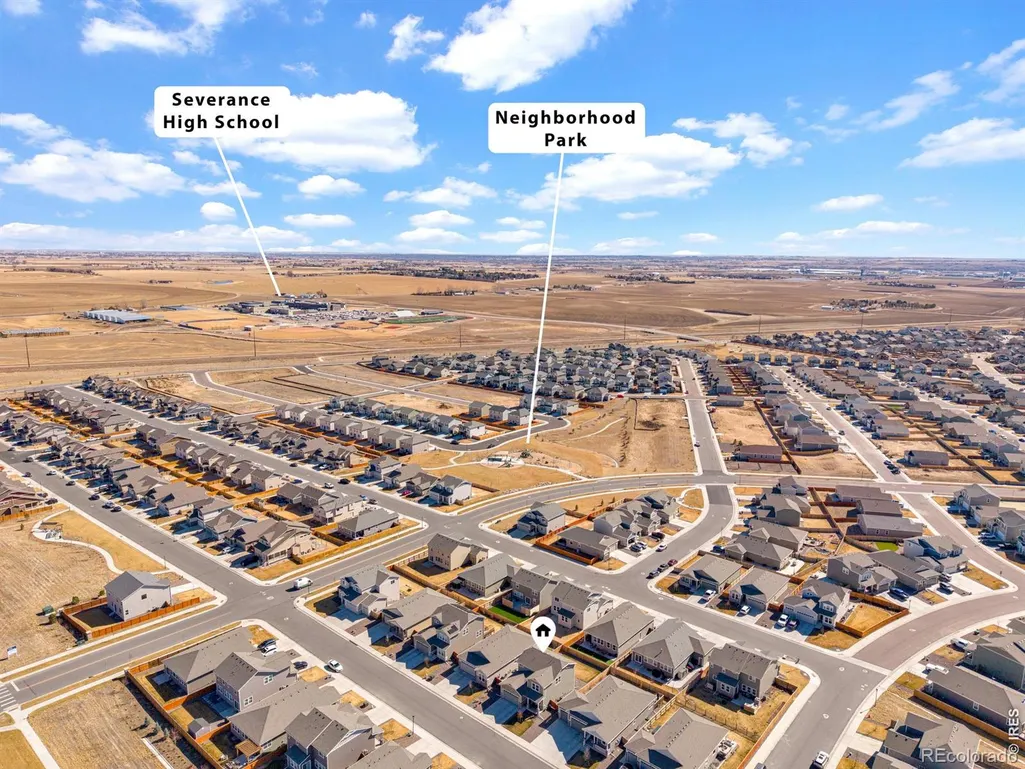
864 Forest Canyon Road, Severance, CO
Price
$ 500,000
Property Attributes
- MLS#IR1063822
- TypeSingle Family
- Listing Status Active
- CountyWELD
- CitySeverance
- NeighborhoodHidden Valley Farm 6th Fg
- Zip80550
- StyleHouse
- Year Built2024
- Taxes$ 5756
- Price$ 500,000
- Bedrooms5
- Full Bathrooms4
- Half Bathrooms0
- Sqr Footage3242
- Lot Size0.13 Acres
Data Source:
REColorado (MTOMLS)
Property Description
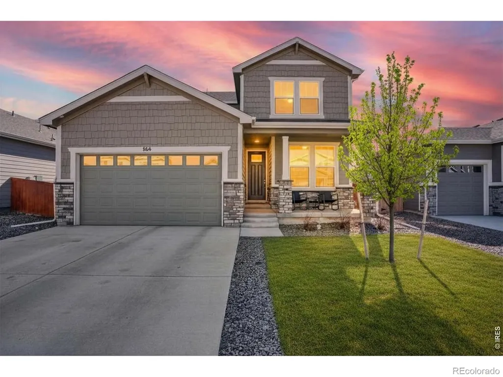
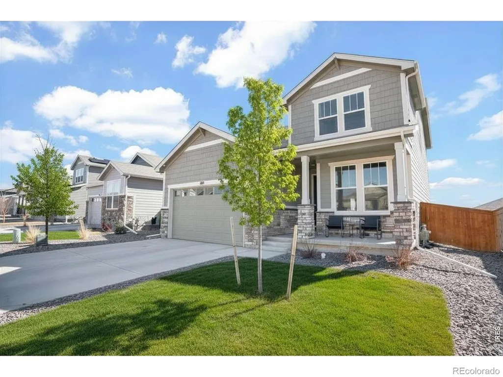
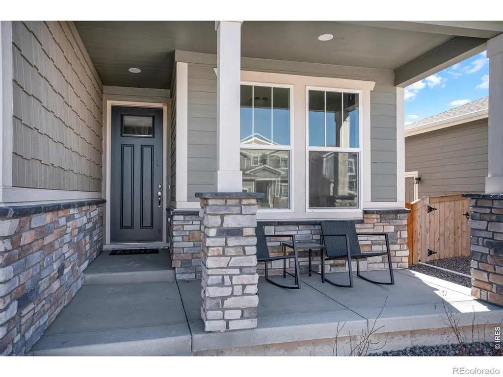
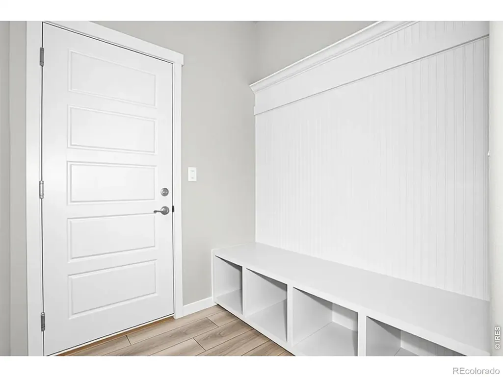
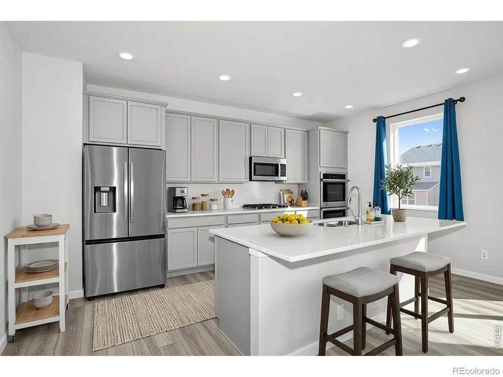
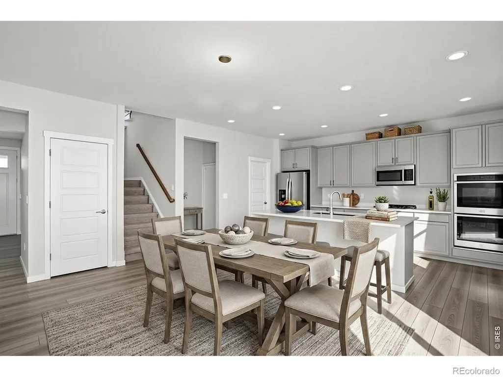
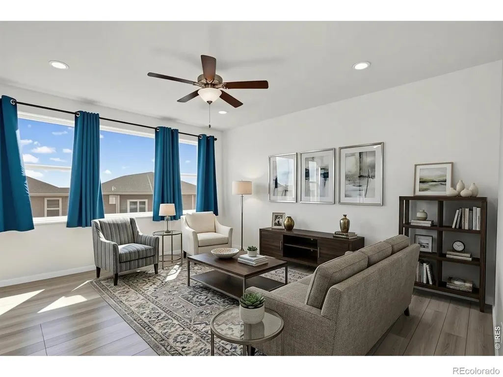
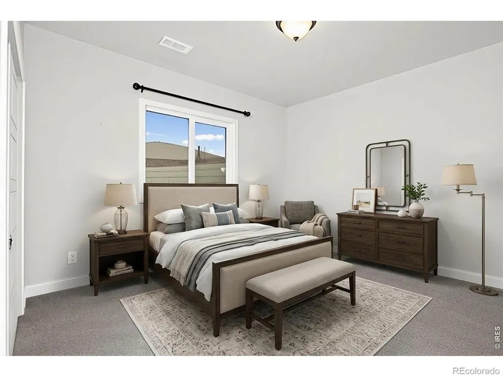
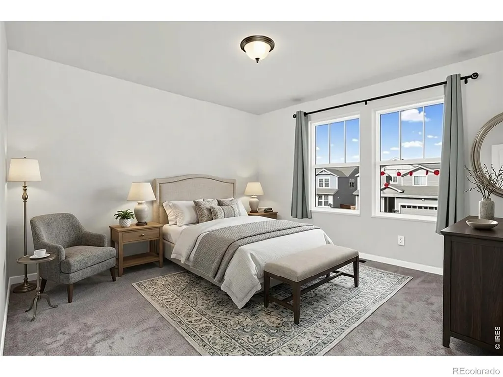
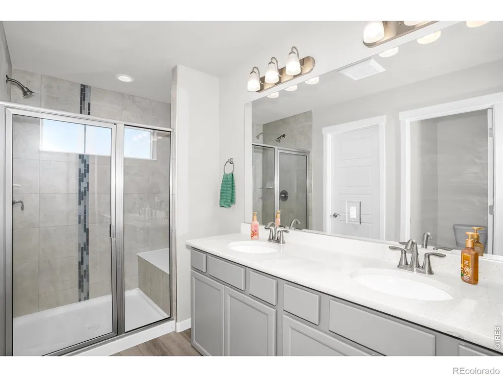
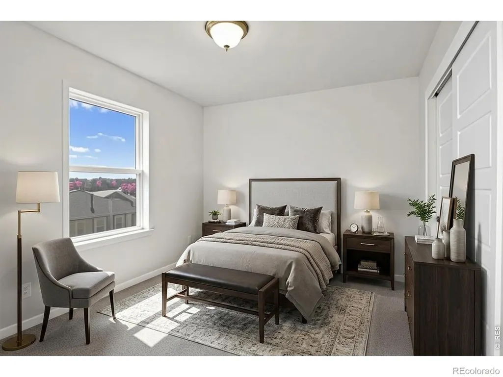
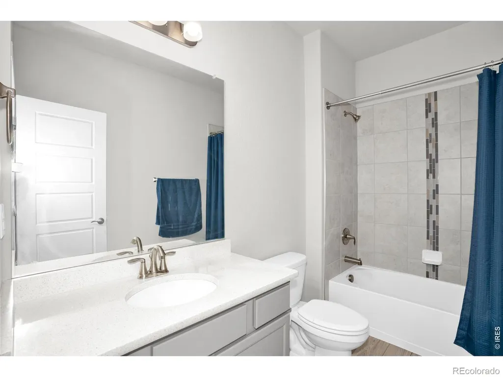
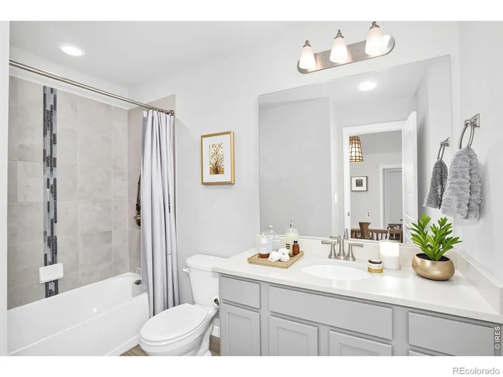
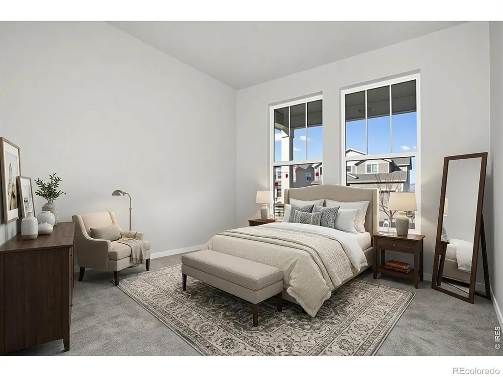
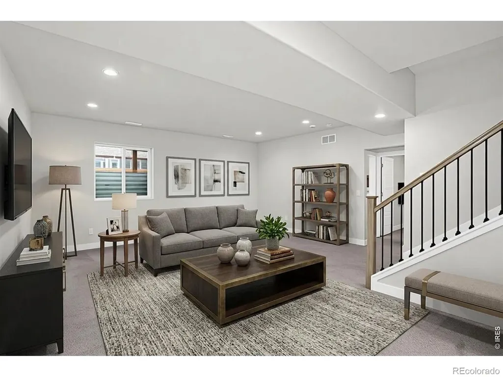
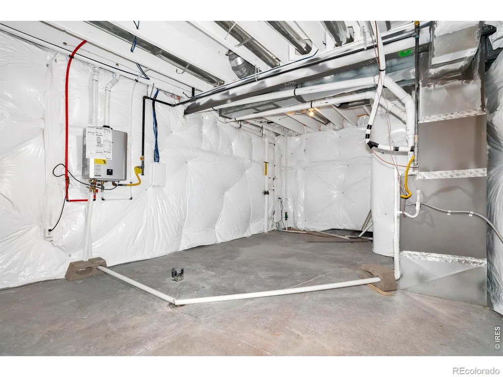
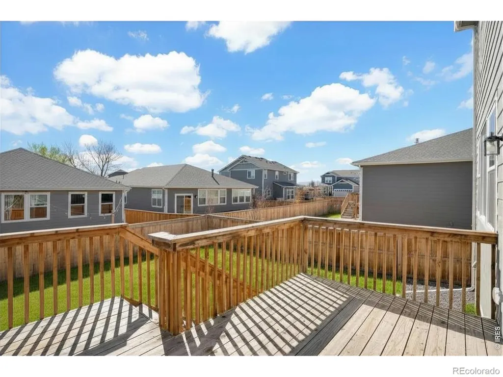
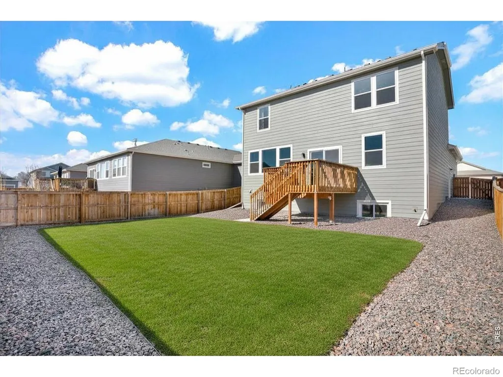
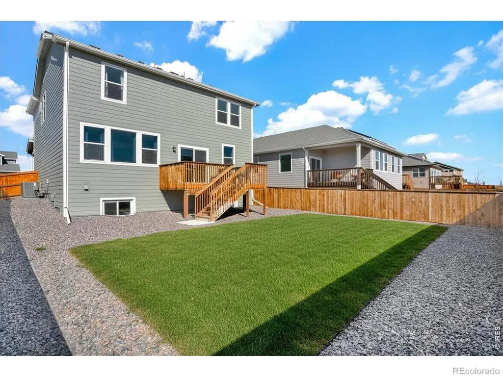
Why wait for new construction when this 2024-built home is ready now-with the basement already finished?Welcome to 864 Forest Canyon Rd, where you get the space buyers want without adding a future renovation to the budget. This 5-bedroom, 4-bathroom home offers an incredibly flexible floor plan with finished living space on all three levels.The main floor is built for real life, featuring an open kitchen, dining and living area plus a main-level bedroom and full bathroom-perfect for guests, a home office, or multi-generational living.Upstairs, you'll find additional bedrooms and a spacious loft that gives you something many homes don't: a second living area where everyone can spread out.Then there's the basement. With 9-foot ceilings and a fully finished layout, the expensive part is already done. Create a home theater, gym, game room, guest retreat, or additional family space without spending years talking about someday finishing the basement.Outside, enjoy a front patio and back deck with space to relax, entertain, and enjoy Colorado evenings.Built in 2024, this home gives you the benefits of newer construction while offering something many competing new builds don't-more finished space from the day you move in.5 bedrooms. 4 bathrooms. Finished basement. 9-foot basement ceilings. Multiple living spaces. No builder wait. Sellers preferred lender, Homeward Mortgage, offering an incentive to buyers who qualify.
| Elementary School | Middle School | High School |
|---|---|---|
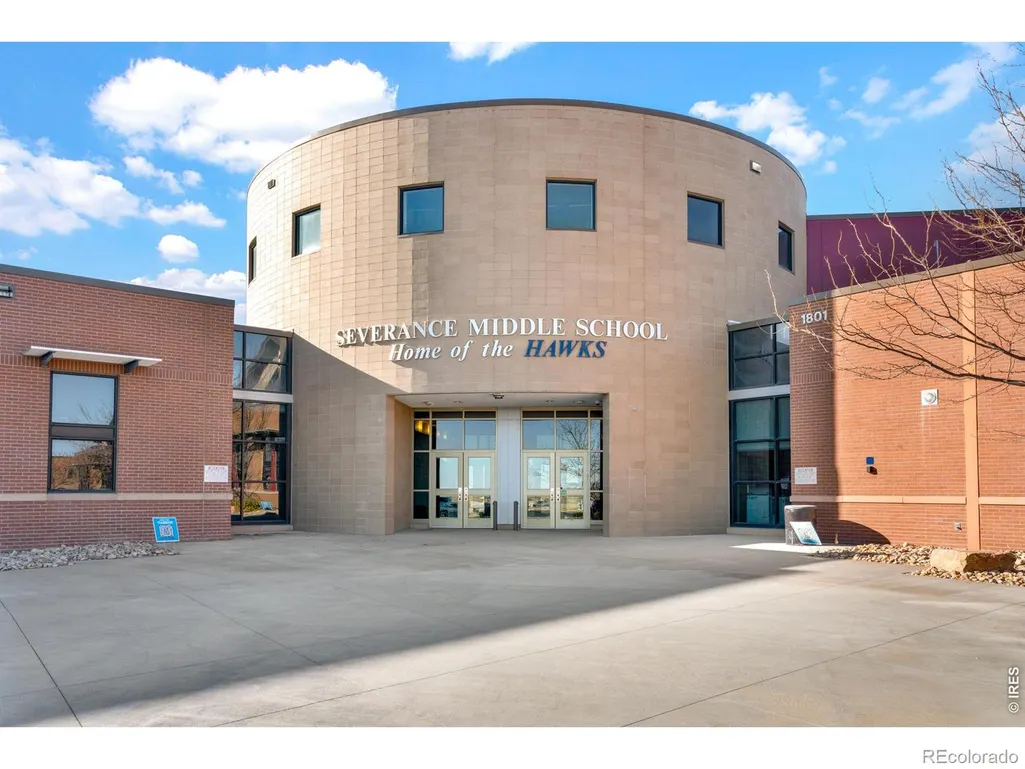
| Range View Elementary School | Severance Middle School | Windsor High School |
| Price History | |
|---|---|
| 7/10/2026 | Listed $550,000 |
| 8/10/2026 | 5$525,000 |
| 8/27/2026 | 5$500,000 |
General Features
| Sewer | Public Sewer |
|---|---|
| Heating | Forced Air |
| Cooling | Central Air |
| Utilities | Cable Available,Electricity Available,Internet Access (Wired),Natural Gas Available |
| Possession | Closing/DOD |
| Roof | Composition |
| Appliances | Dishwasher,Disposal,Dryer,Microwave,Oven,Refrigerator,Washer |
| Zoning | 10/23 |
| Garage Spaces | 2 |
| Patio/Porch Features | Deck |
| Security Features | Smoke Detector(s) |
| Construction Materials | Frame |
| Year Built | 2024 |
| Levels | Two |
| Property Subtype | Single Family Residence |
| Tax Year | 2025 |
| Ownership | Corporation/Trust |
| County | Weld |
| Property Type | Residential |
| HOA | No |
| Attached Garage | Yes |
| Subdivision Name | Hidden Valley Farm 6th Fg |
| Possible Use | Residential |
| Full Baths | 4 |
| Status | Active |
| High School | Windsor |
| City | Severance |
| High School District | Weld RE-4 |
| Lot Size Square Feet | 5500 |
| Listing Terms | Cash,Conventional,VA Loan |
| Elementary School | Range View |
| Tax Annual Amount | 5756 |
| Middle/Junior High School | Severance |
| Concessions | No |
| Structure Type | House |
| Standard Status | Active |
| Elementary School District | Weld RE-4 |
Interior Features
| Basement (Y/N) | Yes |
|---|---|
| Window Features | Window Coverings |
| Above Grade Finished Area | 2229 |
| Total Bedrooms | 5 |
| Below Grade Finished Area | 765 |
| Main Level Bedrooms | 1 |
| Main Level Bathrooms | 1 |
| Total Baths | 4 |
Exterior Features
| Lot Features | Sprinklers In Front |
|---|---|
| Water Source | Public |
| Total Parking | 2 |
| Building Area Total | 3242 |
| Lot Size Acres | 0.13 |
| Road Surface Type | Paved |
| Road Frontage Type | Public |
| Other Equipment | Satellite Dish |
Amenities
- Foreclosure
- Views
- Short Sale
- New Construction
- Adult 55+
- Lease To Own
- No HOA Fees
- Furnished
- Primary On Main
- Air Conditioning
- Seller Finance
- Green
- Fixer Upper
- Horse
- Golf
- Fireplace
- Deck
- Garage
- Basement
- Pool
Property vs Single Family Average in 80550
Price
Taxes
Year Built
Visits


 Information deemed reliable but not guaranteed by the MLS. © 2026 Information and Real Estate Services, LLC.
Information source: Information and Real Estate Services, LLC. Provided for limited non-commercial use only under IRES Rules. © Copyright IRES.
The information being provided is for the consumers personal, non-commercial use and may not be used for any purpose other than to identify prospective properties consumer may be interested in purchasing.
The IRES, LLC Data on this
Information deemed reliable but not guaranteed by the MLS. © 2026 Information and Real Estate Services, LLC.
Information source: Information and Real Estate Services, LLC. Provided for limited non-commercial use only under IRES Rules. © Copyright IRES.
The information being provided is for the consumers personal, non-commercial use and may not be used for any purpose other than to identify prospective properties consumer may be interested in purchasing.
The IRES, LLC Data on this
 The real estate listing information and related content displayed on this site is provided exclusively for consumers’ personal, non-commercial use and may not be used for any purpose other than to identify prospective properties consumers may be interested in purchasing. This information and related content is deemed reliable but is not guaranteed accurate by elevateMLS.
 Spanish Peaks MLS® All information deemed reliable but not guaranteed. All properties are subject to prior sale, change or withdrawal. Neither listing broker(s) or information provider(s) shall be responsible for any typographical errors, misinformation, misprints and shall be held totally harmless. Listing(s) information is provided for consumer's personal, non-commercial use and may not be used for any purpose other than to identify prospective properties consumers may be interested in purchasing.
