

Open House Thu, Sep 17th 4:00 PM - 6:00 PM
Address
426 Heritage Lane, Johnstown, CO
Price
$ 439,500
Property Attributes
- MLS#IR1063425
- TypeSingle Family
- Listing Status Active
- CountyWELD
- CityJohnstown
- NeighborhoodJohnstown Farms Fg#1
- Zip80534
- StyleHouse
- Year Built2006
- Taxes$ 2869
- Price$ 439,500
- Bedrooms4
- Full Bathrooms3
- Half Bathrooms1
- Sqr Footage1934
- Lot Size0.14 Acres
Data Source:
REColorado (MTOMLS)
Property Description
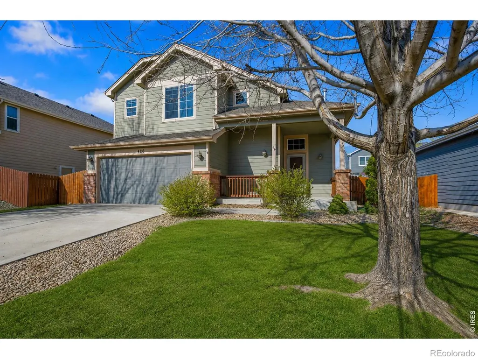
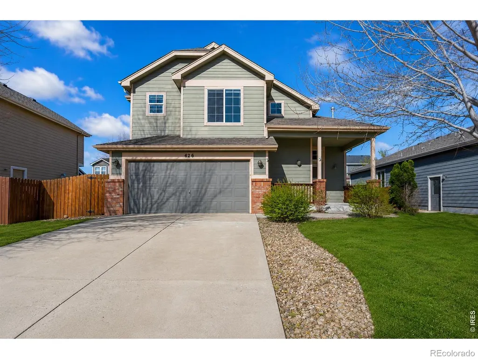
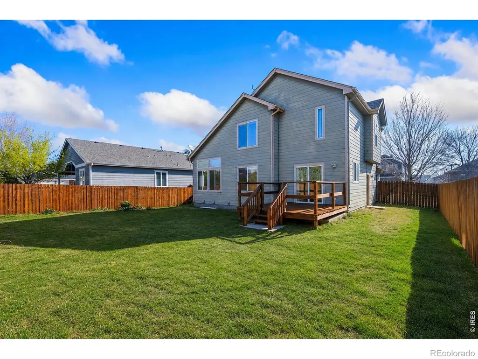
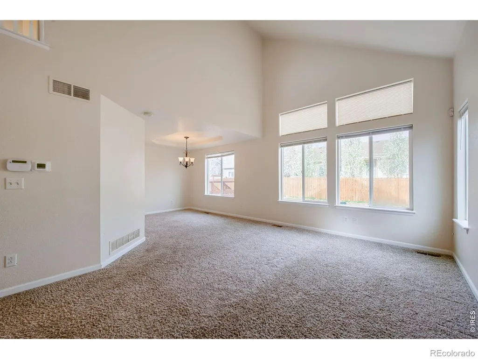
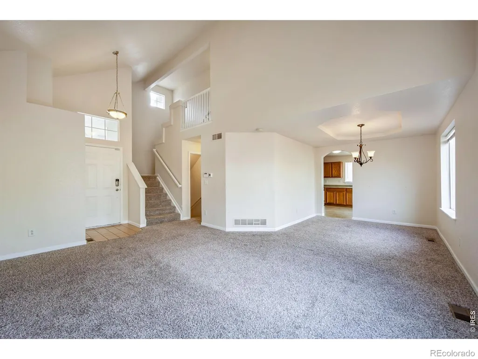
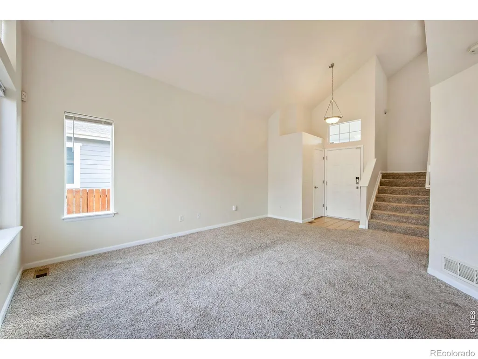
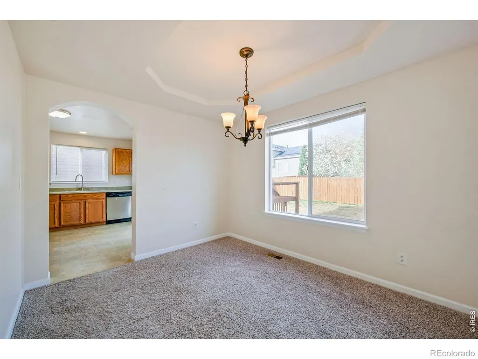
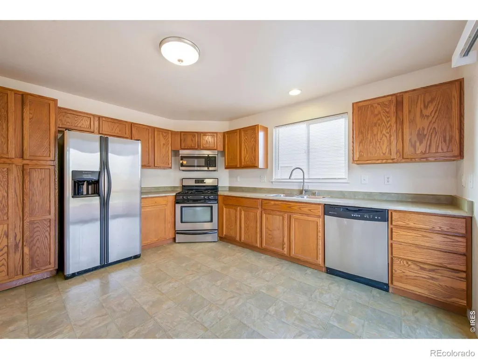
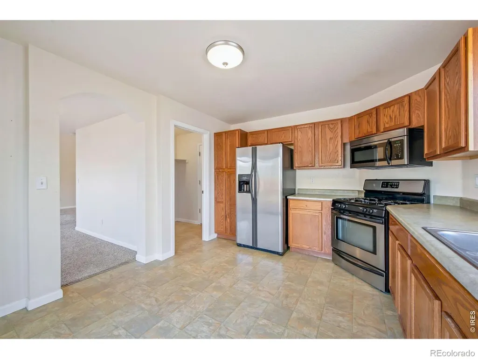
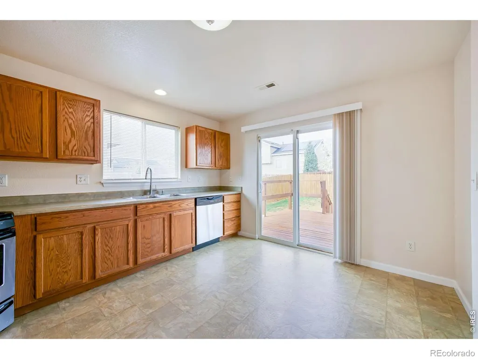
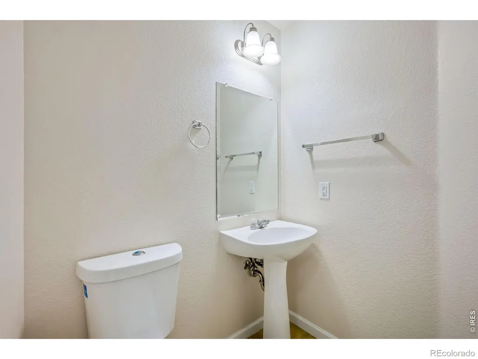
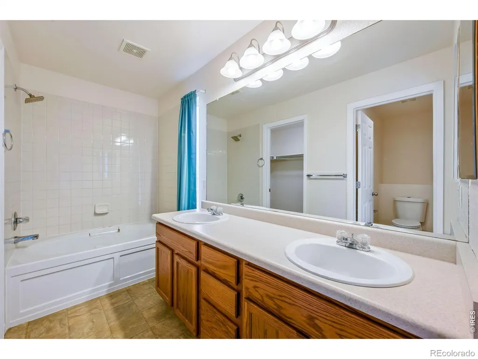
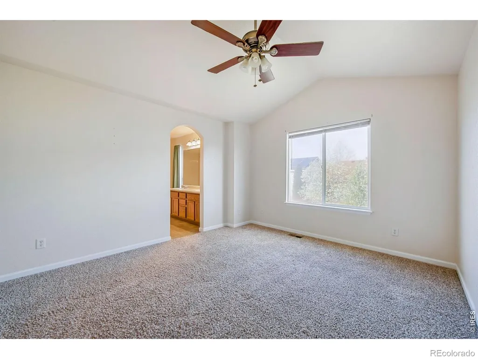
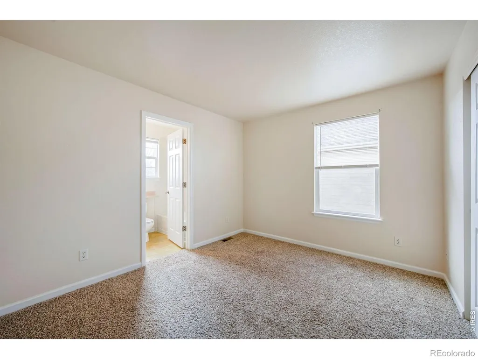
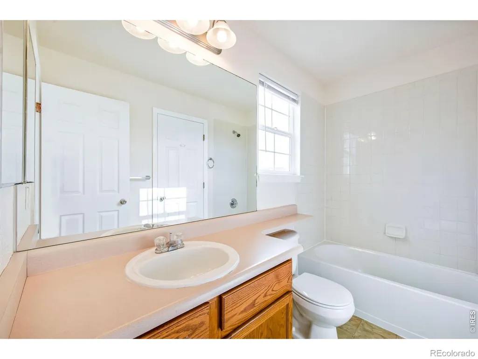
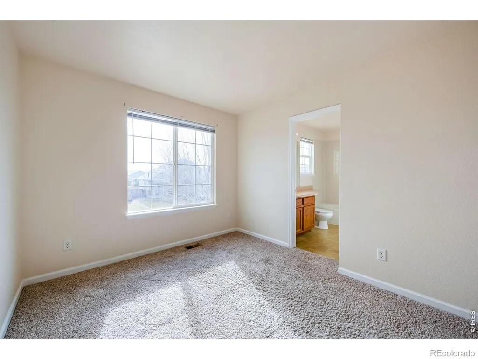
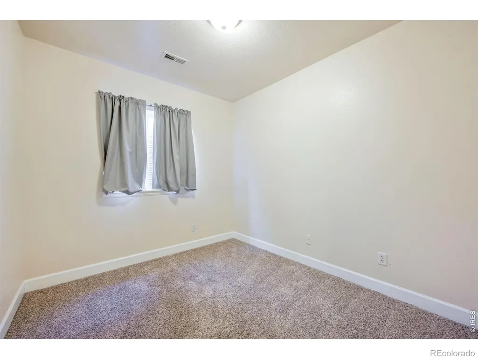
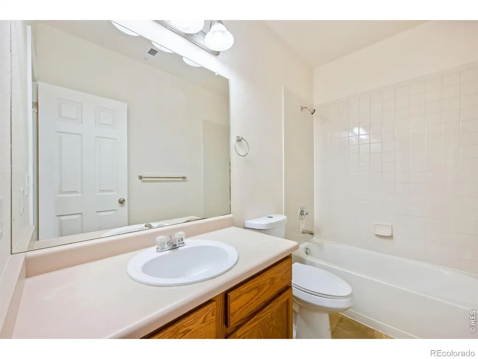
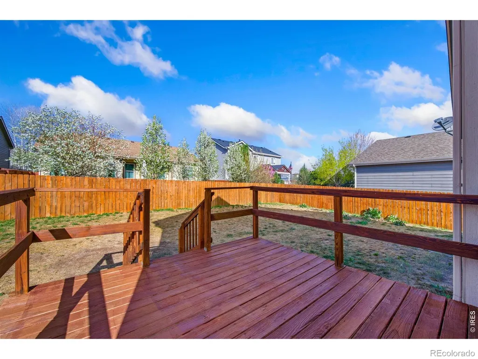
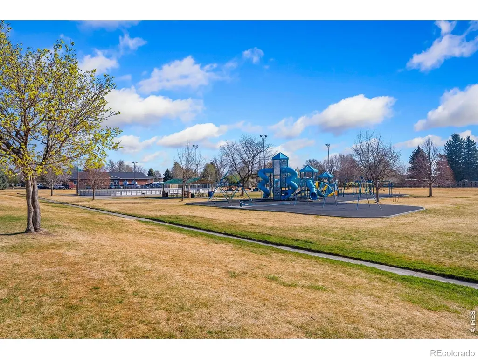
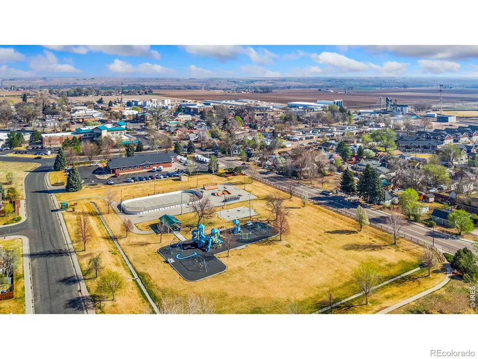
** Open House 9/17/2026 4:00Pm to 6:00PM!** Welcome to this 4-bedroom, 3.5-bath home in the heart of Johnstown, offering a versatile layout and an exceptional location. Just steps from a neighborhood park and within walking distance to downtown Johnstown, you'll enjoy convenient access to local restaurants, shops, community events, and everyday amenities.The thoughtfully designed floor plan features three bedrooms upstairs and a private fourth bedroom in the finished basement, providing flexibility for guests, a home office, or additional living space. The open-concept main level connects the living room, dining area, and kitchen, creating an ideal space for everyday living and entertaining. The kitchen also includes a brand-new dishwasher.Situated on a spacious lot along a quiet street, this home offers both privacy and outdoor space to enjoy. With 1,934 square feet, 3 full bathrooms, a convenient half bath, and a highly desirable location close to parks and downtown, this property combines comfort, functionality, and convenience. Don't miss your opportunity to own a home in one of Johnstown's most desirable locations.
| Middle School | High School |
|---|---|
| Milliken Middle School | Roosevelt High School |
| Price History | |
|---|---|
| 7/6/2026 | Listed $449,900 |
| 7/31/2026 | 3$439,500 |
General Features
| Heating | Forced Air |
|---|---|
| Cooling | Central Air |
| Utilities | Cable Available,Electricity Available,Internet Access (Wired),Natural Gas Available |
| Possession | Closing/DOD |
| Roof | Composition |
| Appliances | Dishwasher,Disposal,Microwave,Oven,Refrigerator |
| Zoning | SFR |
| HOA Fee | 118 |
| Garage Spaces | 2 |
| Association Fee Includes | Snow Removal |
| Patio/Porch Features | Deck |
| Security Features | Smoke Detector(s) |
| Construction Materials | Frame |
| Exclusions | Water Rights Excluded,Mineral Rights Excluded |
| Year Built | 2006 |
| Levels | Two |
| Property Subtype | Single Family Residence |
| Tax Year | 2025 |
| Ownership | Individual |
| Assoc Fee Paid Per | Quarterly |
| County | Weld |
| Property Type | Residential |
| Association Amenities | Park |
| HOA | Yes |
| Attached Garage | Yes |
| Subdivision Name | Johnstown Farms Fg#1 |
| Facing Direction | East |
| Possible Use | Residential |
| Full Baths | 3 |
| Status | Active |
| Directions | Take exit 252 onto CO-60 E (state highway 60),Turn right onto Johnstown Center Dr.,Turn right onto Castle Pines Ave.,Turn right onto Dee Rd.,Turn left onto Heritage Ln. |
| High School | Roosevelt |
| City | Johnstown |
| Association Name | Johnstown Farms HOA |
| High School District | Johnstown-Milliken RE-5J |
| Lot Size Square Feet | 6000 |
| Listing Terms | Cash,Conventional,FHA,VA Loan |
| Elementary School | Other |
| Tax Annual Amount | 2869 |
| Middle/Junior High School | Milliken |
| Concessions | No |
| Structure Type | House |
| Standard Status | Active |
| Occupancy Type | Owner |
| Elementary School District | Johnstown-Milliken RE-5J |
Interior Features
| Interior Amenities | Jack & Jill Bathroom,Open Floorplan,Vaulted Ceiling(s) |
|---|---|
| Basement | Partial,Sump Pump |
| Basement (Y/N) | Yes |
| Window Features | Double Pane Windows,Window Coverings |
| Above Grade Finished Area | 1532 |
| Half Baths | 1 |
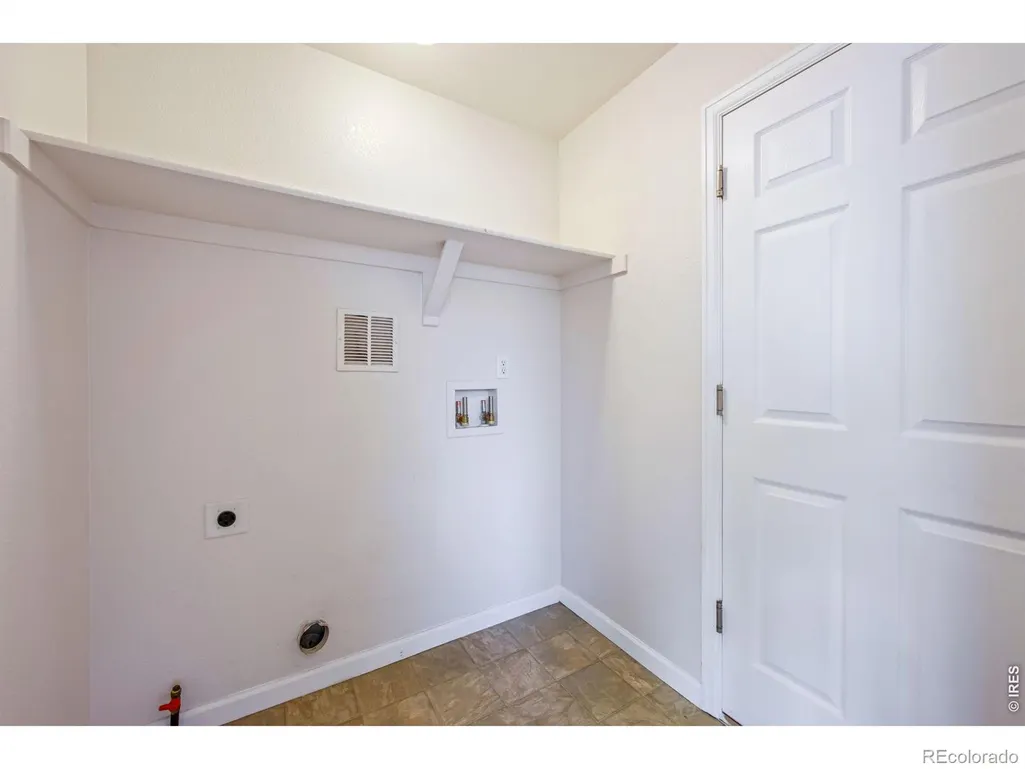
| Laundry Features | In Unit |
| Total Bedrooms | 4 |
| Below Grade Finished Area | 328 |
| Main Level Bathrooms | 1 |
| Total Baths | 4 |
Exterior Features
| Vegetation | Wooded |
|---|---|
| Fencing | Fenced |
| Lot Features | Level,Sprinklers In Front |
| Water Source | Public |
| Total Parking | 2 |
| Building Area Total | 1934 |
| Lot Size Acres | 0.14 |
| Road Surface Type | Paved |
| Road Frontage Type | Public |
| Other Equipment | Satellite Dish |
Amenities
- Foreclosure
- Views
- Short Sale
- New Construction
- Adult 55+
- Lease To Own
- No HOA Fees
- Furnished
- Primary On Main
- Air Conditioning
- Seller Finance
- Green
- Fixer Upper
- Horse
- Golf
- Fireplace
- Deck
- Garage
- Basement
- Pool
Property vs Single Family Average in 80534
Price
Taxes
Year Built
Visits


 Information deemed reliable but not guaranteed by the MLS. © 2026 Information and Real Estate Services, LLC.
Information source: Information and Real Estate Services, LLC. Provided for limited non-commercial use only under IRES Rules. © Copyright IRES.
The information being provided is for the consumers personal, non-commercial use and may not be used for any purpose other than to identify prospective properties consumer may be interested in purchasing.
The IRES, LLC Data on this
Information deemed reliable but not guaranteed by the MLS. © 2026 Information and Real Estate Services, LLC.
Information source: Information and Real Estate Services, LLC. Provided for limited non-commercial use only under IRES Rules. © Copyright IRES.
The information being provided is for the consumers personal, non-commercial use and may not be used for any purpose other than to identify prospective properties consumer may be interested in purchasing.
The IRES, LLC Data on this
 The real estate listing information and related content displayed on this site is provided exclusively for consumers’ personal, non-commercial use and may not be used for any purpose other than to identify prospective properties consumers may be interested in purchasing. This information and related content is deemed reliable but is not guaranteed accurate by elevateMLS.
 Spanish Peaks MLS® All information deemed reliable but not guaranteed. All properties are subject to prior sale, change or withdrawal. Neither listing broker(s) or information provider(s) shall be responsible for any typographical errors, misinformation, misprints and shall be held totally harmless. Listing(s) information is provided for consumer's personal, non-commercial use and may not be used for any purpose other than to identify prospective properties consumers may be interested in purchasing.
