

Price Reduction - Views



Address
1041 Otis Lane, Estes Park, CO
Price
$ 1,075,000
Property Attributes
- MLS#IR1063257
- TypeSingle Family
- Listing Status Active
- CountyLARIMER
- CityEstes Park
- NeighborhoodStanley Heights B
- Zip80517
- StyleContemporary
- Year Built1969
- Taxes$ 5828
- Price$ 1,075,000
- Bedrooms3
- Full Bathrooms3
- Half Bathrooms0
- Sqr Footage4762
- Lot Size1.01 Acres
Data Source:
REColorado (MTOMLS)
Property Description
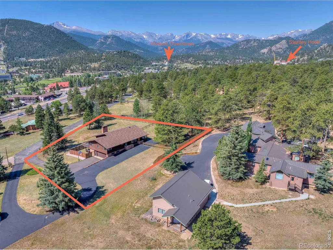
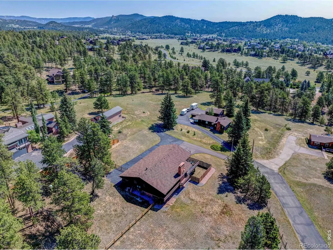
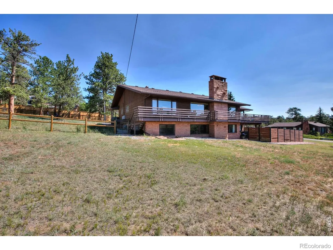
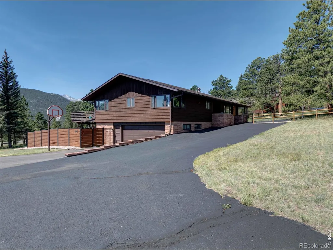
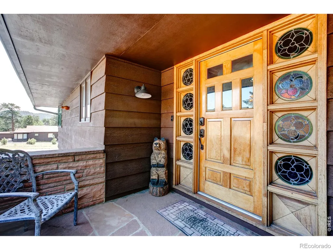
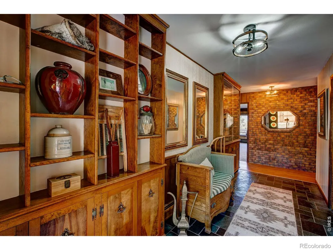
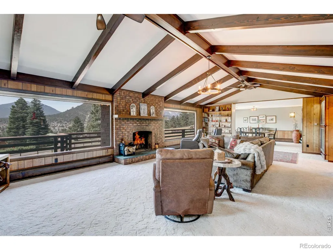
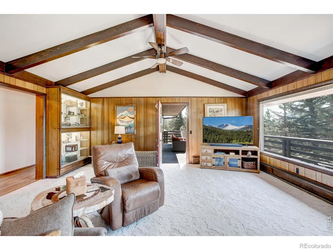
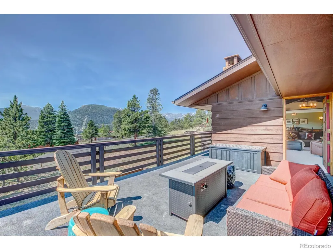
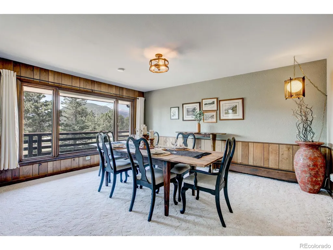
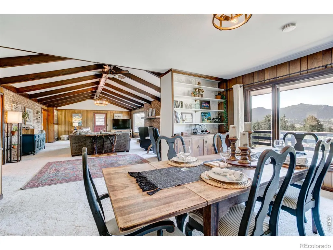
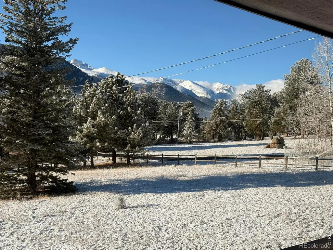
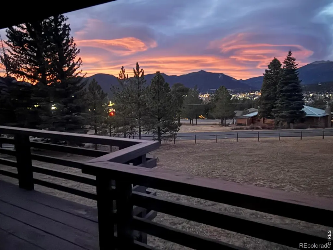
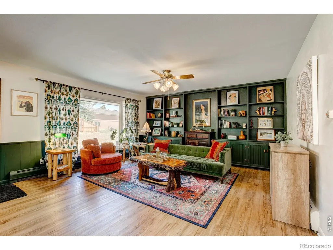
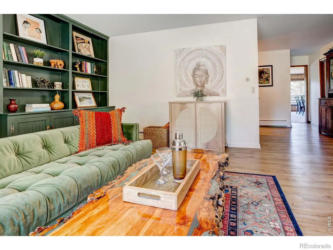
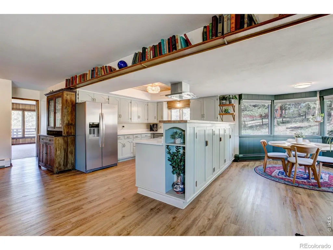
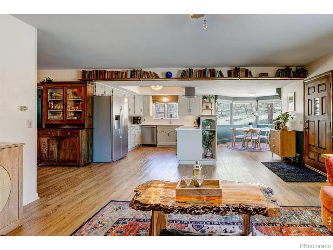
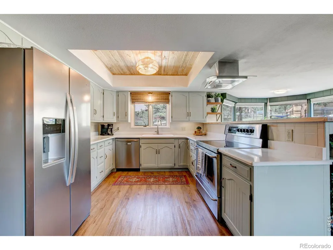
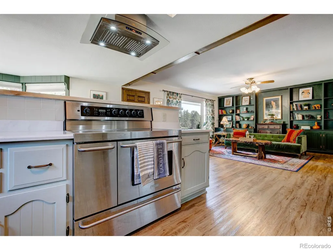
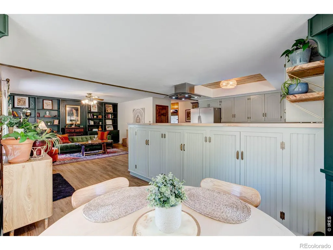
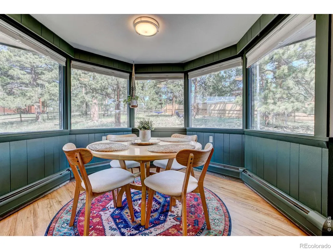
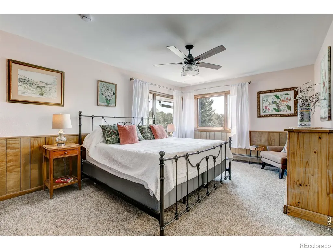
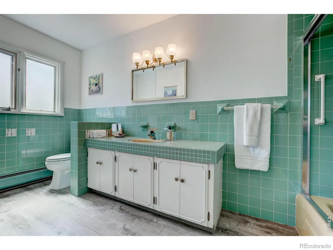
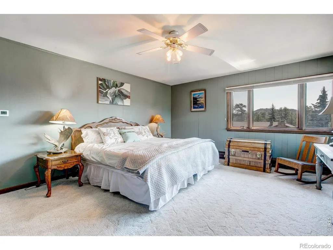
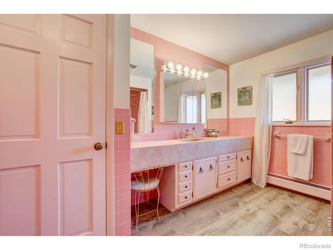
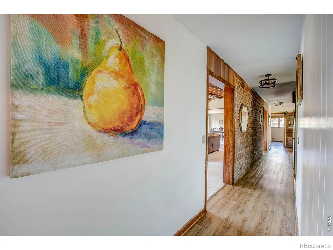
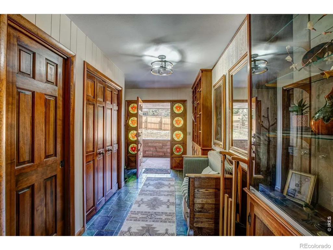
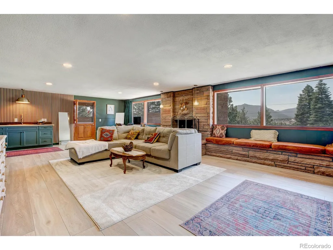
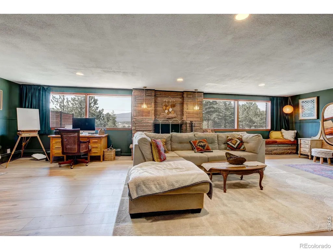
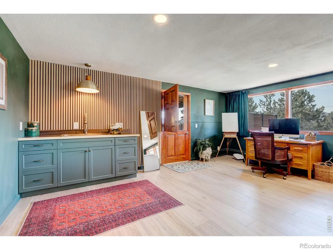
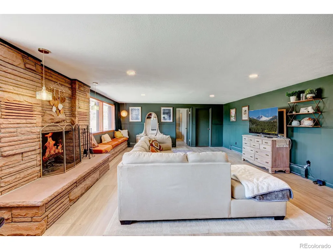
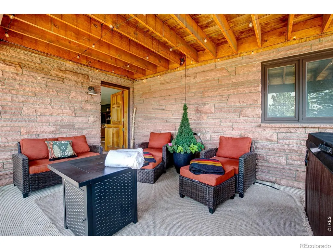
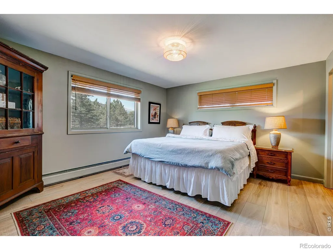
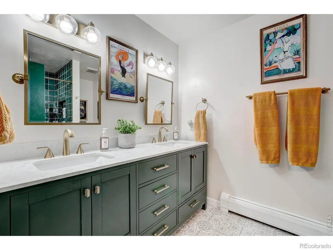
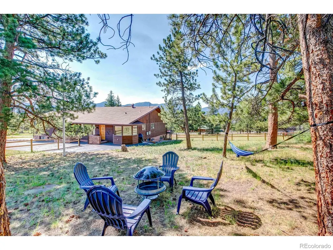
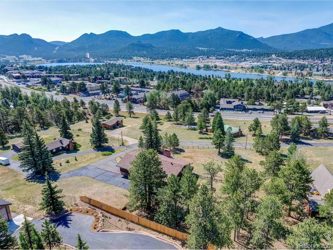
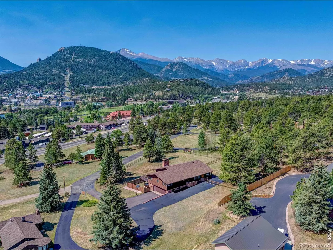
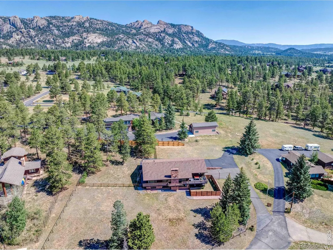
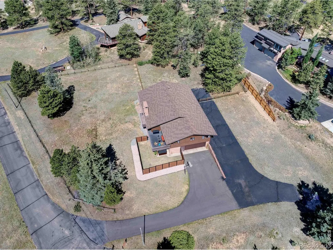
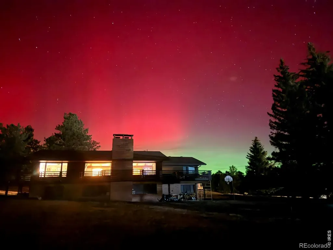
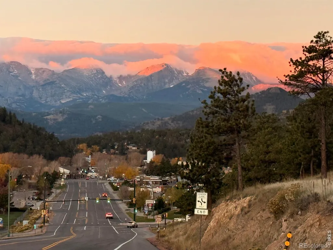
A rare opportunity to own a distinctive Mid-Century Modern mountain home on approximately one acre with sweeping views toward Longs Peak and the surrounding Rocky Mountains, now offered at $1,075,000. Designed for relaxed mountain living and entertaining, this special property combines architectural character, generous living spaces and the privacy of a larger lot with the convenience of being close to the heart of Estes Park. The expansive great room creates a dramatic gathering space framed by mountain scenery, while the home's thoughtful updates provide comfortable modern living without sacrificing its original character. Enjoy the freedom of NO HOA, abundant outdoor space and the feeling of being immersed in the mountains while remaining connected to town. Far from ordinary, this is a home with personality, scale and a setting that is increasingly difficult to find. For buyers seeking a primary residence or mountain retreat, 1041 Otis Lane offers an opportunity to own something genuinely different. Come experience the architecture, views, privacy and exceptional sense of place for yourself.
| Elementary School | Middle School | High School |
|---|---|---|
| Estes Park Elementary School | Estes Park Middle School | Estes Park High School |
| Price History | |
|---|---|
| 7/2/2026 | Listed $1,129,000 |
| 8/1/2026 | 3$1,099,000 |
| 8/28/2026 | 3$1,075,000 |
General Features
| Sewer | Septic Tank |
|---|---|
| Heating | Baseboard,Hot Water |
| Cooling | Ceiling Fan(s) |
| Utilities | Electricity Available,Natural Gas Available |
| Possession | See Remarks |
| Roof | Composition |
| Appliances | Dishwasher,Dryer,Microwave,Oven,Refrigerator,Washer |
| Zoning | RE |
| Garage Spaces | 2 |
| Patio/Porch Features | Deck,Patio |
| Architectural Style | Contemporary |
| Construction Materials | Frame |
| Exclusions | Owner's Personal Possessions |
| Year Built | 1969 |
| View | Mountain(s) |
| Levels | One |
| Property Subtype | Single Family Residence |
| Tax Year | 2025 |
| Ownership | Individual |
| County | Larimer |
| Property Type | Residential |
| HOA | No |
| Attached Garage | Yes |
| Subdivision Name | Stanley Heights B |
| Possible Use | Residential |
| Full Baths | 2 |
| Status | Active |
| Directions | From downtown Estes Park,take US Hwy 34 (Big Thompson Ave) east to Summit Drive. Turn left onto Summit Drive,then right onto Otis Lane. Continue to the end of Otis Lane; the home is on the left. |
| High School | Estes Park |
| City | Estes Park |
| High School District | Estes Park R-3 |
| Lot Size Square Feet | 44063 |
| Listing Terms | Cash,Conventional |
| Elementary School | Estes Park |
| Tax Annual Amount | 5828 |
| Middle/Junior High School | Estes Park |
| Concessions | No |
| Virtual Tour | https://www.homes.com/property/1041-otis-ln-estes-park-co/j6vt2ngntqkrn/ |
| Structure Type | House |
| Standard Status | Active |
| Occupancy Type | Owner |
| Elementary School District | Estes Park R-3 |
Interior Features
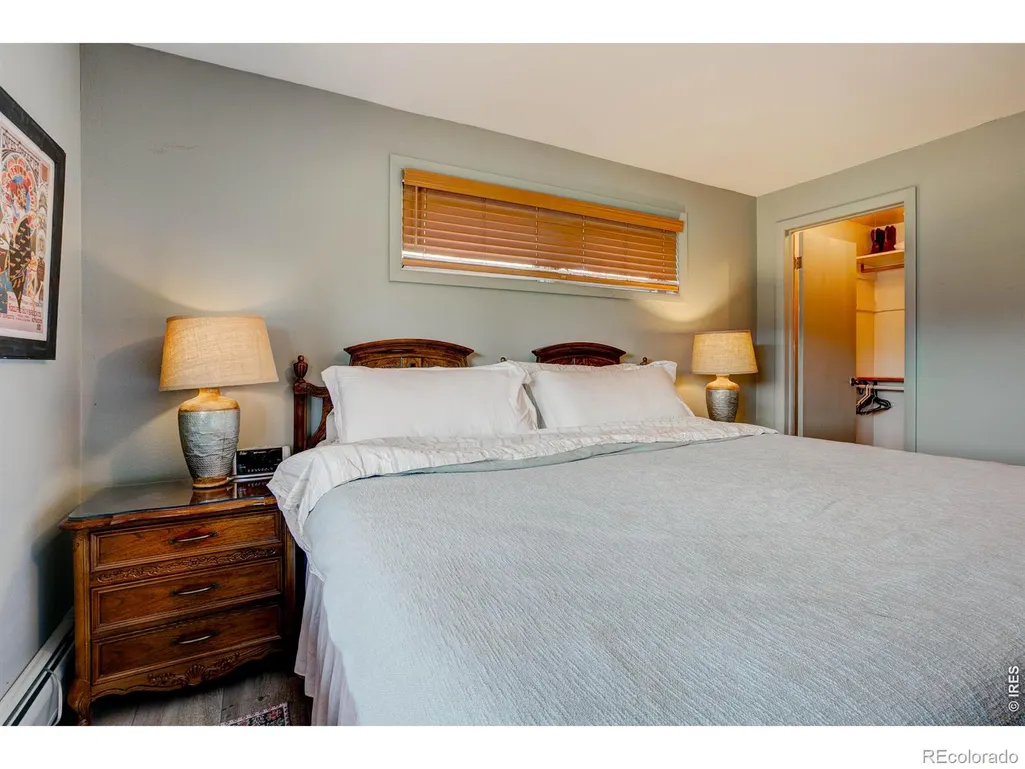
| Interior Amenities | Eat-in Kitchen,Walk-In Closet(s) |
|---|---|
| Flooring | Wood |
| Fireplace Features | Great Room |
| Basement (Y/N) | Yes |
| Window Features | Double Pane Windows,Window Coverings |
| Above Grade Finished Area | 2777 |
| 3/4 Baths | 1 |
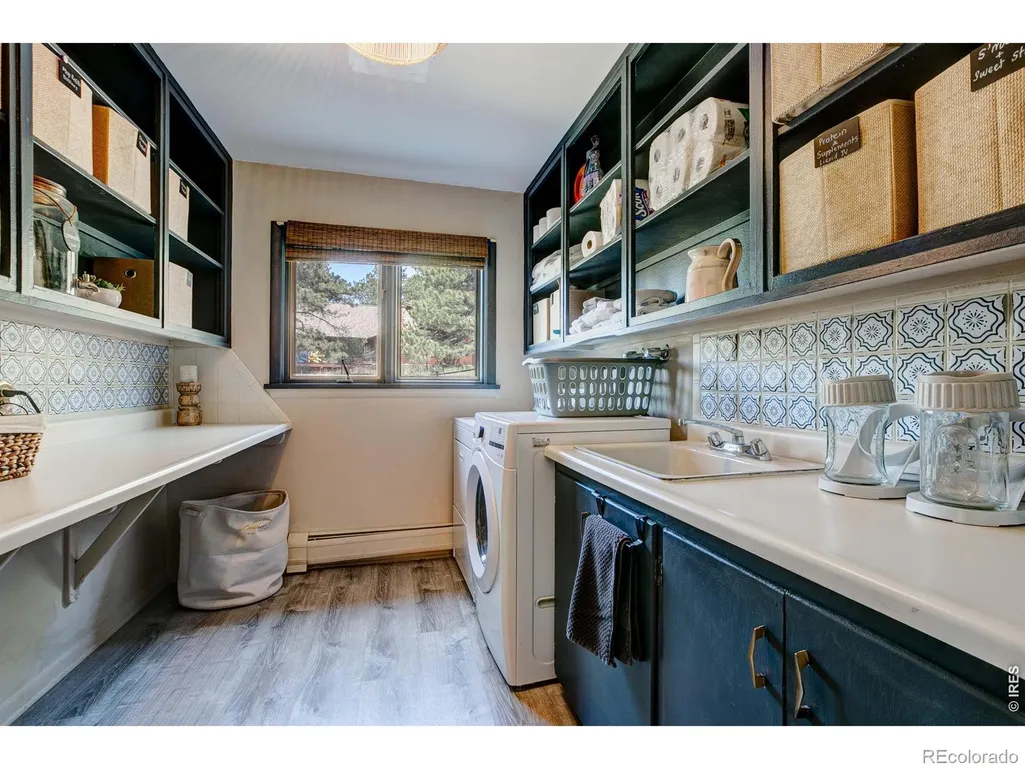
| Laundry Features | In Unit |
| Total Bedrooms | 3 |
| Below Grade Finished Area | 1188 |
| Main Level Bedrooms | 2 |
| Main Level Bathrooms | 2 |
| Total Baths | 3 |
Exterior Features
| Exterior Amenities | Balcony,Spa/Hot Tub |
|---|---|
| Vegetation | Grassed,Wooded |
| Fencing | Partial |
| Parking Features | Oversized,RV Access/Parking |
| Lot Features | Cul-De-Sac,Level |
| Water Source | Public |
| Total Parking | 2 |
| Foundation Details | Raised |
| Building Area Total | 4762 |
| Lot Size Acres | 1.01 |
| Road Surface Type | Paved |
| Road Frontage Type | Public |
Amenities
- Foreclosure
- Views
- Short Sale
- New Construction
- Adult 55+
- Lease To Own
- No HOA Fees
- Furnished
- Primary On Main
- Air Conditioning
- Seller Finance
- Green
- Fixer Upper
- Horse
- Golf
- Fireplace
- Deck
- Garage
- Basement
- Pool
Property vs Single Family Average in 80517
Price
Taxes
Year Built
Visits


 Information deemed reliable but not guaranteed by the MLS. © 2026 Information and Real Estate Services, LLC.
Information source: Information and Real Estate Services, LLC. Provided for limited non-commercial use only under IRES Rules. © Copyright IRES.
The information being provided is for the consumers personal, non-commercial use and may not be used for any purpose other than to identify prospective properties consumer may be interested in purchasing.
The IRES, LLC Data on this
Information deemed reliable but not guaranteed by the MLS. © 2026 Information and Real Estate Services, LLC.
Information source: Information and Real Estate Services, LLC. Provided for limited non-commercial use only under IRES Rules. © Copyright IRES.
The information being provided is for the consumers personal, non-commercial use and may not be used for any purpose other than to identify prospective properties consumer may be interested in purchasing.
The IRES, LLC Data on this
 The real estate listing information and related content displayed on this site is provided exclusively for consumers’ personal, non-commercial use and may not be used for any purpose other than to identify prospective properties consumers may be interested in purchasing. This information and related content is deemed reliable but is not guaranteed accurate by elevateMLS.
 Spanish Peaks MLS® All information deemed reliable but not guaranteed. All properties are subject to prior sale, change or withdrawal. Neither listing broker(s) or information provider(s) shall be responsible for any typographical errors, misinformation, misprints and shall be held totally harmless. Listing(s) information is provided for consumer's personal, non-commercial use and may not be used for any purpose other than to identify prospective properties consumers may be interested in purchasing.
