

Price Reduction
Address
1204 Parkwood Drive, Fort Collins, CO
Price
$ 1,225,000
Property Attributes
- MLS#IR1063178
- TypeSingle Family
- Listing Status Active
- CountyLARIMER
- CityFort Collins
- NeighborhoodParkwood
- Zip80525
- StyleContemporary
- Year Built1967
- Taxes$ 5285
- Price$ 1,225,000
- Bedrooms5
- Full Bathrooms3
- Half Bathrooms1
- Sqr Footage3249
- Lot Size0.26 Acres
Data Source:
REColorado (MTOMLS)
Property Description
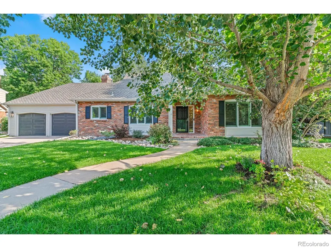
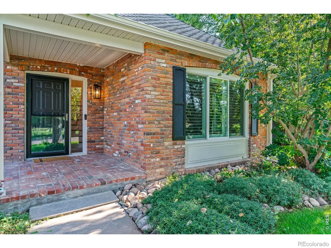
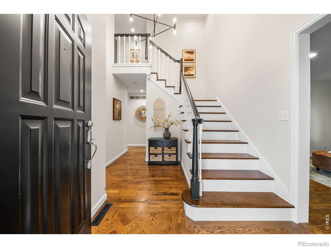
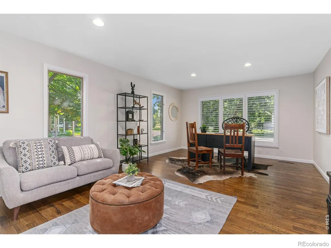
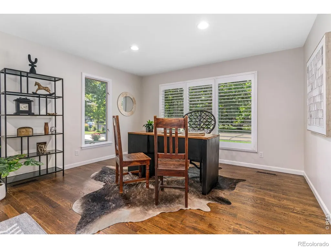
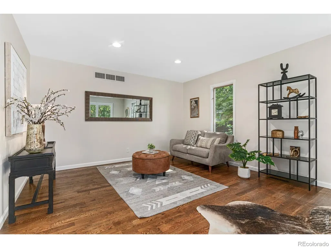
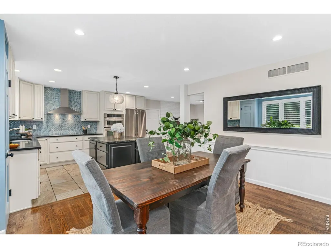
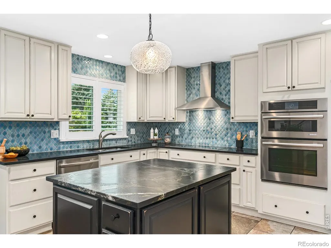
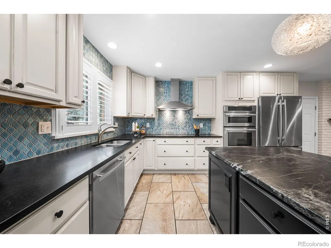
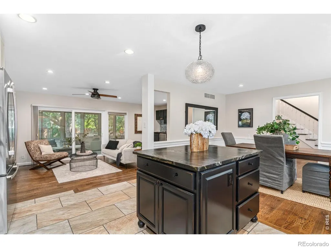
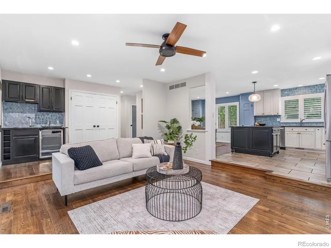
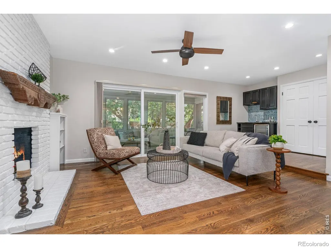
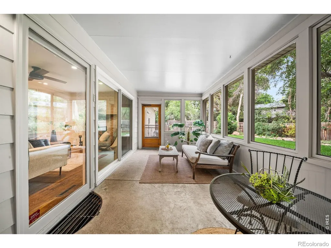
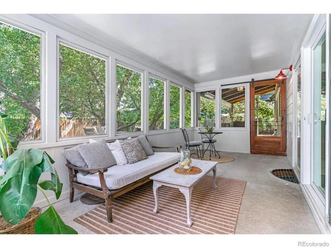
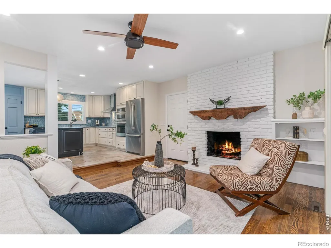
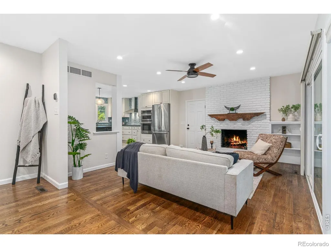
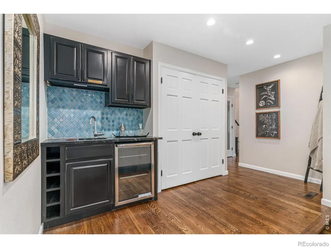
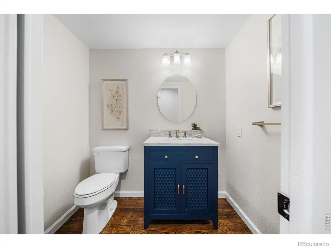
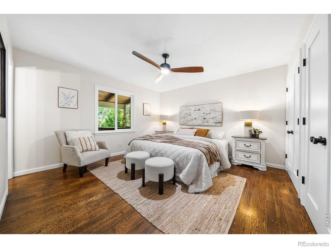
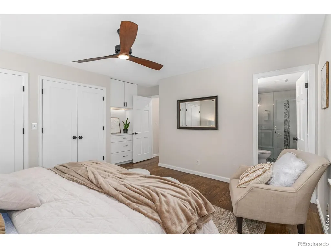
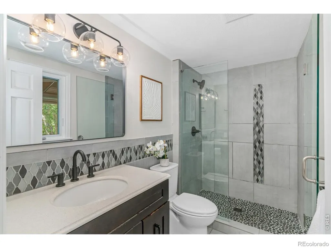
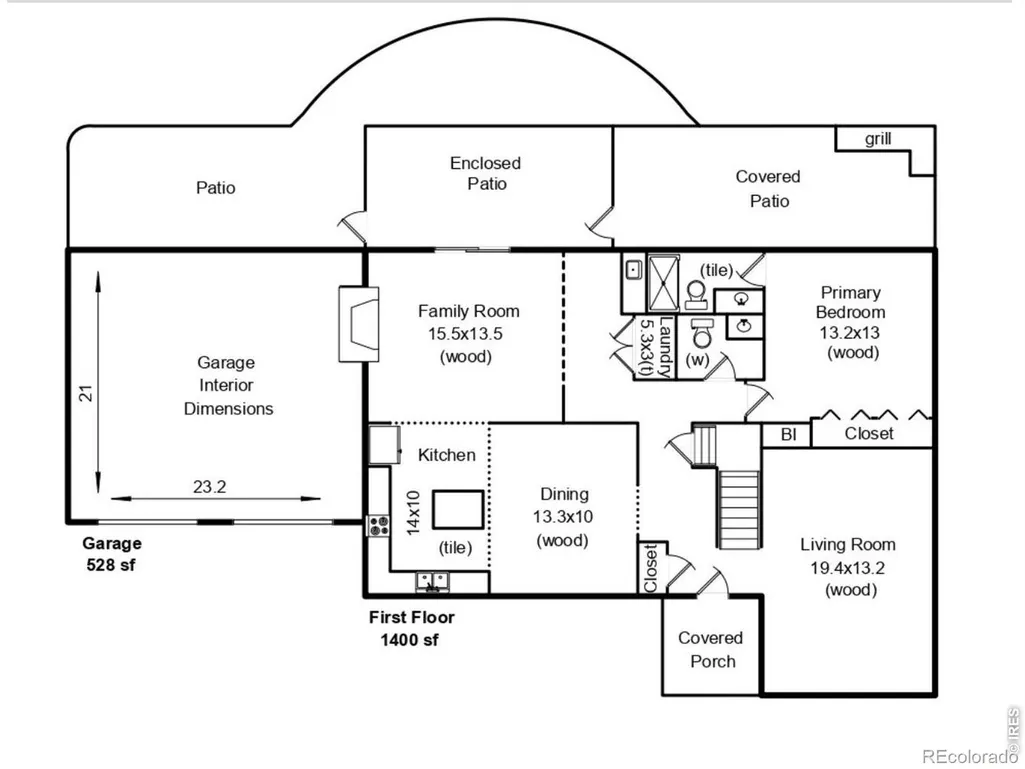
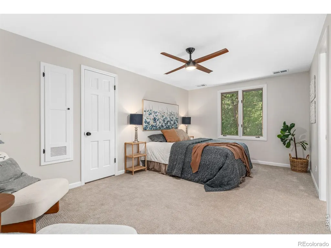
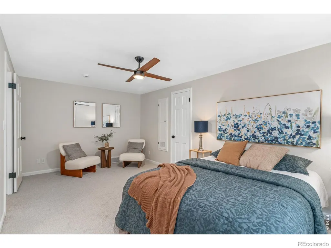
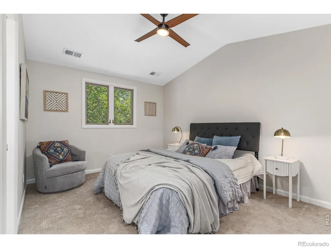
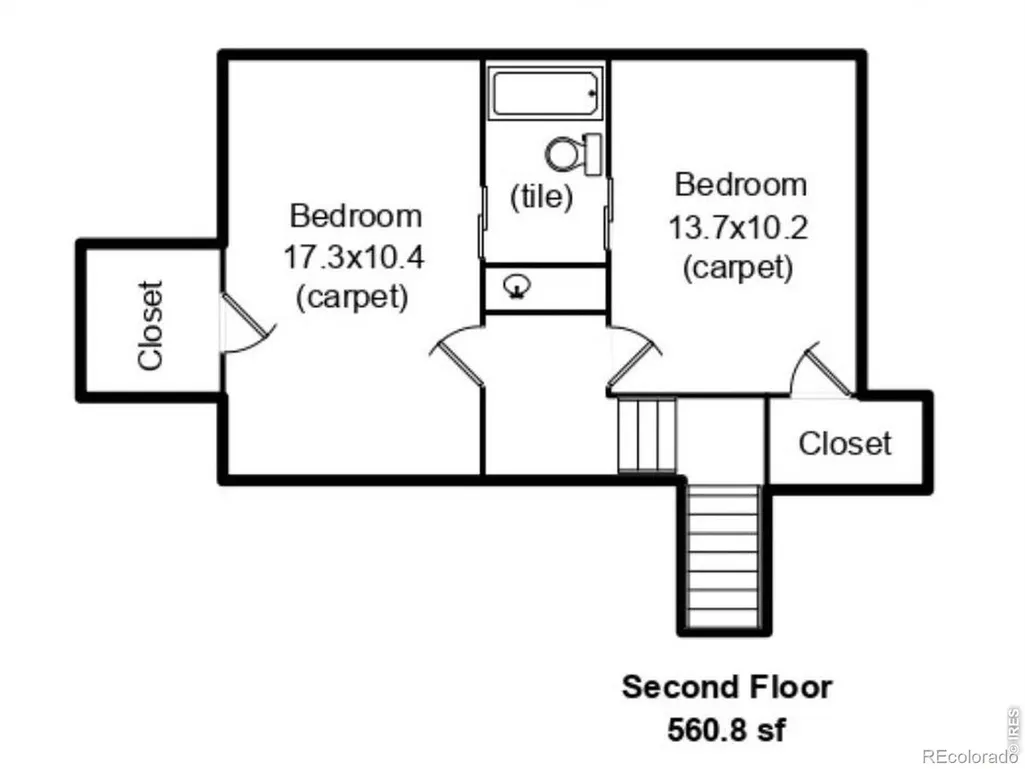
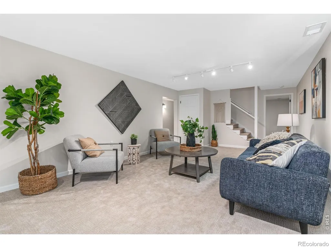
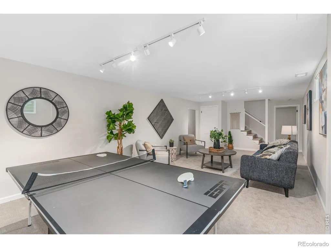
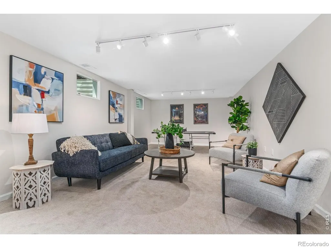
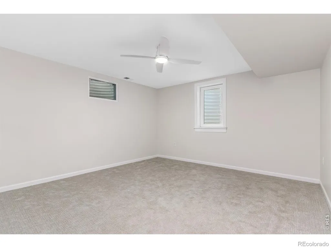
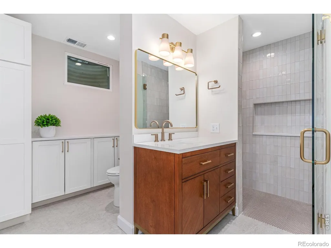
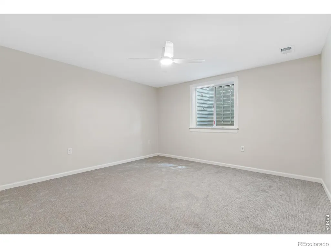
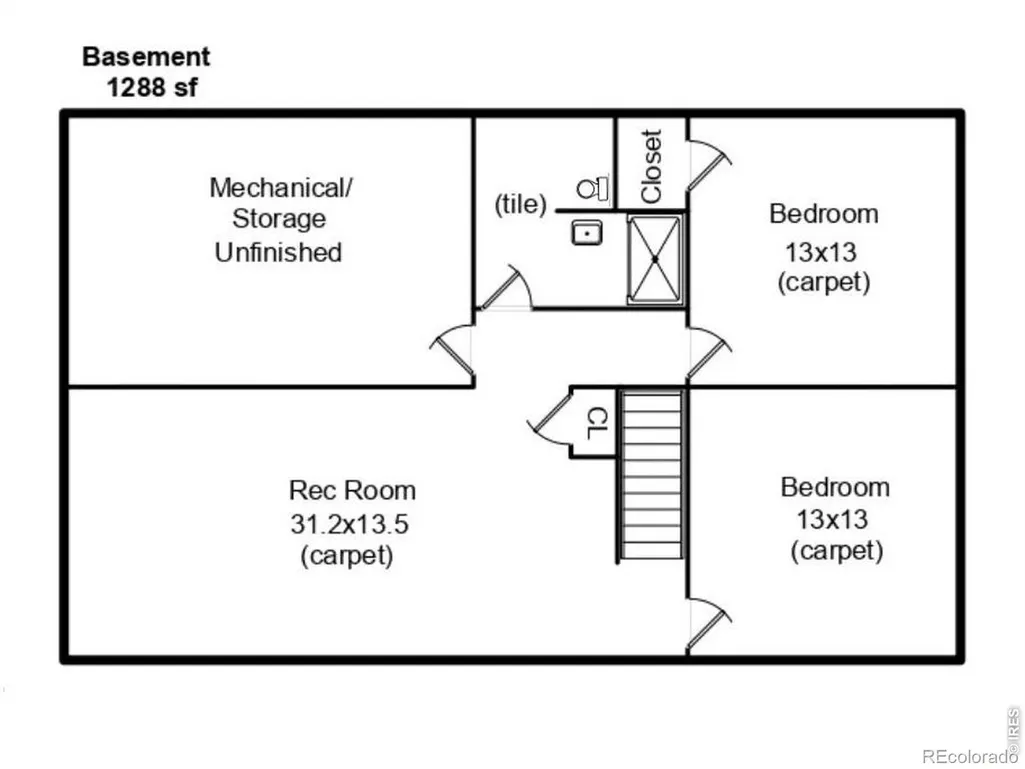
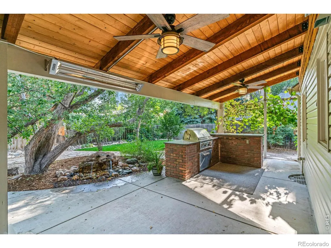
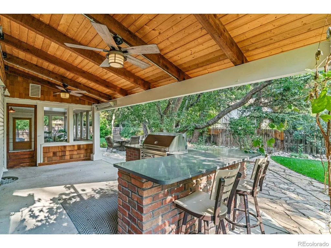
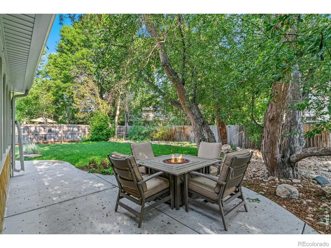
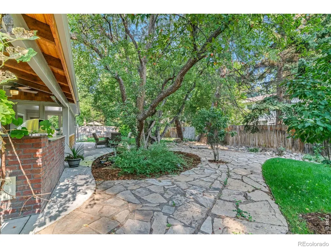
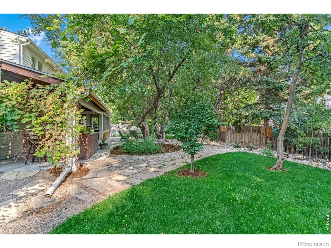
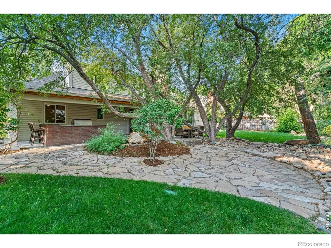
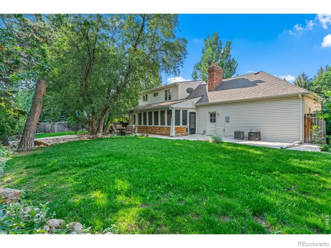
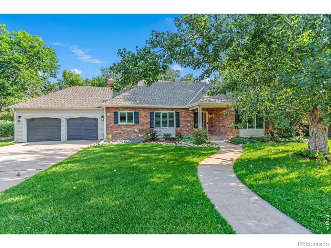
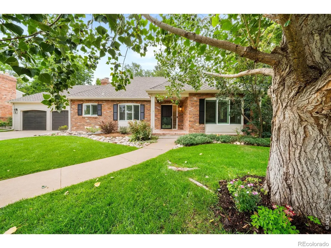
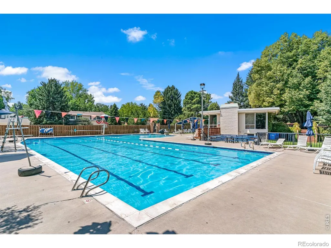
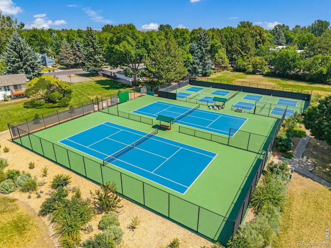
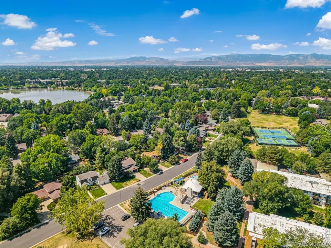
Few neighborhoods in Fort Collins are as enduringly sought after as Parkwood, where mature trees, quiet streets, and timeless homes create a setting that has been cherished for generations. Designed for comfortable living and effortless entertaining, the flowing floor plan opens to a welcoming three-season patio and beautifully landscaped backyard complete with an outdoor kitchen - creating an outdoor living experience that feels like a natural extension of the home. Inside, you'll enjoy the ease of main-floor living complemented by glowing hardwood floors, fresh interior paint, designer lighting, and all-new carpet. The kitchen remains true to the home's timeless design while offering quality finishes, including sleek black honed granite countertops, an induction cooktop, and a leathered granite island. The primary suite has been thoughtfully enhanced with custom closet shelving, a coffee bar, and refreshed lighting and mirrors in the ensuite bath. Downstairs, the transformation is remarkable. Newly added egress windows flood both bedrooms with natural light, while the completely remodeled bathroom and expansive living area create a bright, welcoming retreat for family and guests alike. Every improvement was intentional. Rather than replacing features that were already timeless, the renovation focused on enhancing livability, bringing the home into today's lifestyle, and investing where it matters most-from a beautifully transformed lower level to brighter, more connected living spaces and thoughtfully selected finishes throughout. Ideally located near scenic trails, shopping, dining, and neighborhood amenities including a private pool, tennis courts, and park, Parkwood offers a lifestyle that's increasingly difficult to find. Opportunities to own a thoughtfully updated home in this premier neighborhood are few and far between.
| Elementary School | Middle School | High School |
|---|---|---|
| Riffenburgh Elementary School | Lesher Middle School | Fort Collins High School |
| Price History | |
|---|---|
| 7/1/2026 | Listed $1,250,000 |
| 8/20/2026 | 2$1,225,000 |
General Features
| Sewer | Public Sewer |
|---|---|
| Heating | Forced Air |
| Cooling | Central Air |
| Utilities | Cable Available,Electricity Available,Internet Access (Wired),Natural Gas Available |
| Possession | Closing/DOD |
| Roof | Composition |
| Appliances | Dishwasher,Disposal,Dryer,Microwave,Oven,Refrigerator,Washer |
| Zoning | RL |
| HOA Fee | 900 |
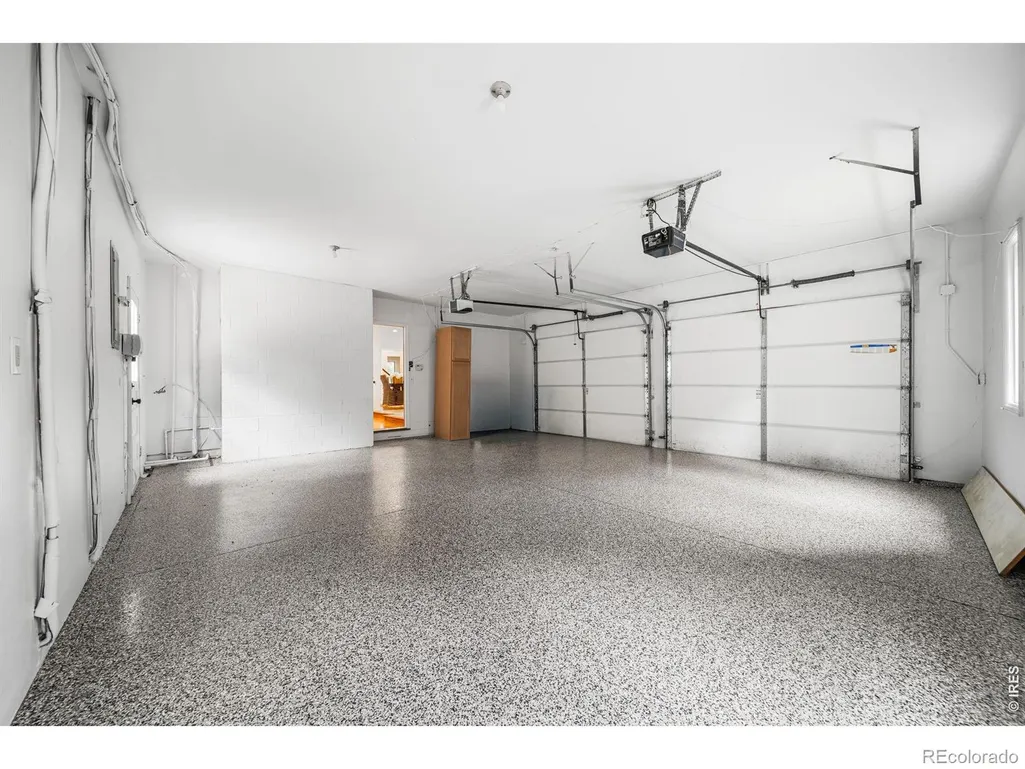
| Garage Spaces | 2 |
| Association Fee Includes | Reserves |
| Architectural Style | Contemporary |
| Security Features | Smoke Detector(s) |
| Construction Materials | Brick,Frame |
| Exclusions | Personal Property and Staging Items |
| Year Built | 1967 |
| Levels | Two |
| Property Subtype | Single Family Residence |
| Tax Year | 2025 |
| Ownership | Individual |
| Assoc Fee Paid Per | Annually |
| County | Larimer |
| Property Type | Residential |
| Association Amenities | Clubhouse,Pool,Tennis Court(s) |
| HOA | Yes |
| Attached Garage | Yes |
| Subdivision Name | Parkwood |
| Facing Direction | South |
| Possible Use | Residential |
| Full Baths | 1 |
| Status | Active |
| Directions | From Lemay,East on Parkwood Dr,North on Brookwood to immediately turn West on Parkwood. Home is on the North side of the street. |
| High School | Fort Collins |
| City | Fort Collins |
| Association Name | Parkwood |
| High School District | Poudre R-1 |
| Lot Size Square Feet | 11345 |
| Listing Terms | Cash,Conventional,FHA,VA Loan |
| Elementary School | Riffenburgh |
| Tax Annual Amount | 5285 |
| Middle/Junior High School | Lesher |
| Concessions | No |
| Virtual Tour | https://www.wellcomemat.com/mls/1el54e78a99a1mn20 |
| Structure Type | House |
| Standard Status | Active |
| Elementary School District | Poudre R-1 |
Interior Features
| Interior Amenities | Eat-in Kitchen,Jack & Jill Bathroom,Kitchen Island,Vaulted Ceiling(s),Wet Bar |
|---|---|
| Basement | Sump Pump |
| Flooring | Tile,Wood |
| Total Fireplaces | 1 |
| Fireplace Features | Gas,Living Room,Other |
| Basement (Y/N) | Yes |
| Window Features | Window Coverings |
| Above Grade Finished Area | 1961 |
| Half Baths | 1 |
| 3/4 Baths | 2 |
| Laundry Features | In Unit |
| Total Bedrooms | 5 |
| Below Grade Finished Area | 994 |
| Main Level Bedrooms | 1 |
| Main Level Bathrooms | 2 |
| Total Baths | 4 |
Exterior Features
| Vegetation | Wooded |
|---|---|
| Fencing | Fenced |
| Lot Features | Level,Sprinklers In Front |
| Water Source | Public |
| Total Parking | 2 |
| Building Area Total | 3249 |
| Lot Size Acres | 0.26 |
| Road Surface Type | Paved |
| Road Frontage Type | Public |
Amenities
- Foreclosure
- Views
- Short Sale
- New Construction
- Adult 55+
- Lease To Own
- No HOA Fees
- Furnished
- Primary On Main
- Air Conditioning
- Seller Finance
- Green
- Fixer Upper
- Horse
- Golf
- Fireplace
- Deck
- Garage
- Basement
- Pool
Property vs Single Family Average in 80525
Price
Taxes
Year Built
Visits
In The Neighborhood
Views
Littleton
$ 699,000
- Type
- Single Family
- Size
- 2,895 SqFt
- Rooms
- 3 Beds + 2.5 Baths
 Atlas Real Estate Group #4332630
Louisville
$ 1,250,000
- Type
- Single Family
- Size
- 3,530 SqFt
- Rooms
- 7 Beds + 4 Baths
Realty One Group Lotus #3709388
Eco Friendly
Fort Collins
$ 675,000
- Type
- Single Family
- Size
- 1,936 SqFt
- Rooms
- 4 Beds + 2.5 Baths
C3 Real Estate Solutions, LLC #IR1067263

 Information deemed reliable but not guaranteed by the MLS. © 2026 Information and Real Estate Services, LLC.
Information source: Information and Real Estate Services, LLC. Provided for limited non-commercial use only under IRES Rules. © Copyright IRES.
The information being provided is for the consumers personal, non-commercial use and may not be used for any purpose other than to identify prospective properties consumer may be interested in purchasing.
The IRES, LLC Data on this
Information deemed reliable but not guaranteed by the MLS. © 2026 Information and Real Estate Services, LLC.
Information source: Information and Real Estate Services, LLC. Provided for limited non-commercial use only under IRES Rules. © Copyright IRES.
The information being provided is for the consumers personal, non-commercial use and may not be used for any purpose other than to identify prospective properties consumer may be interested in purchasing.
The IRES, LLC Data on this
 The real estate listing information and related content displayed on this site is provided exclusively for consumers’ personal, non-commercial use and may not be used for any purpose other than to identify prospective properties consumers may be interested in purchasing. This information and related content is deemed reliable but is not guaranteed accurate by elevateMLS.
 Spanish Peaks MLS® All information deemed reliable but not guaranteed. All properties are subject to prior sale, change or withdrawal. Neither listing broker(s) or information provider(s) shall be responsible for any typographical errors, misinformation, misprints and shall be held totally harmless. Listing(s) information is provided for consumer's personal, non-commercial use and may not be used for any purpose other than to identify prospective properties consumers may be interested in purchasing.
