

Open House Sat, Sep 19th 11:00 AM - 2:00 PM
Address
279 Bittern Drive, Johnstown, CO
Price
$ 700,000
Property Attributes
- MLS#IR1062615
- TypeSingle Family
- Listing Status Active
- CountyWELD
- CityJohnstown
- NeighborhoodStroh Farm Fg#4
- Zip80534
- StyleHouse
- Year Built2008
- Taxes$ 4451
- Price$ 700,000
- Bedrooms5
- Full Bathrooms4
- Half Bathrooms1
- Sqr Footage4665
- Lot Size0.17 Acres
Data Source:
REColorado (MTOMLS)
Property Description
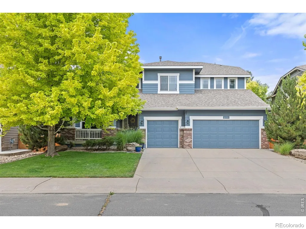
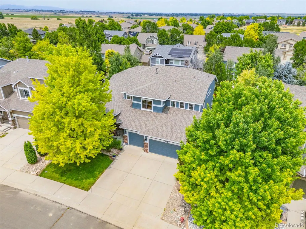
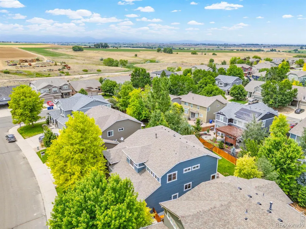
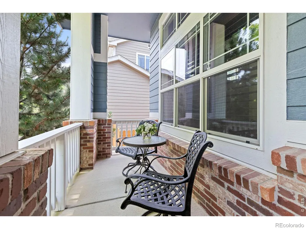
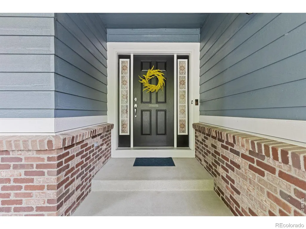
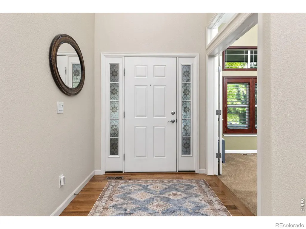
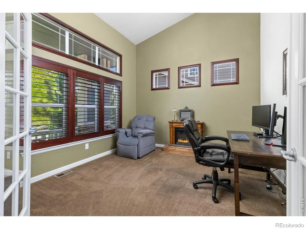
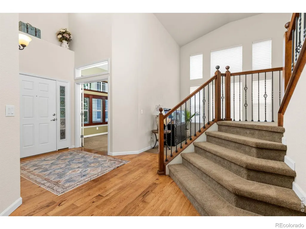
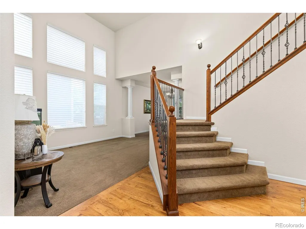
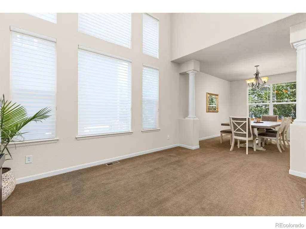
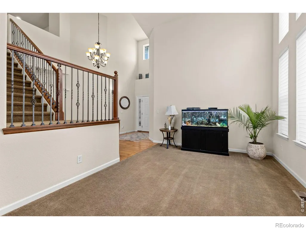
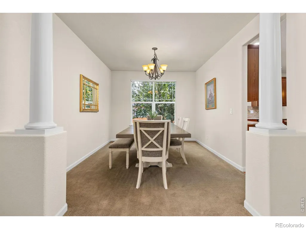
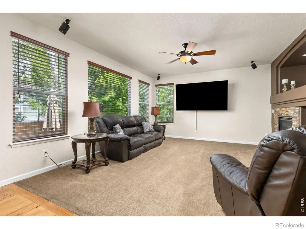
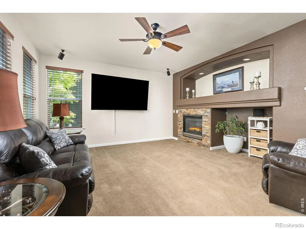
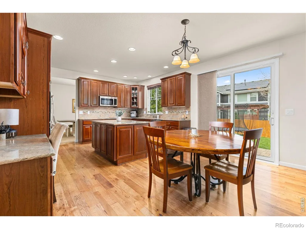
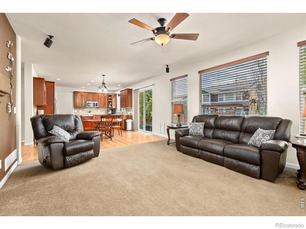
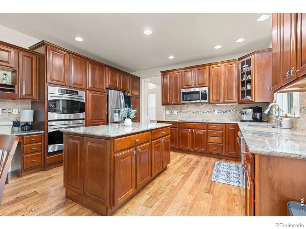
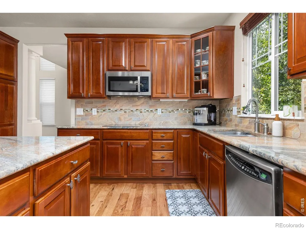
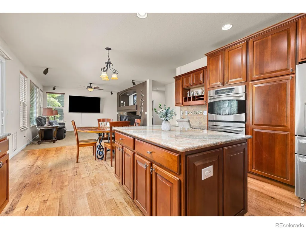
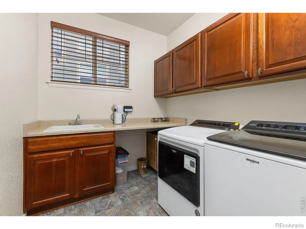
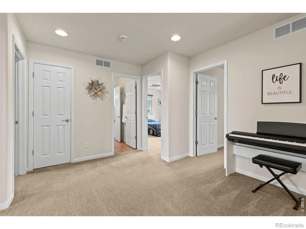
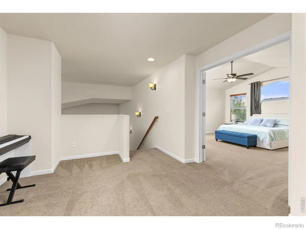
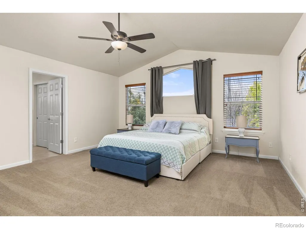
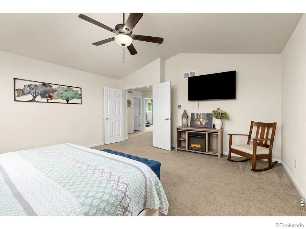
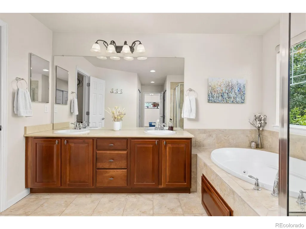
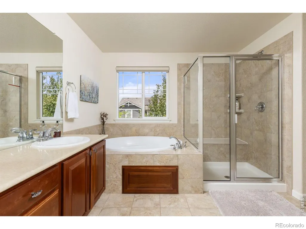
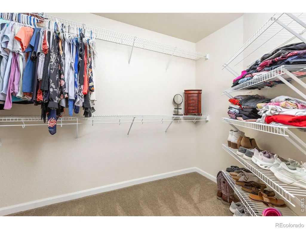
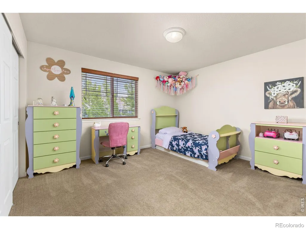
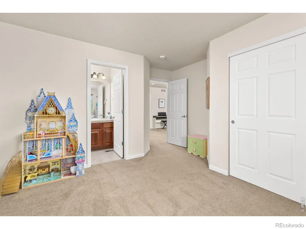
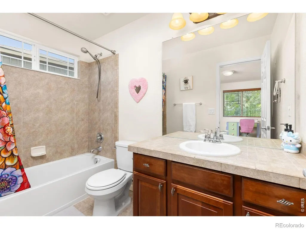
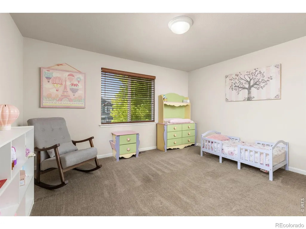
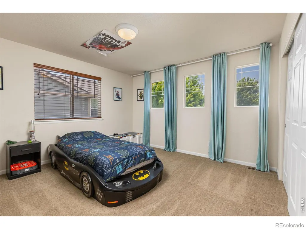
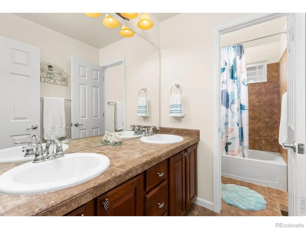
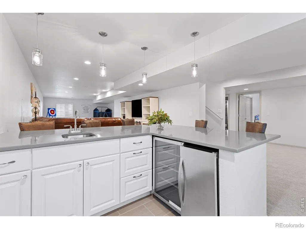
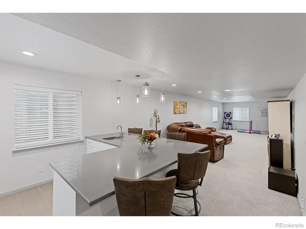
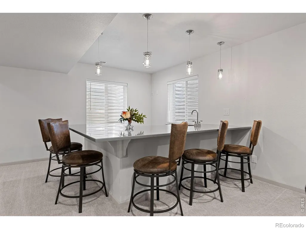
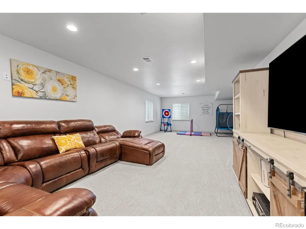
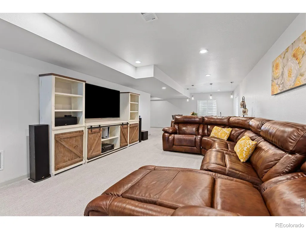
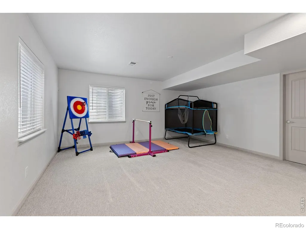
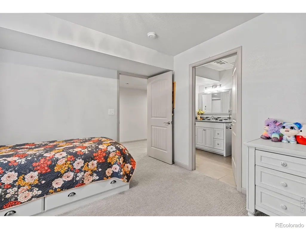
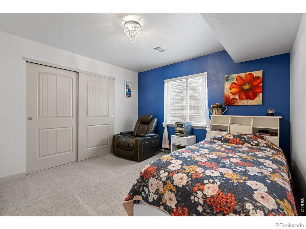
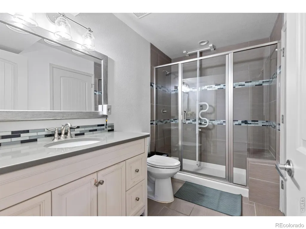
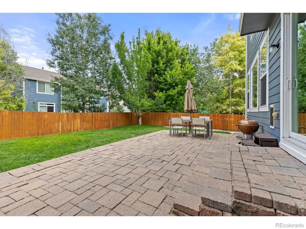
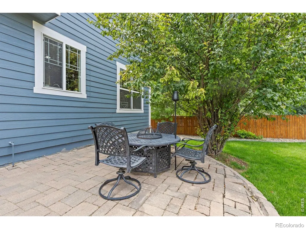
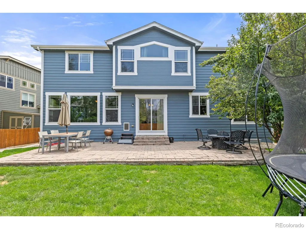
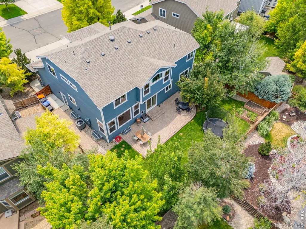
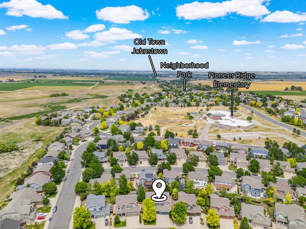
Gorgeous 5-bedroom + loft, 5-bathroom 2-story home located in the Pioneer Ridge subdivision of Johnstown. This home offers nearly 4,400 finished square feet and a spacious 3-car attached garage. A beautiful main floor office with french doors and large windows is located off the main entryway. This home has both a formal living and dining room, and a cozy family room with gas fireplace. The beautifully designed kitchen is the centerpiece of the home, featuring hardwood flooring, granite countertops, a tile backsplash, large center island, built-in desk, and 42-inch cabinets. Stainless steel appliances are included, including a double oven, electric cooktop, microwave, dishwasher, and refrigerator. The upper level offers four generously sized bedrooms plus a loft area. The spacious primary retreat is accessed through French doors and includes a 5-piece bath with double sinks, a soaking tub, and walk-in shower. The finished basement provides even more living space, complete with a wet bar, additional recreation area, fifth bedroom ensuite great for entertaining. Outside you'll enjoy the oversized patio and fully fenced backyard. This impressive home offers space, comfort, and thoughtful details throughout. NEW CLASS 4 ROOF (2023) & NEW HVAC (2026). Don't miss your opportunity to own this spacious and beautifully upgraded home in Johnstown!
| Elementary School | Middle School | High School |
|---|---|---|
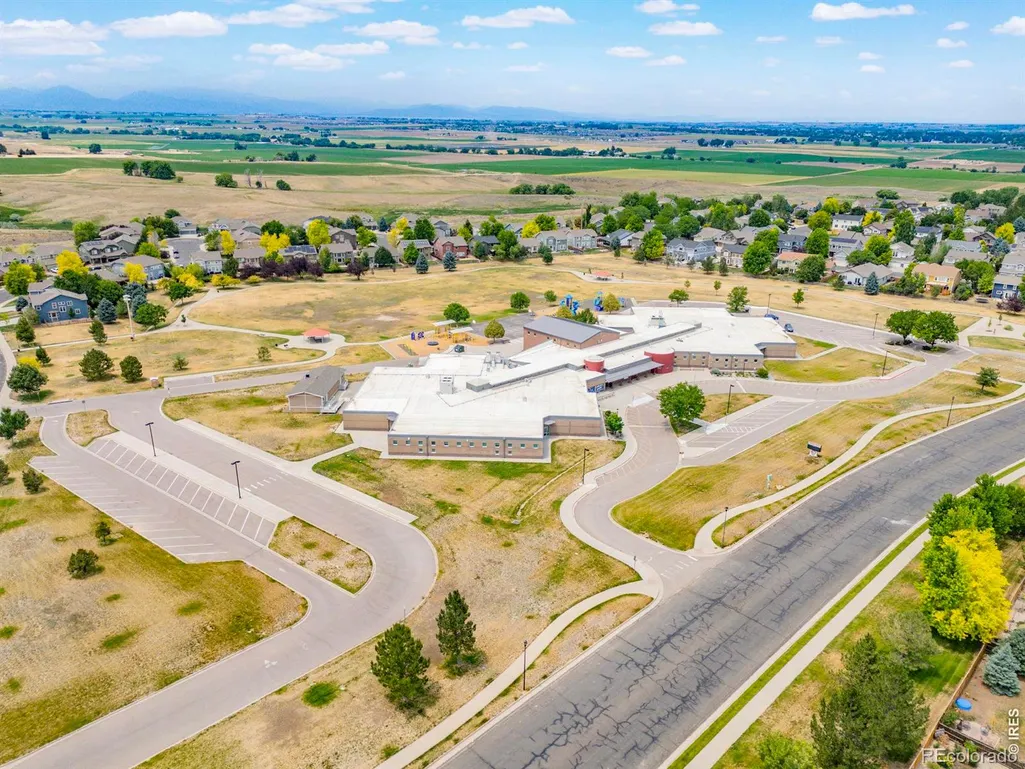
| Pioneer Ridge Elementary School | Milliken Middle School | Roosevelt High School |
| Price History | |
|---|---|
| 6/24/2026 | Listed $720,000 |
| 7/23/2026 | 3$700,000 |
General Features
| Sewer | Public Sewer |
|---|---|
| Heating | Forced Air |
| Cooling | Ceiling Fan(s),Central Air |
| Utilities | Electricity Available,Natural Gas Available |
| Possession | Closing/DOD |
| Roof | Composition |
| Appliances | Bar Fridge,Dishwasher,Double Oven,Microwave,Refrigerator |
| Zoning | RL |
| HOA Fee | 580 |
| Garage Spaces | 3 |
| Association Fee Includes | Reserves |
| Patio/Porch Features | Patio |
| Construction Materials | Brick,Frame |
| Exclusions | Seller's Personal Property,Clothes Washer,Clothes Dryer,Garage TV |
| Year Built | 2008 |
| View | City |
| Levels | Two |
| Property Subtype | Single Family Residence |
| Tax Year | 2025 |
| Ownership | Individual |
| Assoc Fee Paid Per | Annually |
| County | Weld |
| Property Type | Residential |
| HOA | Yes |
| Attached Garage | Yes |
| Subdivision Name | Stroh Farm Fg#4 |
| Possible Use | Residential |
| Full Baths | 3 |
| Status | Active |
| High School | Roosevelt |
| City | Johnstown |
| Association Name | Pioneer Ridge Community Assoc. |
| High School District | Johnstown-Milliken RE-5J |
| Lot Size Square Feet | 7314 |
| Listing Terms | Cash,Conventional,FHA,VA Loan |
| Elementary School | Pioneer Ridge |
| Tax Annual Amount | 4451 |
| Middle/Junior High School | Milliken |
| Concessions | No |
| Structure Type | House |
| Standard Status | Active |
| Occupancy Type | Owner |
| Elementary School District | Johnstown-Milliken RE-5J |
Interior Features
| Interior Amenities | Eat-in Kitchen,Five Piece Bath,Kitchen Island,Vaulted Ceiling(s),Walk-In Closet(s),Wet Bar |
|---|---|
| Basement | Full |
| Flooring | Wood |
| Fireplace Features | Family Room,Gas |
| Basement (Y/N) | Yes |
| Window Features | Window Coverings |
| Above Grade Finished Area | 3111 |
| Half Baths | 1 |
| 3/4 Baths | 1 |
| Laundry Features | In Unit |
| Total Bedrooms | 5 |
| Below Grade Finished Area | 1274 |
| Main Level Bathrooms | 1 |
| Total Baths | 5 |
Exterior Features
| Fencing | Fenced |
|---|---|
| Lot Features | Sprinklers In Front |
| Water Source | Public |
| Total Parking | 3 |
| Building Area Total | 4665 |
| Lot Size Acres | 0.17 |
| Road Surface Type | Paved |
| Road Frontage Type | Public |
Amenities
- Foreclosure
- Views
- Short Sale
- New Construction
- Adult 55+
- Lease To Own
- No HOA Fees
- Furnished
- Primary On Main
- Air Conditioning
- Seller Finance
- Green
- Fixer Upper
- Horse
- Golf
- Fireplace
- Deck
- Garage
- Basement
- Pool
Property vs Single Family Average in 80534
Price
Taxes
Year Built
Visits


 Information deemed reliable but not guaranteed by the MLS. © 2026 Information and Real Estate Services, LLC.
Information source: Information and Real Estate Services, LLC. Provided for limited non-commercial use only under IRES Rules. © Copyright IRES.
The information being provided is for the consumers personal, non-commercial use and may not be used for any purpose other than to identify prospective properties consumer may be interested in purchasing.
The IRES, LLC Data on this
Information deemed reliable but not guaranteed by the MLS. © 2026 Information and Real Estate Services, LLC.
Information source: Information and Real Estate Services, LLC. Provided for limited non-commercial use only under IRES Rules. © Copyright IRES.
The information being provided is for the consumers personal, non-commercial use and may not be used for any purpose other than to identify prospective properties consumer may be interested in purchasing.
The IRES, LLC Data on this
 The real estate listing information and related content displayed on this site is provided exclusively for consumers’ personal, non-commercial use and may not be used for any purpose other than to identify prospective properties consumers may be interested in purchasing. This information and related content is deemed reliable but is not guaranteed accurate by elevateMLS.
 Spanish Peaks MLS® All information deemed reliable but not guaranteed. All properties are subject to prior sale, change or withdrawal. Neither listing broker(s) or information provider(s) shall be responsible for any typographical errors, misinformation, misprints and shall be held totally harmless. Listing(s) information is provided for consumer's personal, non-commercial use and may not be used for any purpose other than to identify prospective properties consumers may be interested in purchasing.
