

Price Reduction - New Construction






Address
305 Plains Parkway, Hudson, CO
Price
$ 599,900
Property Attributes
- MLS#IR1062382
- TypeSingle Family
- Listing Status Active
- CountyWELD
- CityHudson
- NeighborhoodHudson Hills
- Zip80642
- StyleHouse
- Year Built2026
- Price$ 599,900
- Bedrooms3
- Full Bathrooms2
- Half Bathrooms0
- Sqr Footage1570
- Lot Size0.5 Acres
Data Source:
REColorado (MTOMLS)
Property Description
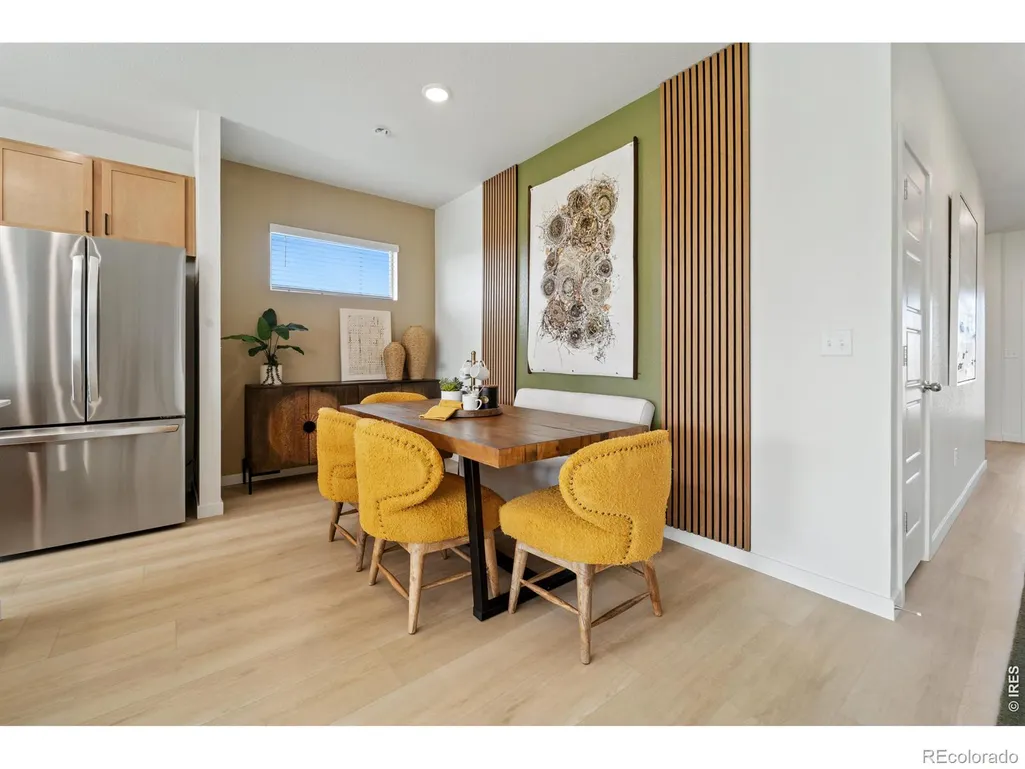
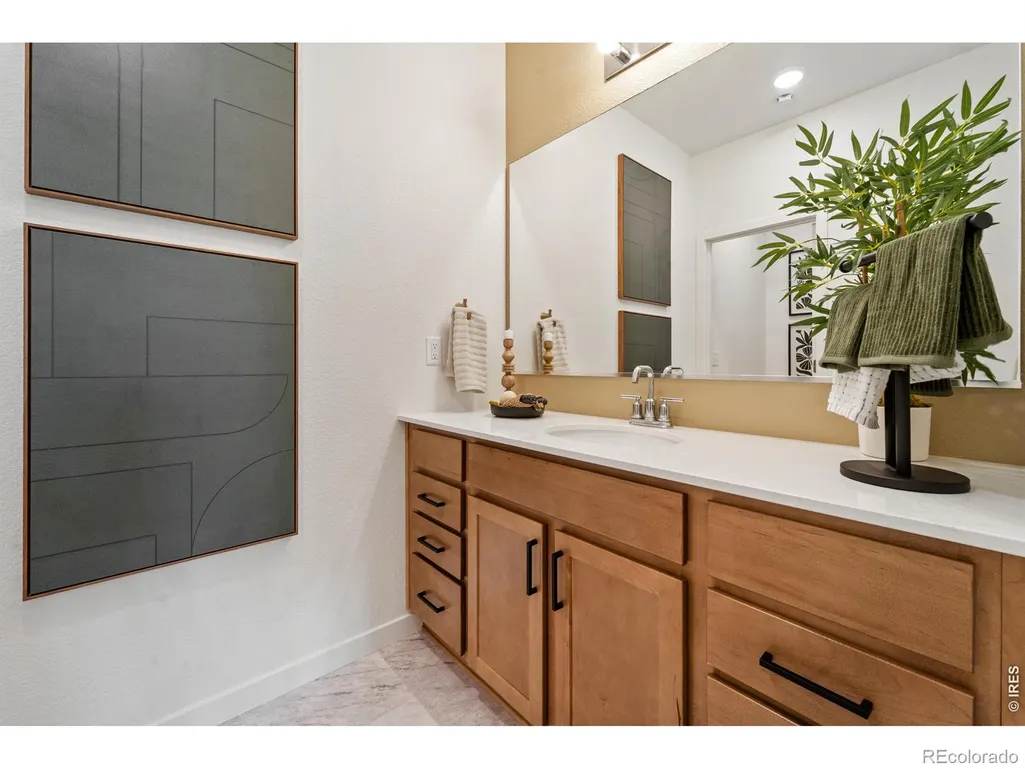
$10,000 builder incentive with use of lending partner. The Somerset plan presents a living space that highlights a bright, airy atmosphere with natural light pouring in from all directions. Offering up a separate dining space for formal entertaining, this is built with flexibility and options in mind. Boasting a luxurious split-owner suite, when youenter the spa-like bathroom, you'll feel like you're in your own retreat.Upgrades- Gas Range, 42" Cabinets, LED Disc Lights in Great Room, Covered and extended rear patio with gas stub, 1/2 acre lot, RV garage.
| Elementary School | Middle School | High School |
|---|---|---|
| Hudson Elementary School | Weld Central Middle School | Weld Central High School |
| Price History | |
|---|---|
| 6/19/2026 | Listed $607,700 |
| 9/3/2026 | 2$599,900 |
General Features
| Sewer | Public Sewer |
|---|---|
| Heating | Forced Air |
| Cooling | Central Air |
| Utilities | Electricity Available,Natural Gas Available |
| Possession | Closing/DOD |
| Roof | Composition |
| Appliances | Dishwasher,Disposal,Microwave,Oven |
| Zoning | Res |
| Garage Spaces | 4 |
| Construction Materials | Frame |
| Year Built | 2026 |
| Levels | One |
| Property Subtype | Single Family Residence |
| Tax Year | 2026 |
| Ownership | Builder |
| County | Weld |
| Property Type | Residential |
| HOA | No |
| Attached Garage | Yes |
| Subdivision Name | Hudson Hills |
| Facing Direction | East |
| Possible Use | Residential |
| Full Baths | 1 |
| Status | Active |
| High School | Weld Central |
| City | Hudson |
| High School District | Weld County RE 3-J |
| Lot Size Square Feet | 21780 |
| Listing Terms | Cash,Conventional,FHA,VA Loan |
| Elementary School | Hudson |
| Middle/Junior High School | Weld Central |
| Property Condition | New Construction |
| Concessions | No |
| Virtual Tour | https://my.matterport.com/show/?m=37uTUFnYBNW |
| Structure Type | House |
| Standard Status | Active |
| Elementary School District | Weld County RE 3-J |
Interior Features
| Interior Amenities | Kitchen Island |
|---|---|
| Basement | None |
| Basement (Y/N) | No |
| Above Grade Finished Area | 1570 |
| 3/4 Baths | 1 |
| Laundry Features | In Unit |
| Total Bedrooms | 3 |
| Main Level Bedrooms | 3 |
| Main Level Bathrooms | 2 |
| Total Baths | 2 |
Exterior Features
| Parking Features | RV Access/Parking |
|---|---|
| Water Source | Public |
| Total Parking | 4 |
| Foundation Details | Slab |
| Building Area Total | 1570 |
| Lot Size Acres | 0.5 |
| Road Surface Type | Paved |
| Road Frontage Type | Public |
| Builder Model | Somerset |
Amenities
- Foreclosure
- Views
- Short Sale
- New Construction
- Adult 55+
- Lease To Own
- No HOA Fees
- Furnished
- Primary On Main
- Air Conditioning
- Seller Finance
- Green
- Fixer Upper
- Horse
- Golf
- Fireplace
- Deck
- Garage
- Basement
- Pool
Property vs Single Family Average in 80642
Price
Year Built
Visits
In The Neighborhood
Reduced
Hudson
$ 740,500
- Type
- Single Family
- Size
- 2,952 SqFt
- Rooms
- 4 Beds + 2.5 Baths
 RE/MAX Momentum #7611861
Reduced
Hudson
$ 550,000
- Type
- Single Family
- Size
- 3,404 SqFt
- Rooms
- 3 Beds + 2 Baths
You 1st Realty #6253255
New Construction
Hudson
$ 736,875
- Type
- Single Family
- Size
- 3,679 SqFt
- Rooms
- 3 Beds + 2 Baths
Group Mulberry #IR1061864
Reduced
Hudson
$ 560,000
- Type
- Single Family
- Size
- 2,564 SqFt
- Rooms
- 3 Beds + 2 Baths
Group Mulberry #IR1054070
Views
Hudson
$ 669,000
- Type
- Single Family
- Size
- 3,140 SqFt
- Rooms
- 3 Beds + 2 Baths
Group Mulberry #IR1053996
New Construction
Hudson
$ 735,170
- Type
- Single Family
- Size
- 3,679 SqFt
- Rooms
- 3 Beds + 2 Baths
Group Mulberry #IR1053960

 Information deemed reliable but not guaranteed by the MLS. © 2026 Information and Real Estate Services, LLC.
Information source: Information and Real Estate Services, LLC. Provided for limited non-commercial use only under IRES Rules. © Copyright IRES.
The information being provided is for the consumers personal, non-commercial use and may not be used for any purpose other than to identify prospective properties consumer may be interested in purchasing.
The IRES, LLC Data on this
Information deemed reliable but not guaranteed by the MLS. © 2026 Information and Real Estate Services, LLC.
Information source: Information and Real Estate Services, LLC. Provided for limited non-commercial use only under IRES Rules. © Copyright IRES.
The information being provided is for the consumers personal, non-commercial use and may not be used for any purpose other than to identify prospective properties consumer may be interested in purchasing.
The IRES, LLC Data on this
 The real estate listing information and related content displayed on this site is provided exclusively for consumers’ personal, non-commercial use and may not be used for any purpose other than to identify prospective properties consumers may be interested in purchasing. This information and related content is deemed reliable but is not guaranteed accurate by elevateMLS.
 Spanish Peaks MLS® All information deemed reliable but not guaranteed. All properties are subject to prior sale, change or withdrawal. Neither listing broker(s) or information provider(s) shall be responsible for any typographical errors, misinformation, misprints and shall be held totally harmless. Listing(s) information is provided for consumer's personal, non-commercial use and may not be used for any purpose other than to identify prospective properties consumers may be interested in purchasing.
