

Price Reduction - Water Views



Address
6558 N County Road 11c, Loveland, CO
Price
$ 2,350,000
Property Attributes
- MLS#IR1062311
- TypeSingle Family
- Listing Status Active
- CountyLARIMER
- CityLoveland
- NeighborhoodDaelin
- Zip80538
- StyleHouse
- Year Built2007
- Taxes$ 8283
- Price$ 2,350,000
- Bedrooms6
- Full Bathrooms3
- Half Bathrooms1
- Sqr Footage4616
- Lot Size2.54 Acres
Data Source:
REColorado (MTOMLS)
Property Description
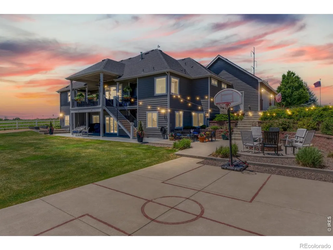
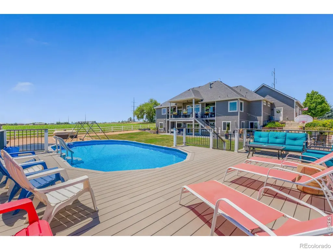
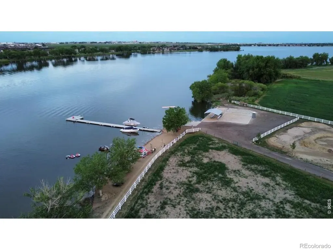
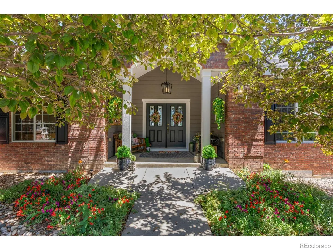
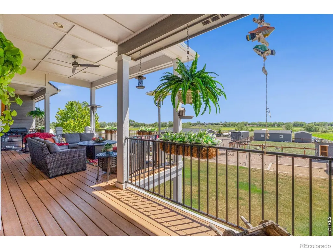
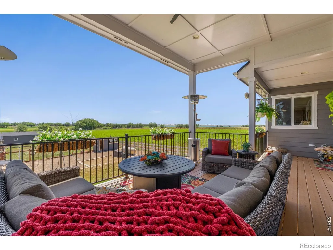
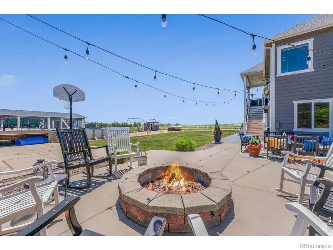
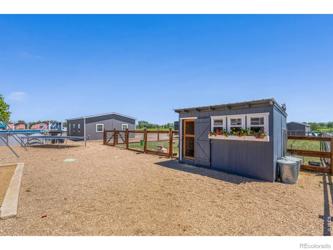
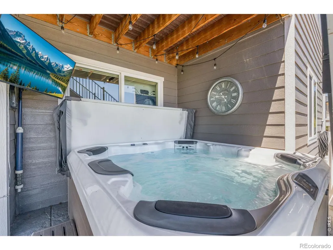
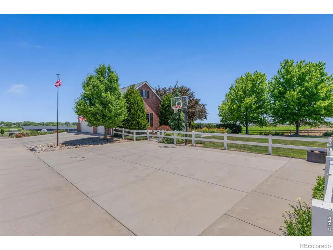
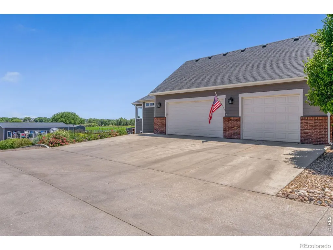
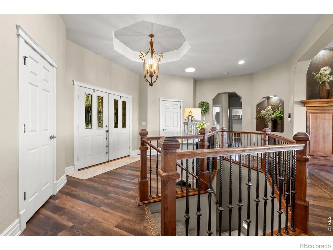
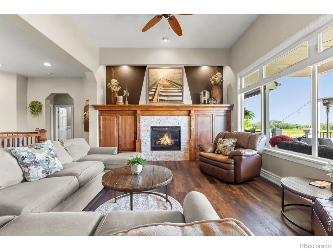
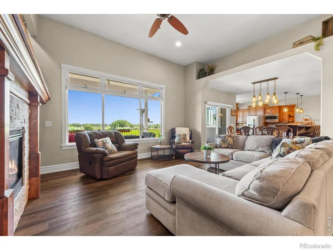
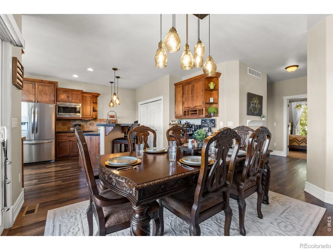
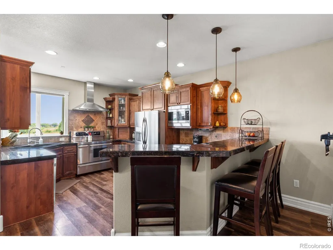
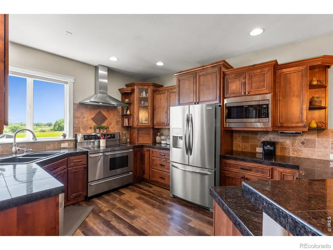
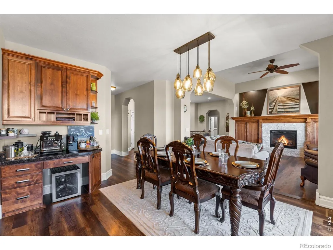
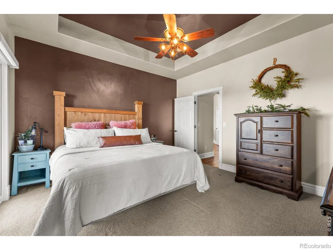
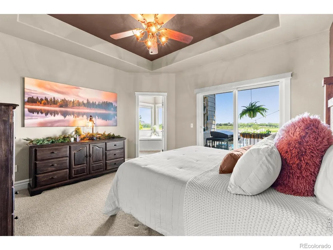
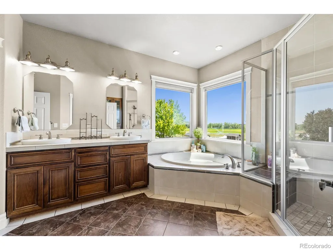
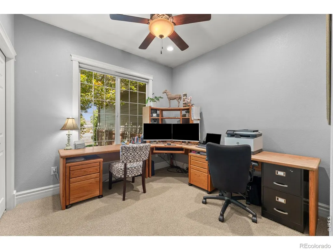
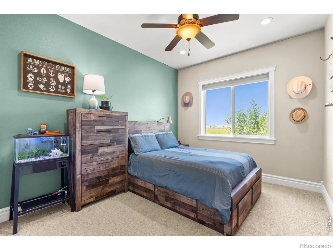
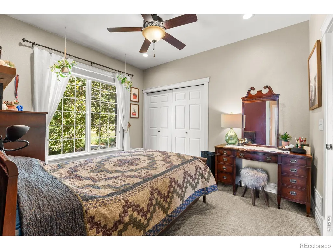
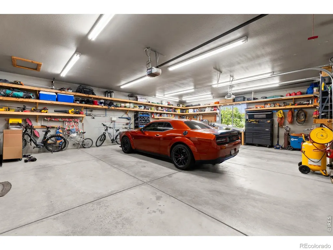
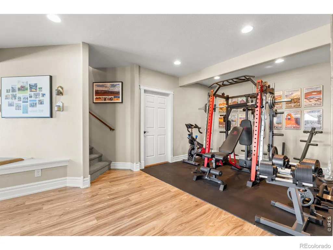
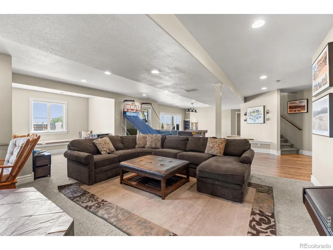
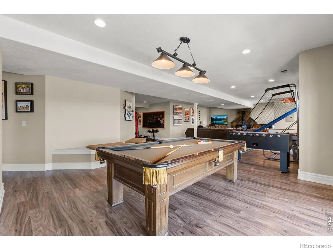
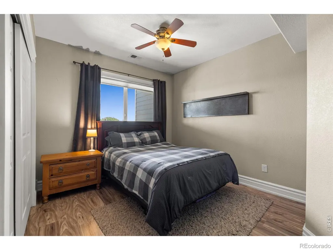
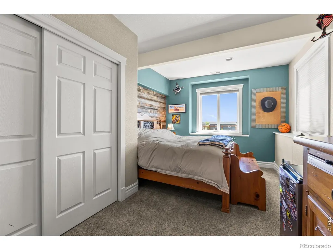
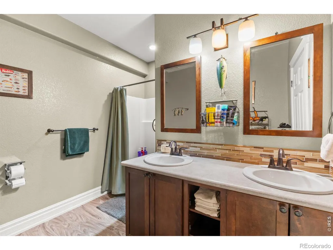
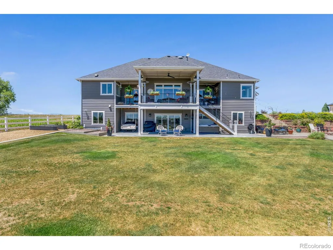
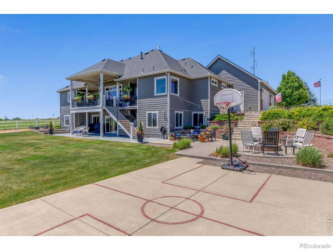
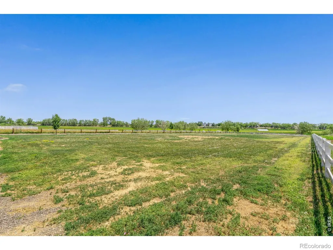
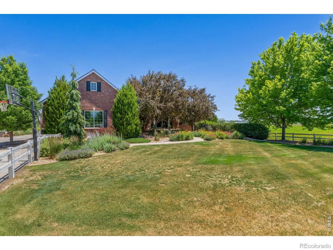
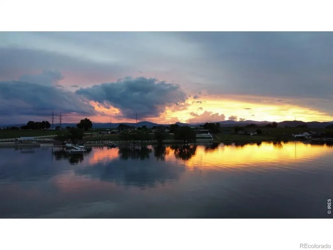
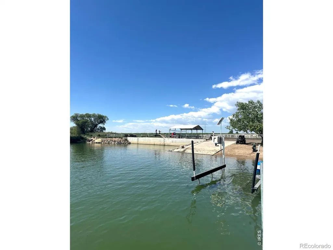
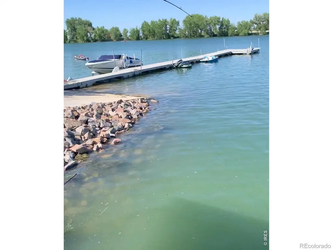
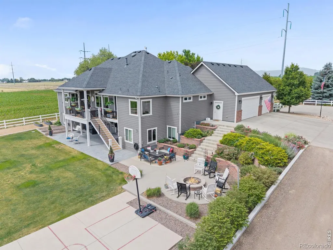
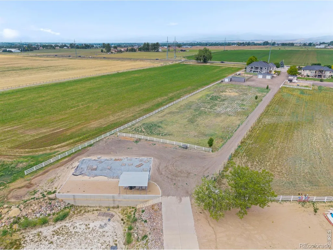
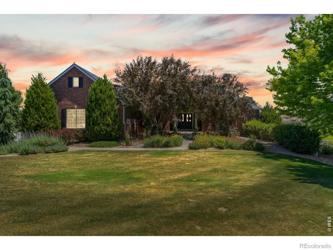
With private access to Boyd Lake and surrounded by state-owned open space, this legacy property delivers an exceptional blend of natural beauty, recreation, and the freedom of country living-all with no HOA and no metro district taxes. Available for the first time since its original construction, this remarkable 2.5-acre luxury estate presents an opportunity that is virtually impossible to duplicate. Spanning approximately 4,600 square feet, the thoughtfully designed residence features 6-bedrooms, 4-bathrooms, and a fully finished walk-out basement ideal for both everyday living and entertaining. Windows in multiple rooms showcase stunning lake views, while private lake access includes an engineered retaining wall and a concrete boat ramp. The meticulously designed grounds create an incredible private retreat, complete with a swimming pool, hot tub, pavilion, fire pit, basketball court, and sand volleyball court. Whether hosting unforgettable gatherings, watching the sun rise over Boyd Lake lake, or viewing the sunset over Horsetooth Rock, this property offers a lifestyle few can match. The estate includes an oversized three-car attached garage with 220-volt power, along with detached outbuildings providing space for up to five additional vehicles, boats, recreational equipment, or a workshop. Horses are welcome, and the chicken coop with its fenced enclosure enhances the property's unique blend of refined living and rural charm. Outdoor enthusiasts will appreciate direct access to an extensive trail network connecting Fort Collins and Loveland, offering miles of scenic biking, walking, and year-round recreation just beyond the property. Never before offered on the open market, this extraordinary estate is more than a home-it's a once-in-a-generation opportunity to own one of Northern Colorado's most distinctive waterfront properties, where privacy, recreation, and enduring legacy come together in an unmatched setting.
| Elementary School | Middle School | High School |
|---|---|---|
| Cottonwood Elementary School | Lucile Erwin Middle School | Loveland High School |
| Price History | |
|---|---|
| 6/19/2026 | Listed $2,600,000 |
| 7/9/2026 | 4$2,500,000 |
| 7/30/2026 | 1$2,495,000 |
| 9/19/2026 | 6$2,350,000 |
General Features
| Sewer | Septic Tank |
|---|---|
| Heating | Forced Air,Propane |
| Cooling | Attic Fan,Ceiling Fan(s),Central Air |
| Utilities | Cable Available,Electricity Available,Internet Access (Wired) |
| Possession | Closing/DOD |
| Roof | Composition |
| Appliances | Dishwasher,Disposal,Double Oven,Dryer,Microwave,Oven,Refrigerator,Washer |
| Zoning | PD |
| Garage Spaces | 3 |
| Patio/Porch Features | Patio |
| Security Features | Smoke Detector(s) |
| Construction Materials | Frame |
| Exclusions | Personal Property |
| Year Built | 2007 |
| View | Mountain(s),Water |
| Levels | One |
| Property Subtype | Single Family Residence |
| Tax Year | 2025 |
| Ownership | Individual |
| County | Larimer |
| Property Type | Residential |
| HOA | No |
| Attached Garage | Yes |
| Subdivision Name | Daelin |
| Facing Direction | West |
| Possible Use | Residential |
| Full Baths | 2 |
| Status | Active |
| High School | Loveland |
| City | Loveland |
| High School District | Thompson R2-J |
| Lot Size Square Feet | 110599 |
| Listing Terms | Cash,Conventional |
| Spa Features | Bath |
| Elementary School | Cottonwood |
| Tax Annual Amount | 8283 |
| Middle/Junior High School | Lucile Erwin |
| Concessions | No |
| Virtual Tour | https://www.zillow.com/view-3d-home/bee1affe-4bcd-4add-9b57-69b7cdb3c947?setAttribution=mls&wl=true&utm_source=dashboard |
| Structure Type | House |
| Standard Status | Active |
| Occupancy Type | Owner |
| Elementary School District | Thompson R2-J |
Interior Features
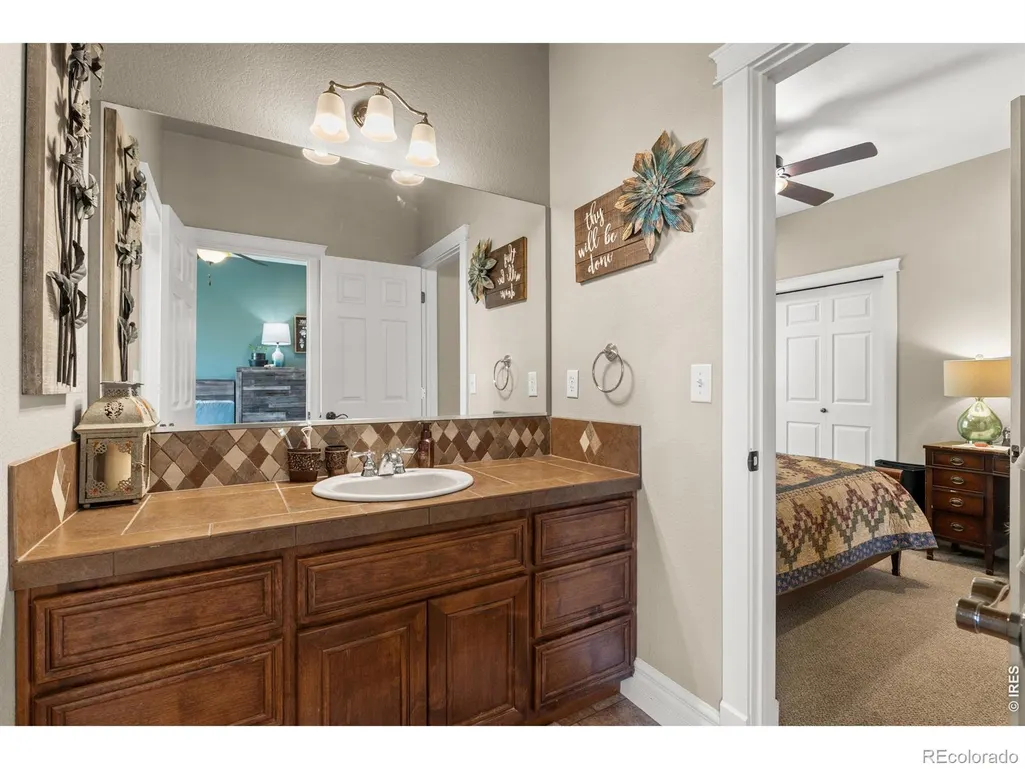
| Interior Amenities | Eat-in Kitchen,Five Piece Bath,Jack & Jill Bathroom,Open Floorplan,Pantry,Walk-In Closet(s) |
|---|---|
| Basement | Full,Walk-Out Access |
| Flooring | Wood |
| Fireplace Features | Basement,Gas |
| Basement (Y/N) | Yes |
| Window Features | Window Coverings |
| Above Grade Finished Area | 2265 |
| Half Baths | 1 |
| 3/4 Baths | 1 |
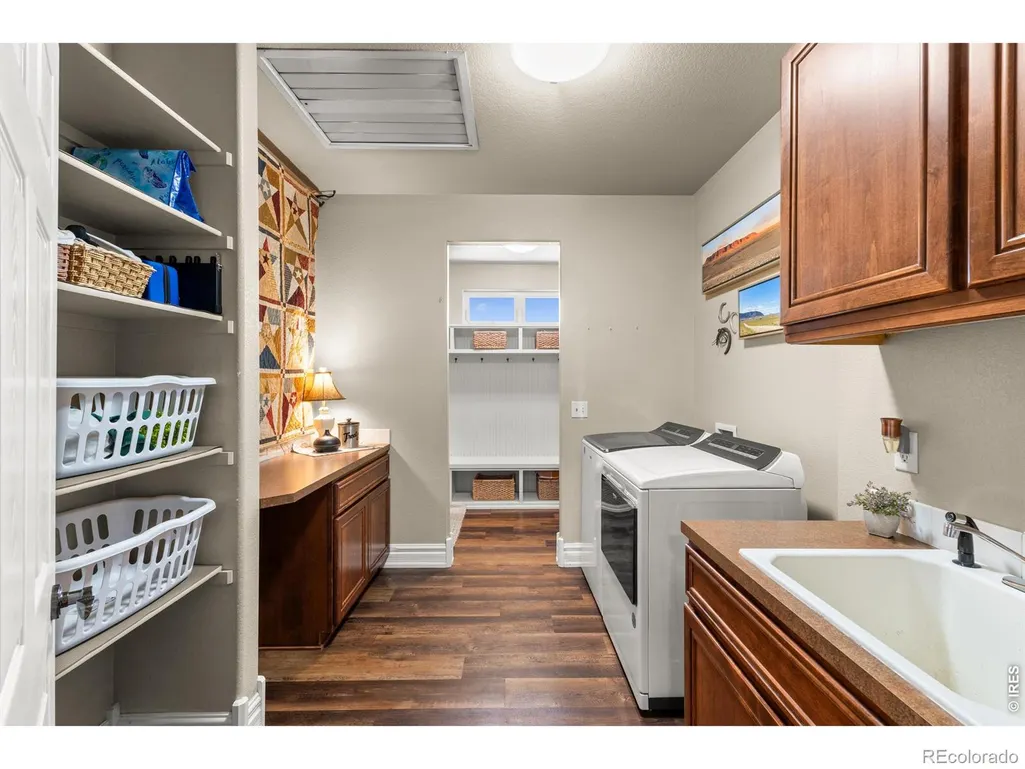
| Laundry Features | In Unit |
| Total Bedrooms | 6 |
| Below Grade Finished Area | 1891 |
| Main Level Bedrooms | 4 |
| Main Level Bathrooms | 3 |
| Total Baths | 4 |
Exterior Features
| Exterior Amenities | Balcony,Dog Run,Spa/Hot Tub |
|---|---|
| Fencing | Fenced |
| Parking Features | Oversized,RV Access/Parking |
| Lot Features | Sprinklers In Front |
| Water Source | Public |
| Total Parking | 3 |
| Building Area Total | 4616 |
| Lot Size Acres | 2.54 |
| Road Surface Type | Paved |
| Road Frontage Type | Public |
| Other Equipment | Satellite Dish |
| Road Responsibility | Public Maintained Road |
| Horse Y/N | Yes |
Amenities
- Foreclosure
- Views
- Short Sale
- New Construction
- Adult 55+
- Lease To Own
- No HOA Fees
- Furnished
- Primary On Main
- Air Conditioning
- Seller Finance
- Green
- Fixer Upper
- Horse
- Golf
- Fireplace
- Deck
- Garage
- Basement
- Pool
Property vs Single Family Average in 80538
Price
Taxes
Year Built
Visits
 The content relating to real estate for sale in this Web site comes in part from the Internet Data eXchange (IDX) program of METROLIST, INC., DBA RECOLORADO©. Real estate listings held by brokers other than LoKation Real Estate - Colorado are marked with the IDX Logo. This information is being provided for the consumers' personal, non-commercial use and may not be used for any other purpose. All information subject to change and should be independently verified. September 18, 2026 4:45 PM UTCd

 Information deemed reliable but not guaranteed by the MLS. © 2026 Information and Real Estate Services, LLC.
Information source: Information and Real Estate Services, LLC. Provided for limited non-commercial use only under IRES Rules. © Copyright IRES.
The information being provided is for the consumers personal, non-commercial use and may not be used for any purpose other than to identify prospective properties consumer may be interested in purchasing.
The IRES, LLC Data on this
Information deemed reliable but not guaranteed by the MLS. © 2026 Information and Real Estate Services, LLC.
Information source: Information and Real Estate Services, LLC. Provided for limited non-commercial use only under IRES Rules. © Copyright IRES.
The information being provided is for the consumers personal, non-commercial use and may not be used for any purpose other than to identify prospective properties consumer may be interested in purchasing.
The IRES, LLC Data on this
 The real estate listing information and related content displayed on this site is provided exclusively for consumers’ personal, non-commercial use and may not be used for any purpose other than to identify prospective properties consumers may be interested in purchasing. This information and related content is deemed reliable but is not guaranteed accurate by elevateMLS.
 Spanish Peaks MLS® All information deemed reliable but not guaranteed. All properties are subject to prior sale, change or withdrawal. Neither listing broker(s) or information provider(s) shall be responsible for any typographical errors, misinformation, misprints and shall be held totally harmless. Listing(s) information is provided for consumer's personal, non-commercial use and may not be used for any purpose other than to identify prospective properties consumers may be interested in purchasing.
