

Address
4372 Alderwood Drive, Johnstown, CO
Price
$ 699,000
Property Attributes
- MLS#IR1061881
- TypeSingle Family
- Listing Status Active
- CountyLARIMER
- CityJohnstown
- NeighborhoodThompson River Ranch Filing 7
- Zip80534
- StyleHouse
- Year Built2022
- Taxes$ 7665
- Price$ 699,000
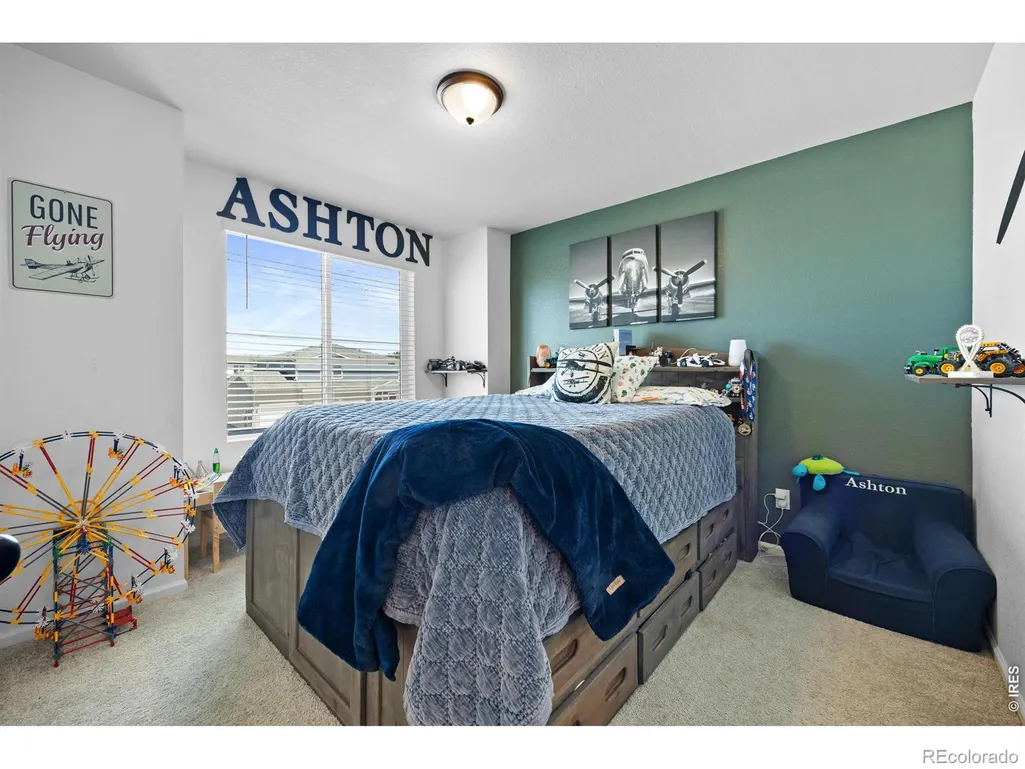
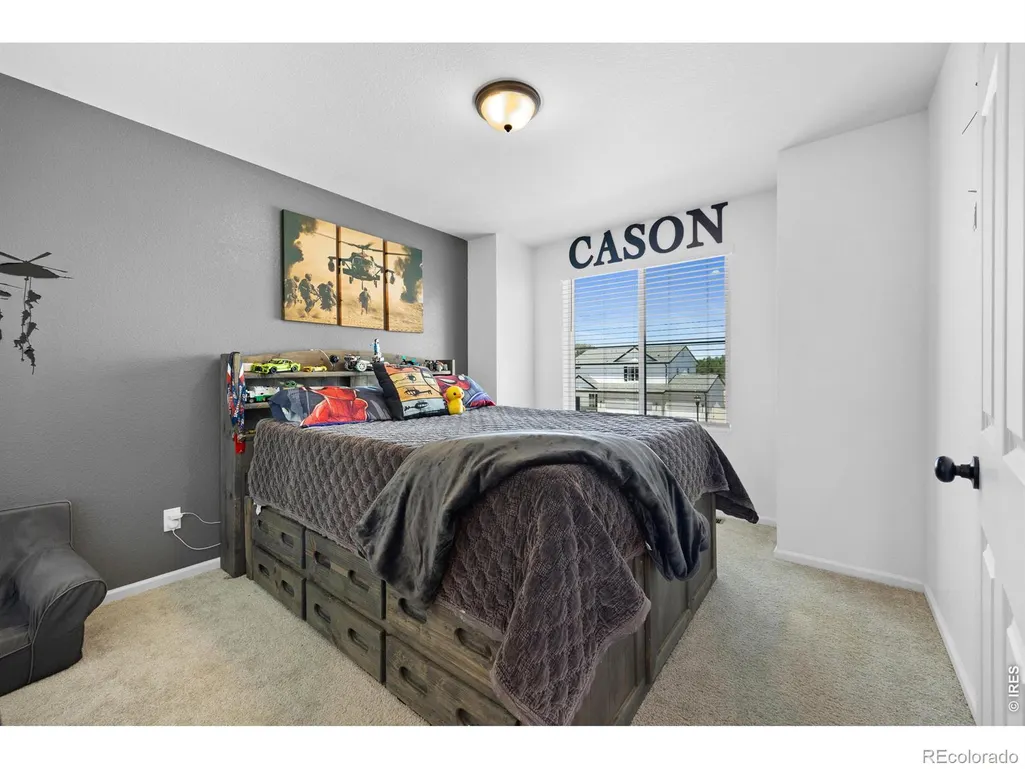
- Bedrooms4
- Full Bathrooms2
- Half Bathrooms1
- Sqr Footage3766
- Lot Size0.15 Acres
Data Source:
REColorado (MTOMLS)
Property Description
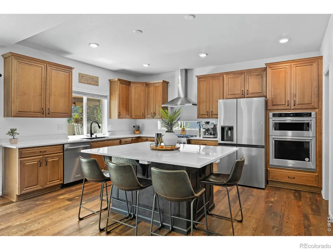
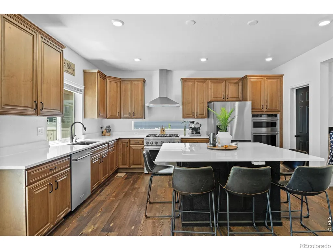
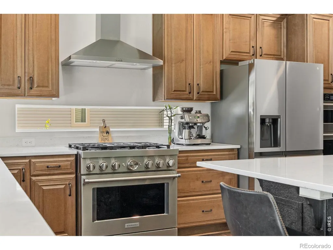
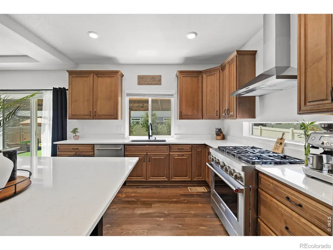
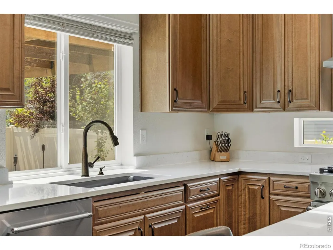
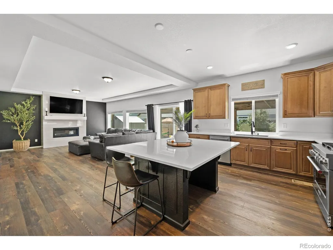
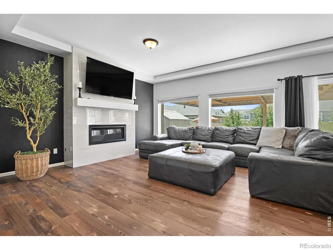
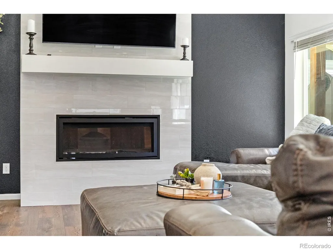
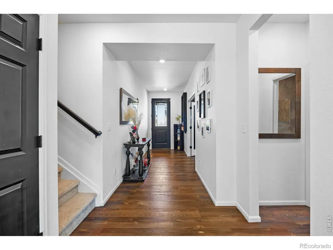
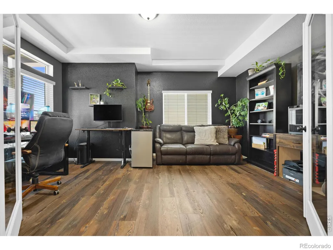
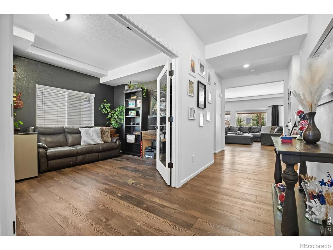
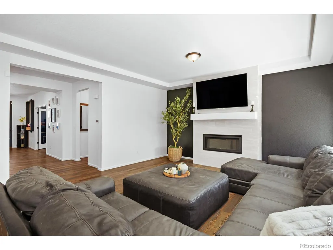
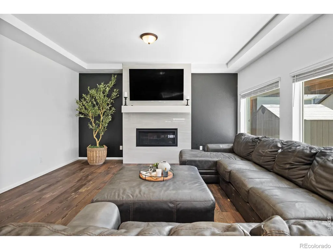
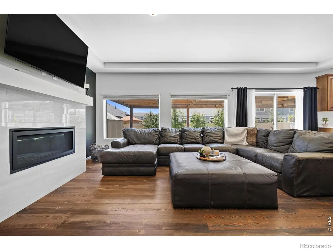
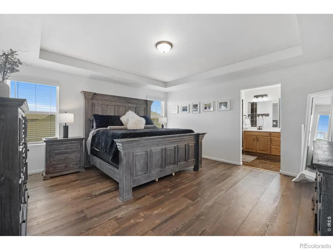
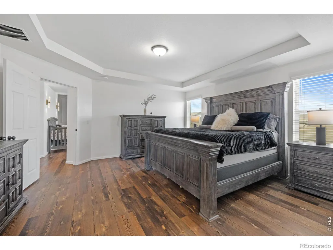
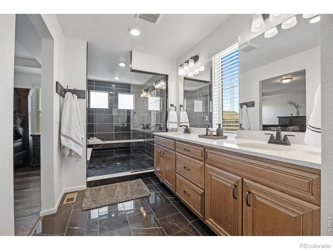
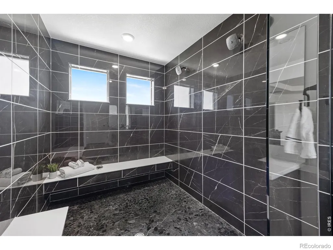
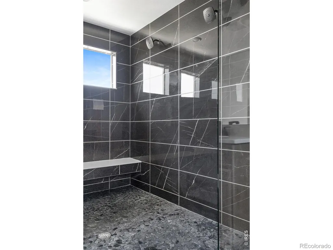
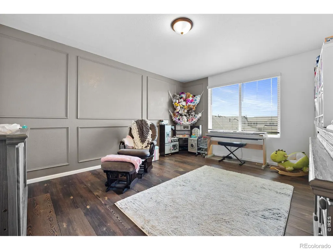
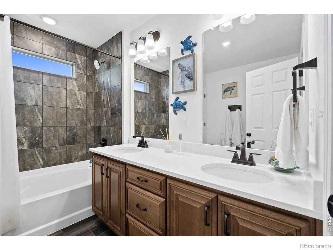
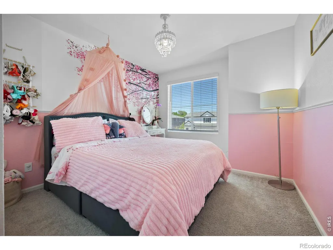
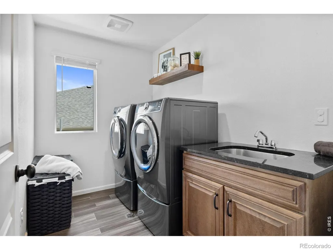
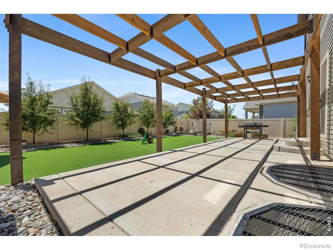
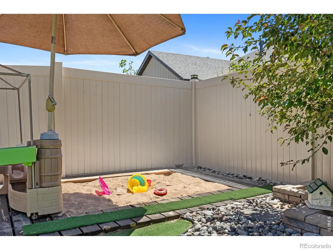
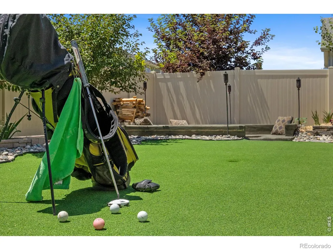
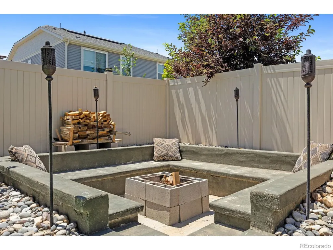
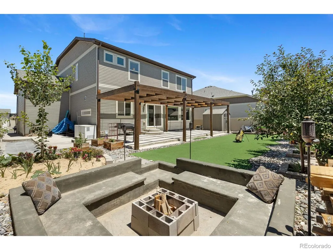
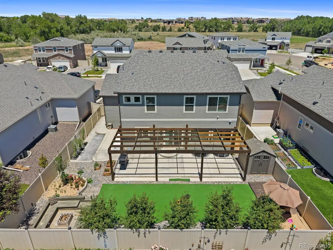
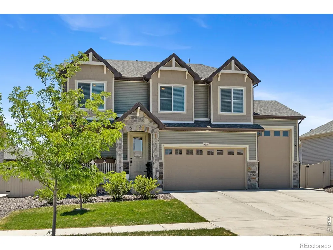
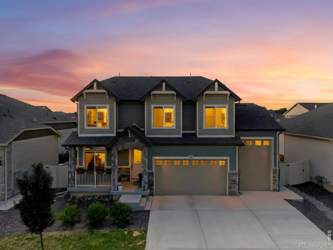
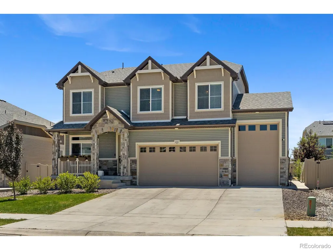
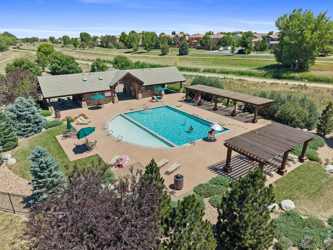
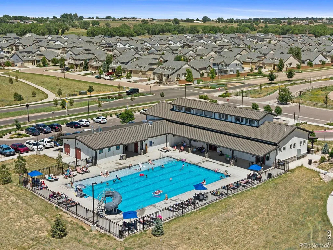
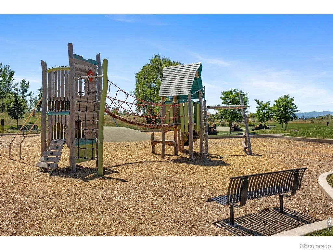
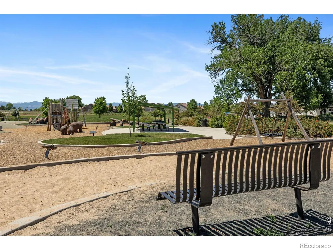
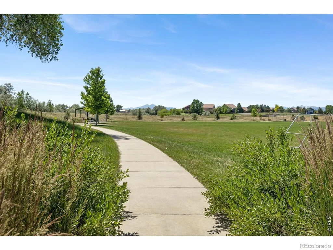
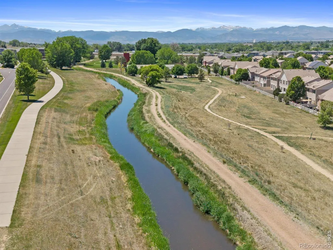
Welcome to one of the most desirable locations in Thompson River Ranch! With over $100,000 in thoughtful upgrades, this exceptional home perfectly blends style, comfort, and functionality.The open-concept floor plan is designed for both everyday living and effortless entertaining. The beautifully upgraded kitchen features an oversized island, upgraded cabinetry throughout, bronze hardware, a deep farmhouse sink with touchless faucet, and opens seamlessly to the inviting living room. A stunning floor-to-ceiling tiled fireplace creates a dramatic focal point, while hardwood floors extend throughout the entire home, adding warmth and elegance.Upstairs, a versatile loft offers the perfect flex space for a playroom, home office, or quiet retreat. The spacious primary suite provides a relaxing escape with a large walk-in closet and a luxurious spa-inspired oversized walk-in shower featuring black marble tile. Step outside and discover a backyard built for entertaining. Enjoy the expansive wraparound concrete patio, custom pergola, sunken fire pit, and dedicated kids' play area complete with a deck and sandbox. Whether hosting friends or enjoying a quiet evening under the stars, this outdoor space is truly special.Car enthusiasts, hobbyists, and adventurers will appreciate the added oversized/extended third bay, complete with two 220V/30-amp outlets, providing endless possibilities for projects, equipment, or recreational vehicles.Located in the vibrant Thompson River Ranch community, residents enjoy access a community pool, clubhouse, walking trails and parks. This is more than just a home, it's a lifestyle.
| High School |
|---|
| Mountain View High School |
| Price History | |
|---|---|
| 6/15/2026 | Listed $699,000 |
General Features
| Sewer | Public Sewer |
|---|---|
| Heating | Forced Air |
| Cooling | Central Air |
| Utilities | Cable Available,Electricity Available,Internet Access (Wired),Natural Gas Available |
| Possession | Closing/DOD |
| Roof | Composition |
| Appliances | Dishwasher,Disposal,Double Oven,Microwave,Oven,Refrigerator,Self Cleaning Oven |
| Zoning | PD TRR |
| Garage Spaces | 3 |
| Patio/Porch Features | Deck,Patio |
| Security Features | Smoke Detector(s) |
| Construction Materials | Block,Frame |
| Exclusions | Seller's personal property,all TV's,TV mounts,Washer/Dryer |
| Year Built | 2022 |
| Levels | Two |
| Property Subtype | Single Family Residence |
| Tax Year | 2025 |
| Ownership | Individual |
| County | Larimer |
| Property Type | Residential |
| Association Amenities | Clubhouse,Fitness Center,Park,Playground,Pool,Trail(s) |
| HOA | Yes |
| Attached Garage | Yes |
| Subdivision Name | Thompson River Ranch Filing 7 |
| Possible Use | Residential |
| Full Baths | 2 |
| Status | Active |
| Directions | Please use your preferred GPS. |
| High School | Mountain View |
| City | Johnstown |
| Association Name | Thompson Crossing |
| High School District | Thompson R2-J |
| Lot Size Square Feet | 6600 |
| Listing Terms | Cash,Conventional,FHA,VA Loan |
| Elementary School | Other |
| Tax Annual Amount | 7665 |
| Middle/Junior High School | Other |
| Concessions | No |
| Structure Type | House |
| Standard Status | Active |
| Occupancy Type | Owner |
| Elementary School District | Thompson R2-J |
Interior Features
| Interior Amenities | Eat-in Kitchen,Kitchen Island,Open Floorplan,Pantry,Walk-In Closet(s) |
|---|---|
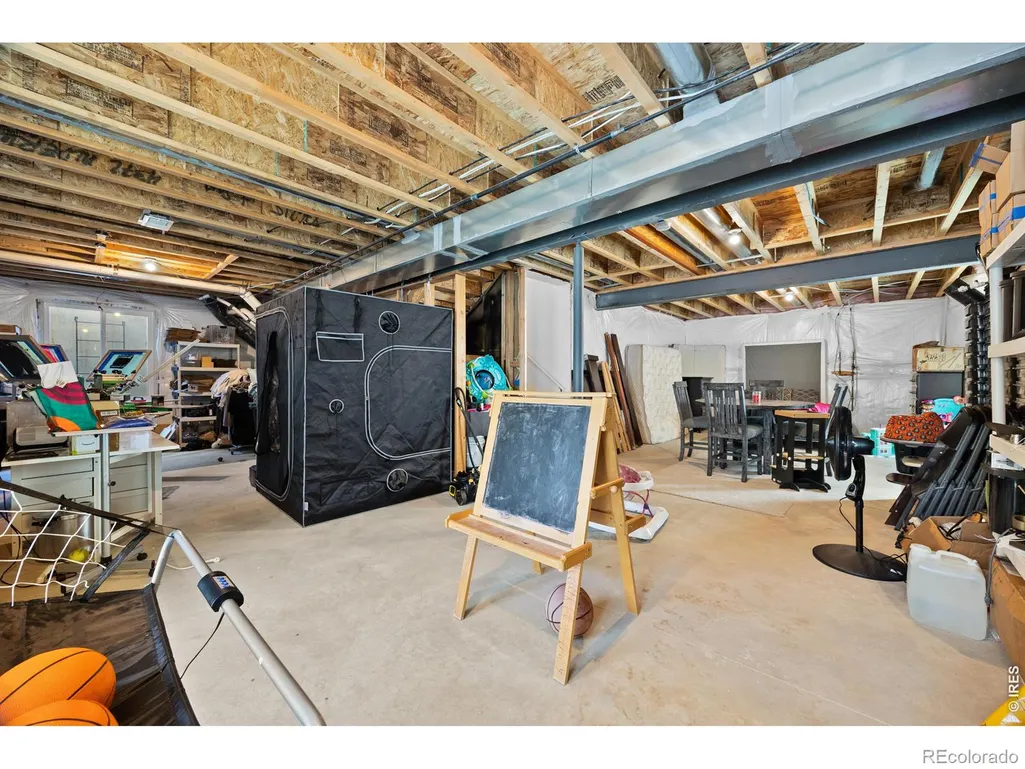
| Basement | Bath/Stubbed,Sump Pump,Unfinished |
| Flooring | Tile,Wood |
| Fireplace Features | Gas |
| Basement (Y/N) | Yes |
| Window Features | Double Pane Windows |
| Above Grade Finished Area | 2750 |
| Half Baths | 1 |
| Laundry Features | In Unit |
| Total Bedrooms | 4 |
| Below Grade Finished Area | 1016 |
| Main Level Bathrooms | 1 |
| Total Baths | 3 |
Exterior Features
| Exterior Amenities | Balcony |
|---|---|
| Parking Features | Oversized,Tandem |
| Lot Features | Level,Sprinklers In Front |
| Water Source | Public |
| Total Parking | 3 |
| Building Area Total | 3766 |
| Lot Size Acres | 0.15 |
| Road Surface Type | Paved |
| Other Equipment | Satellite Dish |
Amenities
- Foreclosure
- Views
- Short Sale
- New Construction
- Adult 55+
- Lease To Own
- No HOA Fees
- Furnished
- Primary On Main
- Air Conditioning
- Seller Finance
- Green
- Fixer Upper
- Horse
- Golf
- Fireplace
- Deck
- Garage
- Basement
- Pool
Property vs Single Family Average in 80534
Price
Taxes
Year Built
Visits
 The content relating to real estate for sale in this Web site comes in part from the Internet Data eXchange (IDX) program of METROLIST, INC., DBA RECOLORADO©. Real estate listings held by brokers other than LoKation Real Estate - Colorado are marked with the IDX Logo. This information is being provided for the consumers' personal, non-commercial use and may not be used for any other purpose. All information subject to change and should be independently verified. September 15, 2026 4:31 AM UTCd

 Information deemed reliable but not guaranteed by the MLS. © 2026 Information and Real Estate Services, LLC.
Information source: Information and Real Estate Services, LLC. Provided for limited non-commercial use only under IRES Rules. © Copyright IRES.
The information being provided is for the consumers personal, non-commercial use and may not be used for any purpose other than to identify prospective properties consumer may be interested in purchasing.
The IRES, LLC Data on this
Information deemed reliable but not guaranteed by the MLS. © 2026 Information and Real Estate Services, LLC.
Information source: Information and Real Estate Services, LLC. Provided for limited non-commercial use only under IRES Rules. © Copyright IRES.
The information being provided is for the consumers personal, non-commercial use and may not be used for any purpose other than to identify prospective properties consumer may be interested in purchasing.
The IRES, LLC Data on this
 The real estate listing information and related content displayed on this site is provided exclusively for consumers’ personal, non-commercial use and may not be used for any purpose other than to identify prospective properties consumers may be interested in purchasing. This information and related content is deemed reliable but is not guaranteed accurate by elevateMLS.
 Spanish Peaks MLS® All information deemed reliable but not guaranteed. All properties are subject to prior sale, change or withdrawal. Neither listing broker(s) or information provider(s) shall be responsible for any typographical errors, misinformation, misprints and shall be held totally harmless. Listing(s) information is provided for consumer's personal, non-commercial use and may not be used for any purpose other than to identify prospective properties consumers may be interested in purchasing.
