

Price Reduction - Views
Address
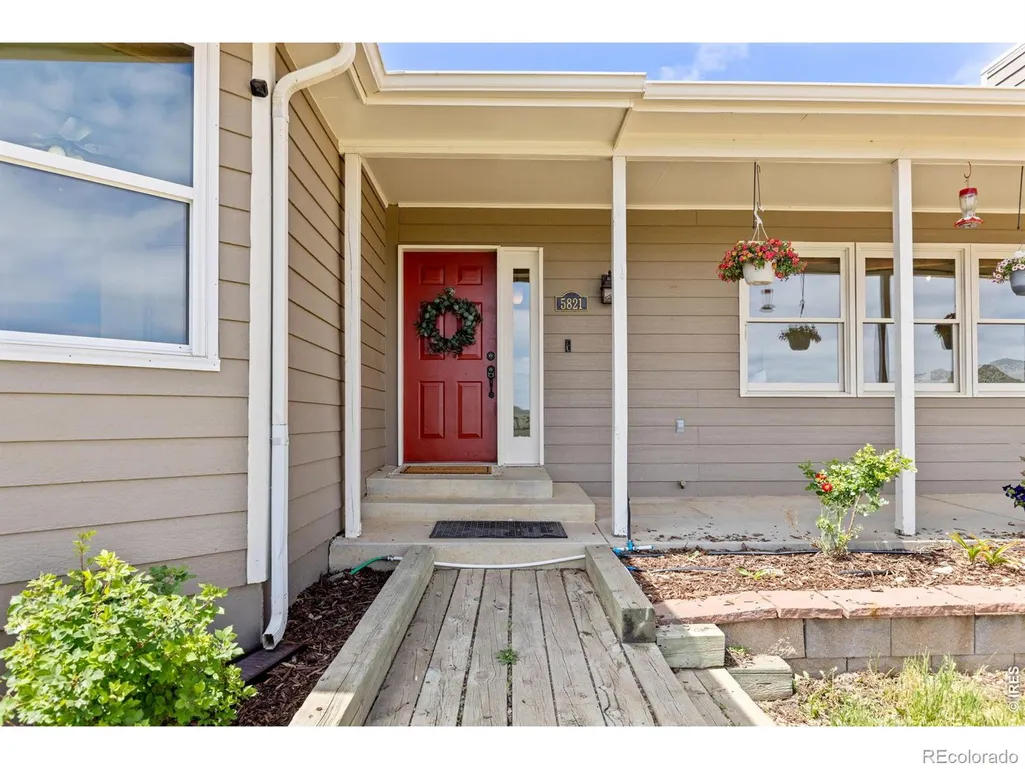
5821 W County Road 8e, Berthoud, CO
Price
$ 1,095,000
Property Attributes
- MLS#IR1061436
- TypeSingle Family
- Listing Status Active
- CountyLARIMER
- CityBerthoud
- NeighborhoodConder
- Zip80513
- StyleContemporary
- Year Built1992
- Taxes$ 6021
- Price$ 1,095,000
- Bedrooms5
- Full Bathrooms3
- Half Bathrooms0
- Sqr Footage3919
- Lot Size12.94 Acres
Data Source:
REColorado (MTOMLS)
Property Description
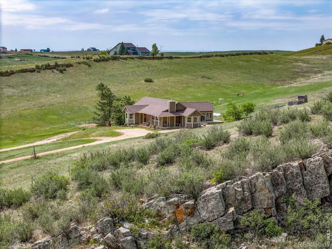
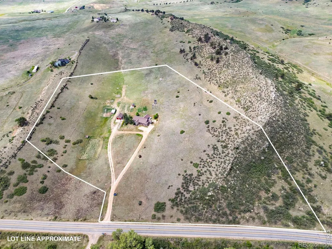
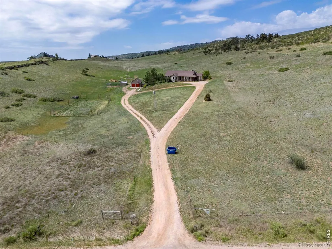
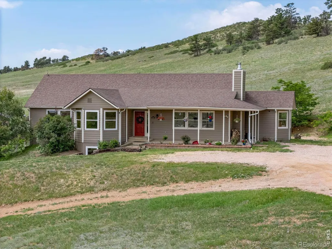
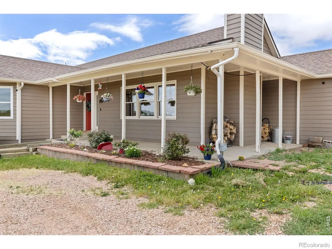
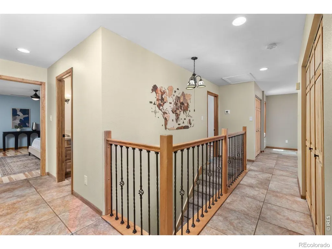
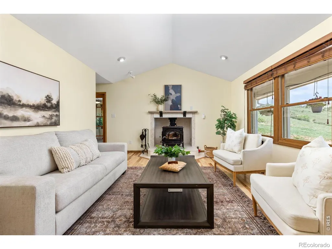
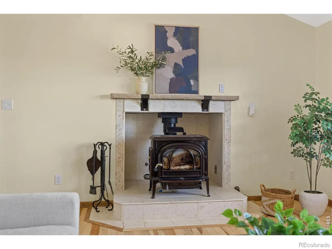
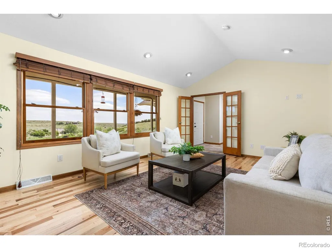
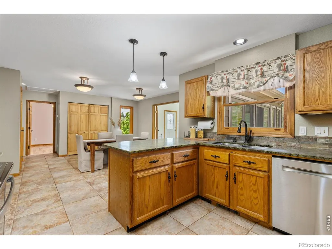
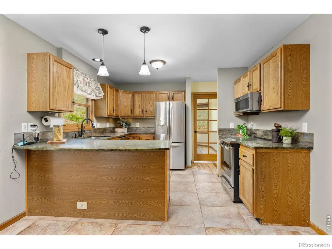
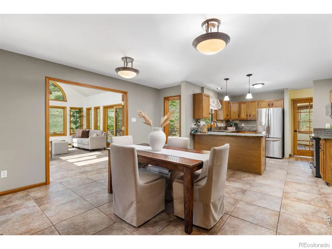
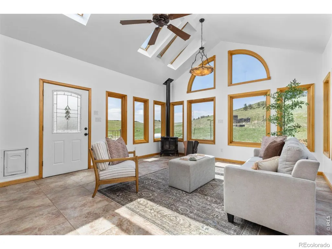
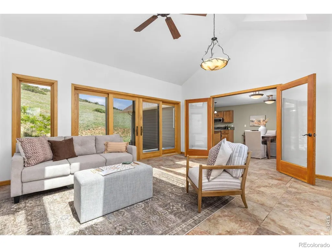
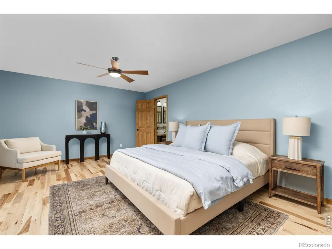
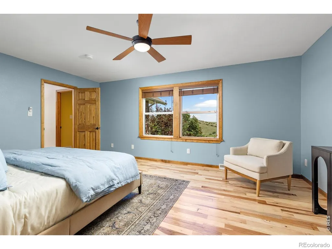
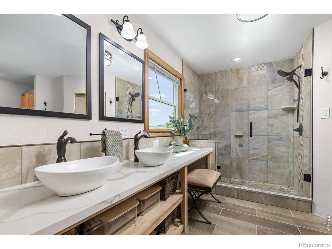
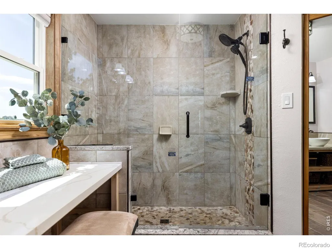
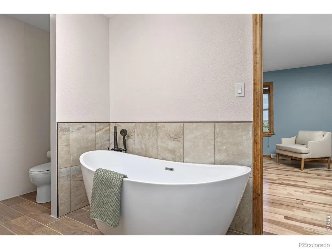
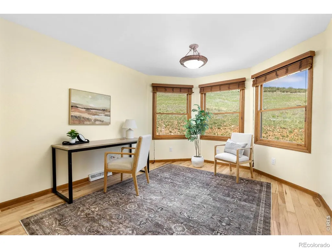
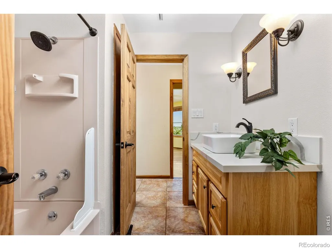
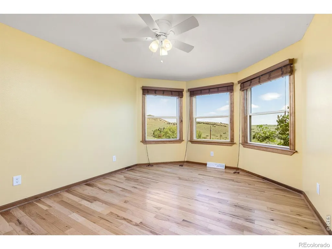
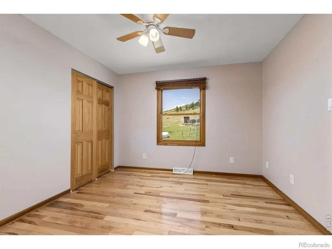
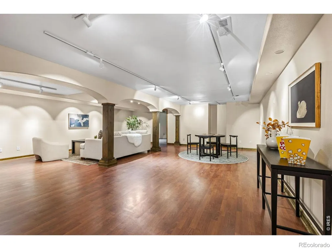
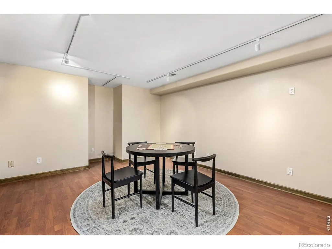
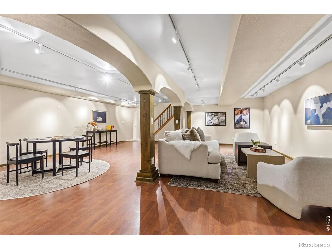
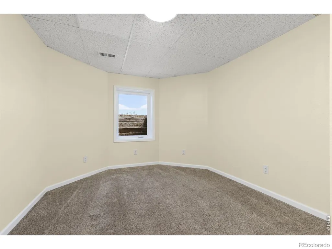
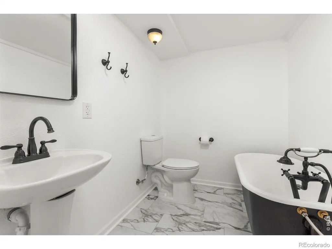
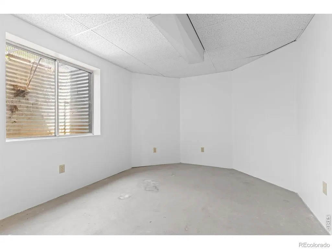
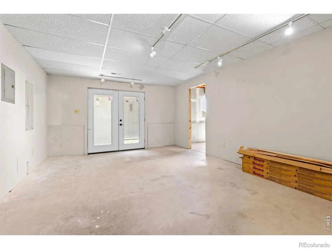
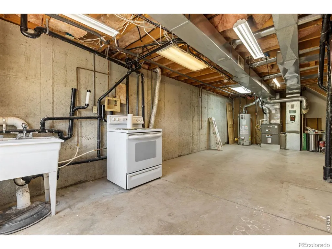
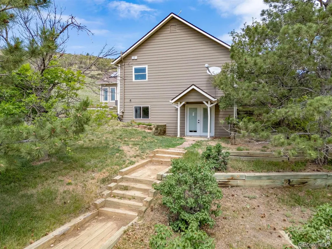
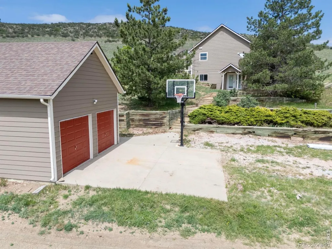
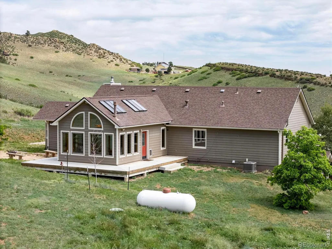
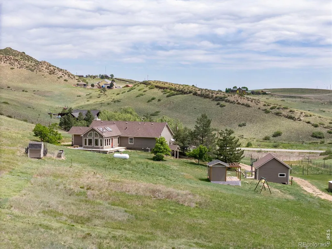
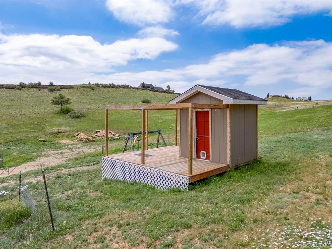
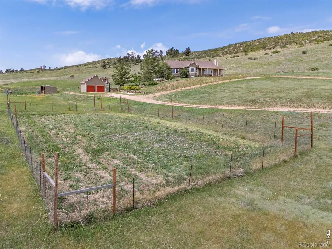
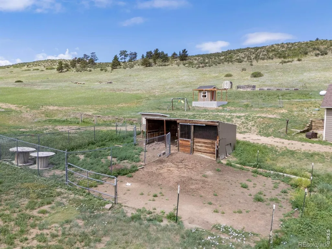
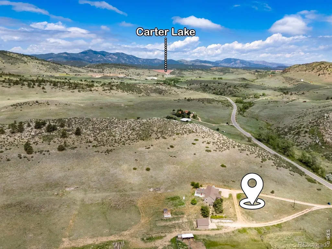
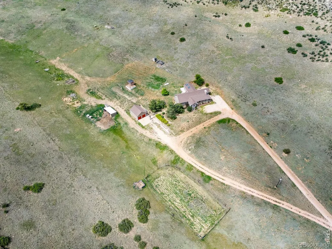
Enjoy the space and flexibility of 12.94 acres in a desirable west Berthoud location just five minutes from Carter Lake. Offering five bedrooms, three bathrooms, a dedicated home office, multiple gathering spaces, and numerous recent improvements, this inviting country property provides comfortable living with room to grow. Beautiful new 3/4-inch hickory hardwood floors add warmth and character throughout the main living areas. The inviting living room is anchored by a cozy wood stove, while the separate sunroom offers a bright retreat complete with its own propane stove, creating a comfortable space to relax throughout the seasons. The finished walkout basement expands the home's versatility with two additional bedrooms, a bathroom, family room, laundry area, and abundant storage with direct outdoor access. Recent improvements include a new furnace and central air conditioning system in 2024, exterior paint in 2022, a water heater in 2019, and an upgraded septic system designed to support the home's five-bedroom configuration. Outside, the nearly 13-acre property offers ample space for gardening, animals, hobbies, or simply enjoying the space and flexibility of rural living. There is a playhouse with a deck that could be utilized as a garden shed. For added convenience the property also includes a full RV hookup. Additional features include a detached two-car garage, garden area, and an older loafing shed with runs. The property is served by Little Thompson Water District, providing the convenience of public water rather than a private well. Offering convenient access to Carter Lake's boating, fishing, hiking, and recreation just minutes away, this is a wonderful opportunity to enjoy the best of Northern Colorado's rural lifestyle.
| Elementary School | Middle School | High School |
|---|---|---|
| Berthoud Elementary School | Turner Middle School | Berthoud High School |
| Price History | |
|---|---|
| 6/10/2026 | Listed $1,195,000 |
| 7/13/2026 | 5$1,144,900 |
| 8/20/2026 | 5$1,095,000 |
General Features
| Sewer | Septic Tank |
|---|---|
| Heating | Forced Air,Propane,Wood Stove |
| Cooling | Central Air |
| Utilities | Electricity Available |
| Possession | Closing/DOD |
| Roof | Composition |
| Appliances | Dishwasher,Microwave,Oven,Refrigerator |
| Zoning | RR2 |
| Garage Spaces | 2 |
| Patio/Porch Features | Deck,Patio |
| Architectural Style | Contemporary |
| Security Features | Smoke Detector(s) |
| Construction Materials | Frame |
| Exclusions | dog kennel next to the garage,6 foot wooden posts in the backyard,pair of outdoor clothes line poles near the back shed on the ground,the Fishers insert behind the garage,any and all items in the gar |
| Year Built | 1992 |
| View | Mountain(s) |
| Levels | One |
| Property Subtype | Single Family Residence |
| Tax Year | 2025 |
| Ownership | Individual |
| County | Larimer |
| Property Type | Residential |
| HOA | No |
| Subdivision Name | Conder |
| Facing Direction | North |
| Possible Use | Residential |
| Full Baths | 3 |
| Status | Active |
| Directions | Take Highway 287 or Highway 56 to W County Road 8. Take W County Road 8 for approximately 2.4 miles until the road turns North on a sharp bend and becomes N County Road 23. Take N County Road 23 for |
| High School | Berthoud |
| City | Berthoud |
| High School District | Thompson R2-J |
| Lot Size Square Feet | 563666 |
| Listing Terms | Cash,Conventional,VA Loan |
| Elementary School | Berthoud |
| Tax Annual Amount | 6021 |
| Middle/Junior High School | Turner |
| Concessions | No |
| Virtual Tour | https://my.matterport.com/show/?m=7hfU7VDdG9c&brand=0&mls=1& |
| Structure Type | House |
| Standard Status | Active |
| Occupancy Type | Owner |
| Elementary School District | Thompson R2-J |
Interior Features
| Interior Amenities | Eat-in Kitchen,Five Piece Bath,Jack & Jill Bathroom,Radon Mitigation System,Vaulted Ceiling(s),Walk-In Closet(s) |
|---|---|
| Basement | Full,Walk-Out Access |
| Flooring | Wood |
| Fireplace Features | Living Room |
| Basement (Y/N) | Yes |
| Window Features | Double Pane Windows,Skylight(s),Window Coverings |
| Above Grade Finished Area | 2152 |
| Laundry Features | In Unit |
| Total Bedrooms | 5 |
| Below Grade Finished Area | 1168 |
| Main Level Bedrooms | 3 |
| Main Level Bathrooms | 2 |
| Total Baths | 3 |
Exterior Features
| Vegetation | Grassed |
|---|---|
| Fencing | Partial |
| Parking Features | Oversized,RV Access/Parking |
| Lot Features | Level,Rolling Slope |
| Water Source | Public |
| Total Parking | 2 |
| Building Area Total | 3919 |
| Lot Size Acres | 12.94 |
| Road Surface Type | Paved |
| Road Frontage Type | Public |
| Other Equipment | Satellite Dish |
| Road Responsibility | Public Maintained Road |
| Horse Y/N | Yes |
Amenities
- Foreclosure
- Views
- Short Sale
- New Construction
- Adult 55+
- Lease To Own
- No HOA Fees
- Furnished
- Primary On Main
- Air Conditioning
- Seller Finance
- Green
- Fixer Upper
- Horse
- Golf
- Fireplace
- Deck
- Garage
- Basement
- Pool
Property vs Single Family Average in 80513
Price
Taxes
Year Built
Visits


 Information deemed reliable but not guaranteed by the MLS. © 2026 Information and Real Estate Services, LLC.
Information source: Information and Real Estate Services, LLC. Provided for limited non-commercial use only under IRES Rules. © Copyright IRES.
The information being provided is for the consumers personal, non-commercial use and may not be used for any purpose other than to identify prospective properties consumer may be interested in purchasing.
The IRES, LLC Data on this
Information deemed reliable but not guaranteed by the MLS. © 2026 Information and Real Estate Services, LLC.
Information source: Information and Real Estate Services, LLC. Provided for limited non-commercial use only under IRES Rules. © Copyright IRES.
The information being provided is for the consumers personal, non-commercial use and may not be used for any purpose other than to identify prospective properties consumer may be interested in purchasing.
The IRES, LLC Data on this
 The real estate listing information and related content displayed on this site is provided exclusively for consumers’ personal, non-commercial use and may not be used for any purpose other than to identify prospective properties consumers may be interested in purchasing. This information and related content is deemed reliable but is not guaranteed accurate by elevateMLS.
 Spanish Peaks MLS® All information deemed reliable but not guaranteed. All properties are subject to prior sale, change or withdrawal. Neither listing broker(s) or information provider(s) shall be responsible for any typographical errors, misinformation, misprints and shall be held totally harmless. Listing(s) information is provided for consumer's personal, non-commercial use and may not be used for any purpose other than to identify prospective properties consumers may be interested in purchasing.
