

Price Reduction - Views - Golf Course
Address
4281 Bluffview Drive, Loveland, CO
Price
$ 594,500
Property Attributes
- MLS#IR1058185
- TypeSingle Family
- Listing Status Active
- CountyLARIMER
- CityLoveland
- NeighborhoodParkside Village
- Zip80537
- StyleContemporary
- Year Built2021
- Taxes$ 7037
- Price$ 594,500
- Bedrooms2
- Full Bathrooms2
- Half Bathrooms1
- Sqr Footage3504
- Lot Size0.11 Acres
Data Source:
REColorado (MTOMLS)
Property Description
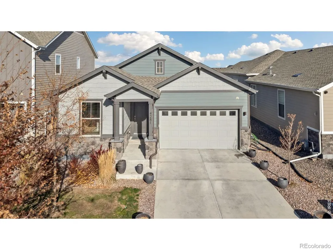
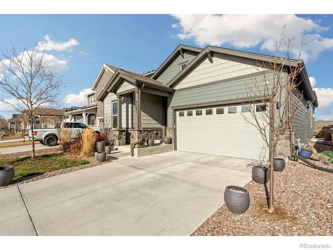
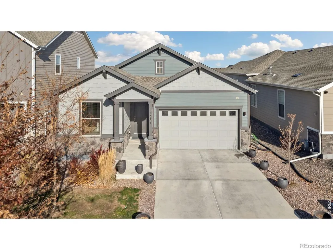
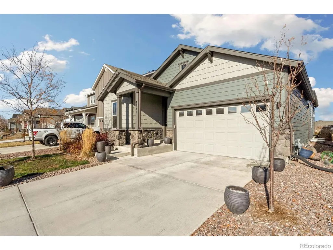
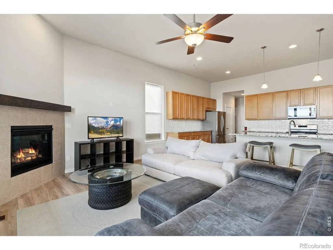
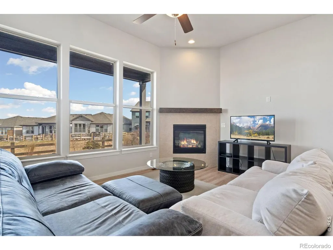
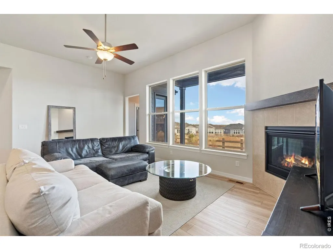
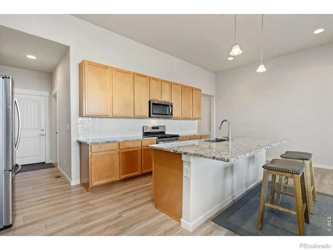
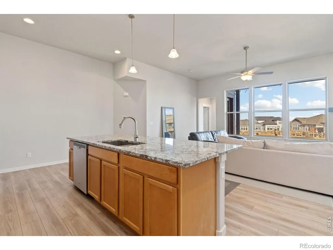
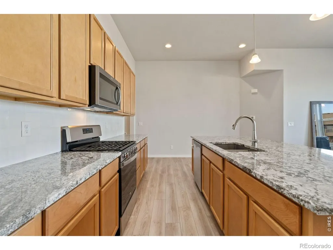
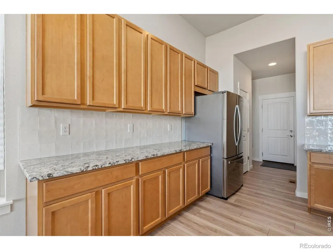
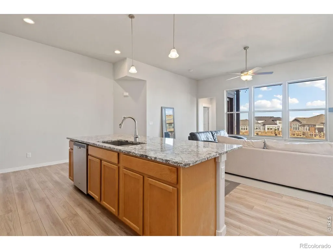
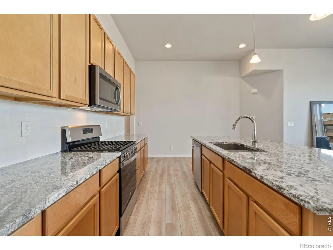
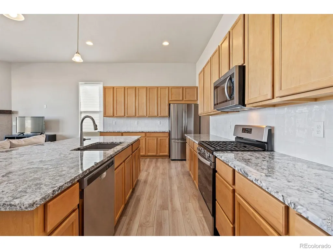
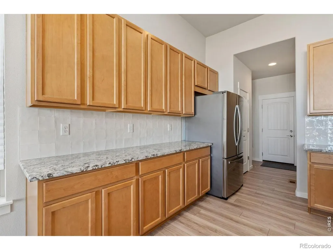
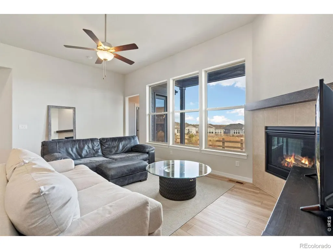
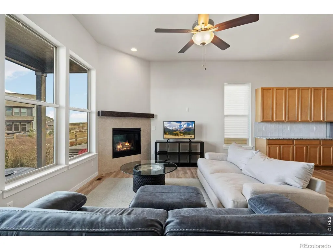
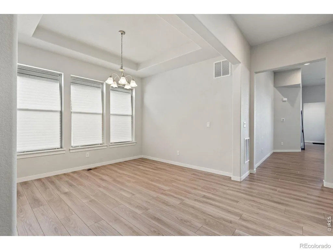
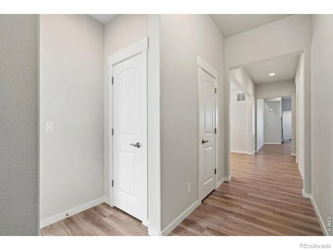
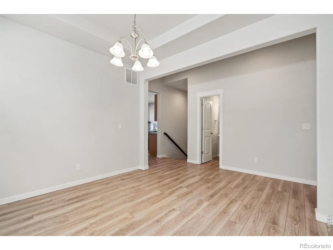
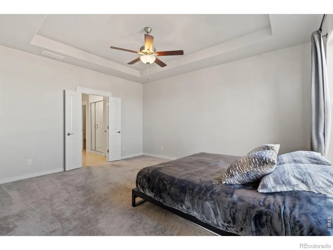
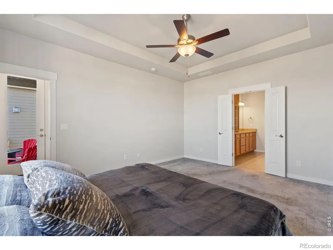
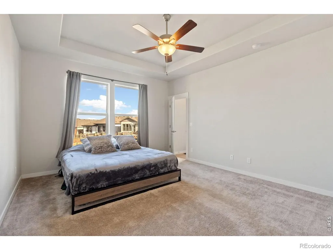
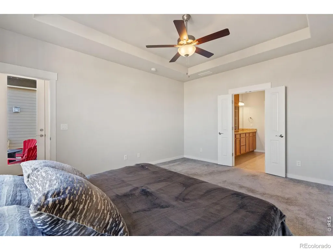
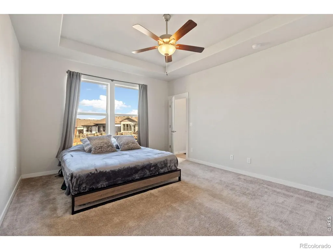
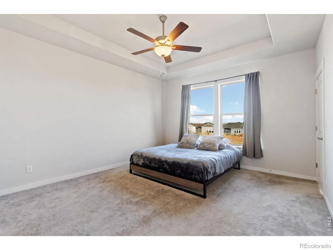
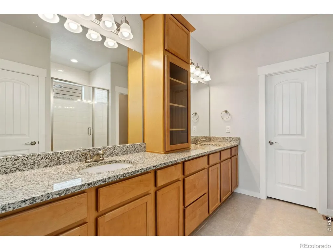
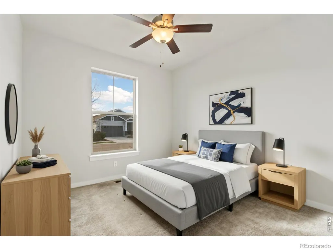
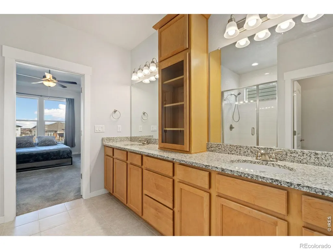
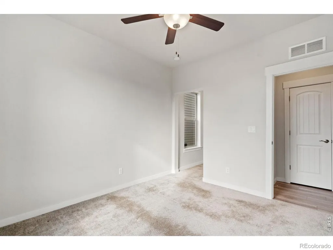
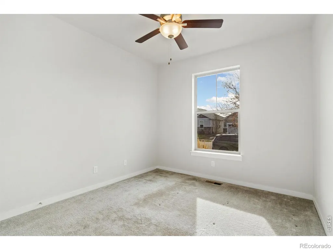
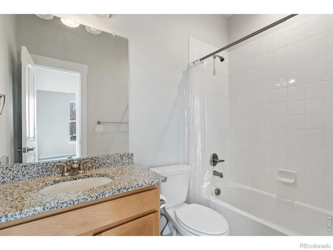
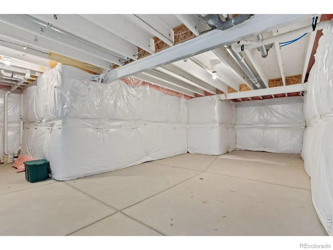
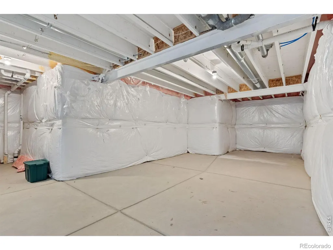
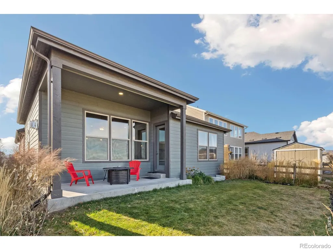
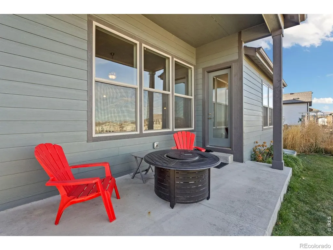
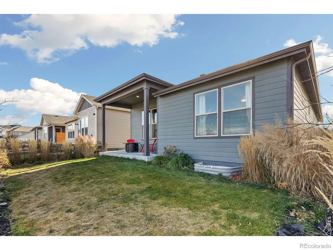
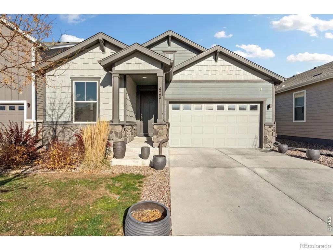
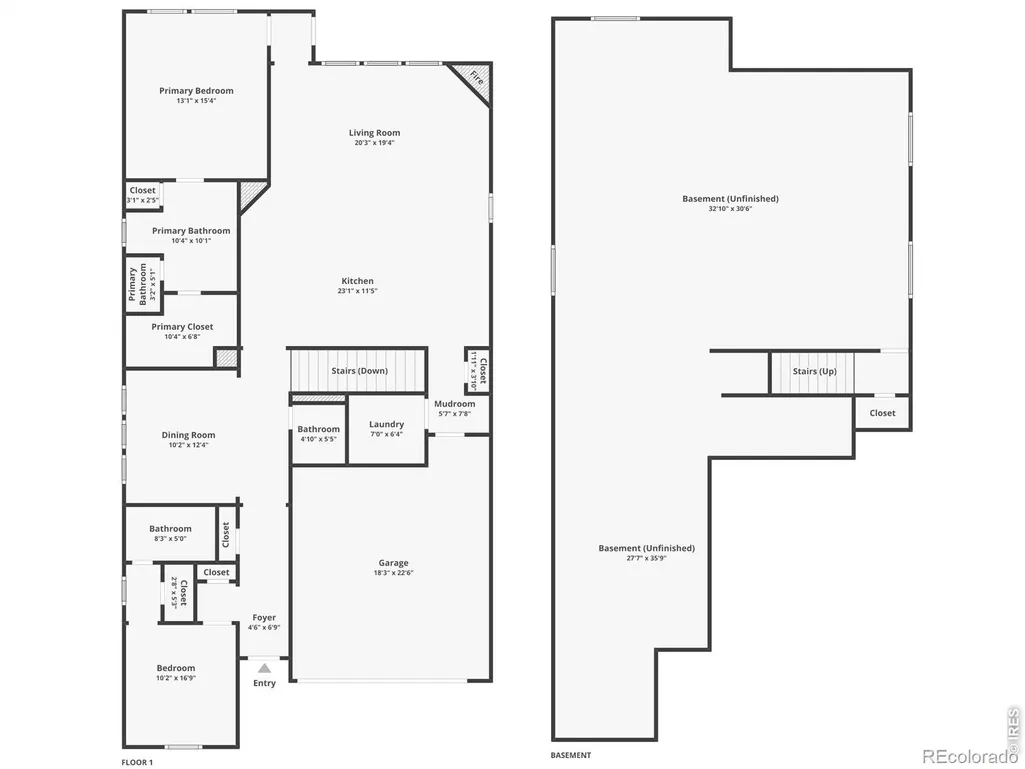
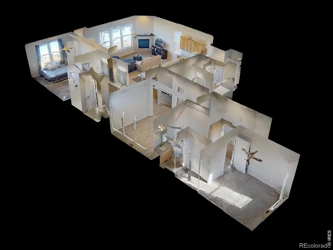
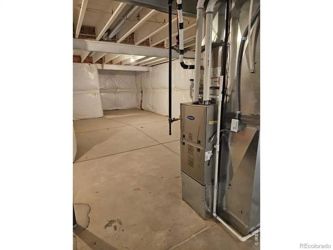
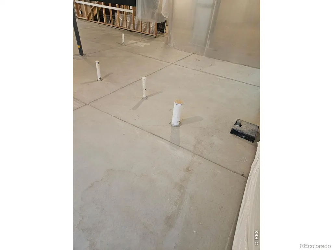
Charming home in Parkside Village, perfectly positioned against open space with mountain views and just a stone's throw from the peaceful setting of Boedecker Lake. The open-concept layout features LVT flooring throughout, high ceilings, and a gas fireplace that creates a warm focal point while keeping everything connected and easy to enjoy. The kitchen offers plenty of room to prep, gather, and stay organized, featuring stainless steel appliances, granite countertops, a center island with seating, and abundant cabinetry including a pantry. The separate dining area can easily double as a home office, creative space, or hobby room, adding versatility to the main level. The spacious primary suite is designed for comfort and ease, featuring a tray ceiling, a private ensuite bathroom, and a walk-in closet. The second bedroom also includes its own ensuite bathroom, providing added flexibility and privacy that enhances the overall layout. The unfinished basement provides valuable space for future expansion or storage, ready to be customized over time. Outside, the fenced and landscaped backyard features a covered patio, creating a comfortable spot to relax, entertain, or take in the surrounding open space. Just minutes from Mariana Butte Golf Course and with easy access to Loveland's shopping, dining, and local hotspots, this home offers the perfect balance of peaceful surroundings and everyday accessibility.
| Elementary School | High School |
|---|---|
| Namaqua Elementary School | Thompson Valley High School |
| Price History | |
|---|---|
| 5/4/2026 | Listed $633,000 |
| 6/11/2026 | 2$625,000 |
| 7/7/2026 | 2$615,000 |
| 7/28/2026 | 3$599,500 |
| 8/7/2026 | 1$598,500 |
| 9/3/2026 | 1$597,500 |
| 9/10/2026 | 1$594,500 |
General Features
| Sewer | Public Sewer |
|---|---|
| Heating | Forced Air |
| Cooling | Central Air |
| Utilities | Electricity Available,Natural Gas Available |
| Possession | Closing/DOD |
| Roof | Composition |
| Appliances | Dishwasher,Disposal,Dryer,Microwave,Oven,Refrigerator,Washer |
| Zoning | P-105 |
| Garage Spaces | 2 |
| Patio/Porch Features | Patio |
| Architectural Style | Contemporary |
| Security Features | Smoke Detector(s) |
| Construction Materials | Vinyl Siding,Frame |
| Exclusions | Personal Property |
| Year Built | 2021 |
| View | Mountain(s) |
| Levels | One |
| Property Subtype | Single Family Residence |
| Tax Year | 2025 |
| Ownership | Individual |
| County | Larimer |
| Property Type | Residential |
| Association Amenities | Trail(s) |
| HOA | No |
| Attached Garage | Yes |
| Subdivision Name | Parkside Village |
| Possible Use | Residential |
| Full Baths | 1 |
| Status | Active |
| High School | Thompson Valley |
| City | Loveland |
| High School District | Thompson R2-J |
| Lot Size Square Feet | 4950 |
| Listing Terms | Cash,Conventional,FHA,VA Loan |
| Elementary School | Namaqua |
| Tax Annual Amount | 7037 |
| Middle/Junior High School | Other |
| Concessions | No |
| Virtual Tour | https://4281BluffviewDr.kittlerealestatelistings.com/ |
| Structure Type | House |
| Standard Status | Active |
| Occupancy Type | Owner |
| Elementary School District | Thompson R2-J |
Interior Features
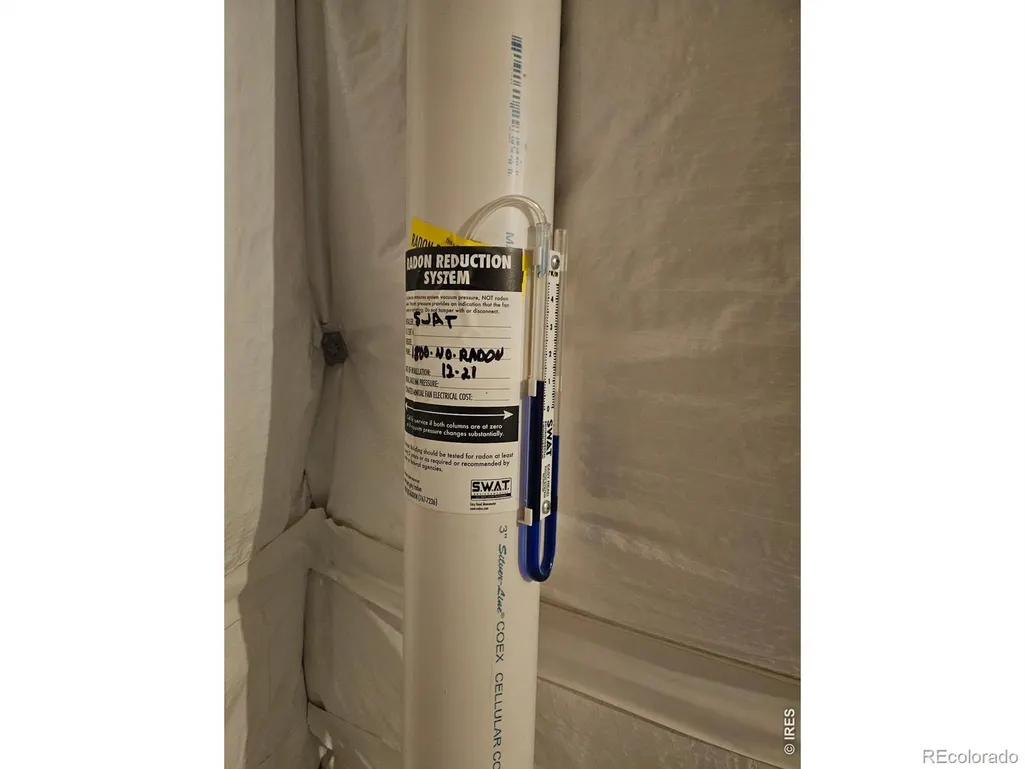
| Interior Amenities | Kitchen Island,Open Floorplan,Pantry,Radon Mitigation System,Walk-In Closet(s) |
|---|---|
| Basement | Unfinished |
| Flooring | Tile |
| Fireplace Features | Gas |
| Basement (Y/N) | Yes |
| Above Grade Finished Area | 1752 |
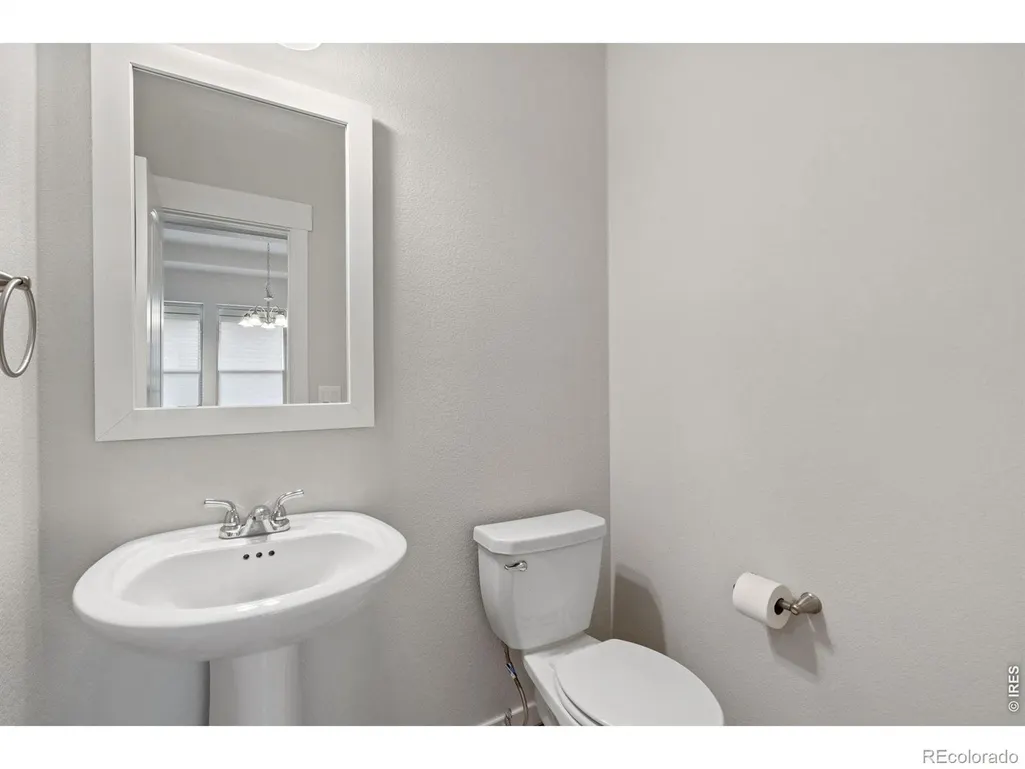
| Half Baths | 1 |
| 3/4 Baths | 1 |
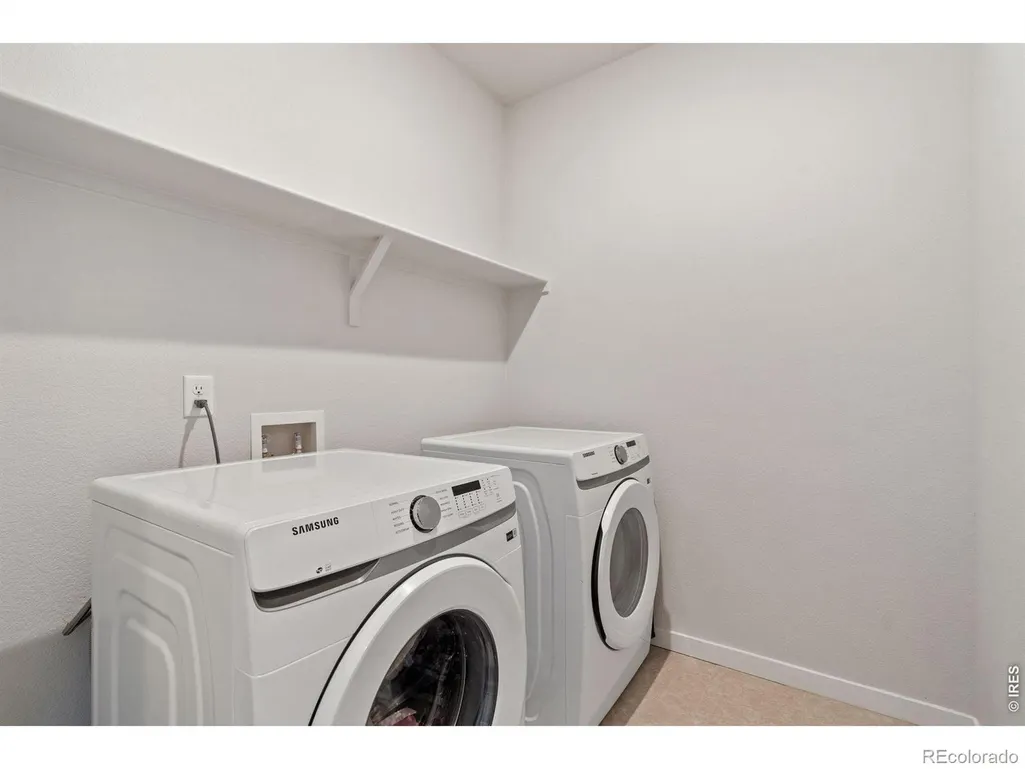
| Laundry Features | In Unit |
| Total Bedrooms | 2 |
| Main Level Bedrooms | 2 |
| Main Level Bathrooms | 3 |
| Total Baths | 3 |
Exterior Features
| Fencing | Partial |
|---|---|
| Parking Features | Tandem |
| Lot Features | Sprinklers In Front |
| Water Source | Public |
| Total Parking | 2 |
| Building Area Total | 3504 |
| Lot Size Acres | 0.11 |
| Road Surface Type | Paved |
| Road Frontage Type | Public |
Amenities
- Foreclosure
- Views
- Short Sale
- New Construction
- Adult 55+
- Lease To Own
- No HOA Fees
- Furnished
- Primary On Main
- Air Conditioning
- Seller Finance
- Green
- Fixer Upper
- Horse
- Golf
- Fireplace
- Deck
- Garage
- Basement
- Pool
Property vs Single Family Average in 80537
Price
Taxes
Year Built
Visits


 Information deemed reliable but not guaranteed by the MLS. © 2026 Information and Real Estate Services, LLC.
Information source: Information and Real Estate Services, LLC. Provided for limited non-commercial use only under IRES Rules. © Copyright IRES.
The information being provided is for the consumers personal, non-commercial use and may not be used for any purpose other than to identify prospective properties consumer may be interested in purchasing.
The IRES, LLC Data on this
Information deemed reliable but not guaranteed by the MLS. © 2026 Information and Real Estate Services, LLC.
Information source: Information and Real Estate Services, LLC. Provided for limited non-commercial use only under IRES Rules. © Copyright IRES.
The information being provided is for the consumers personal, non-commercial use and may not be used for any purpose other than to identify prospective properties consumer may be interested in purchasing.
The IRES, LLC Data on this
 The real estate listing information and related content displayed on this site is provided exclusively for consumers’ personal, non-commercial use and may not be used for any purpose other than to identify prospective properties consumers may be interested in purchasing. This information and related content is deemed reliable but is not guaranteed accurate by elevateMLS.
 Spanish Peaks MLS® All information deemed reliable but not guaranteed. All properties are subject to prior sale, change or withdrawal. Neither listing broker(s) or information provider(s) shall be responsible for any typographical errors, misinformation, misprints and shall be held totally harmless. Listing(s) information is provided for consumer's personal, non-commercial use and may not be used for any purpose other than to identify prospective properties consumers may be interested in purchasing.
