

Price Reduction
Address
2568 Nancy Gray Avenue, Fort Collins, CO
Price
$ 699,900
Property Attributes
- MLS#IR1056901
- TypeSingle Family
- Listing Status Active
- CountyLARIMER
- CityFort Collins
- NeighborhoodBucking Horse
- Zip80525
- StyleHouse
- Year Built2016
- Taxes$ 4306
- Price$ 699,900
- Bedrooms4
- Full Bathrooms3
- Half Bathrooms1
- Sqr Footage2661
- Lot Size0.11 Acres
Data Source:
REColorado (MTOMLS)
Property Description
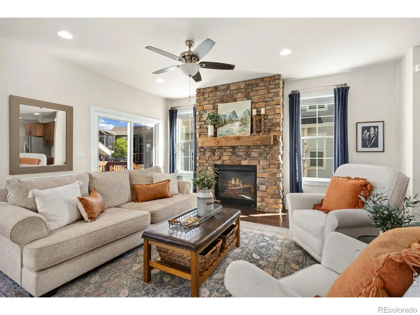
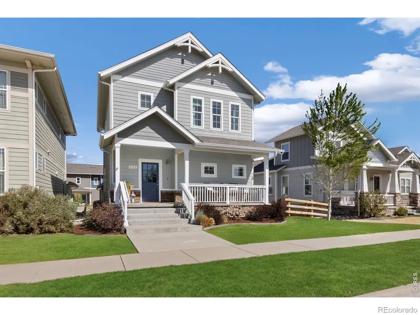
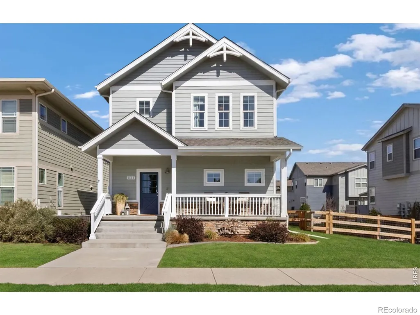
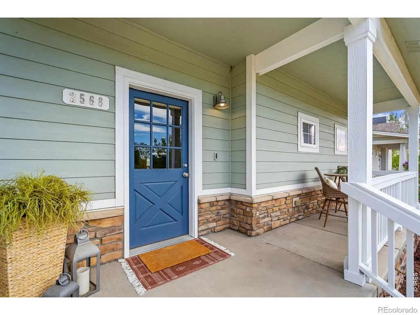
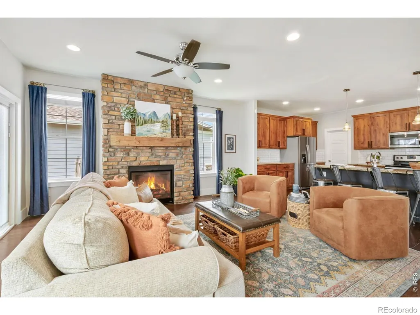
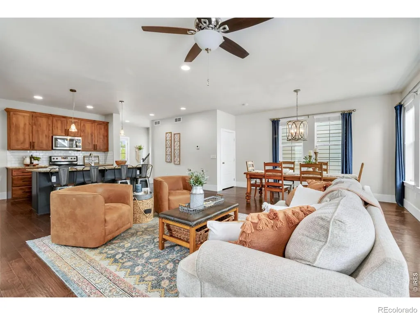
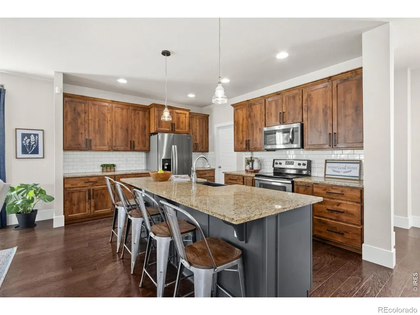
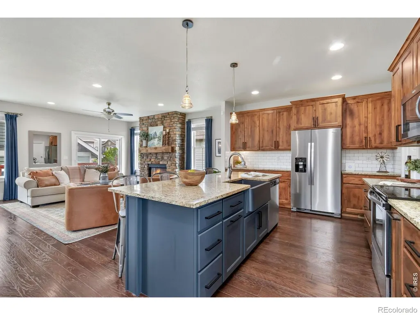
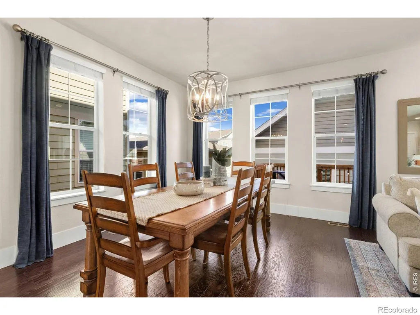
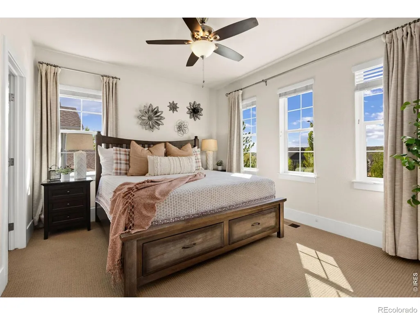
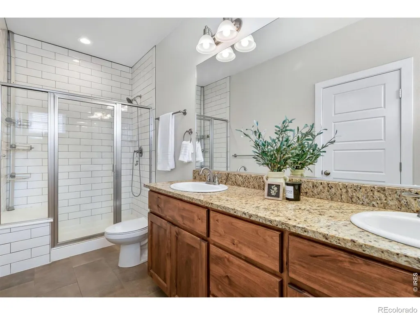
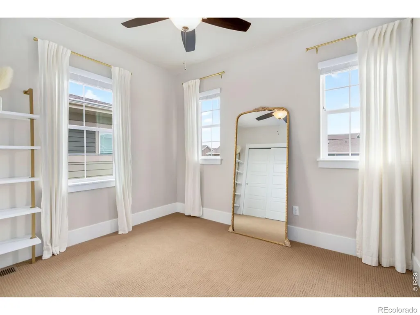
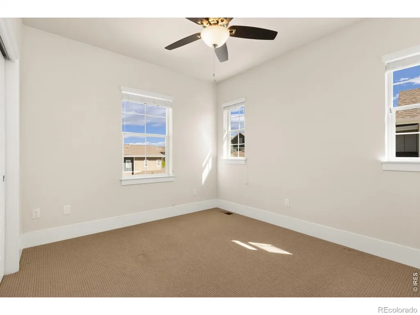
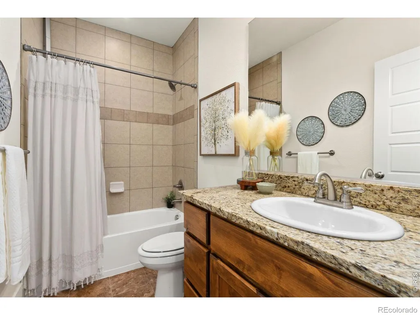
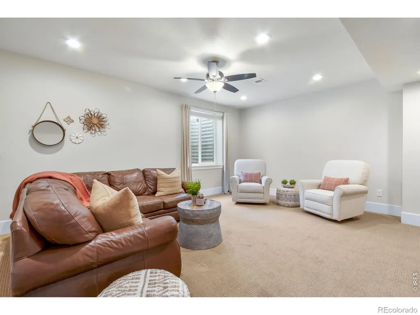
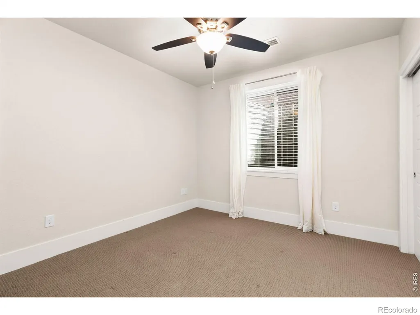
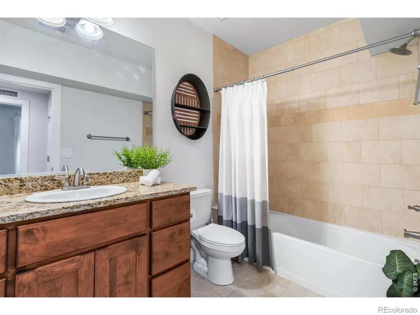
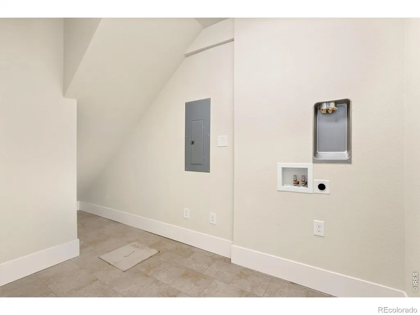
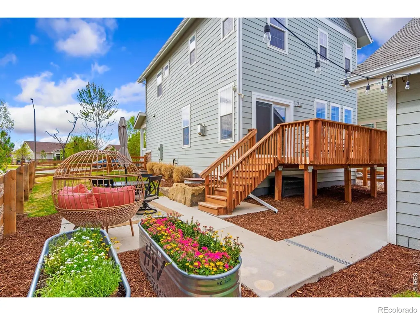
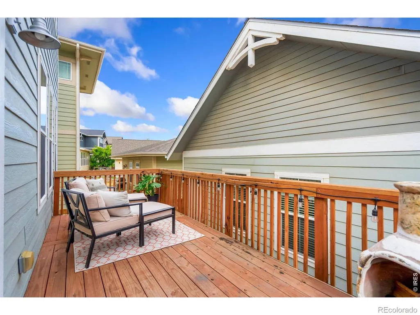
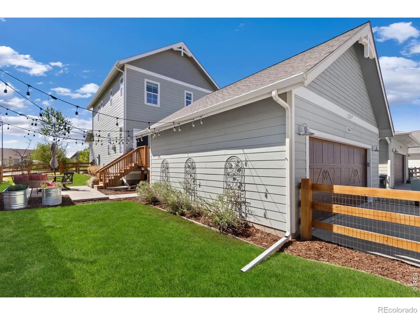
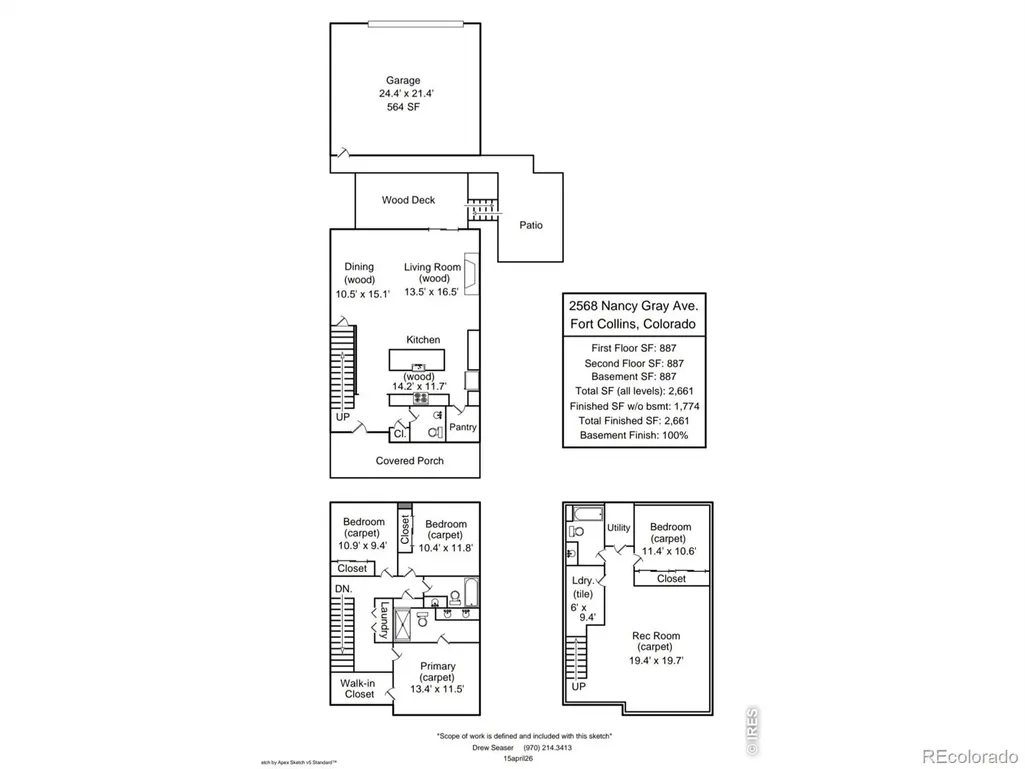
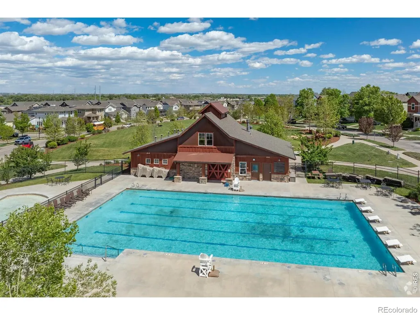
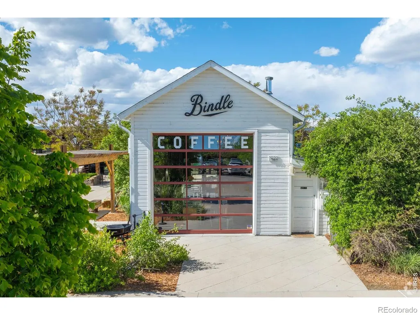
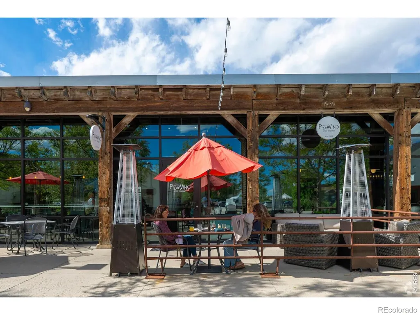
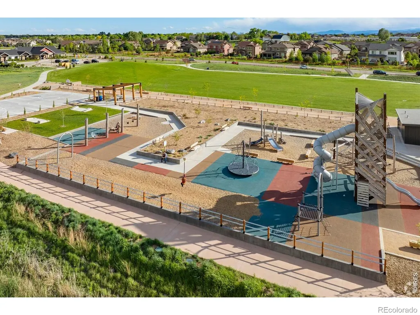
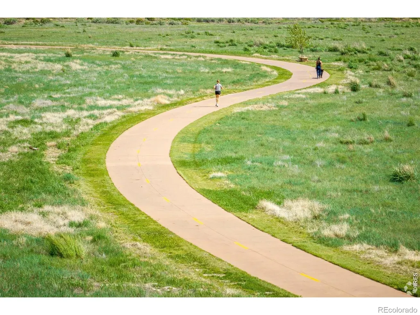
Move in ready and priced to sell!! Welcome to this stunning 4-bedroom, 4-bathroom home in the highly sought-after Bucking Horse neighborhood, where quality craftsmanship, thoughtful design, and an unbeatable location come together. The low-maintenance yard is designed for both relaxation and enjoyment, offering grassy play areas, garden beds, a welcoming front porch, and a backyard deck and patio perfect for outdoor dining, entertaining, or simply unwinding with a good book. Step inside and be greeted by soaring ceilings, rich hardwood floors, knotty alder cabinetry, granite countertops, oversized windows, and stainless steel appliances. A striking stone fireplace serves as the centerpiece of the main living area, creating a warm and inviting atmosphere throughout the home. Designed with flexibility in mind, this home is ideal for multigenerational living. The upper level features three bedrooms, two bathrooms, and a convenient laundry space, while the finished basement offers a private retreat with an additional bedroom, bathroom, recreation room, and secondary washer and dryer hookups. Location truly sets this home apart. Enjoy easy access to the neighborhood pool and clubhouse, located less than a quarter mile away. Take a short stroll to Jessup Farm Artisan Village, where you can grab a craft coffee, enjoy a slice of pizza or ice cream cone, browse local shops, get pampered, or play a round of pickleball. You'll also appreciate the close proximity to Dove Tail Park, scenic walking trails, natural areas, highly rated schools, and quick access to I-25 for an easy commute. This exceptional home offers the perfect combination of comfort, convenience, and community-everything you've been looking for and more.
| Elementary School | Middle School | High School |
|---|---|---|
| Riffenburgh Elementary School | Lesher Middle School | Fort Collins High School |
| Price History | |
|---|---|
| 4/17/2026 | Listed $780,000 |
| 5/13/2026 | 2$765,000 |
| 6/23/2026 | 4$740,000 |
| 7/18/2026 | 5$710,000 |
| 8/14/2026 | 2$699,900 |
General Features
| Heating | Forced Air |
|---|---|
| Cooling | Ceiling Fan(s),Central Air |
| Utilities | Natural Gas Available |
| Possession | Closing/DOD |
| Roof | Composition |
| Appliances | Dishwasher,Dryer,Microwave,Oven,Refrigerator,Self Cleaning Oven,Washer |
| Zoning | RL |
| HOA Fee | 1135 |
| Garage Spaces | 2 |
| Association Fee Includes | Reserves |
| Patio/Porch Features | Deck,Patio |
| Construction Materials | Frame |
| Exclusions | Seller's Personal Property,Staging |
| Year Built | 2016 |
| Levels | Two |
| Property Subtype | Single Family Residence |
| Tax Year | 2025 |
| Ownership | Individual |
| Assoc Fee Paid Per | Annually |
| County | Larimer |
| Property Type | Residential |
| Association Amenities | Park,Playground,Pool |
| HOA | Yes |
| Subdivision Name | Bucking Horse |
| Facing Direction | Southeast |
| Possible Use | Residential |
| Full Baths | 2 |
| Status | Active |
| High School | Fort Collins |
| City | Fort Collins |
| Association Name | Bucking Horse |
| High School District | Poudre R-1 |
| Lot Size Square Feet | 4810 |
| Listing Terms | 1031 Exchange,Cash,Conventional,FHA,VA Loan |
| Elementary School | Riffenburgh |
| Tax Annual Amount | 4306 |
| Middle/Junior High School | Lesher |
| Concessions | No |
| Virtual Tour | https://vimeo.com/1186285368?share=copy |
| Structure Type | House |
| Standard Status | Active |
| Occupancy Type | Owner |
| Elementary School District | Poudre R-1 |
Interior Features
| Interior Amenities | Eat-in Kitchen,Open Floorplan,Pantry |
|---|---|
| Fireplace Features | Gas |
| Basement (Y/N) | Yes |
| Window Features | Double Pane Windows,Window Coverings |
| Above Grade Finished Area | 1774 |
| Half Baths | 1 |
| 3/4 Baths | 1 |
| Total Bedrooms | 4 |
| Below Grade Finished Area | 887 |
| Main Level Bathrooms | 1 |
| Total Baths | 4 |
Exterior Features
| Parking Features | Oversized |
|---|---|
| Lot Features | Level,Sprinklers In Front |
| Water Source | Public |
| Total Parking | 2 |
| Building Area Total | 2661 |
| Lot Size Acres | 0.11 |
| Road Surface Type | Paved |
| Road Frontage Type | Public |
Amenities
- Foreclosure
- Views
- Short Sale
- New Construction
- Adult 55+
- Lease To Own
- No HOA Fees
- Furnished
- Primary On Main
- Air Conditioning
- Seller Finance
- Green
- Fixer Upper
- Horse
- Golf
- Fireplace
- Deck
- Garage
- Basement
- Pool
Property vs Single Family Average in 80525
Price
Taxes
Year Built
Visits
 The content relating to real estate for sale in this Web site comes in part from the Internet Data eXchange (IDX) program of METROLIST, INC., DBA RECOLORADO©. Real estate listings held by brokers other than LoKation Real Estate - Colorado are marked with the IDX Logo. This information is being provided for the consumers' personal, non-commercial use and may not be used for any other purpose. All information subject to change and should be independently verified. September 12, 2026 3:51 AM UTCd

 Information deemed reliable but not guaranteed by the MLS. © 2026 Information and Real Estate Services, LLC.
Information source: Information and Real Estate Services, LLC. Provided for limited non-commercial use only under IRES Rules. © Copyright IRES.
The information being provided is for the consumers personal, non-commercial use and may not be used for any purpose other than to identify prospective properties consumer may be interested in purchasing.
The IRES, LLC Data on this
Information deemed reliable but not guaranteed by the MLS. © 2026 Information and Real Estate Services, LLC.
Information source: Information and Real Estate Services, LLC. Provided for limited non-commercial use only under IRES Rules. © Copyright IRES.
The information being provided is for the consumers personal, non-commercial use and may not be used for any purpose other than to identify prospective properties consumer may be interested in purchasing.
The IRES, LLC Data on this
 The real estate listing information and related content displayed on this site is provided exclusively for consumers’ personal, non-commercial use and may not be used for any purpose other than to identify prospective properties consumers may be interested in purchasing. This information and related content is deemed reliable but is not guaranteed accurate by elevateMLS.
 Spanish Peaks MLS® All information deemed reliable but not guaranteed. All properties are subject to prior sale, change or withdrawal. Neither listing broker(s) or information provider(s) shall be responsible for any typographical errors, misinformation, misprints and shall be held totally harmless. Listing(s) information is provided for consumer's personal, non-commercial use and may not be used for any purpose other than to identify prospective properties consumers may be interested in purchasing.
