

Views
Address
54 Boulder Circle, Breckenridge, CO
Price
$ 5,545,000
Property Attributes
- MLS#9553539
- TypeSingle Family
- Listing Status Active
- CountySUMMIT
- CityBreckenridge
- NeighborhoodBoulder Ridge
- Zip80424
- StyleChalet
- Year Built1998
- Taxes$ 20792
- Price$ 5,545,000
- Bedrooms7
- Full Bathrooms5
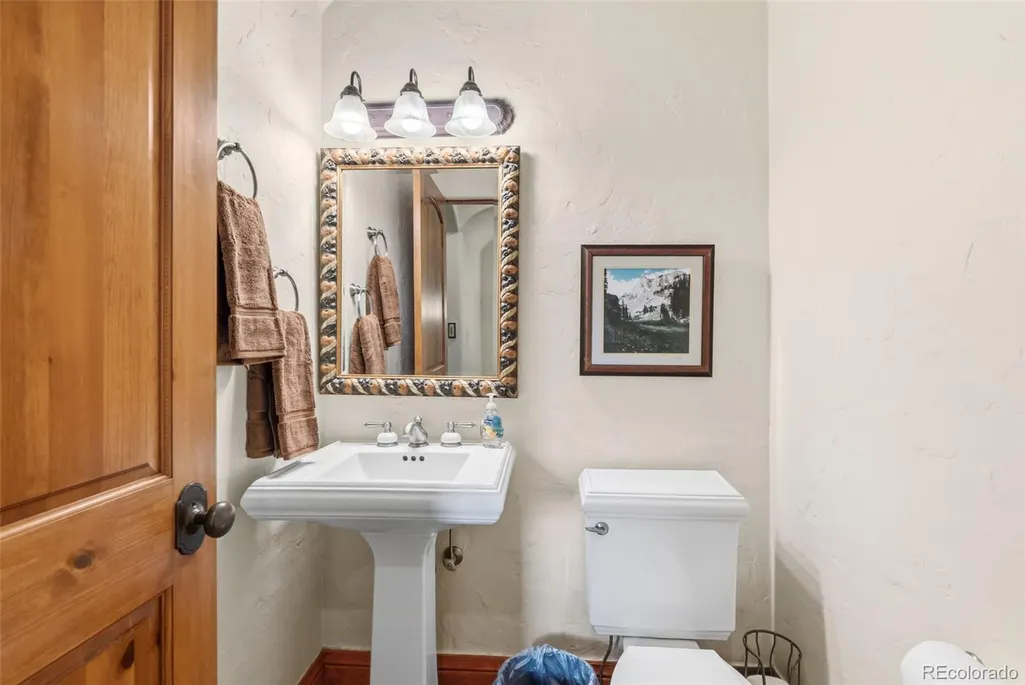
- Half Bathrooms1
- Sqr Footage6653
- Lot Size0.34 Acres
Data Source:
REColorado (MTOMLS)
Property Description
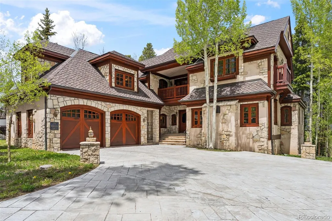
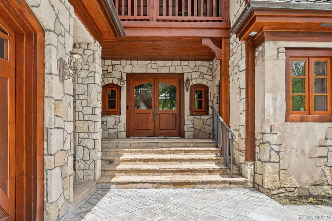
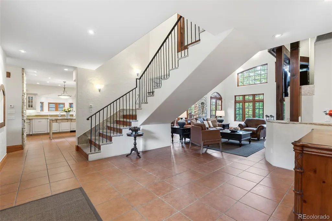
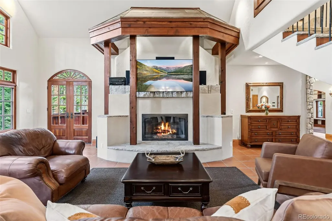
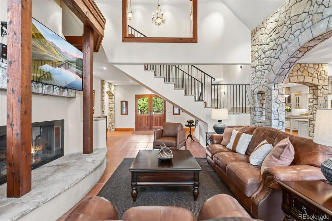
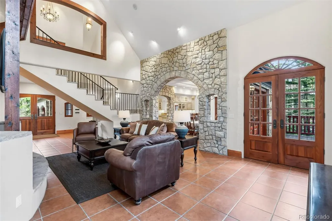
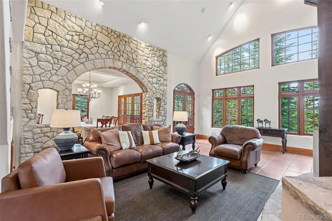
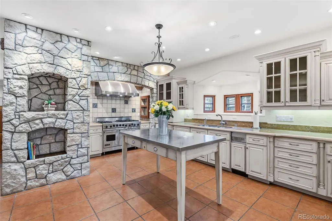
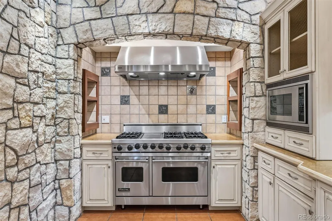
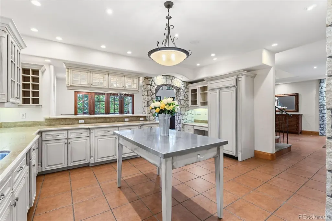
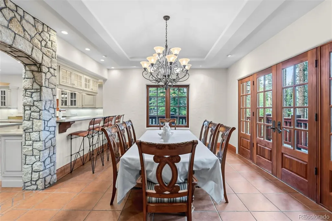
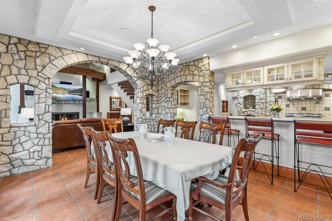
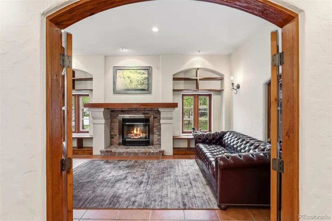
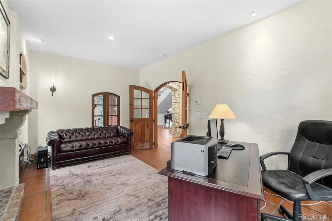
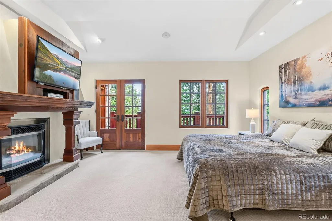
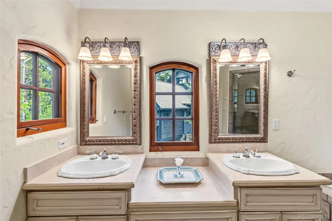
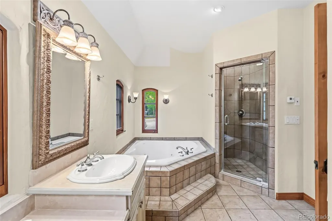
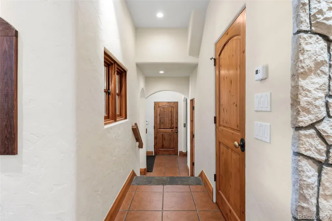
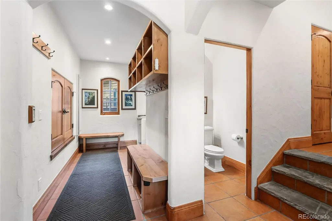
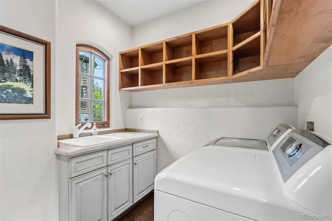
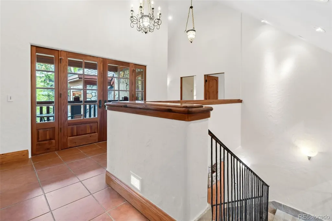
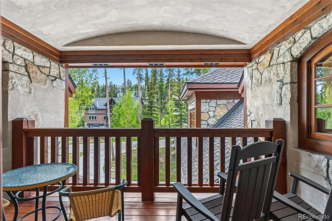
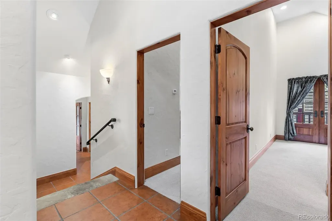
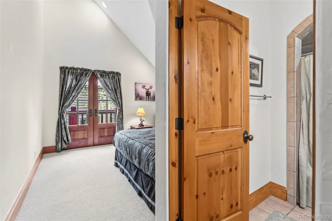
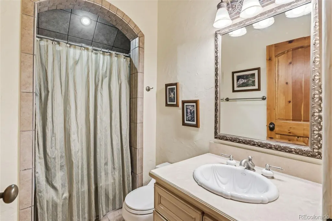
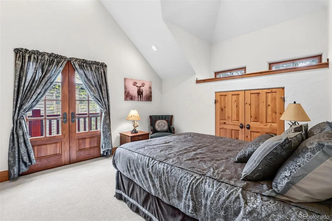
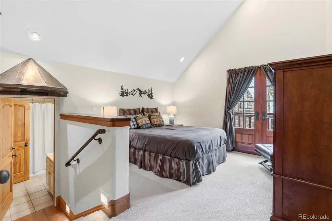
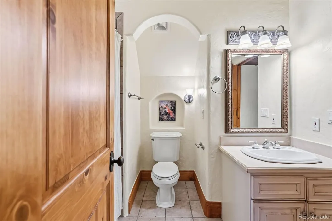
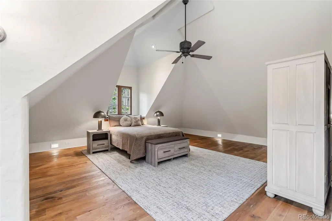
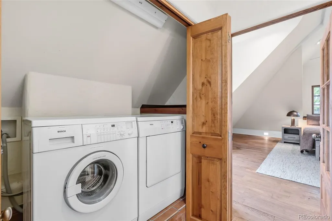
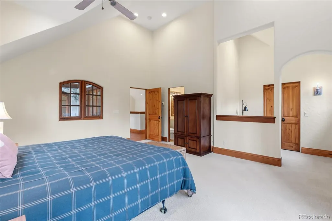
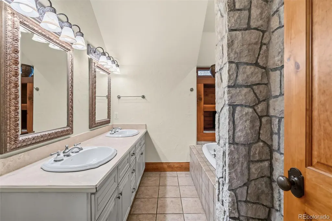
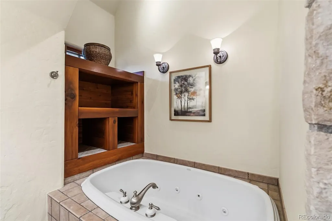
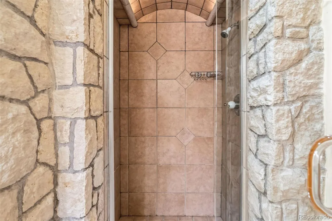
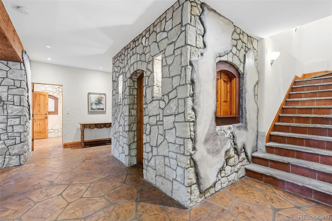
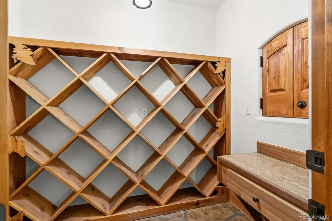
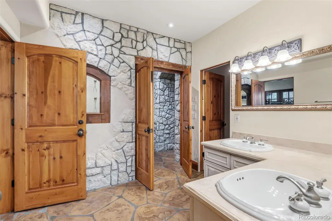
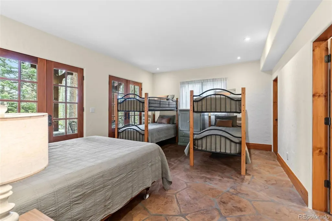
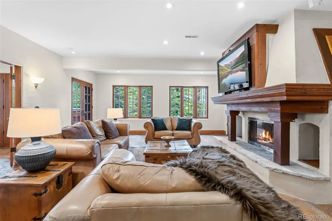
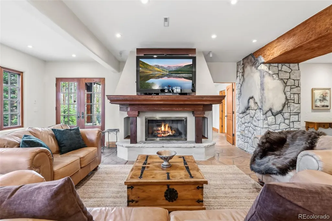
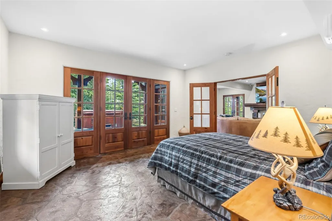
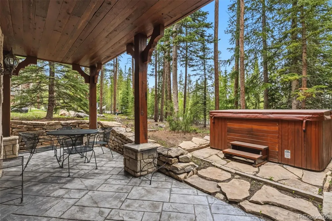
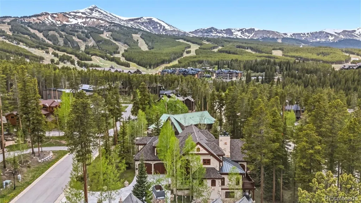
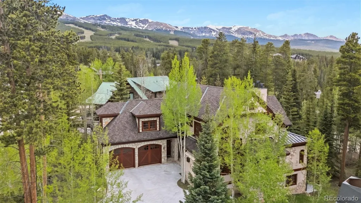
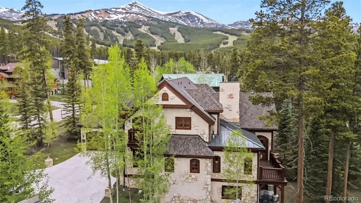
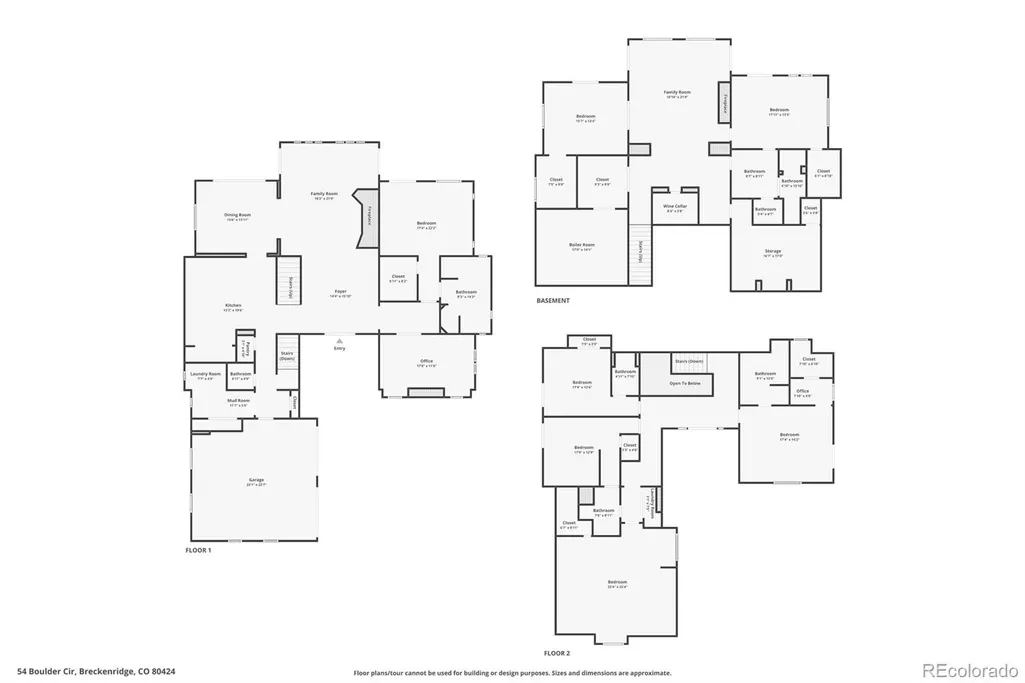
Set in one of Breckenridge's most prestigious enclaves on Upper Peak 8 - within walking distance of the slopes and the free shuttle - this French Country residence is truly one of a kind. Built with Old World craftsmanship, its interiors unfold through soaring vaulted ceilings, arched alder doorways, and hand-forged wrought-iron detailing. A dramatic stone-arched kitchen anchors the main level with a professional Viking range, while four gas fireplaces, a wine cellar, Italian porcelain and natural-stone floors, and radiant in-floor heat carry the same quiet luxury throughout. With more than 6,600 square feet, the home lives as graciously as it entertains - French doors opening to hand-crafted decks, an outdoor hot tub, dual laundry areas, and a heated paver driveway. As Peak 8 continues to expand and evolve, few addresses offer this rare combination of character, scale, and location.
| Elementary School | Middle School | High School |
|---|---|---|
| Upper Blue Elementary School | Summit Middle School | Summit High School |
| Price History | |
|---|---|
| 6/11/2026 | Listed $5,545,000 |
General Features
| Sewer | Public Sewer |
|---|---|
| Heating | Radiant |
| Cooling | None |
| Possession | Negotiable |
| Roof | Shingle |
| Appliances | Dishwasher,Disposal,Double Oven,Dryer,Gas Water Heater,Microwave,Range,Range Hood,Refrigerator,Washer,Wine Cooler |
| Zoning | B10 |
| Garage Spaces | 2 |
| Patio/Porch Features | Covered,Deck,Front Porch |
| Architectural Style | Chalet |
| Security Features | Carbon Monoxide Detector(s),Smoke Detector(s) |
| Construction Materials | Frame,Stone,Stucco |
| Exclusions | Seller's personal items in Primary Bed & Bath closets,drawers,& cabinets All contents in Kitchen drawers and cupboards All contents inside Laundry Room cabinets and storage closet 2 small moose de |
| Year Built | 1998 |
| View | Mountain(s),Ski Area |
| Levels | Three Or More |
| Property Subtype | Single Family Residence |
| Tax Year | 2025 |
| Ownership | Individual |
| County | Summit |
| Property Type | Residential |
| HOA | No |
| Attached Garage | Yes |
| Subdivision Name | Boulder Ridge |
| Facing Direction | South |
| Full Baths | 5 |
| Status | Active |
| High School | Summit |
| City | Breckenridge |
| Senior Community Y/N | No |
| High School District | Summit RE-1 |
| Number Of Units Total | 1 |
| Lot Size Units | Acres |
| Lot Size Square Feet | 14810.4 |
| Listing Terms | 1031 Exchange,Cash,Conventional,Jumbo |
| Spa Features | Bath |
| Elementary School | Upper Blue |
| Tax Annual Amount | 20792 |
| Middle/Junior High School | Summit |
| Property Condition | Updated/Remodeled |
| Virtual Tour | https://www.listingsmagic.com/sps/tour-slider/index.php?property_ID=283991&ld_reg=Y |
| Structure Type | House |
| Standard Status | Active |
| Occupancy Type | Owner |
| Middle/Junior School District | Summit RE-1 |
| Elementary School District | Summit RE-1 |
Interior Features
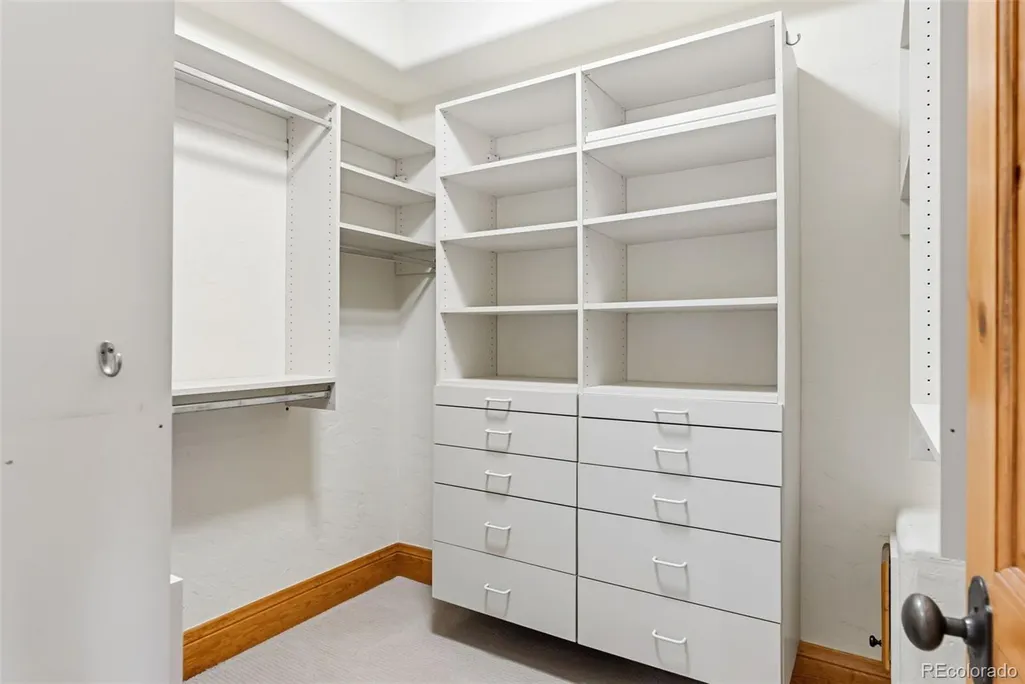
| Interior Amenities | Built-in Features,Eat-in Kitchen,Entrance Foyer,Five Piece Bath,High Ceilings,Open Floorplan,Pantry,Primary Suite,Sound System,Vaulted Ceiling(s),Walk-In Closet(s) |
|---|---|
| Basement | Finished,Walk-Out Access |
| Flooring | Carpet,Stone,Tile,Wood |
| Furnished Y/N | Furnished |
| Total Fireplaces | 3 |
| Fireplace Features | Bedroom,Gas Log |
| Basement (Y/N) | Yes |
| Window Features | Double Pane Windows |
| Above Grade Finished Area | 4239 |
| Half Baths | 1 |
| Total Bedrooms | 7 |
| Below Grade Finished Area | 2414 |
| Main Level Bedrooms | 1 |
| Main Level Bathrooms | 2 |
| Total Baths | 6 |
Exterior Features
| Exterior Amenities | Balcony,Heated Gutters,Spa/Hot Tub |
|---|---|
| Vegetation | Aspen,Pine |
| Parking Features | Finished Garage,Floor Coating |
| Lot Features | Landscaped,Many Trees,Mountainous,Near Ski Area |
| Water Source | Public |
| Total Parking | 2 |
| Lot Size Area | 0.34 |
| Foundation Details | Structural |
| Building Area Total | 6653 |
| Lot Size Acres | 0.34 |
| Road Surface Type | Paved |
| Road Responsibility | Public Maintained Road |
Amenities
- Foreclosure
- Views
- Short Sale
- New Construction
- Adult 55+
- Lease To Own
- No HOA Fees
- Furnished
- Primary On Main
- Air Conditioning
- Seller Finance
- Green
- Fixer Upper
- Horse
- Golf
- Fireplace
- Deck
- Garage
- Basement
- Pool
Property vs Single Family Average in 80424
Price
Taxes
Year Built
Visits
 The content relating to real estate for sale in this Web site comes in part from the Internet Data eXchange (IDX) program of METROLIST, INC., DBA RECOLORADO©. Real estate listings held by brokers other than LoKation Real Estate - Colorado are marked with the IDX Logo. This information is being provided for the consumers' personal, non-commercial use and may not be used for any other purpose. All information subject to change and should be independently verified. September 15, 2026 4:31 AM UTCd

 Information deemed reliable but not guaranteed by the MLS. © 2026 Information and Real Estate Services, LLC.
Information source: Information and Real Estate Services, LLC. Provided for limited non-commercial use only under IRES Rules. © Copyright IRES.
The information being provided is for the consumers personal, non-commercial use and may not be used for any purpose other than to identify prospective properties consumer may be interested in purchasing.
The IRES, LLC Data on this
Information deemed reliable but not guaranteed by the MLS. © 2026 Information and Real Estate Services, LLC.
Information source: Information and Real Estate Services, LLC. Provided for limited non-commercial use only under IRES Rules. © Copyright IRES.
The information being provided is for the consumers personal, non-commercial use and may not be used for any purpose other than to identify prospective properties consumer may be interested in purchasing.
The IRES, LLC Data on this
 The real estate listing information and related content displayed on this site is provided exclusively for consumers’ personal, non-commercial use and may not be used for any purpose other than to identify prospective properties consumers may be interested in purchasing. This information and related content is deemed reliable but is not guaranteed accurate by elevateMLS.
 Spanish Peaks MLS® All information deemed reliable but not guaranteed. All properties are subject to prior sale, change or withdrawal. Neither listing broker(s) or information provider(s) shall be responsible for any typographical errors, misinformation, misprints and shall be held totally harmless. Listing(s) information is provided for consumer's personal, non-commercial use and may not be used for any purpose other than to identify prospective properties consumers may be interested in purchasing.
