

Price Reduction - Views
Address
2523 Westward Drive, Lafayette, CO
Price
$ 1,225,000
Property Attributes
- MLS#9478232
- TypeSingle Family
- Listing Status Active
- CountyBOULDER
- CityLafayette
- NeighborhoodBlue Heron Estates
- Zip80026
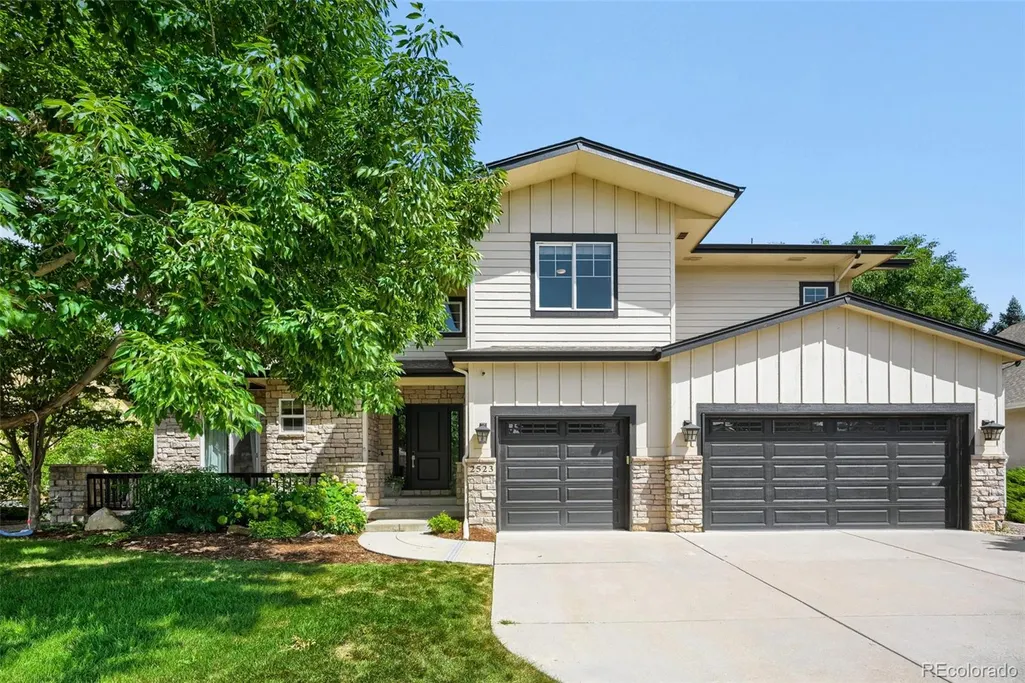
- StyleContemporary
- Year Built2003
- Taxes$ 7771
- Price$ 1,225,000
- Bedrooms5
- Full Bathrooms3
- Half Bathrooms1
- Sqr Footage4568
- Lot Size0.2 Acres
Data Source:
REColorado (MTOMLS)
Property Description
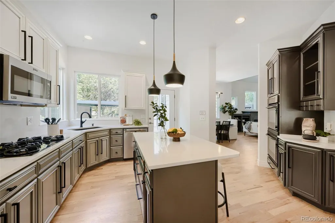
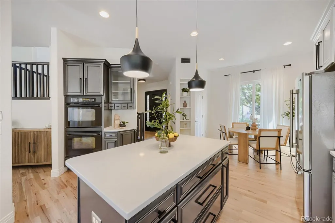
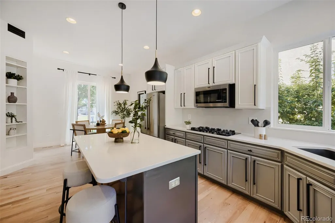
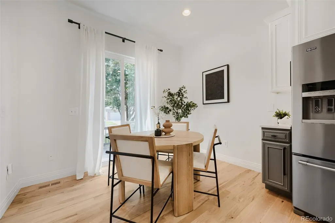
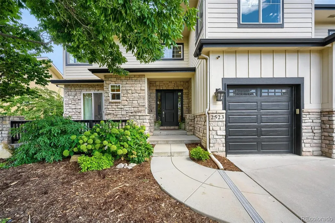
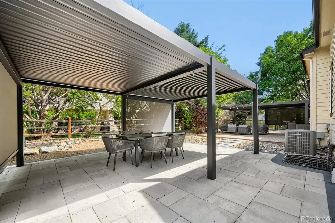
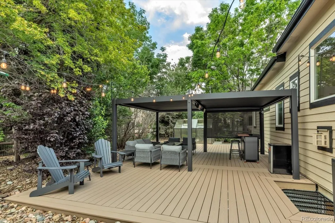
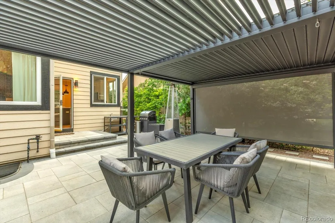
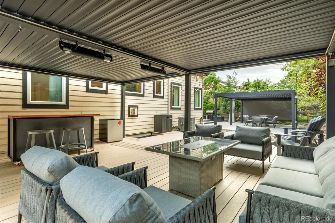
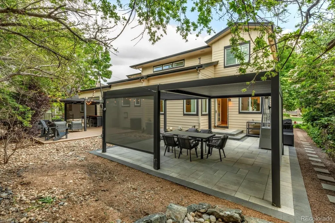
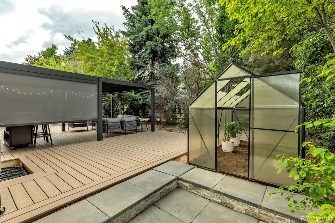
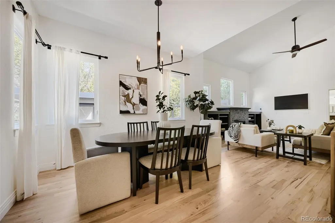
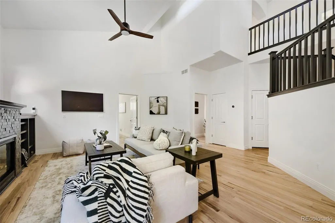
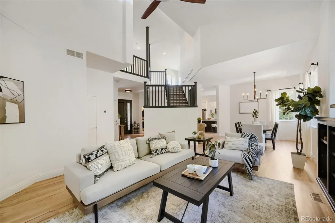
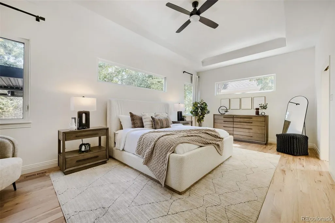
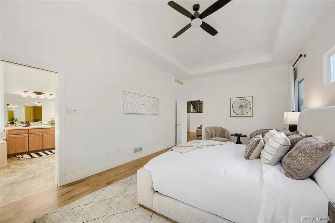
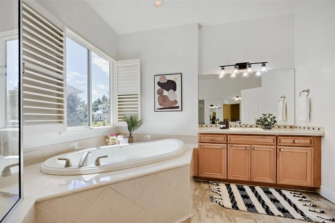
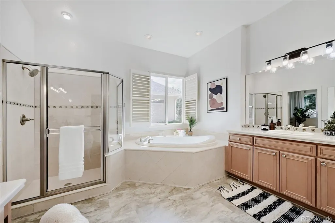
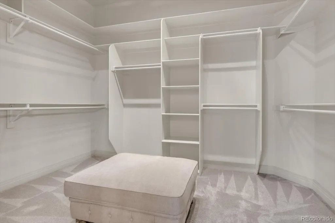
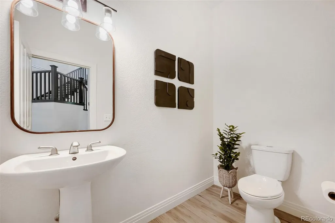
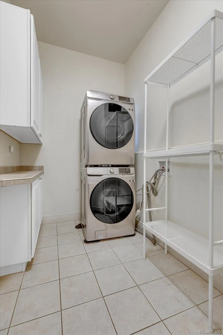
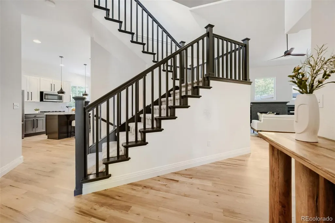
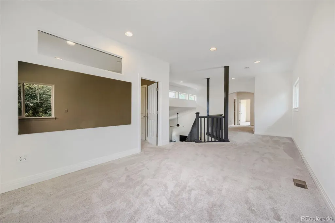
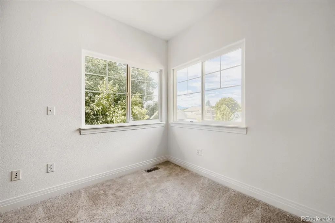
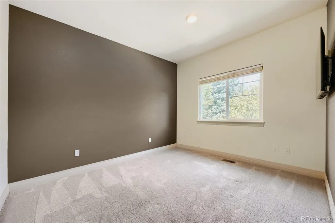
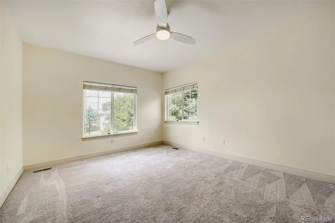
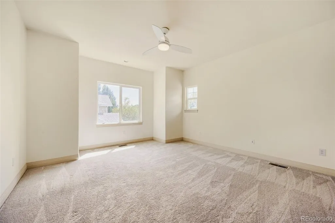
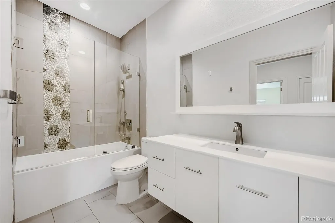
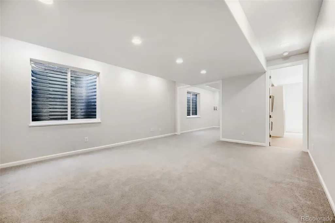
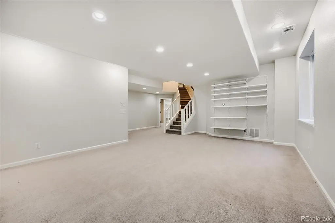
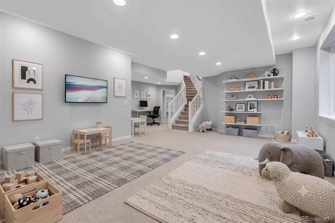
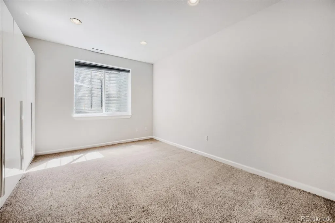
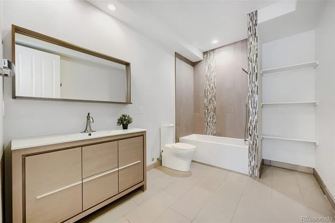
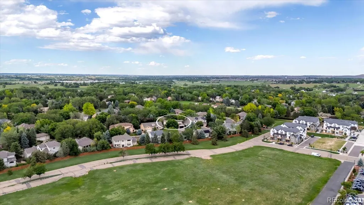
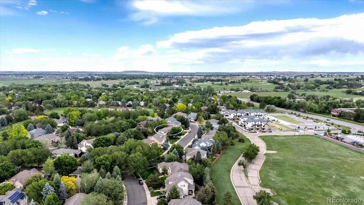
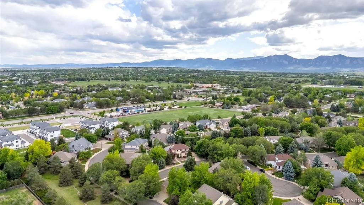
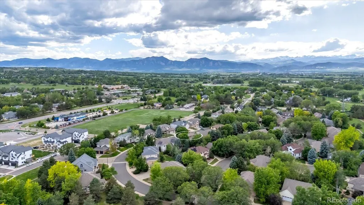
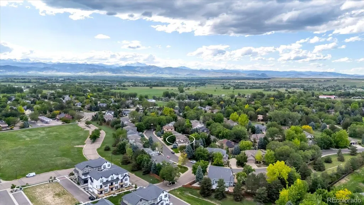
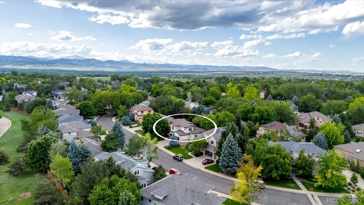
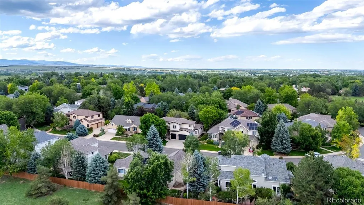
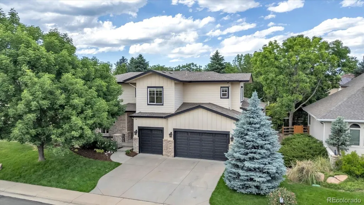
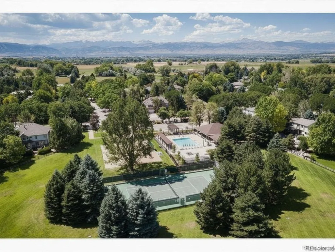
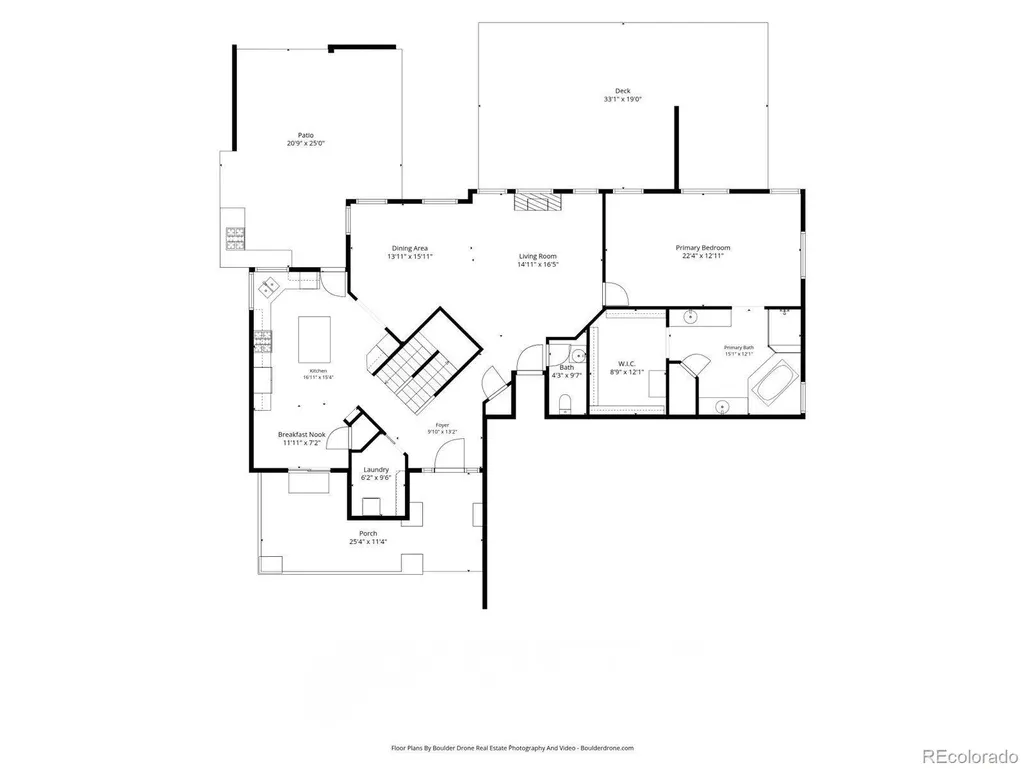
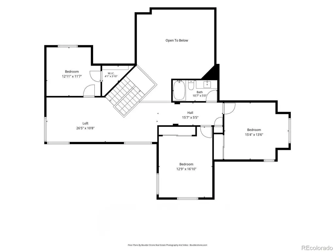
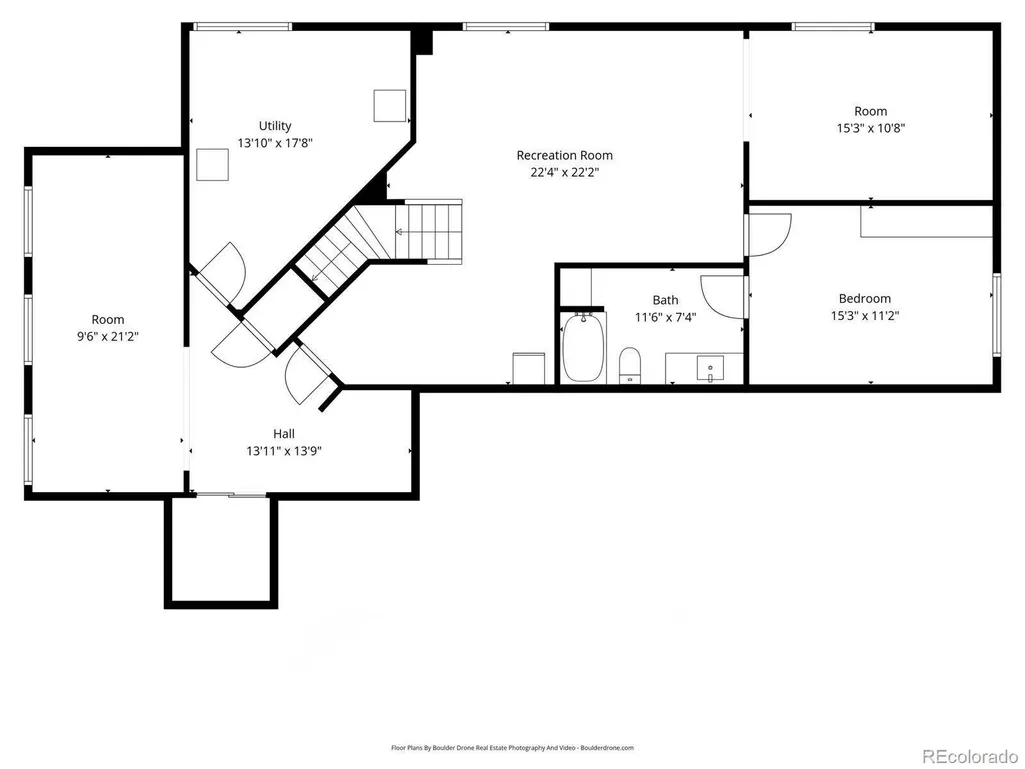
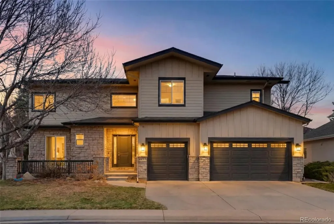
Located in Lafayette’s coveted Blue Heron Estates, this 5-bedroom, 3.5-bath home offers over 4,300 finished square feet, a main-floor primary suite, a beautifully remodeled kitchen, and one of the neighborhood’s standout backyard spaces. Showcasing freshly refinished hardwood floors throughout the main level, the open layout is completely move-in ready. The updated eat-in kitchen features quartz countertops, stainless steel appliances, double ovens, a large island, walk-in pantry, and formal dining area. Outside, the home is built for entertaining with an upgraded patio, pergolas, grilling area, Trex-style deck, greenhouse, and fresh front sod. The upper level includes three bedrooms, a full bath, a spacious loft/flex area, and Flatiron views. The finished basement adds a guest bedroom with en-suite bath, office, media room, and large flex space. Additional highlights include a 3-car garage with storage, main-level laundry, fireplace, radon mitigation, smart thermostat, and access to Blue Heron amenities including pool, clubhouse, playground, courts, and open space. Convenient to Boulder, Louisville, and BVSD schools.
| Elementary School | Middle School | High School |
|---|---|---|
| Lafayette Elementary School | Angevine Middle School | Centaurus High School |
| Price History | |
|---|---|
| 6/4/2026 | Listed $1,299,900 |
| 6/24/2026 | 4$1,249,900 |
| 9/3/2026 | 2$1,225,000 |
General Features
| Sewer | Public Sewer |
|---|---|
| Heating | Forced Air |
| Cooling | Central Air |
| Utilities | Cable Available,Electricity Connected,Natural Gas Connected,Phone Available |
| Possession | Closing/DOD |
| Roof | Composition |
| Appliances | Cooktop,Dishwasher,Disposal,Double Oven,Dryer,Gas Water Heater,Microwave,Oven,Refrigerator,Sump Pump,Washer |
| HOA Fee | 502 |
| Garage Spaces | 3 |
| Association Fee Includes | Reserves,Maintenance Grounds,Snow Removal |
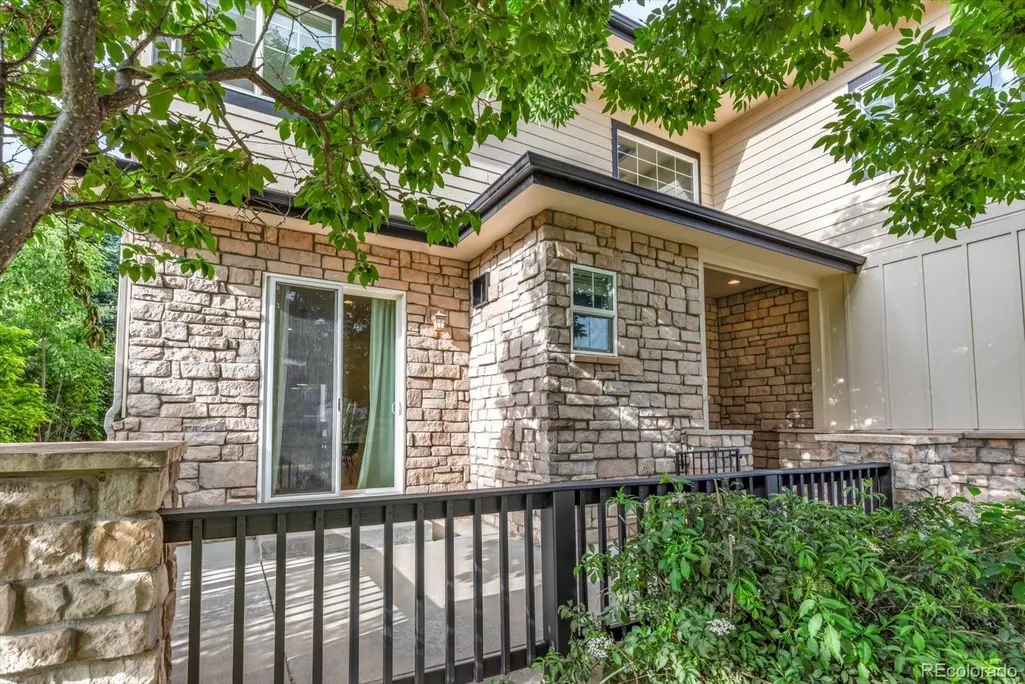
| Patio/Porch Features | Covered,Deck,Front Porch,Patio |
| Architectural Style | Contemporary |
| Security Features | Video Doorbell |
| Construction Materials | Frame,Rock,Wood Siding |
| Exclusions | Seller's personal property and staging items. |
| Pets Allowed | Yes |
| Year Built | 2003 |
| Electric | 110V,220 Volts |
| View | Mountain(s) |
| Levels | Two |
| Property Subtype | Single Family Residence |
| Tax Year | 2025 |
| Ownership | Individual |
| Assoc Fee Paid Per | Quarterly |
| County | Boulder |
| Property Type | Residential |
| Association Amenities | Clubhouse,Gated,Playground,Pool,Tennis Court(s) |
| HOA | Yes |
| Attached Garage | Yes |
| Subdivision Name | Blue Heron Estates |
| Facing Direction | South |
| Full Baths | 3 |
| Status | Active |
| Directions | From 95th and Arapahoe head north on 95th. Turn right on Blue Heron Way,then Right on Blue Heron Circle,then right on Westward Drive. The property will be on your right. (South Gate off of Galt Way i |
| High School | Centaurus |
| City | Lafayette |
| Association Name | Blue Heron Estates |
| Senior Community Y/N | No |
| High School District | Boulder Valley RE 2 |
| Lot Size Units | Acres |
| Lot Size Square Feet | 8712 |
| Listing Terms | Cash,Conventional,FHA,Jumbo,VA Loan |
| Elementary School | Lafayette |
| Tax Annual Amount | 7771 |
| Middle/Junior High School | Angevine |
| Virtual Tour | https://www.zillow.com/view-imx/13f0d26e-2df9-4101-b9bd-cfa6ce873b95?setAttribution=mls&wl=true&initialViewType=pano |
| Structure Type | House |
| AssociationName2 | Blue Heron South |
| Standard Status | Active |
| Middle/Junior School District | Boulder Valley RE 2 |
| Elementary School District | Boulder Valley RE 2 |
Interior Features
| Interior Amenities | Built-in Features,Ceiling Fan(s),Eat-in Kitchen,Entrance Foyer,Five Piece Bath,High Ceilings,High Speed Internet,Kitchen Island,Open Floorplan,Pantry,Primary Suite,Quartz Counters,Radon Mitigation Sy |
|---|---|
| Basement | Finished,Full |
| Flooring | Carpet,Tile,Wood |
| Furnished Y/N | Negotiable |
| Total Fireplaces | 1 |
| Fireplace Features | Living Room |
| Basement (Y/N) | Yes |
| Window Features | Double Pane Windows,Egress Windows,Window Coverings,Window Treatments |
| Above Grade Finished Area | 2813 |
| Half Baths | 1 |
| Total Bedrooms | 5 |
| Below Grade Finished Area | 1580 |
| Main Level Bedrooms | 1 |
| Main Level Bathrooms | 2 |
| Total Baths | 4 |
Exterior Features
| Exterior Amenities | Barbecue,Private Yard,Rain Gutters |
|---|---|
| Fencing | Partial |
| Parking Features | Concrete,Dry Walled,Insulated Garage,Oversized |
| Lot Features | Irrigated,Landscaped,Level,Near Public Transit,Sprinklers In Front |
| Water Source | Public |
| Total Parking | 6 |
| Lot Size Area | 0.2 |
| Foundation Details | Slab |
| Building Area Total | 4568 |
| Lot Size Acres | 0.2 |
| Road Surface Type | Paved |
| Road Frontage Type | Public |
| Road Responsibility | Public Maintained Road |
Amenities
- Foreclosure
- Views
- Short Sale
- New Construction
- Adult 55+
- Lease To Own
- No HOA Fees
- Furnished
- Primary On Main
- Air Conditioning
- Seller Finance
- Green
- Fixer Upper
- Horse
- Golf
- Fireplace
- Deck
- Garage
- Basement
- Pool
Property vs Single Family Average in 80026
Price
Taxes
Year Built
Visits
 The content relating to real estate for sale in this Web site comes in part from the Internet Data eXchange (IDX) program of METROLIST, INC., DBA RECOLORADO©. Real estate listings held by brokers other than LoKation Real Estate - Colorado are marked with the IDX Logo. This information is being provided for the consumers' personal, non-commercial use and may not be used for any other purpose. All information subject to change and should be independently verified. September 16, 2026 4:08 AM UTCd

 Information deemed reliable but not guaranteed by the MLS. © 2026 Information and Real Estate Services, LLC.
Information source: Information and Real Estate Services, LLC. Provided for limited non-commercial use only under IRES Rules. © Copyright IRES.
The information being provided is for the consumers personal, non-commercial use and may not be used for any purpose other than to identify prospective properties consumer may be interested in purchasing.
The IRES, LLC Data on this
Information deemed reliable but not guaranteed by the MLS. © 2026 Information and Real Estate Services, LLC.
Information source: Information and Real Estate Services, LLC. Provided for limited non-commercial use only under IRES Rules. © Copyright IRES.
The information being provided is for the consumers personal, non-commercial use and may not be used for any purpose other than to identify prospective properties consumer may be interested in purchasing.
The IRES, LLC Data on this
 The real estate listing information and related content displayed on this site is provided exclusively for consumers’ personal, non-commercial use and may not be used for any purpose other than to identify prospective properties consumers may be interested in purchasing. This information and related content is deemed reliable but is not guaranteed accurate by elevateMLS.
 Spanish Peaks MLS® All information deemed reliable but not guaranteed. All properties are subject to prior sale, change or withdrawal. Neither listing broker(s) or information provider(s) shall be responsible for any typographical errors, misinformation, misprints and shall be held totally harmless. Listing(s) information is provided for consumer's personal, non-commercial use and may not be used for any purpose other than to identify prospective properties consumers may be interested in purchasing.
