

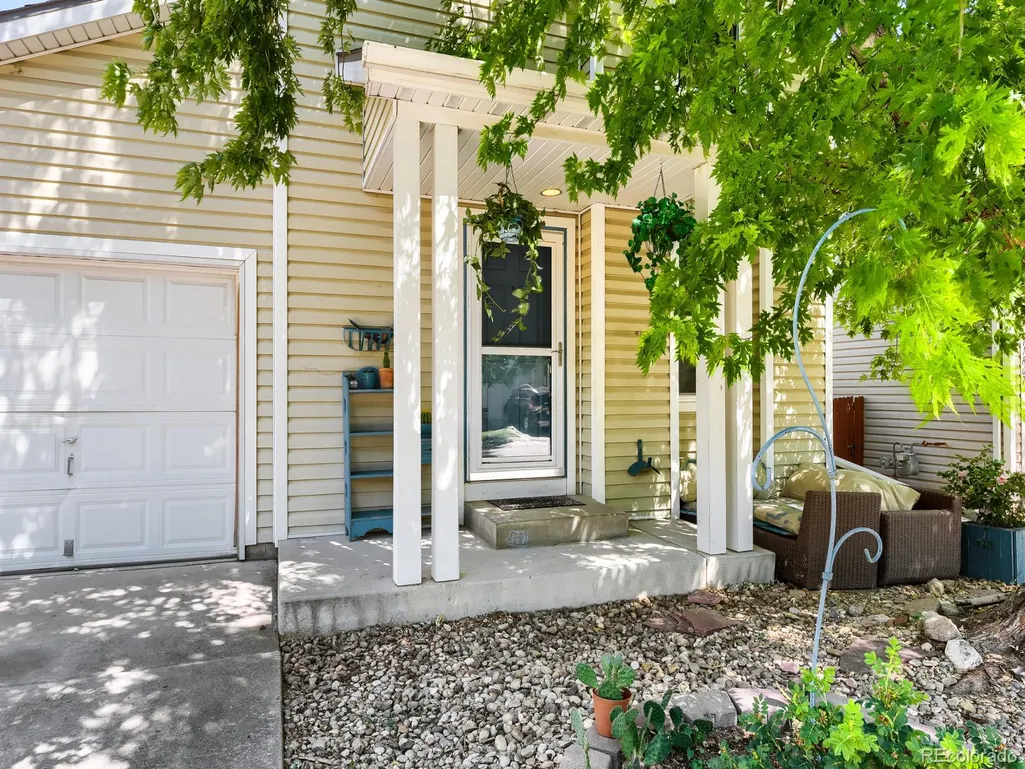
Address
11817 W Tufts Place, Morrison, CO
Price
$ 425,000
Property Attributes
- MLS#9346327
- TypeSingle Family
- Listing Status Active
- CountyJEFFERSON
- CityMorrison
- NeighborhoodHarriman Park
- Zip80465
- StyleTraditional
- Year Built2001
- Taxes$ 2861
- Price$ 425,000
- Bedrooms2
- Full Bathrooms1
- Half Bathrooms0
- Sqr Footage990
- Lot Size0.06 Acres
Data Source:
REColorado (MTOMLS)
Property Description
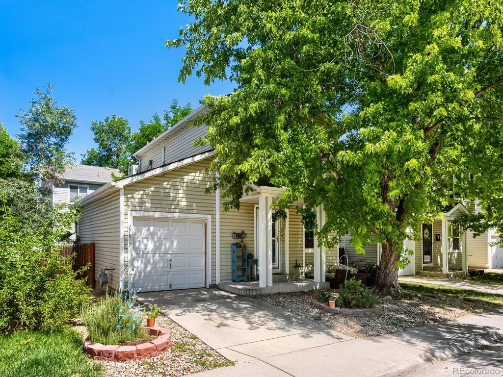
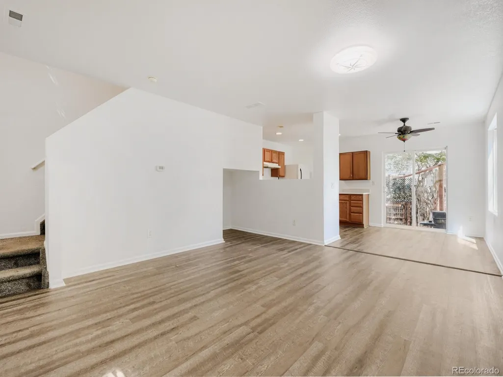
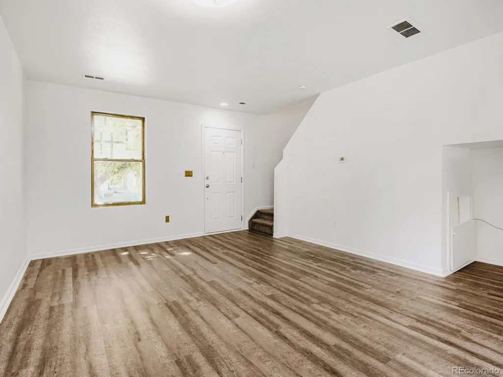
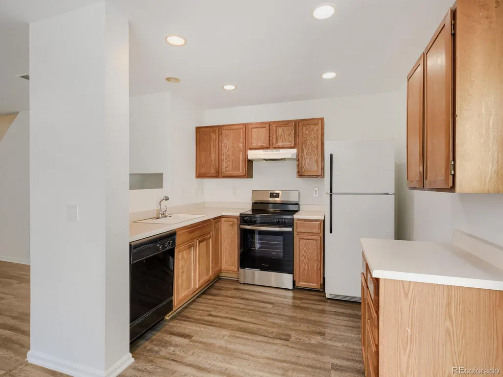
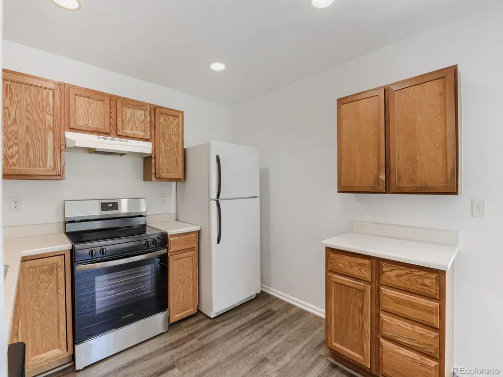
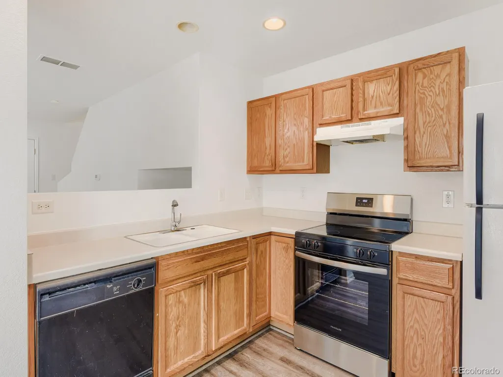
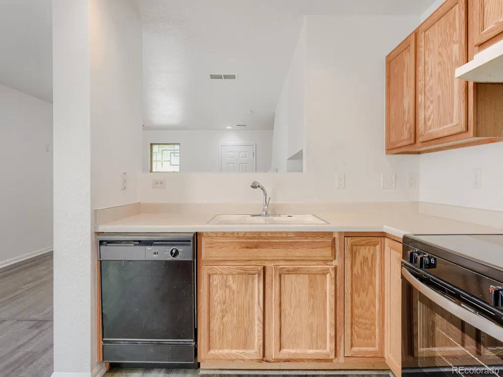
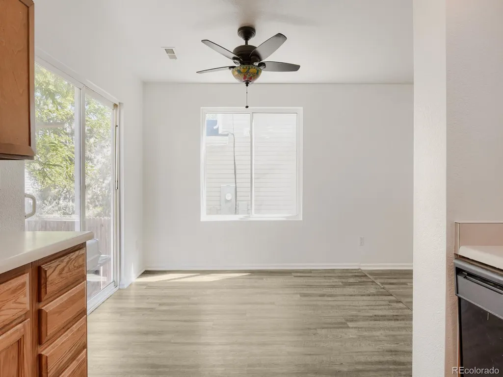
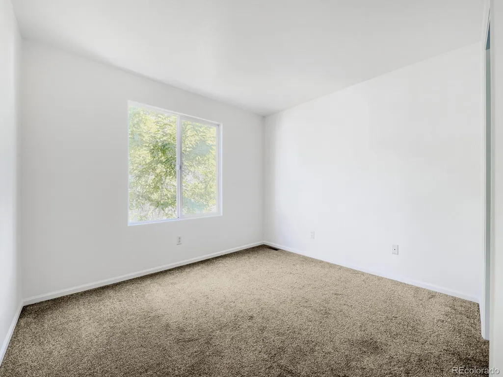
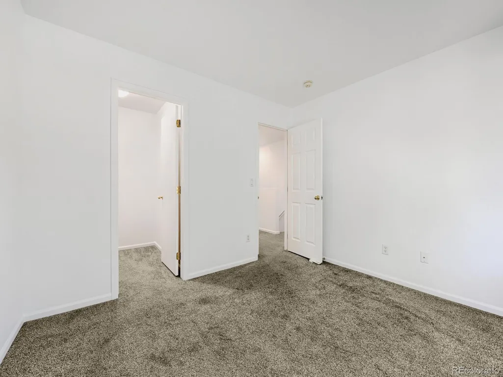
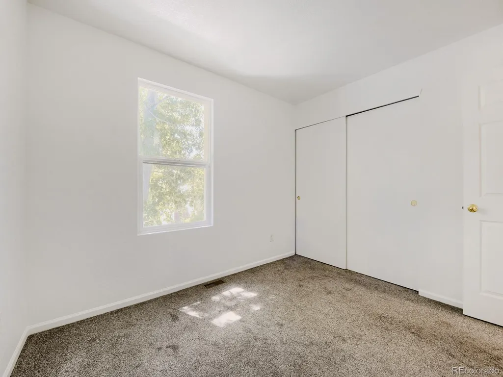
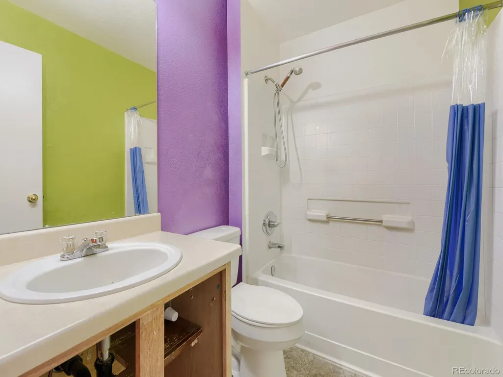
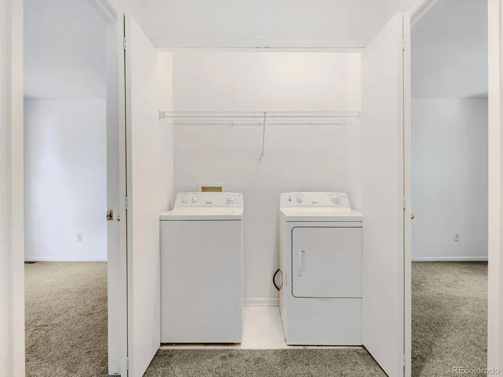
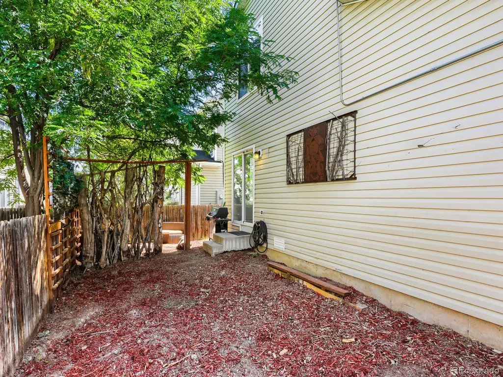
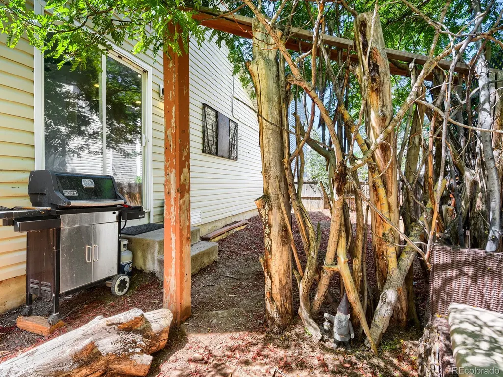
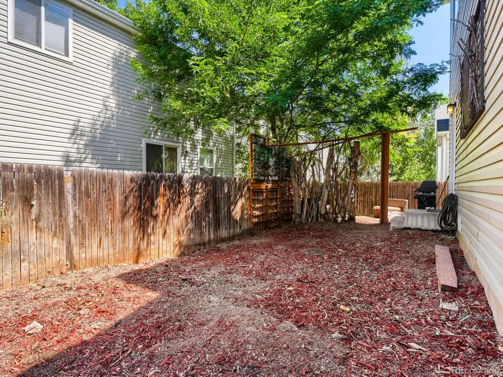
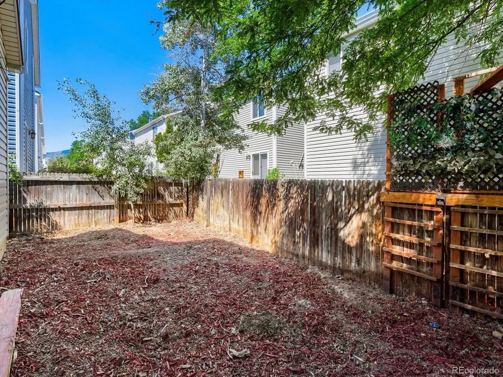
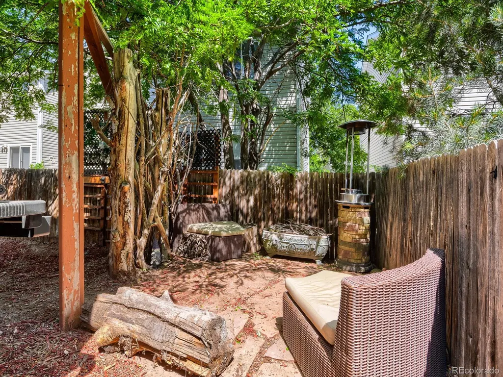
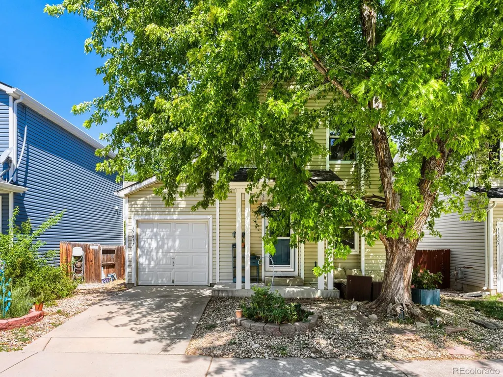
Welcome to 11817 W. Tufts Place, where fresh updates, comfortable living, and a fantastic Morrison location come together. This move-in ready two-story home offers 2 bedrooms, 1 bathroom, 990 square feet, an attached one-car garage, and a private fenced backyard designed for easy Colorado living. Step inside to discover a bright, freshly painted interior highlighted by new luxury vinyl plank flooring throughout the main level. The open living and dining areas are filled with natural light, creating an inviting space for relaxing or entertaining. The kitchen offers abundant cabinetry, generous counter space, and an easy flow into the dining area with direct access to the backyard, making indoor-outdoor living effortless. Upstairs, both bedrooms are spacious and bright with plush carpeting and large windows, while the convenient second-floor laundry adds everyday functionality. Outside, the fully fenced backyard offers privacy, mature landscaping, and plenty of room to enjoy your morning coffee, barbecue with friends, or unwind after a long day beneath the shade trees. Located in a quiet neighborhood with quick access to C-470, this home is just minutes from Bear Creek Lake Park, Red Rocks Park & Amphitheater, miles of hiking and biking trails, shopping, dining, and everyday conveniences. Nearby schools include Kendallvue Elementary, Carmody Middle School, and Bear Creek High School, making this an ideal location for enjoying everything the southwest Denver metro area has to offer.
| Elementary School | Middle School | High School |
|---|---|---|
| Kendallvue Elementary School | Carmody Middle School | Bear Creek High School |
| Price History | |
|---|---|
| 7/21/2026 | Listed $425,000 |
General Features
| Sewer | Public Sewer |
|---|---|
| Heating | Forced Air |
| Cooling | Air Conditioning-Room |
| Utilities | Cable Available,Electricity Connected,Internet Access (Wired),Natural Gas Available,Phone Available |
| Possession | Closing/DOD |
| Roof | Composition |
| Appliances | Dishwasher,Disposal,Dryer,Oven,Range Hood,Refrigerator,Washer |
| Zoning | P-D |
| HOA Fee | 138 |
| Garage Spaces | 1 |
| Patio/Porch Features | Patio |
| Architectural Style | Traditional |
| Construction Materials | Frame,Vinyl Siding |
| Exclusions | Sellers personal property |
| Year Built | 2001 |
| Levels | Two |
| Property Subtype | Single Family Residence |
| Tax Year | 2025 |
| Ownership | Individual |
| Assoc Fee Paid Per | Quarterly |
| County | Jefferson |
| Property Type | Residential |
| HOA | Yes |
| Attached Garage | Yes |
| Subdivision Name | Harriman Park |
| Full Baths | 1 |
| Status | Active |
| Directions | From 285 exit S Simms St,R on W Temple Dr.,L on S Taft way,R on W Tufts Pl,3rd house on the right |
| High School | Bear Creek |
| City | Morrison |
| Association Name | Palisades Park HOA |
| Entry Location | Ground |
| Senior Community Y/N | No |
| High School District | Jefferson County R-1 |
| Lot Size Units | Square Feet |
| Lot Size Square Feet | 2400 |
| Listing Terms | Cash,Conventional,FHA,VA Loan |
| Elementary School | Kendallvue |
| Tax Annual Amount | 2861 |
| Middle/Junior High School | Carmody |
| Virtual Tour | https://www.zillow.com/view-imx/7d9b01c2-8542-404f-a576-39cd73797d28?setAttribution=mls&wl=true&initialViewType=pano |
| Structure Type | House |
| Builder Name | KB Home |
| Standard Status | Active |
| Occupancy Type | Owner |
| Middle/Junior School District | Jefferson County R-1 |
| Elementary School District | Jefferson County R-1 |
Interior Features
| Basement | Crawl Space |
|---|---|
| Flooring | Carpet,Vinyl |
| Basement (Y/N) | No |
| Above Grade Finished Area | 990 |
| Laundry Features | Laundry Closet |
| Total Bedrooms | 2 |
| Total Baths | 1 |
Exterior Features
| Exterior Amenities | Private Yard |
|---|---|
| Vegetation | Grassed |
| Fencing | Full |
| Parking Features | Concrete |
| Water Source | Public |
| Total Parking | 1 |
| Lot Size Area | 2400 |
| Building Area Total | 990 |
| Lot Size Acres | 0.06 |
| Road Surface Type | Paved |
| Road Frontage Type | Public |
| Road Responsibility | Public Maintained Road |
| Horse Y/N | No |
Amenities
- Foreclosure
- Views
- Short Sale
- New Construction
- Adult 55+
- Lease To Own
- No HOA Fees
- Furnished
- Primary On Main
- Air Conditioning
- Seller Finance
- Green
- Fixer Upper
- Horse
- Golf
- Fireplace
- Deck
- Garage
- Basement
- Pool
Property vs Single Family Average in 80465
Price
Taxes
Year Built
Visits


 Information deemed reliable but not guaranteed by the MLS. © 2026 Information and Real Estate Services, LLC.
Information source: Information and Real Estate Services, LLC. Provided for limited non-commercial use only under IRES Rules. © Copyright IRES.
The information being provided is for the consumers personal, non-commercial use and may not be used for any purpose other than to identify prospective properties consumer may be interested in purchasing.
The IRES, LLC Data on this
Information deemed reliable but not guaranteed by the MLS. © 2026 Information and Real Estate Services, LLC.
Information source: Information and Real Estate Services, LLC. Provided for limited non-commercial use only under IRES Rules. © Copyright IRES.
The information being provided is for the consumers personal, non-commercial use and may not be used for any purpose other than to identify prospective properties consumer may be interested in purchasing.
The IRES, LLC Data on this
 The real estate listing information and related content displayed on this site is provided exclusively for consumers’ personal, non-commercial use and may not be used for any purpose other than to identify prospective properties consumers may be interested in purchasing. This information and related content is deemed reliable but is not guaranteed accurate by elevateMLS.
 Spanish Peaks MLS® All information deemed reliable but not guaranteed. All properties are subject to prior sale, change or withdrawal. Neither listing broker(s) or information provider(s) shall be responsible for any typographical errors, misinformation, misprints and shall be held totally harmless. Listing(s) information is provided for consumer's personal, non-commercial use and may not be used for any purpose other than to identify prospective properties consumers may be interested in purchasing.
