

Address
1625 Pintail Court, Johnstown, CO
Price
$ 540,000
Property Attributes
- MLS#9178588
- TypeSingle Family
- Listing Status Active
- CountyWELD
- CityJohnstown
- NeighborhoodStroh Farm
- Zip80534
- StyleHouse
- Year Built2004
- Taxes$ 3377
- Price$ 540,000
- Bedrooms3
- Full Bathrooms2
- Half Bathrooms0
- Sqr Footage2536
- Lot Size0.15 Acres
Data Source:
REColorado (MTOMLS)
Property Description
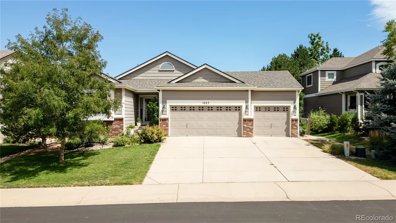
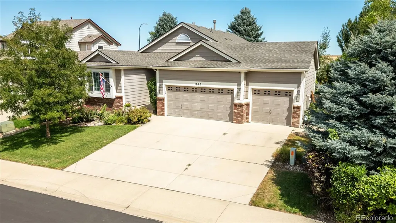
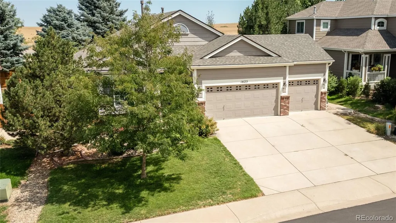
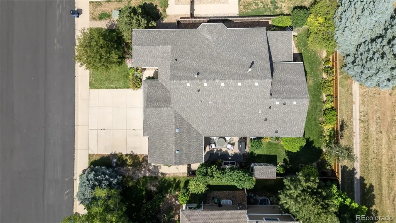
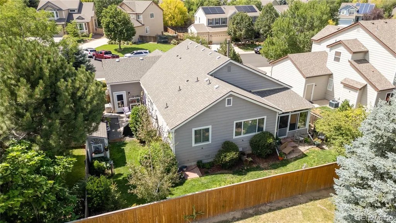
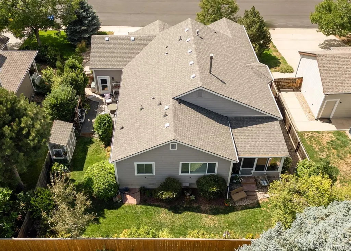
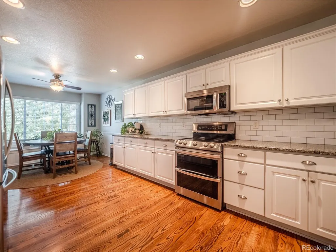
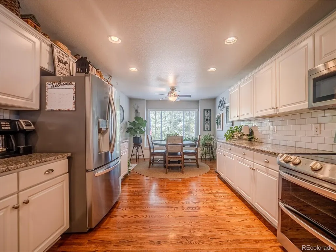
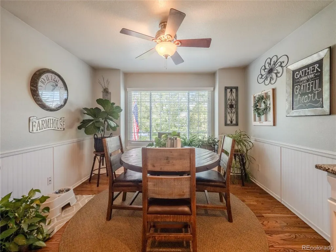
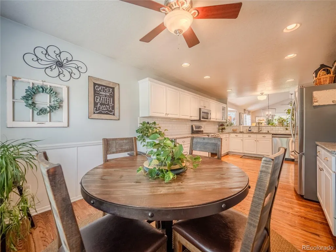
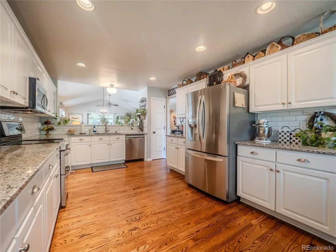
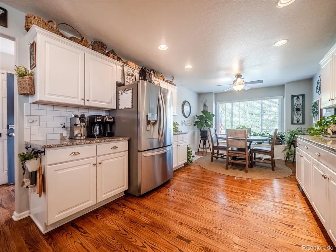
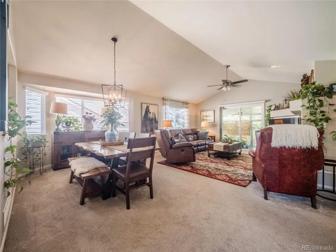
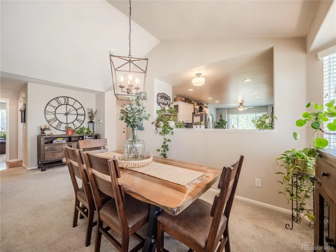
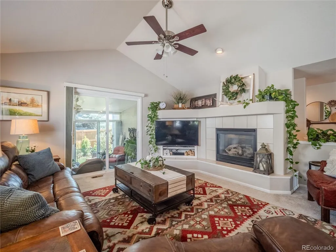
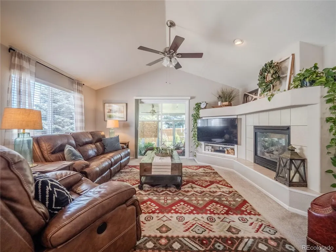
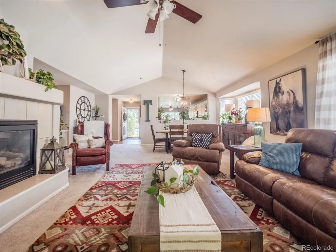
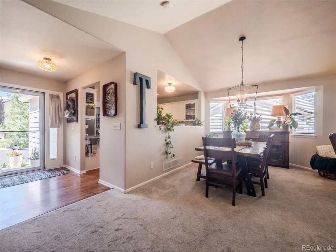
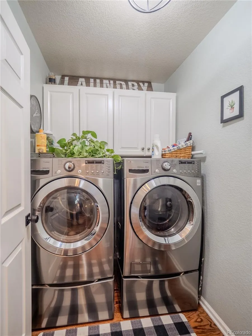
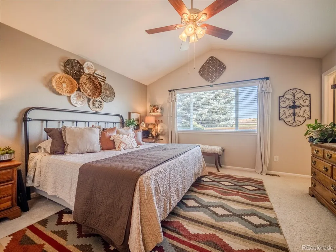
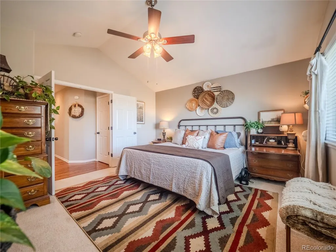
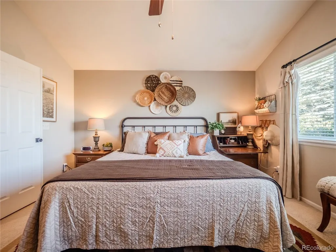
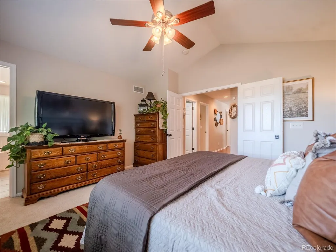
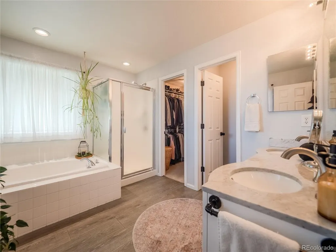
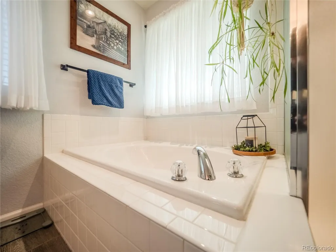
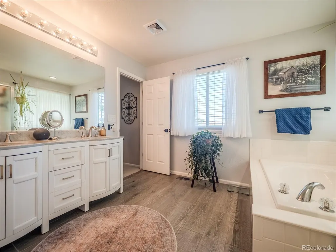
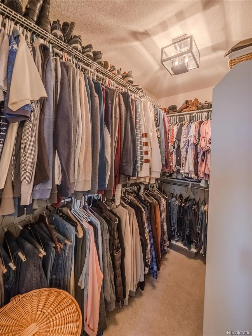
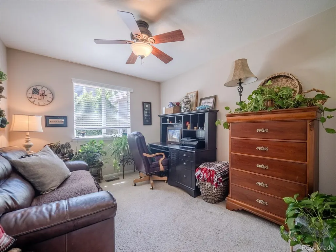
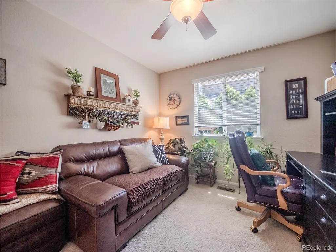
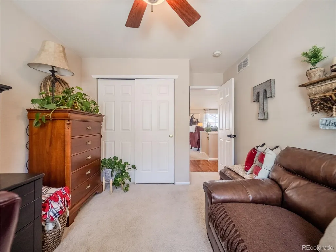
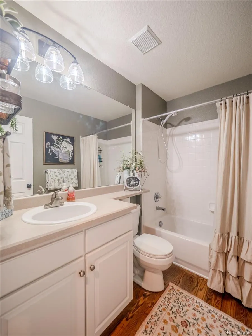
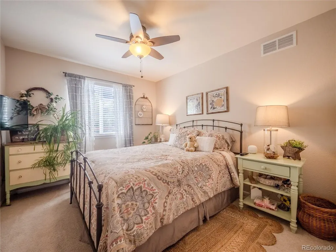
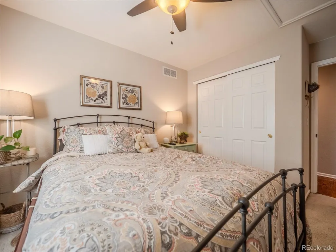
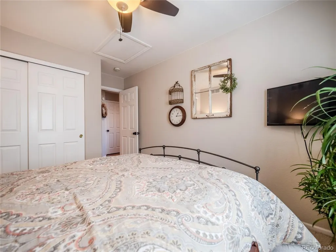
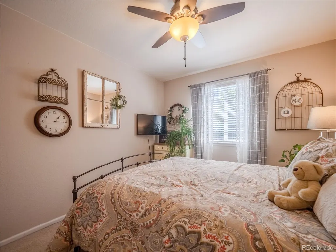
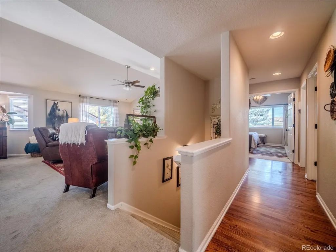
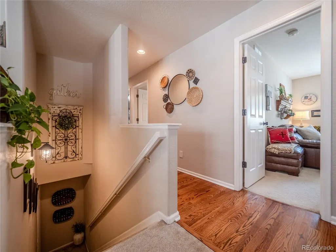
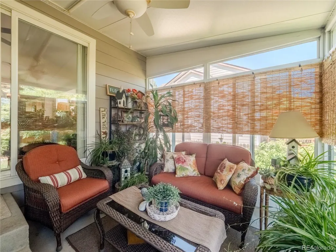
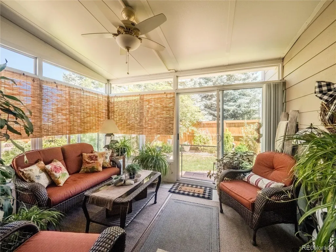
Welcome to this beautifully maintained 3 bedroom, 2 bathroom ranch-style home offering the perfect combination of comfort, thoughtful updates, and room to grow. From the moment you step inside, you’ll appreciate the real hardwood floors, vaulted ceilings, updated lighting, and ceiling fans that create a bright and inviting atmosphere. The spacious family room is centered around a cozy fireplace and flows naturally into the kitchen, featuring granite countertops, a subway tile backsplash, newer LG appliances, and a double oven ideal for everyday living and entertaining. The spacious primary suite feels like a true retreat with French doors, vaulted ceilings, and a large walk-in closet. The updated primary bathroom features new flooring, a new vanity and finishes, a large soaking tub, and a separate walk-in shower. Two additional generously sized bedrooms provide plenty of flexibility for family, guests, or a home office. An enclosed sunroom extends the living space and offers a comfortable place to relax while overlooking the backyard. Outside, enjoy the additional concrete patio and backyard storage shed. The unfinished basement provides even more opportunity to expand, customize, and add future living space. Major improvements add even more value and peace of mind, including a brand-new roof with Class 4 shingles, impact/hail resistant windows, and a new A/C system with a transferable warranty from SWAN. A spacious 3-car garage provides plenty of room for vehicles, storage, hobbies, and more. With valuable updates already completed, generous living space, and future potential in the basement, this home offers the kind of combination that is increasingly hard to find.
| Elementary School | Middle School | High School |
|---|---|---|
| Pioneer Ridge Elementary School | Milliken Middle School | Roosevelt High School |
| Price History | |
|---|---|
| 8/24/2026 | Listed $540,000 |
General Features
| Sewer | Public Sewer |
|---|---|
| Heating | Forced Air |
| Cooling | Central Air |
| Utilities | Cable Available,Electricity Available,Electricity Connected,Natural Gas Available,Natural Gas Connected,Phone Available |
| Roof | Composition |
| Appliances | Cooktop,Dishwasher,Disposal,Microwave,Oven,Range,Refrigerator |
| HOA Fee | 580 |
| Garage Spaces | 3 |
| Association Fee Includes | Maintenance Grounds,Recycling,Trash |
| Patio/Porch Features | Covered |
| Security Features | Carbon Monoxide Detector(s),Smart Locks,Smoke Detector(s) |
| Construction Materials | Frame,Wood Siding |
| Exclusions | Washer,dryer,both refrigerators in the garage,seller's personal property. |
| Year Built | 2004 |
| Levels | One |
| Property Subtype | Single Family Residence |
| Tax Year | 2025 |
| Ownership | Individual |
| Assoc Fee Paid Per | Annually |
| County | Weld |
| Property Type | Residential |
| Association Amenities | Park |
| HOA | Yes |
| Attached Garage | Yes |
| Subdivision Name | Stroh Farm |
| Full Baths | 2 |
| Status | Active |
| High School | Roosevelt |
| City | Johnstown |
| Association Name | Pioneer Ridge Homeowners Association |
| Senior Community Y/N | No |
| High School District | Johnstown-Milliken RE-5J |
| Lot Size Units | Square Feet |
| Lot Size Square Feet | 6500 |
| Listing Terms | 1031 Exchange,Cash,Conventional,FHA,VA Loan |
| Elementary School | Pioneer Ridge |
| Tax Annual Amount | 3377 |
| Middle/Junior High School | Milliken |
| Virtual Tour | https://my.matterport.com/show/?m=6R7kBVcLhYQ |
| Structure Type | House |
| Standard Status | Active |
| Occupancy Type | Owner |
| Middle/Junior School District | Johnstown-Milliken RE-5J |
| Elementary School District | Johnstown-Milliken RE-5J |
Interior Features
| Interior Amenities | Breakfast Bar,Ceiling Fan(s),Five Piece Bath,Granite Counters,High Ceilings,Primary Suite,Smoke Free,Vaulted Ceiling(s),Walk-In Closet(s) |
|---|---|
| Basement | Unfinished |
| Flooring | Carpet |
| Fireplace Features | Family Room |
| Basement (Y/N) | Yes |
| Window Features | Storm Window(s) |
| Above Grade Finished Area | 1686 |
| Total Bedrooms | 3 |
| Main Level Bedrooms | 3 |
| Main Level Bathrooms | 2 |
| Total Baths | 2 |
Exterior Features
| Exterior Amenities | Garden,Private Yard,Rain Gutters |
|---|---|
| Fencing | Full |
| Lot Features | Cul-De-Sac,Irrigated,Landscaped,Level |
| Water Source | Public |
| Total Parking | 3 |
| Lot Size Area | 6500 |
| Building Area Total | 2536 |
| Lot Size Acres | 0.15 |
| Road Frontage Type | Public |
| Road Responsibility | Public Maintained Road |
Amenities
- Foreclosure
- Views
- Short Sale
- New Construction
- Adult 55+
- Lease To Own
- No HOA Fees
- Furnished
- Primary On Main
- Air Conditioning
- Seller Finance
- Green
- Fixer Upper
- Horse
- Golf
- Fireplace
- Deck
- Garage
- Basement
- Pool
Property vs Single Family Average in 80534
Price
Taxes
Year Built
Visits


 Information deemed reliable but not guaranteed by the MLS. © 2026 Information and Real Estate Services, LLC.
Information source: Information and Real Estate Services, LLC. Provided for limited non-commercial use only under IRES Rules. © Copyright IRES.
The information being provided is for the consumers personal, non-commercial use and may not be used for any purpose other than to identify prospective properties consumer may be interested in purchasing.
The IRES, LLC Data on this
Information deemed reliable but not guaranteed by the MLS. © 2026 Information and Real Estate Services, LLC.
Information source: Information and Real Estate Services, LLC. Provided for limited non-commercial use only under IRES Rules. © Copyright IRES.
The information being provided is for the consumers personal, non-commercial use and may not be used for any purpose other than to identify prospective properties consumer may be interested in purchasing.
The IRES, LLC Data on this
 The real estate listing information and related content displayed on this site is provided exclusively for consumers’ personal, non-commercial use and may not be used for any purpose other than to identify prospective properties consumers may be interested in purchasing. This information and related content is deemed reliable but is not guaranteed accurate by elevateMLS.
 Spanish Peaks MLS® All information deemed reliable but not guaranteed. All properties are subject to prior sale, change or withdrawal. Neither listing broker(s) or information provider(s) shall be responsible for any typographical errors, misinformation, misprints and shall be held totally harmless. Listing(s) information is provided for consumer's personal, non-commercial use and may not be used for any purpose other than to identify prospective properties consumers may be interested in purchasing.
