

Price Reduction - Views - New Construction
Address
30319 Lone Spruce Road, Evergreen, CO
Price
$ 1,030,000
Property Attributes
- MLS#8880620
- TypeSingle Family
- Listing Status Active
- CountyJEFFERSON
- CityEvergreen
- NeighborhoodHidden Valley
- Zip80439
- StyleMountain Contemporary
- Year Built2018
- Taxes$ 11549
- Price$ 1,030,000
- Bedrooms3
- Full Bathrooms3
- Half Bathrooms0
- Sqr Footage2190
- Lot Size0.61 Acres
Data Source:
REColorado (MTOMLS)
Property Description
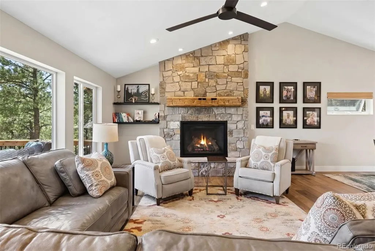
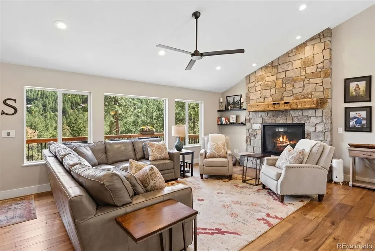
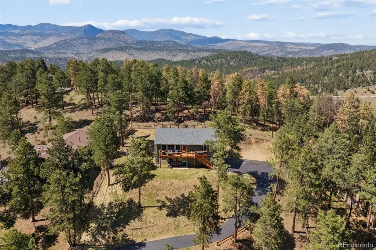
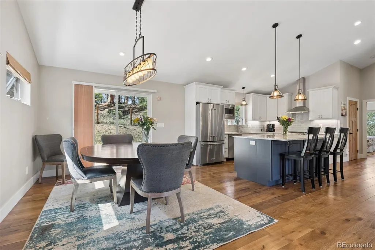
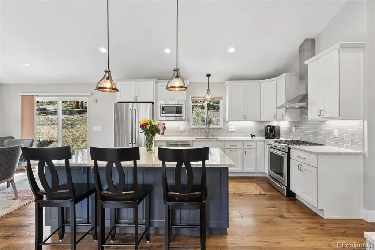
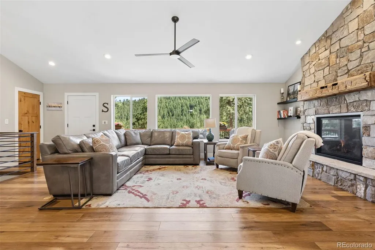
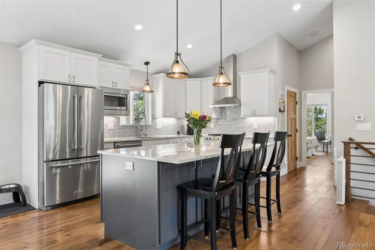
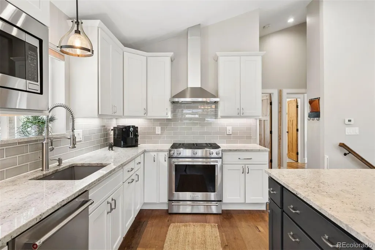
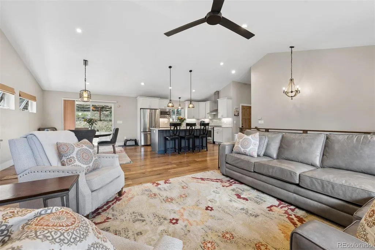
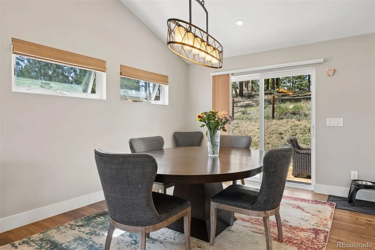
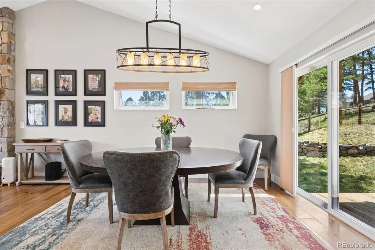
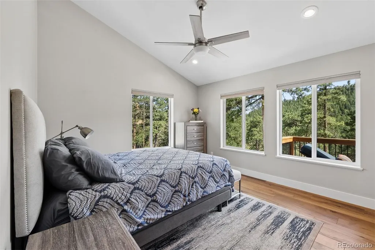
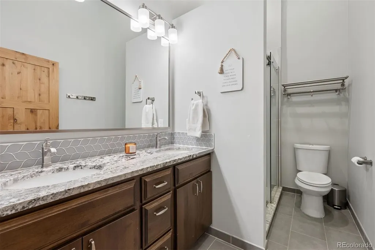
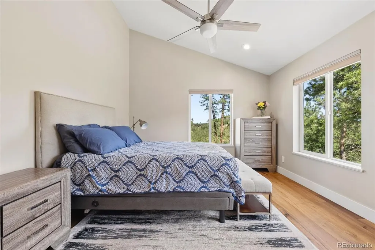
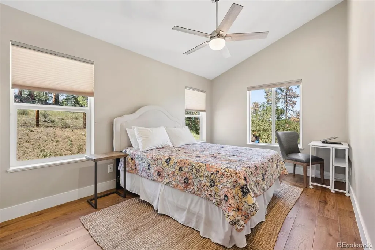
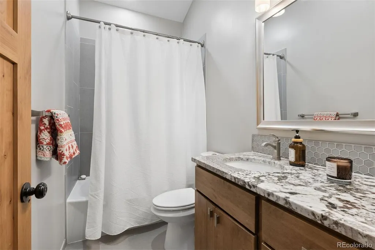
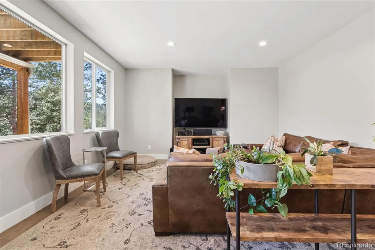
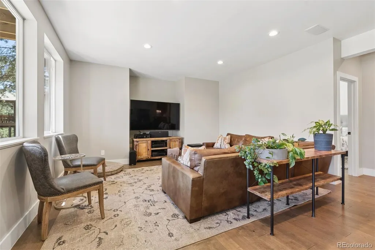
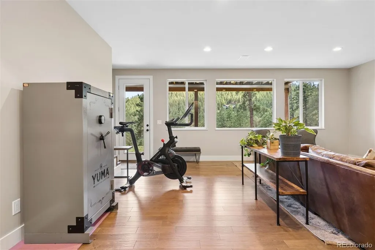
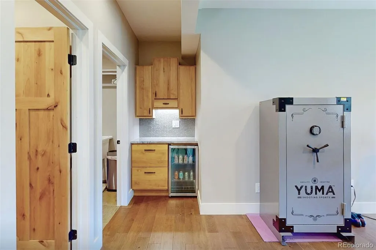
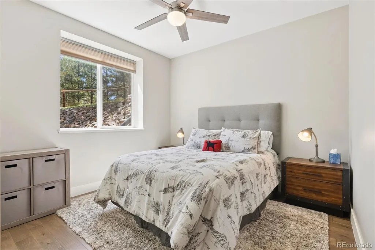
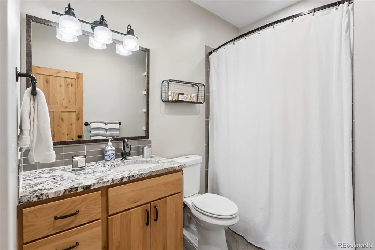
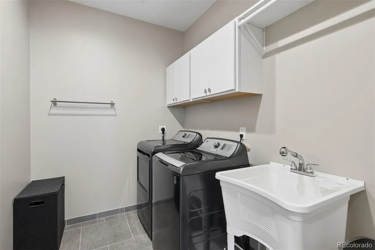
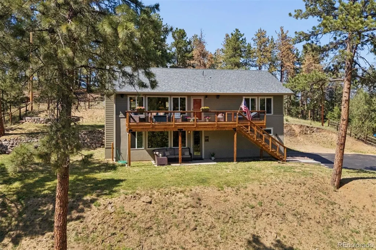
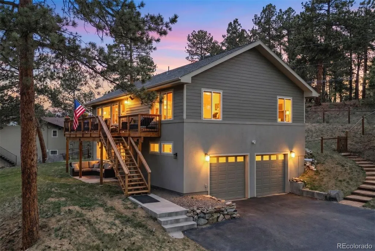
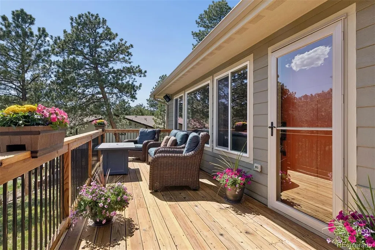
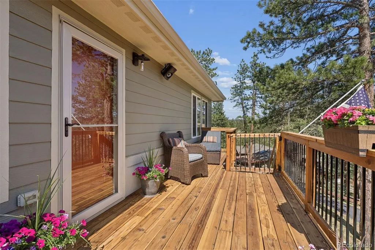
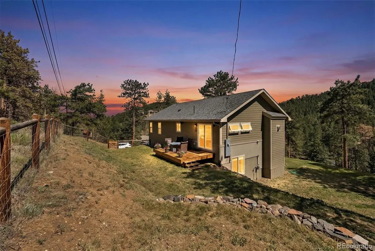
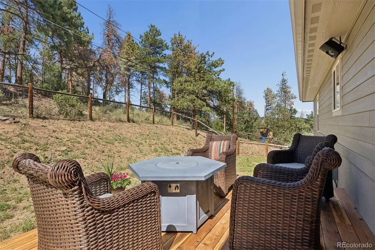
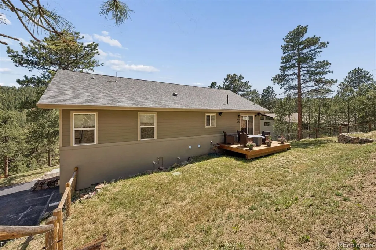
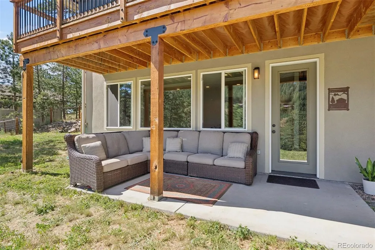
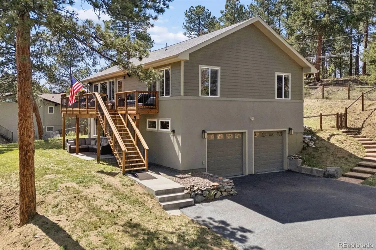
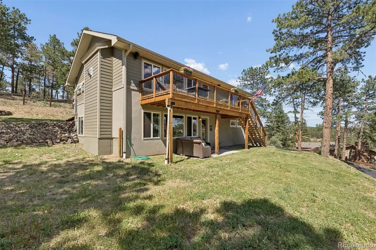
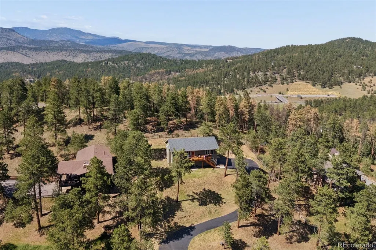
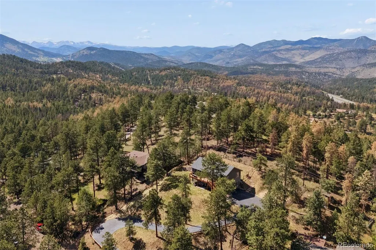
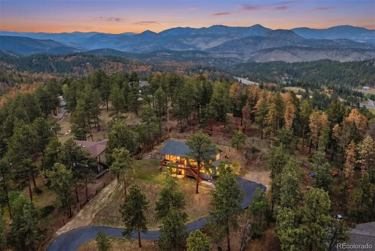
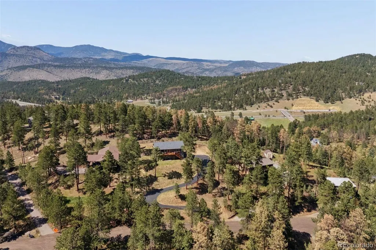
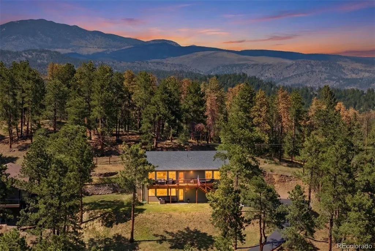
North Evergreen-Move in ready! Perfectly positioned on one of the most elevated lots in Hidden Valley, this exceptional residence offers a rare combination of newer construction, convenience, and natural beauty that defines Evergreen living. Built in 2018 and thoughtfully designed with a sought-after raised-ranch floor plan, the home showcases quality craftsmanship, timeless finishes, and comfort. The open-concept main level is highlighted by vaulted ceilings, abundant natural light, and a stunning stone fireplace. The beautifully appointed kitchen serves as the heart of the home, featuring quality appliances, solid granite surfaces, quality cabinetry, and a grand center island that seamlessly connects the kitchen, dining, and living spaces. The main-level primary suite offers comfort and tranquility, with large picture windows that frame inspiring mountain views. A second bedroom with a walk-in closet and a full bath on the main level provides flexibility.The lower level is designed for relaxation, featuring a spacious family room, high ceilings, additional bedroom, full bathroom, wet bar, and laundry room. This versatile space ideal hosting visitors. Sun-filled, freshly re-finished decks where serene mountain vistas create the perfect backdrop for morning coffee or evening sunsets. The private backyard offers versatile grassy areas ideal for pets and play. Additional parking spaces provide convenience for guests and recreational vehicles. Bonus features include In-floor radiant heat, heated garage, low maintenance stucco/wood siding exterior, in-ground sprinkler system and easy care landscaping. Architectural plans and permit available for deck addition. Located in one of Evergreen's most convenient locations, offering quick access to I-70, easy airport commute, Evergreen amenities, world class ski resorts and countless outdoor adventures. Meticulously maintained, this home delivers the perfect blend of comfort, quality and location. Furniture negotiable.
| Elementary School | Middle School | High School |
|---|---|---|
| Bergen Elementary School | Evergreen Middle School | Evergreen High School |
| Price History | |
|---|---|
| 6/23/2026 | Listed $1,200,000 |
| 7/2/2026 | 5$1,140,000 |
| 7/27/2026 | 6$1,075,000 |
| 8/10/2026 | 3$1,045,000 |
| 8/21/2026 | 2$1,030,000 |
General Features
| Sewer | Septic Tank |
|---|---|
| Heating | Hot Water,Radiant Floor |
| Cooling | Other |
| Possession | Negotiable |
| Roof | Composition |
| Appliances | Bar Fridge,Dishwasher,Disposal,Dryer,Gas Water Heater,Microwave,Oven,Range,Range Hood,Refrigerator,Washer,Water Softener |
| Zoning | MR-1 |
| Garage Spaces | 2 |
| Patio/Porch Features | Deck |
| Architectural Style | Mountain Contemporary |
| Security Features | Carbon Monoxide Detector(s),Radon Detector,Smoke Detector(s) |
| Construction Materials | Stucco,Wood Siding |
| Exclusions | None |
| Year Built | 2018 |
| View | Mountain(s) |
| Levels | Two |
| Property Subtype | Single Family Residence |
| Tax Year | 2025 |
| Ownership | Individual |
| County | Jefferson |
| Property Type | Residential |
| HOA | No |
| Attached Garage | Yes |
| Subdivision Name | Hidden Valley |
| Facing Direction | South |
| Full Baths | 3 |
| Status | Active |
| High School | Evergreen |
| City | Evergreen |
| Entry Location | Basement |
| Senior Community Y/N | No |
| High School District | Jefferson County R-1 |
| Lot Size Units | Acres |
| Lot Size Square Feet | 26571.6 |
| Listing Terms | 1031 Exchange,Cash,Conventional |
| Elementary School | Bergen |
| Tax Annual Amount | 11549 |
| Middle/Junior High School | Evergreen |
| Property Condition | New Construction |
| Virtual Tour | https://my.matterport.com/show/?m=kEMGqAQseno&brand=0 |
| Structure Type | House |
| Standard Status | Active |
| Occupancy Type | Owner |
| Middle/Junior School District | Jefferson County R-1 |
| Elementary School District | Jefferson County R-1 |
Interior Features
| Interior Amenities | Ceiling Fan(s),Eat-in Kitchen,Granite Counters,High Ceilings,High Speed Internet,Kitchen Island,Open Floorplan,Pantry,Solid Surface Counters,Sound System,Vaulted Ceiling(s),Walk-In Closet(s),Wet Bar |
|---|---|
| Basement | Finished,Walk-Out Access |
| Flooring | Tile,Wood |
| Total Fireplaces | 1 |
| Fireplace Features | Gas,Insert,Living Room |
| Basement (Y/N) | Yes |
| Window Features | Double Pane Windows,Window Coverings |
| Above Grade Finished Area | 1440 |
| Total Bedrooms | 3 |
| Below Grade Finished Area | 750 |
| Main Level Bedrooms | 2 |
| Main Level Bathrooms | 2 |
| Total Baths | 3 |
Exterior Features
| Vegetation | Grassed,Natural State,Pine |
|---|---|
| Fencing | Partial |
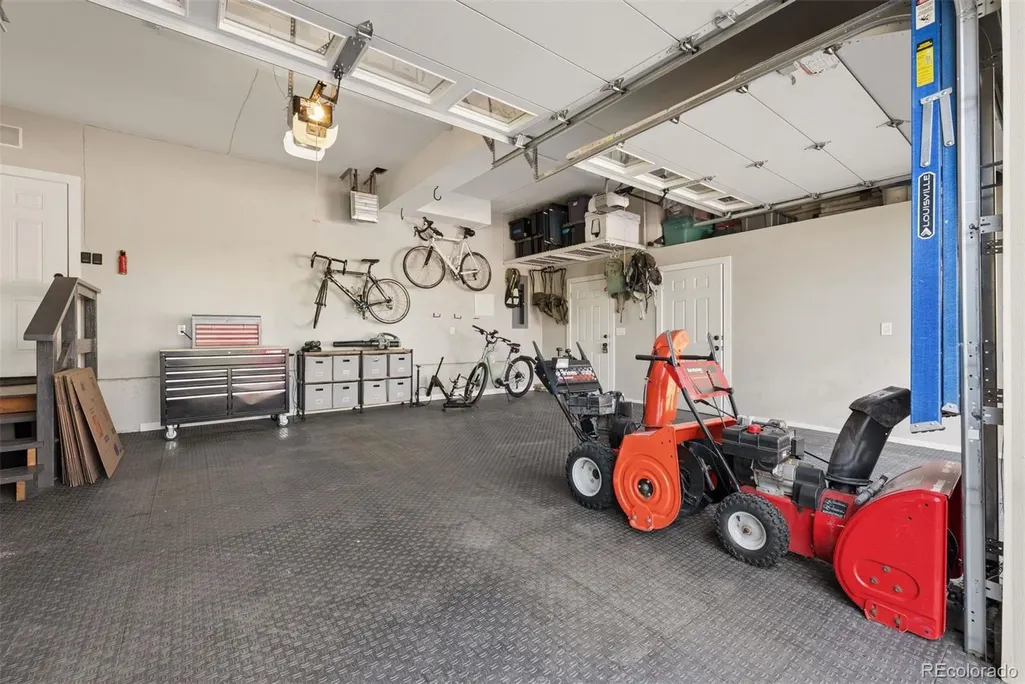
| Parking Features | Asphalt,Dry Walled,Finished Garage,Floor Coating,Heated Garage,Insulated Garage,Oversized,Storage |
| Lot Features | Fire Mitigation,Sprinklers In Front,Sprinklers In Rear |
| Water Source | Public |
| Total Parking | 5 |
| Lot Size Area | 0.61 |
| Foundation Details | Slab |
| Building Area Total | 2190 |
| Lot Size Acres | 0.61 |
| Road Surface Type | Paved |
| Road Frontage Type | Public |
| Road Responsibility | Public Maintained Road |
| Horse Y/N | No |
Amenities
- Foreclosure
- Views
- Short Sale
- New Construction
- Adult 55+
- Lease To Own
- No HOA Fees
- Furnished
- Primary On Main
- Air Conditioning
- Seller Finance
- Green
- Fixer Upper
- Horse
- Golf
- Fireplace
- Deck
- Garage
- Basement
- Pool
Property vs Single Family Average in 80439
Price
Taxes
Year Built
Visits


 Information deemed reliable but not guaranteed by the MLS. © 2026 Information and Real Estate Services, LLC.
Information source: Information and Real Estate Services, LLC. Provided for limited non-commercial use only under IRES Rules. © Copyright IRES.
The information being provided is for the consumers personal, non-commercial use and may not be used for any purpose other than to identify prospective properties consumer may be interested in purchasing.
The IRES, LLC Data on this
Information deemed reliable but not guaranteed by the MLS. © 2026 Information and Real Estate Services, LLC.
Information source: Information and Real Estate Services, LLC. Provided for limited non-commercial use only under IRES Rules. © Copyright IRES.
The information being provided is for the consumers personal, non-commercial use and may not be used for any purpose other than to identify prospective properties consumer may be interested in purchasing.
The IRES, LLC Data on this
 The real estate listing information and related content displayed on this site is provided exclusively for consumers’ personal, non-commercial use and may not be used for any purpose other than to identify prospective properties consumers may be interested in purchasing. This information and related content is deemed reliable but is not guaranteed accurate by elevateMLS.
 Spanish Peaks MLS® All information deemed reliable but not guaranteed. All properties are subject to prior sale, change or withdrawal. Neither listing broker(s) or information provider(s) shall be responsible for any typographical errors, misinformation, misprints and shall be held totally harmless. Listing(s) information is provided for consumer's personal, non-commercial use and may not be used for any purpose other than to identify prospective properties consumers may be interested in purchasing.
