

Price Reduction - Views
Address
10176 Crest View Drive, Morrison, CO
Price
$ 675,000
Property Attributes
- MLS#8840756
- TypeSingle Family
- Listing Status Active
- CountyJEFFERSON
- CityMorrison
- NeighborhoodHilldale Pines
- Zip80465
- StyleMountain Contemporary
- Year Built1994
- Taxes$ 4291
- Price$ 675,000
- Bedrooms3
- Full Bathrooms2
- Half Bathrooms0
- Sqr Footage2010
- Lot Size1.1 Acres
Data Source:
REColorado (MTOMLS)
Property Description
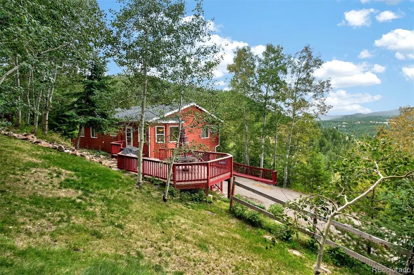
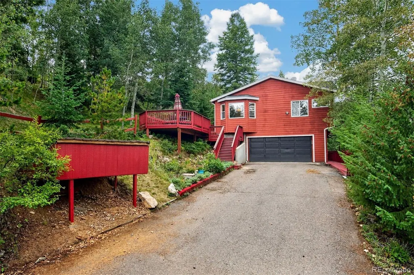
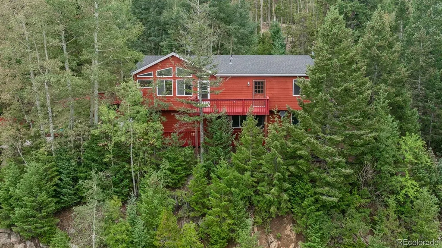
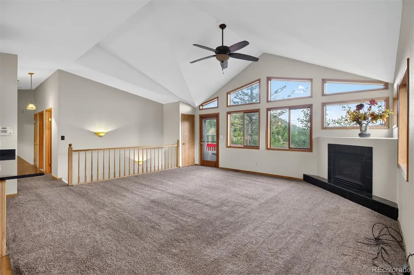
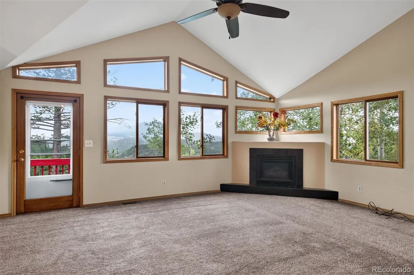
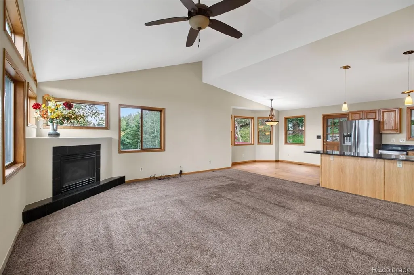
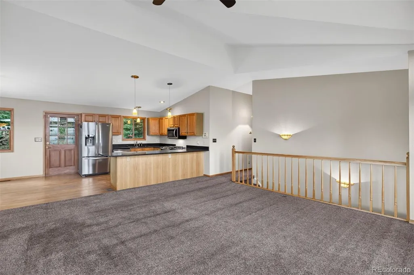
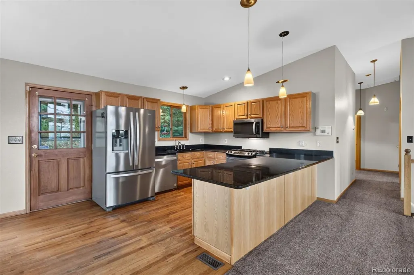
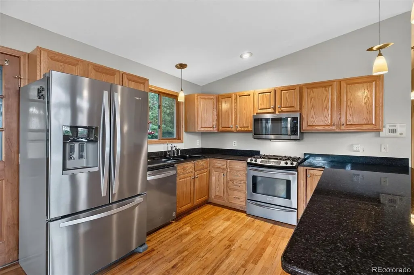
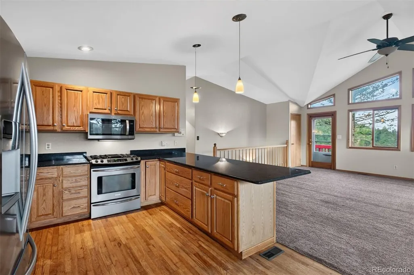
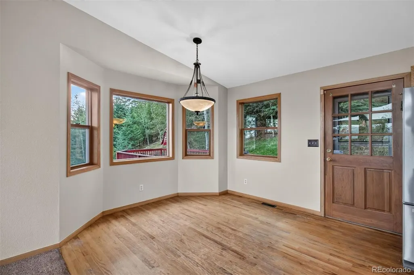
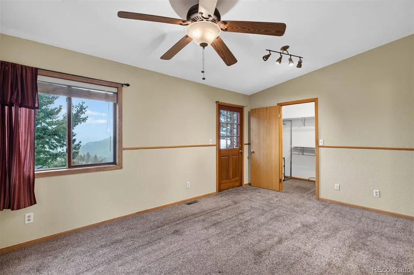
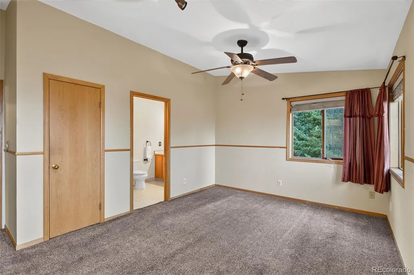
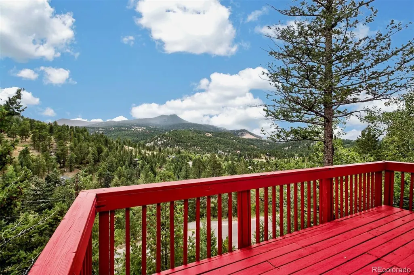
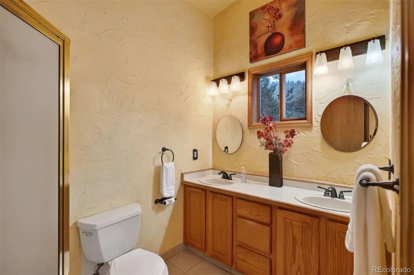
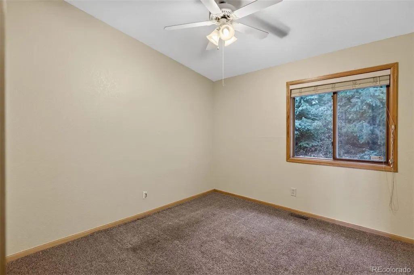
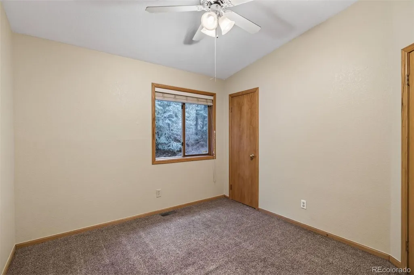
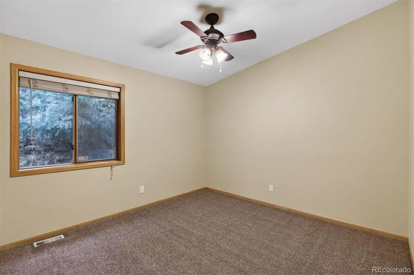
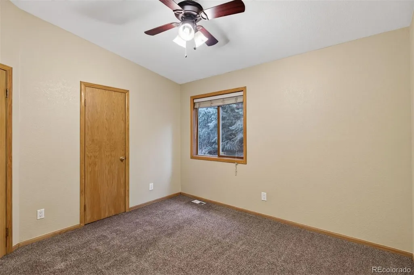
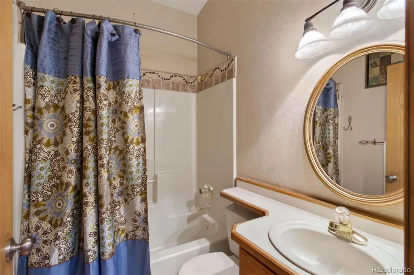
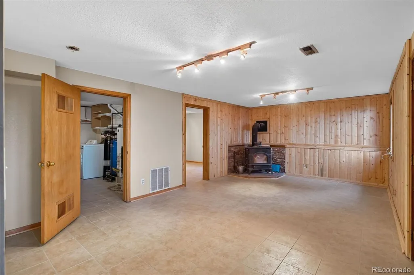
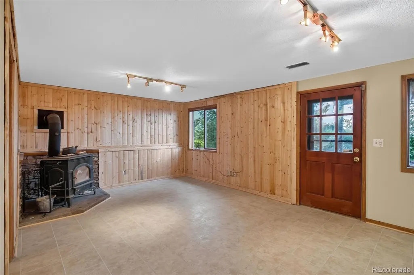
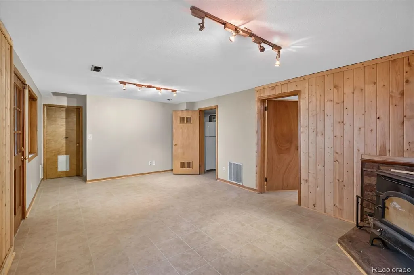
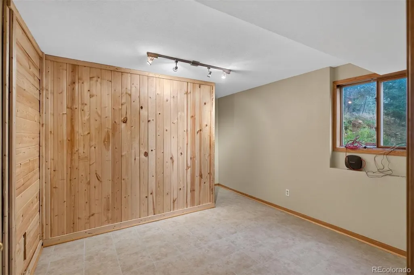
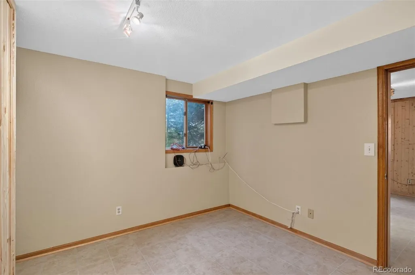
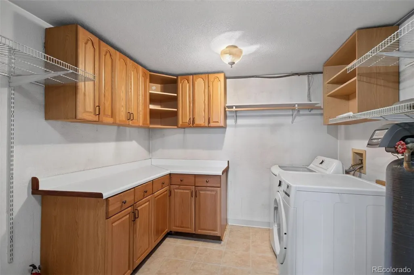
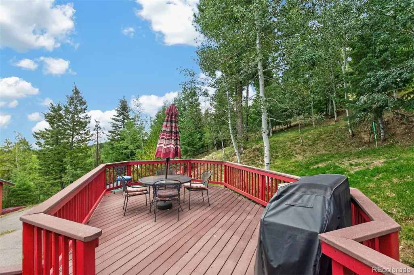
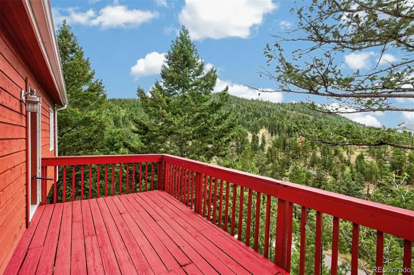
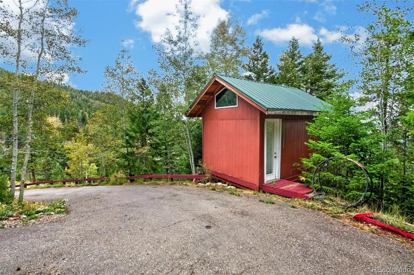
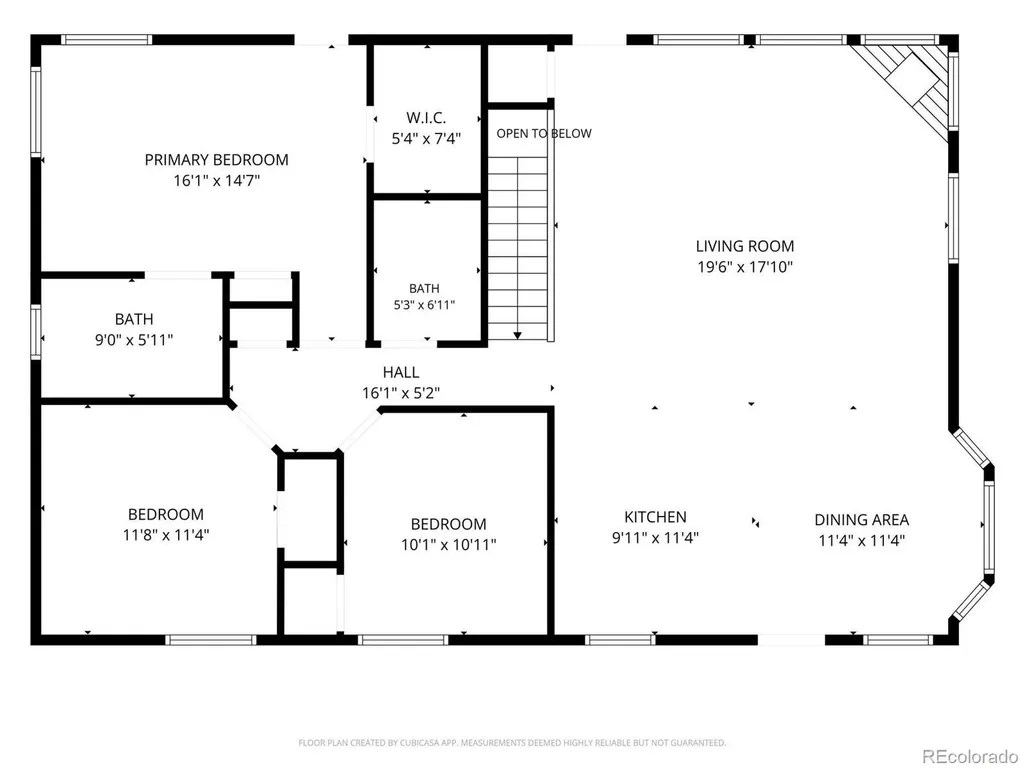
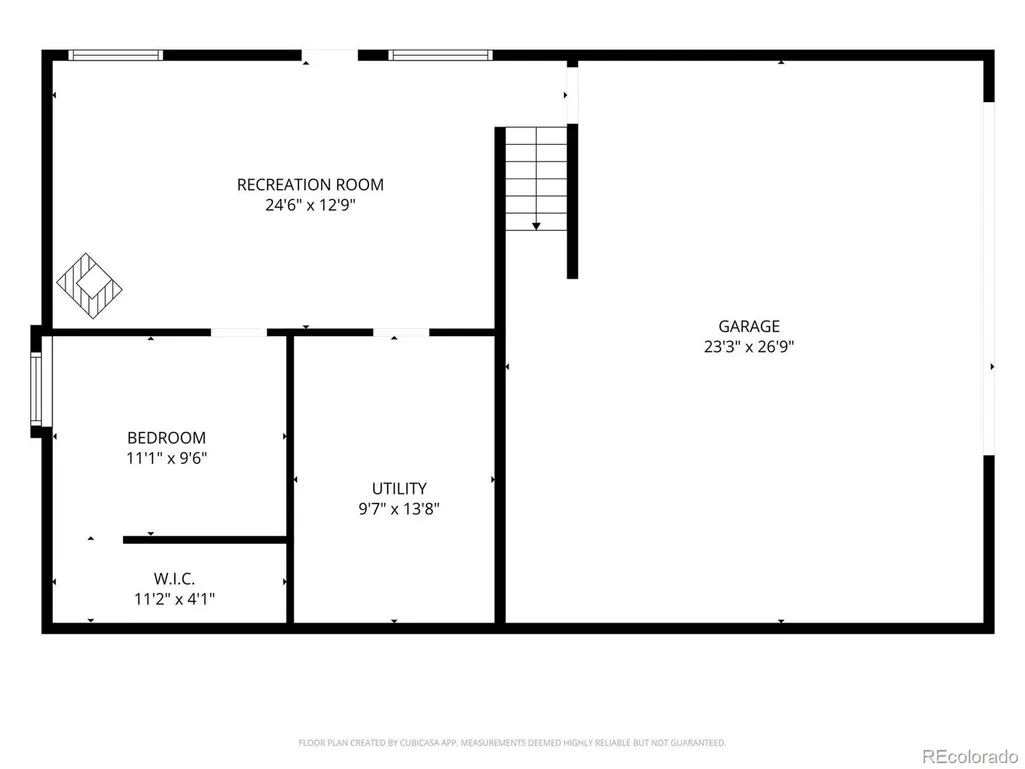
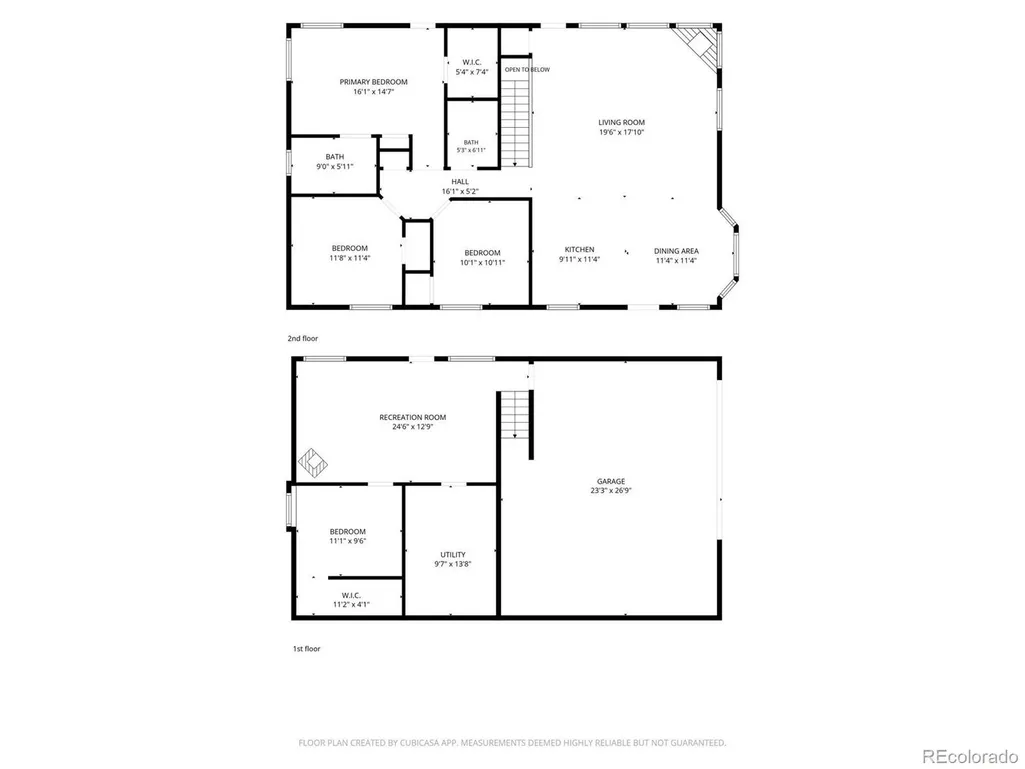
Mountain views, expansive outdoor living and a comfortable floor plan come together at this quaint home. Set among the pines and aspens in Morrison’s foothills, this inviting mountain home captures beautiful views of the distant ranges while offering spaces designed to enjoy the Colorado lifestyle inside and out. The light-filled great room is the heart of the home, featuring a vaulted ceiling, walls of windows and a gas fireplace that creates a natural gathering place. The open layout flows easily into the kitchen and dining area, where hardwood floors, a gas range, stainless steel appliances, granite countertops and generous workspace make everyday living and entertaining easy. A window-filled dining area provides a wonderful backdrop for meals while taking in the surrounding mountain setting. Three bedrooms are conveniently located on the main level, including a spacious primary bedroom with its own deck access and a generous walk-in closet. Fresh interior paint completed in July 2026 and new tile flooring added in August 2026 provide a refreshed foundation for the next owner. Downstairs, the family room offers additional living space and the warmth of a wood-burning stove—perfect for movie nights, a game room or a cozy retreat on snowy Colorado evenings. Outside is where this property truly embraces its mountain surroundings. Extensive decks provide multiple places to entertain, relax and take in the distant mountain views. Wander the stone pathway through the wooded setting to the upper portion of the lot, surrounded by mature trees and the natural beauty of the foothills. Enjoy the peaceful mountain setting without giving up everyday convenience, with grocery stores and amenities in Aspen Park approximately 10 minutes away and access to C-470 approximately 20 minutes from home. With an attached two-car garage, flexible living spaces, main-level bedrooms and outdoor areas that make the most of its setting and offers the opportunity to enjoy mountain living.
| Elementary School | Middle School | High School |
|---|---|---|
| West Jefferson Elementary School | West Jefferson Middle School | Conifer High School |
| Price History | |
|---|---|
| 8/14/2026 | Listed $699,000 |
| 9/3/2026 | 4$675,000 |
General Features
| Sewer | Septic Tank |
|---|---|
| Heating | Forced Air,Propane |
| Cooling | None |
| Utilities | Propane |
| Possession | Closing/DOD |
| Roof | Composition |
| Appliances | Dishwasher,Dryer,Microwave,Range,Refrigerator,Washer |
| Zoning | MR-2 |
| HOA Fee | 50 |
| Garage Spaces | 2 |
| Patio/Porch Features | Deck |
| Architectural Style | Mountain Contemporary |
| Construction Materials | Wood Siding |
| Exclusions | Seller's personal property and staging items. |
| Year Built | 1994 |
| View | Mountain(s) |
| Levels | One |
| Property Subtype | Single Family Residence |
| Tax Year | 2025 |
| Ownership | Individual |
| Assoc Fee Paid Per | Annually |
| County | Jefferson |
| Property Type | Residential |
| HOA | Yes |
| Attached Garage | Yes |
| Subdivision Name | Hilldale Pines |
| Full Baths | 1 |
| Status | Active |
| Directions | Highway 285 to S Turkey Creek to Hilldale Dr. Keep right on City View Dr for 0.9 miles to right on Crest View Drive for 0.4 miles to home on left. |
| High School | Conifer |
| City | Morrison |
| Association Name | Hilldale Pines |
| Senior Community Y/N | No |
| High School District | Jefferson County R-1 |
| Lot Size Units | Acres |
| Lot Size Square Feet | 47916 |
| Listing Terms | Cash,Conventional,FHA,VA Loan |
| Elementary School | West Jefferson |
| Tax Annual Amount | 4291 |
| Middle/Junior High School | West Jefferson |
| Virtual Tour | https://u.listvt.com/mls/256277921?ax=bmlkPTI1NjI3NzkyMQ== |
| Structure Type | House |
| Standard Status | Active |
| Occupancy Type | Owner |
| Middle/Junior School District | Jefferson County R-1 |
| Elementary School District | Jefferson County R-1 |
Interior Features
| Interior Amenities | Breakfast Bar,Ceiling Fan(s),Granite Counters,Open Floorplan,Primary Suite,Radon Mitigation System,Vaulted Ceiling(s),Walk-In Closet(s) |
|---|---|
| Basement | Finished |
| Flooring | Carpet,Tile,Wood |
| Total Fireplaces | 2 |
| Fireplace Features | Family Room,Gas Log,Great Room,Wood Burning Stove |
| Basement (Y/N) | Yes |
| Window Features | Double Pane Windows |
| Above Grade Finished Area | 1394 |
| 3/4 Baths | 1 |
| Total Bedrooms | 3 |
| Below Grade Finished Area | 616 |
| Main Level Bedrooms | 3 |
| Main Level Bathrooms | 2 |
| Total Baths | 2 |
Exterior Features
| Parking Features | Asphalt,Oversized |
|---|---|
| Lot Features | Sloped |
| Water Source | Well |
| Total Parking | 2 |
| Lot Size Area | 1.1 |
| Foundation Details | Slab |
| Building Area Total | 2010 |
| Lot Size Acres | 1.1 |
| Road Surface Type | Paved |
| Road Frontage Type | Public |
| Road Responsibility | Public Maintained Road |
Amenities
- Foreclosure
- Views
- Short Sale
- New Construction
- Adult 55+
- Lease To Own
- No HOA Fees
- Furnished
- Primary On Main
- Air Conditioning
- Seller Finance
- Green
- Fixer Upper
- Horse
- Golf
- Fireplace
- Deck
- Garage
- Basement
- Pool
Property vs Single Family Average in 80465
Price
Taxes
Year Built
Visits
In The Neighborhood
Water Views
Morrison
$ 740,000
- Type
- Single Family
- Size
- 2,630 SqFt
- Rooms
- 4 Beds + 2 Baths
 eXp Realty, LLC #8921122
Views
Morrison
$ 845,000
- Type
- Single Family
- Size
- 2,484 SqFt
- Rooms
- 4 Beds + 3.5 Baths
eXp Realty, LLC #7028460
Reduced
Morrison
$ 865,000
- Type
- Single Family
- Size
- 2,194 SqFt
- Rooms
- 2 Beds + 2 Baths
Keller Williams Realty Northern Colorado #6578191
Reduced
Morrison
$ 1,695,000
- Type
- Single Family
- Size
- 4,515 SqFt
- Rooms
- 5 Beds + 4 Baths
Haskell Homes Real Estate LTD #7768608
Views
Morrison
$ 630,000
- Type
- Single Family
- Size
- 1,718 SqFt
- Rooms
- 4 Beds + 2 Baths
Orchard Brokerage LLC #6910778

 Information deemed reliable but not guaranteed by the MLS. © 2026 Information and Real Estate Services, LLC.
Information source: Information and Real Estate Services, LLC. Provided for limited non-commercial use only under IRES Rules. © Copyright IRES.
The information being provided is for the consumers personal, non-commercial use and may not be used for any purpose other than to identify prospective properties consumer may be interested in purchasing.
The IRES, LLC Data on this
Information deemed reliable but not guaranteed by the MLS. © 2026 Information and Real Estate Services, LLC.
Information source: Information and Real Estate Services, LLC. Provided for limited non-commercial use only under IRES Rules. © Copyright IRES.
The information being provided is for the consumers personal, non-commercial use and may not be used for any purpose other than to identify prospective properties consumer may be interested in purchasing.
The IRES, LLC Data on this
 The real estate listing information and related content displayed on this site is provided exclusively for consumers’ personal, non-commercial use and may not be used for any purpose other than to identify prospective properties consumers may be interested in purchasing. This information and related content is deemed reliable but is not guaranteed accurate by elevateMLS.
 Spanish Peaks MLS® All information deemed reliable but not guaranteed. All properties are subject to prior sale, change or withdrawal. Neither listing broker(s) or information provider(s) shall be responsible for any typographical errors, misinformation, misprints and shall be held totally harmless. Listing(s) information is provided for consumer's personal, non-commercial use and may not be used for any purpose other than to identify prospective properties consumers may be interested in purchasing.
