

Price Reduction - Views

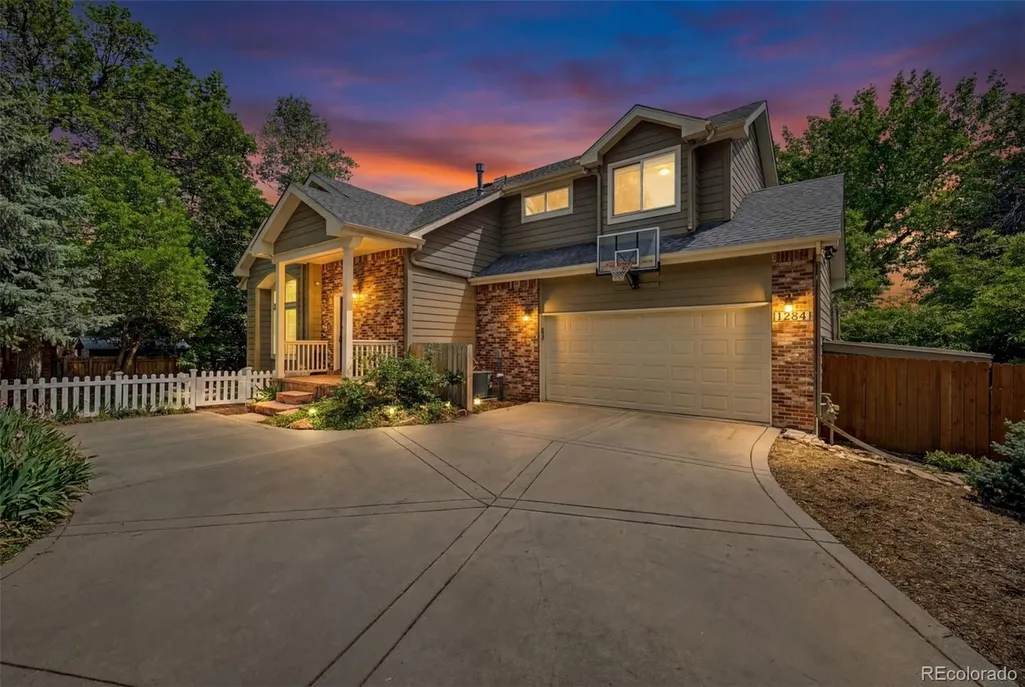
Address
1284 Elder Avenue, Boulder, CO
Price
$ 1,850,000
Property Attributes
- MLS#8617447
- TypeSingle Family
- Listing Status Active
- CountyBOULDER
- CityBoulder
- NeighborhoodTilley - Old North Boulder
- Zip80304
- StyleHouse
- Year Built1996
- Taxes$ 10439
- Price$ 1,850,000
- Bedrooms4
- Full Bathrooms3
- Half Bathrooms1
- Sqr Footage2379
- Lot Size0.25 Acres
Data Source:
REColorado (MTOMLS)
Property Description
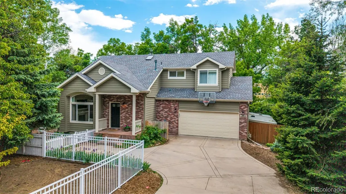
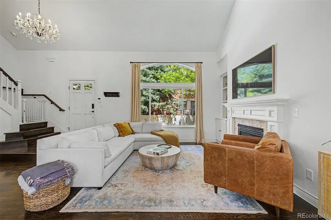
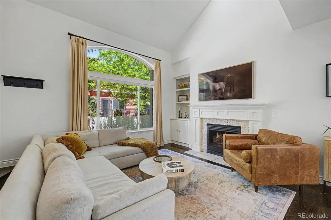
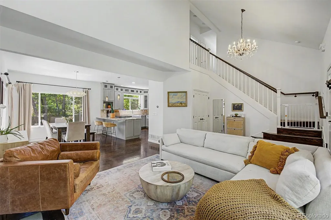
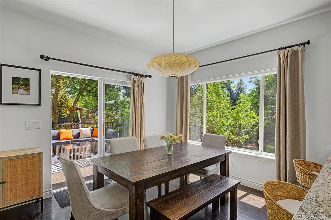
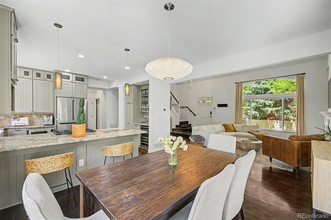
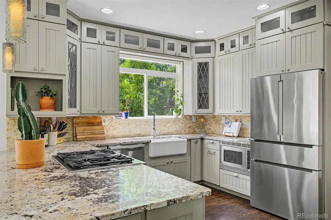
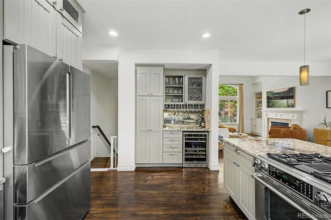
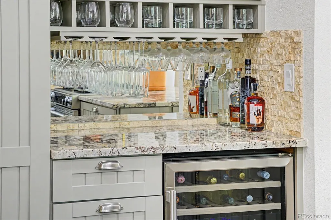
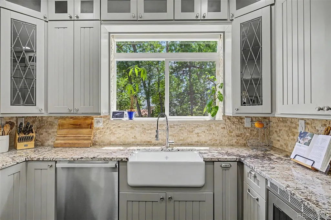
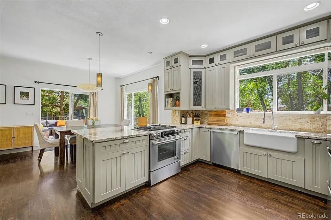
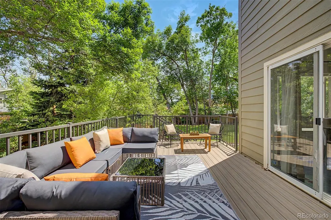
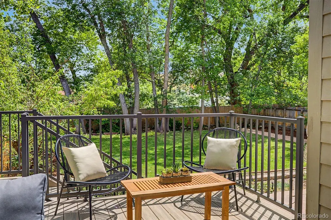
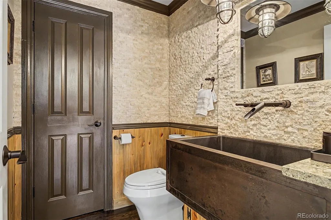
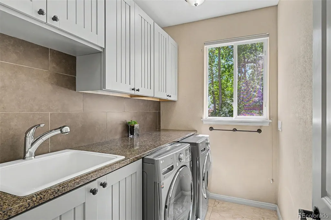
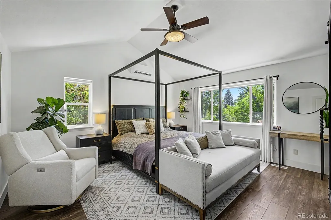
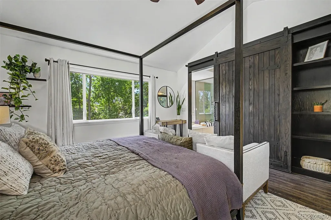
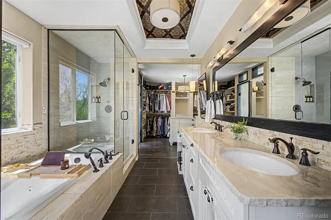
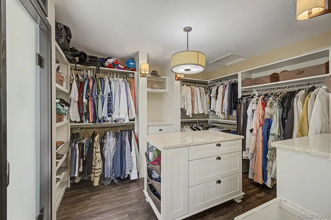
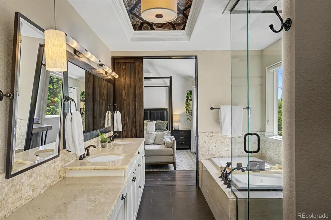
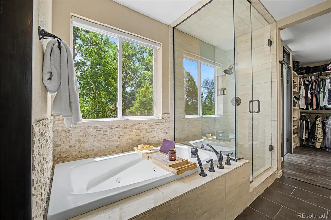
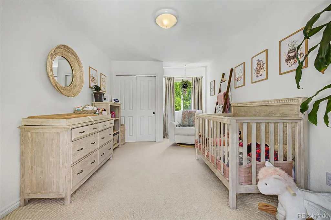
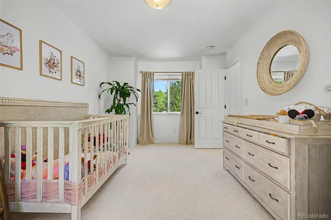
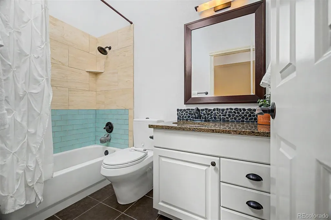
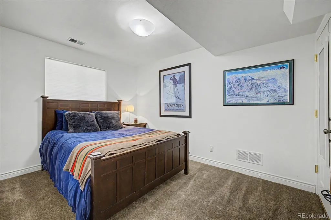
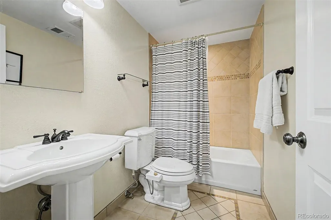
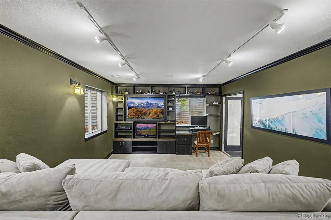
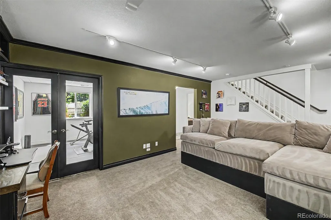
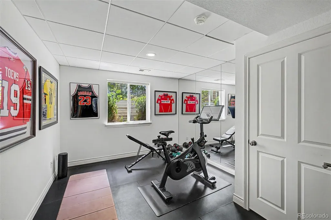
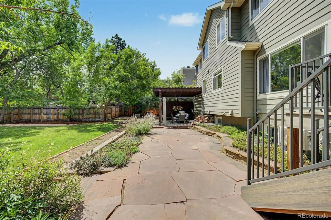
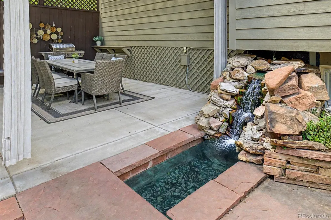
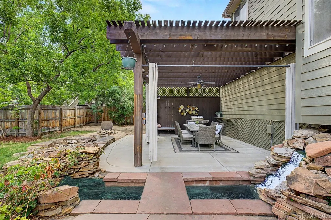
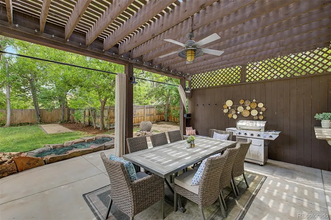
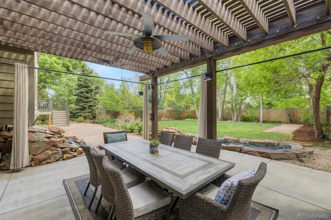
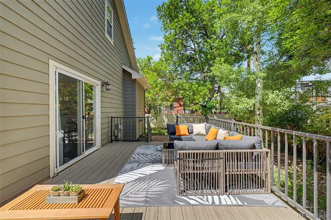
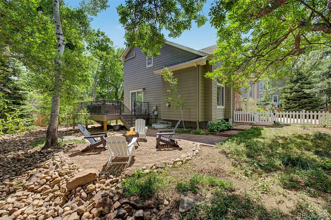
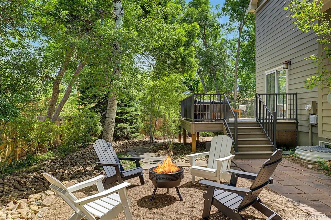
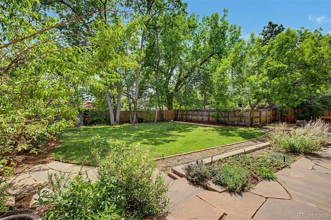
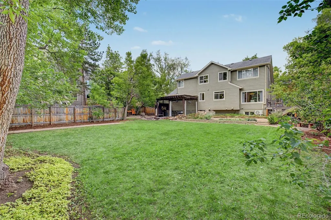
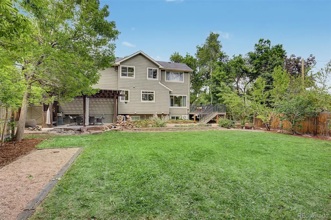
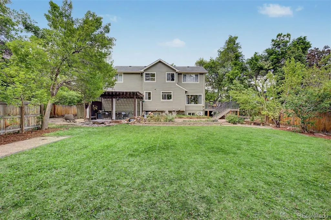
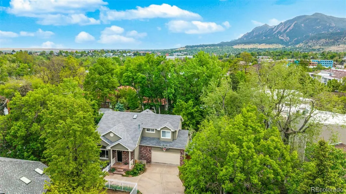
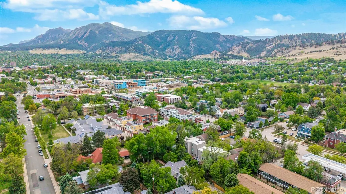
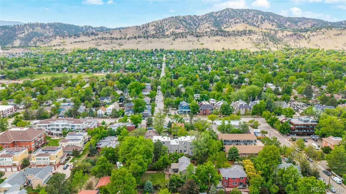
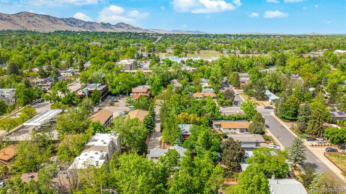
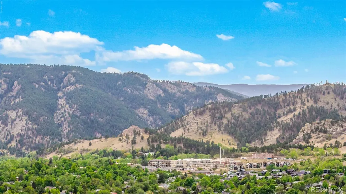
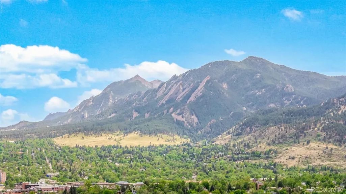
Tucked away at the end of a quiet private street in the heart of Central Boulder, this thoughtfully updated residence sits on an expansive 11,000 square foot lot, offering a rare sense of privacy, mature landscaping, and seasonal Flatirons views. Designed to maximize light and livability, the main level features vaulted ceilings, hardwood flooring, and an open layout connecting the kitchen, dining, and living spaces. Large windows frame the surrounding greenery, creating a natural connection to the outdoors. The kitchen features SS appliances, granite countertops, a farmhouse sink, a built-in bar area, and generous storage. A gas fireplace anchors the living space, while a powder room and spacious laundry room complete the main level. Sliding doors open to a newly redone deck, extending the living space outdoors. Upstairs, the primary suite offers vaulted ceilings and abundant natural light. The en-suite bath includes a soaking tub, walk-in shower, dual vanities, and a private WC, complemented by a custom walk-in closet with a center island. A mini-split system enhances comfort in the primary suite, in addition to central air conditioning. An additional bedroom and full bathroom complete the upper level. The finished lower level includes a spacious family room with built-ins, a full bathroom, and two additional bedrooms. The outdoor setting defines the property—an inviting, private oasis within the city, with multiple areas for gathering and relaxation. A new deck, covered pergola, and a separate firepit area are set within a beautifully landscaped, usable yard with mature trees, a water feature, irrigated garden beds ideal for herbs, vegetables, or seasonal blooms, along with a chicken coop and shed. Recent improvements include a newer roof and the fully redone deck. Located minutes from Ideal Market, neighborhood shops, and dining, this home offers a rare combination of privacy, outdoor living, and walkability in one of Boulder’s most sought-after locations.
| Elementary School | Middle School | High School |
|---|---|---|
| Columbine Elementary School | Casey Middle School | Boulder High School |
| Price History | |
|---|---|
| 5/15/2026 | Listed $1,925,000 |
| 8/26/2026 | 4$1,850,000 |
General Features
| Sewer | Public Sewer |
|---|---|
| Heating | Forced Air |
| Cooling | Central Air,Other |
| Possession | Negotiable,Other,Seller Rent Back |
| Roof | Composition |
| Appliances | Dishwasher,Disposal,Dryer,Gas Water Heater,Microwave,Range,Refrigerator,Washer,Wine Cooler |
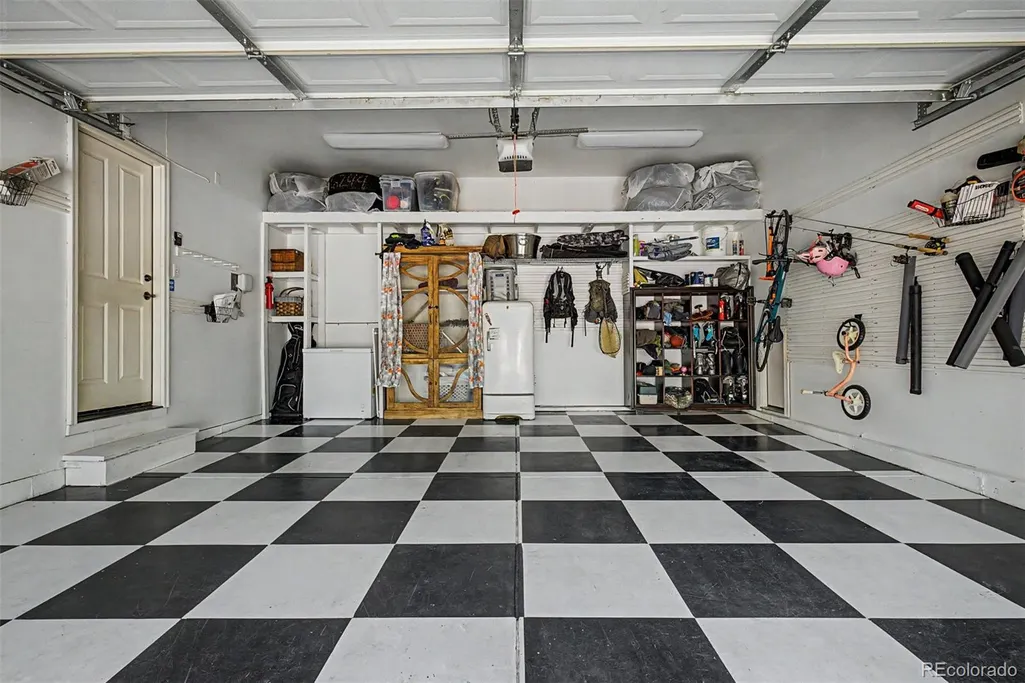
| Garage Spaces | 2 |
| Patio/Porch Features | Covered,Deck,Front Porch,Patio |
| Security Features | Smart Locks |
| Construction Materials | Frame |
| Exclusions | Seller's personal property |
| Year Built | 1996 |
| View | Mountain(s) |
| Levels | Two |
| Property Subtype | Single Family Residence |
| Tax Year | 2025 |
| Ownership | Individual |
| County | Boulder |
| Property Type | Residential |
| HOA | No |
| Attached Garage | Yes |
| Subdivision Name | Tilley - Old North Boulder |
| Full Baths | 3 |
| Status | Active |
| Directions | From Broadway,go east on Elder Ave,take a right onto the private drive for the three houses - 1284 will be at the end of that driveway. |
| High School | Boulder |
| City | Boulder |
| Senior Community Y/N | No |
| High School District | Boulder Valley RE 2 |
| Lot Size Units | Square Feet |
| Lot Size Square Feet | 10728 |
| Listing Terms | Cash,Conventional,FHA,VA Loan |
| Elementary School | Columbine |
| Tax Annual Amount | 10439 |
| Middle/Junior High School | Casey |
| Virtual Tour | https://www.zillow.com/view-imx/6d9b531d-7eb1-4cdb-814b-da3b78abd1f9?setAttribution=mls&wl=true&initialViewType=pano |
| Structure Type | House |
| Standard Status | Active |
| Occupancy Type | Owner |
| Middle/Junior School District | Boulder Valley RE 2 |
| Elementary School District | Boulder Valley RE 2 |
Interior Features
| Interior Amenities | Five Piece Bath,Granite Counters,Kitchen Island,Open Floorplan,Primary Suite,Radon Mitigation System,Smoke Free,Vaulted Ceiling(s),Walk-In Closet(s) |
|---|---|
| Basement | Finished |
| Flooring | Carpet,Tile,Wood |
| Furnished Y/N | Unfurnished |
| Total Fireplaces | 1 |
| Fireplace Features | Gas,Great Room |
| Basement (Y/N) | Yes |
| Window Features | Double Pane Windows |
| Above Grade Finished Area | 1660 |
| Half Baths | 1 |
| Laundry Features | In Unit |
| Total Bedrooms | 4 |
| Below Grade Finished Area | 719 |
| Main Level Bathrooms | 1 |
| Total Baths | 4 |
Exterior Features
| Exterior Amenities | Garden,Private Yard,Water Feature |
|---|---|
| Fencing | Full |
| Lot Features | Landscaped,Level,Many Trees,Sprinklers In Rear |
| Water Source | Public |
| Total Parking | 2 |
| Lot Size Area | 10728 |
| Building Area Total | 2379 |
| Lot Size Acres | 0.25 |
Amenities
- Foreclosure
- Views
- Short Sale
- New Construction
- Adult 55+
- Lease To Own
- No HOA Fees
- Furnished
- Primary On Main
- Air Conditioning
- Seller Finance
- Green
- Fixer Upper
- Horse
- Golf
- Fireplace
- Deck
- Garage
- Basement
- Pool
Property vs Single Family Average in 80304
Price
Taxes
Year Built
Visits
 The content relating to real estate for sale in this Web site comes in part from the Internet Data eXchange (IDX) program of METROLIST, INC., DBA RECOLORADO©. Real estate listings held by brokers other than LoKation Real Estate - Colorado are marked with the IDX Logo. This information is being provided for the consumers' personal, non-commercial use and may not be used for any other purpose. All information subject to change and should be independently verified. September 17, 2026 4:31 AM UTCd

 Information deemed reliable but not guaranteed by the MLS. © 2026 Information and Real Estate Services, LLC.
Information source: Information and Real Estate Services, LLC. Provided for limited non-commercial use only under IRES Rules. © Copyright IRES.
The information being provided is for the consumers personal, non-commercial use and may not be used for any purpose other than to identify prospective properties consumer may be interested in purchasing.
The IRES, LLC Data on this
Information deemed reliable but not guaranteed by the MLS. © 2026 Information and Real Estate Services, LLC.
Information source: Information and Real Estate Services, LLC. Provided for limited non-commercial use only under IRES Rules. © Copyright IRES.
The information being provided is for the consumers personal, non-commercial use and may not be used for any purpose other than to identify prospective properties consumer may be interested in purchasing.
The IRES, LLC Data on this
 The real estate listing information and related content displayed on this site is provided exclusively for consumers’ personal, non-commercial use and may not be used for any purpose other than to identify prospective properties consumers may be interested in purchasing. This information and related content is deemed reliable but is not guaranteed accurate by elevateMLS.
 Spanish Peaks MLS® All information deemed reliable but not guaranteed. All properties are subject to prior sale, change or withdrawal. Neither listing broker(s) or information provider(s) shall be responsible for any typographical errors, misinformation, misprints and shall be held totally harmless. Listing(s) information is provided for consumer's personal, non-commercial use and may not be used for any purpose other than to identify prospective properties consumers may be interested in purchasing.
