

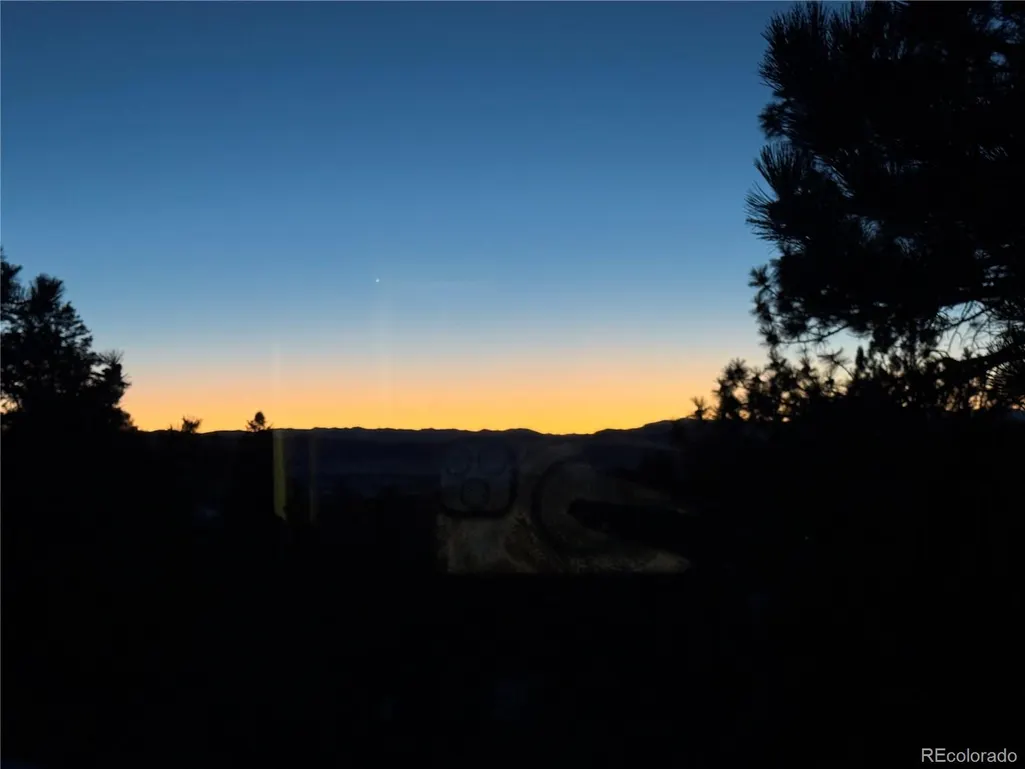
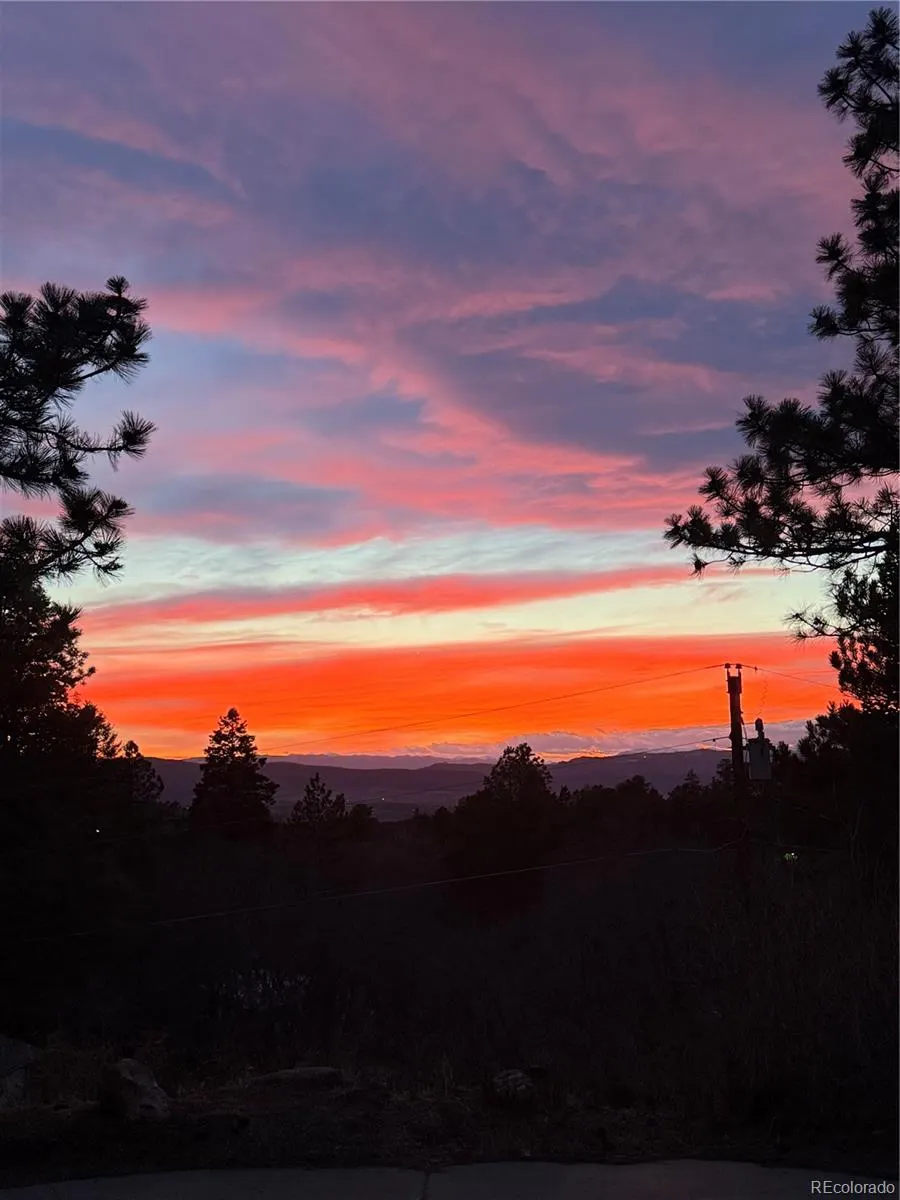
Views
Address
1030 E Possee Road, Castle Rock, CO
Price
$ 1,275,000
Property Attributes
- MLS#8494886
- TypeSingle Family
- Listing Status Active
- CountyDOUGLAS
- CityCastle Rock
- NeighborhoodHappy Canyon
- Zip80108
- StyleHouse
- Year Built1978
- Taxes$ 5500
- Price$ 1,275,000
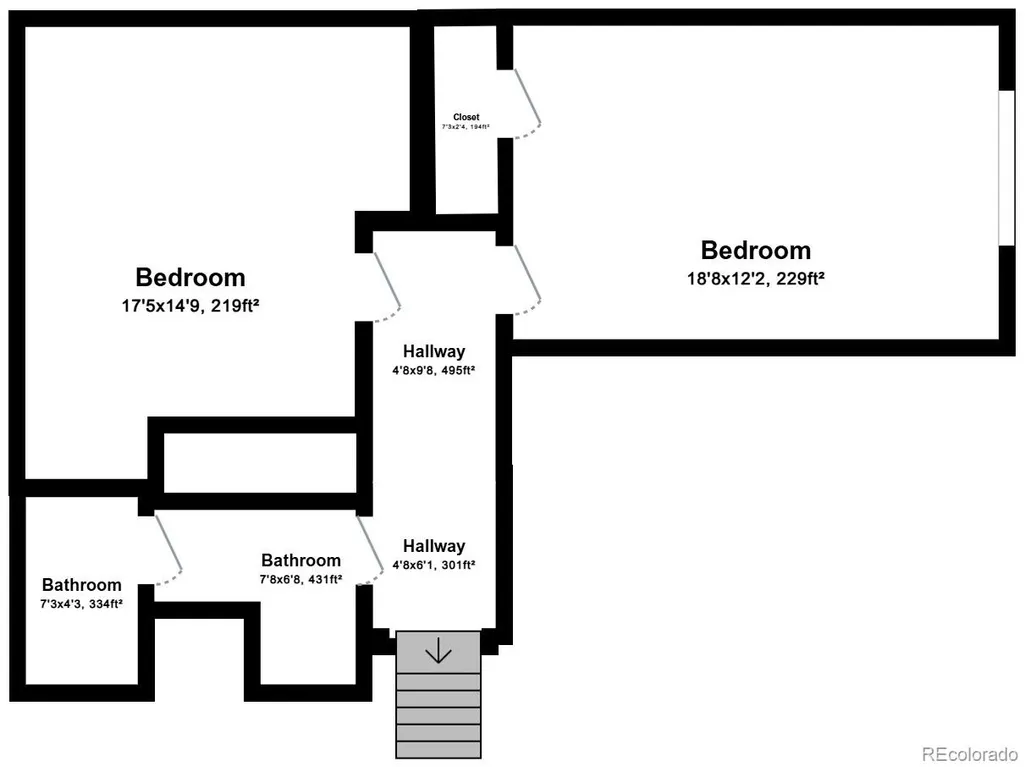
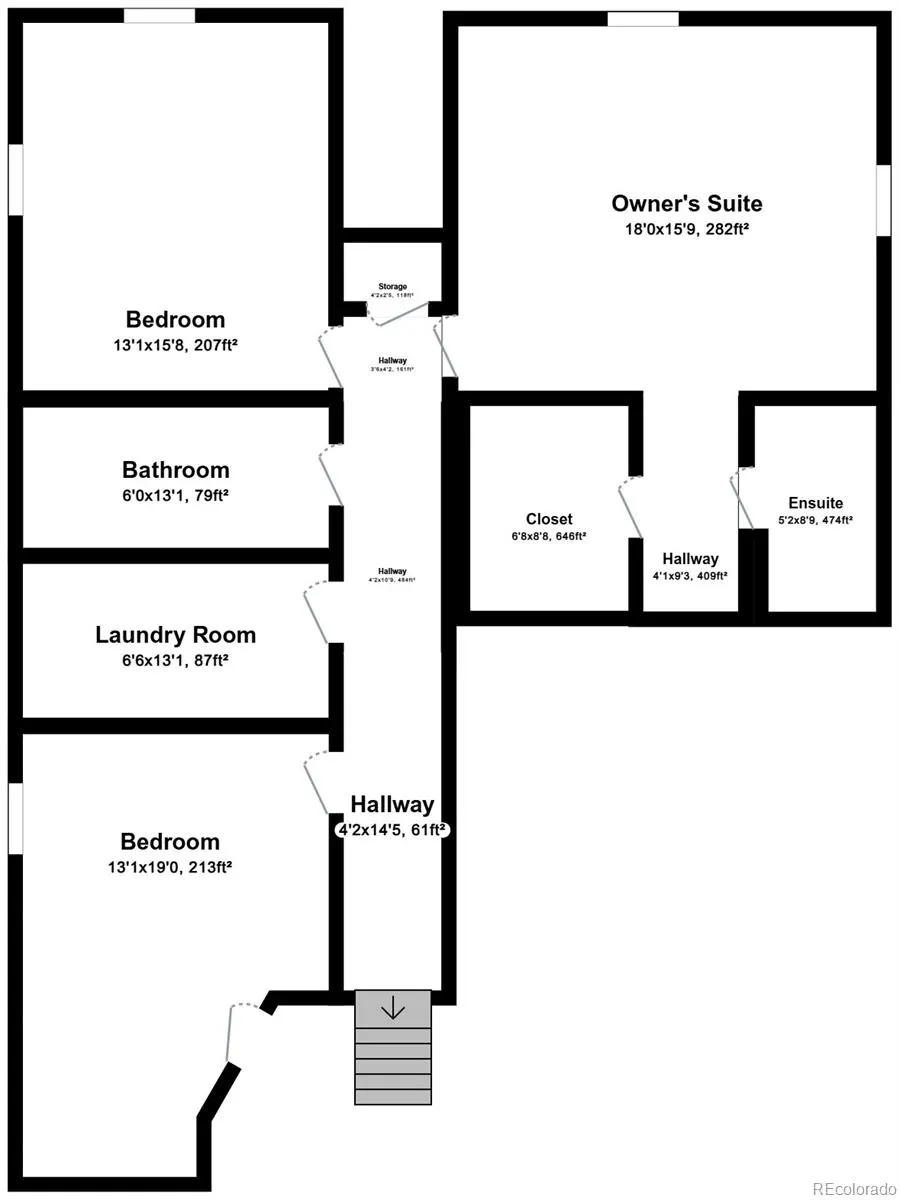
- Bedrooms4
- Full Bathrooms3
- Half Bathrooms0
- Sqr Footage4202
- Lot Size1.69 Acres
Data Source:
REColorado (MTOMLS)
Property Description
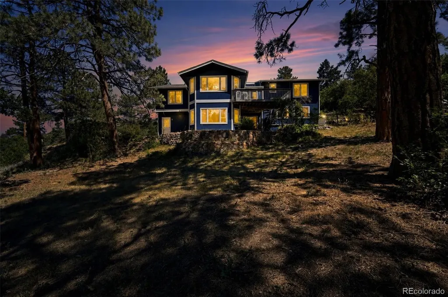
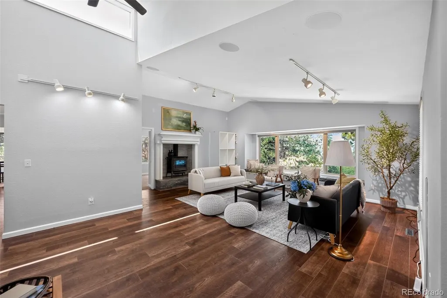
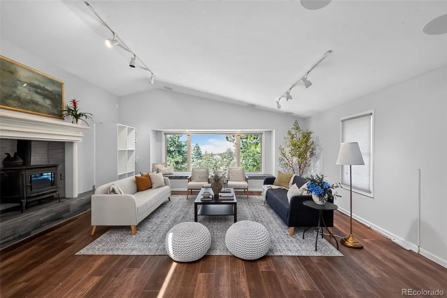
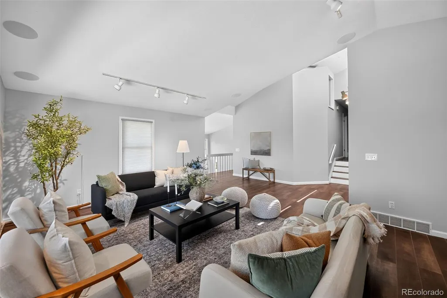
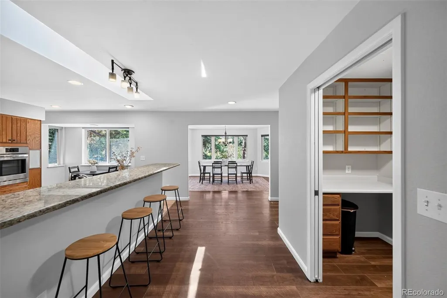
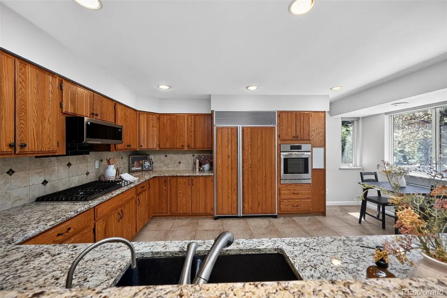
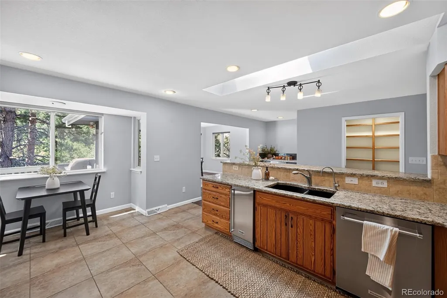
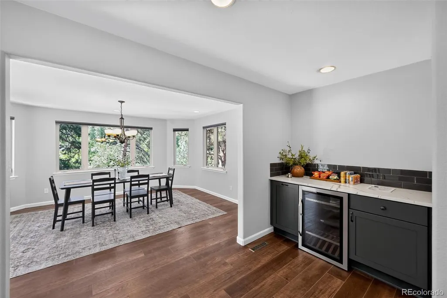
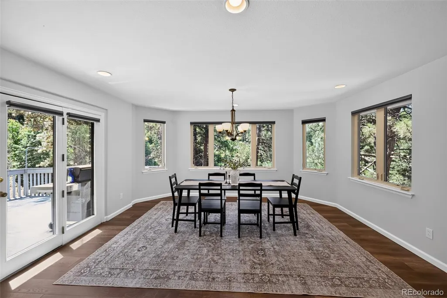
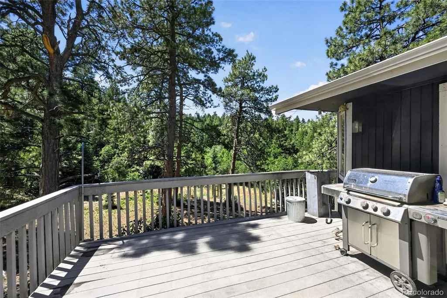
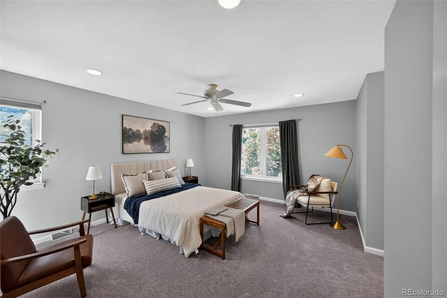
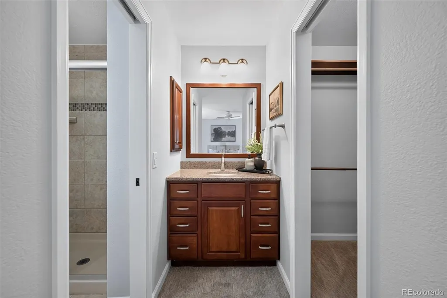
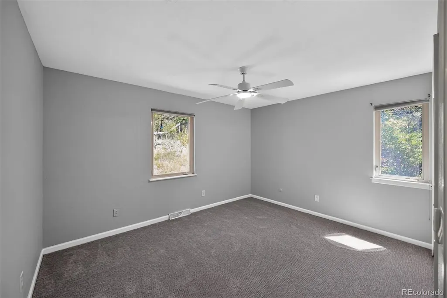
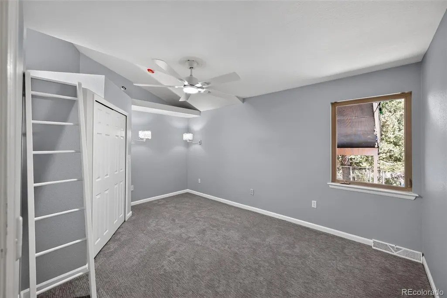
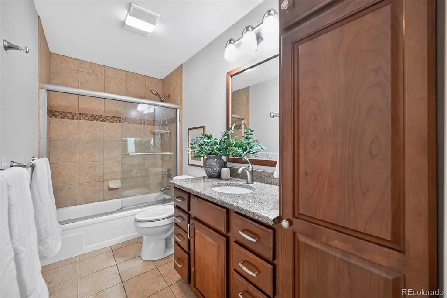
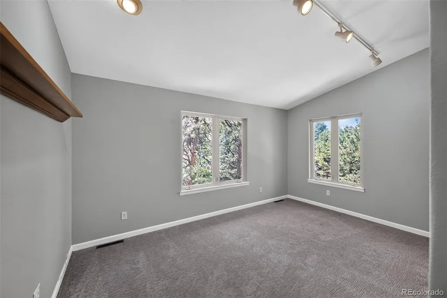
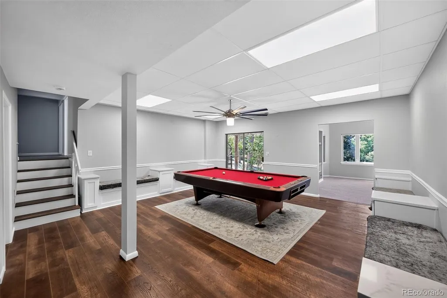
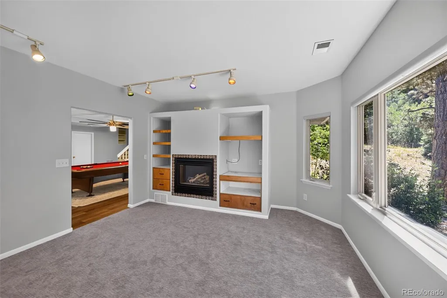
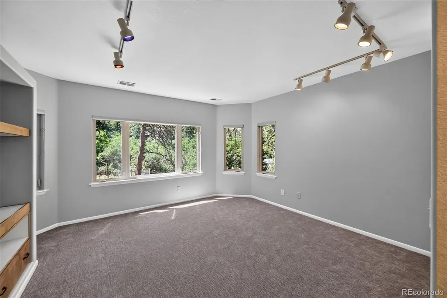
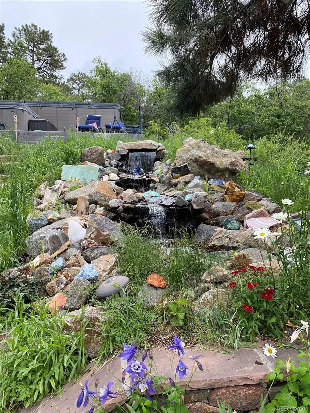
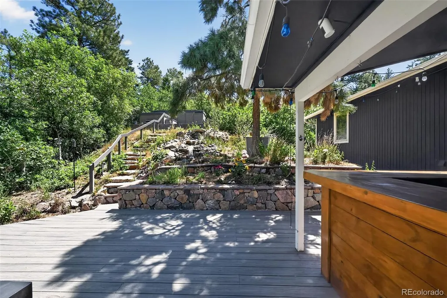
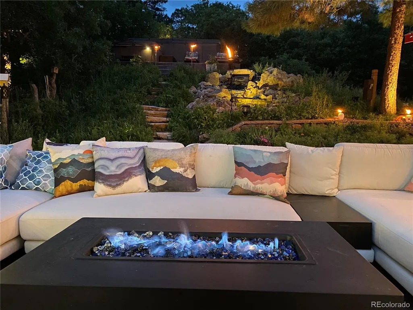
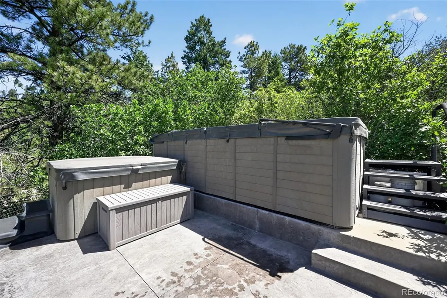
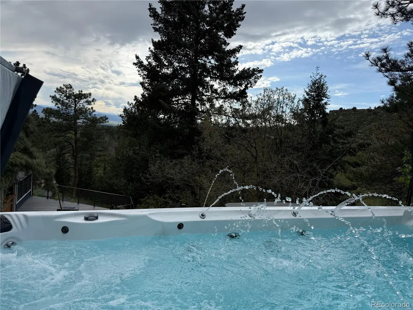
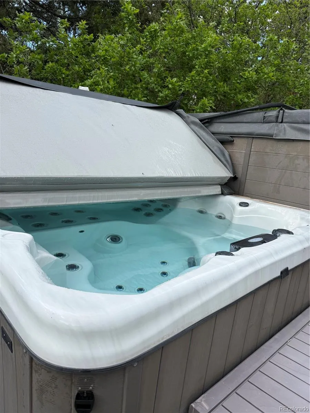
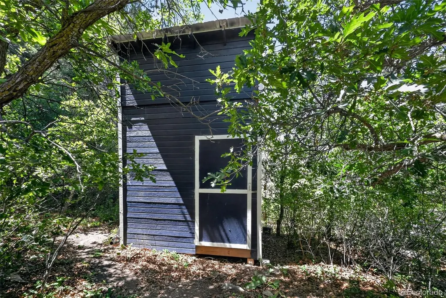
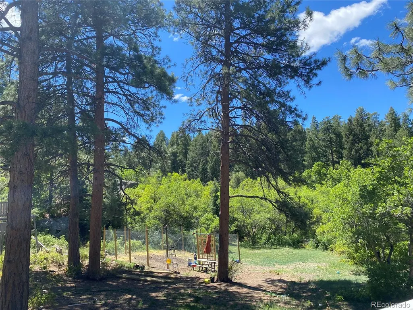
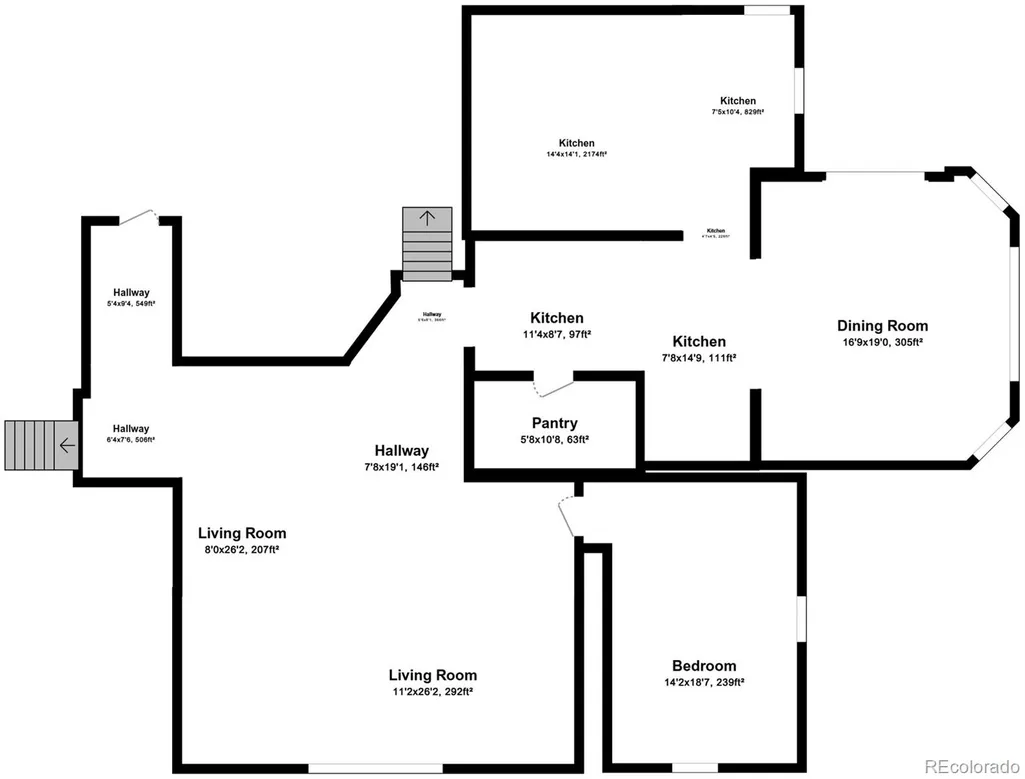
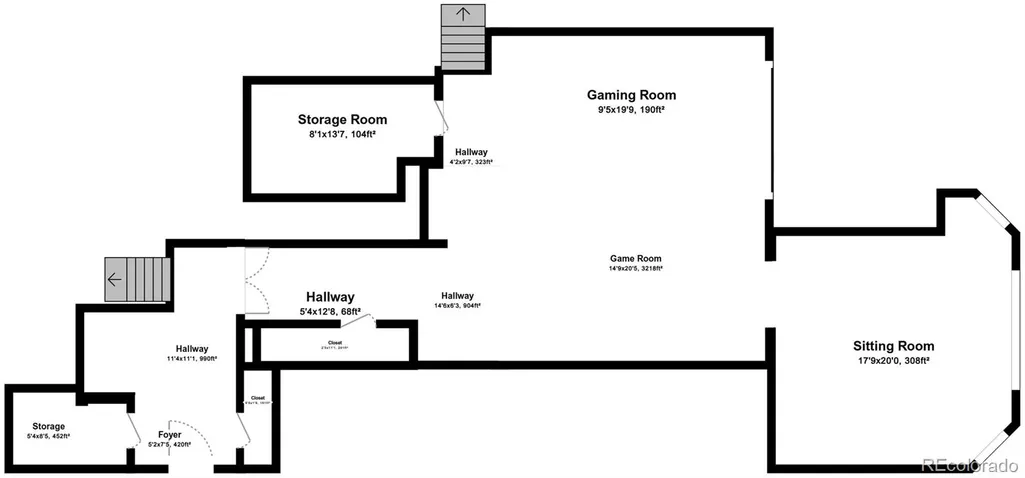
Mountain View Retreat on 1.69 Acres | Swim Spa, Entertainer's Dream Outdoor Living & No HOA Restrictions Experience the perfect blend of comfort, convenience, recreation, and breathtaking scenery in this charming mountain-view home situated on 1.69 private acres. Offering exceptional indoor and outdoor living spaces, this property is designed for both relaxation and entertaining. The heart of the home features a well-appointed kitchen complete with a Sub-Zero refrigerator and freezer, ice machine, separate bar area, wine fridge, and a beautiful skylight that fills the space with natural light. Adjacent decks off both the kitchen and living room create seamless indoor-outdoor living and showcase incredible western mountain and canyon views. Step outside to enjoy the ultimate backyard retreat, featuring a swim spa pool and hot tub (approximately 4–5 years old) overlooking the property and surrounding mountains. The outdoor entertaining area includes a natural gas grill, natural gas fire pit, outdoor bar, and tranquil water feature—perfect for gatherings year-round. Inside, the spacious living room is highlighted by expansive west-facing views, a cozy wood-burning stove, and dedicated wood storage. A large game room with built-in cabinetry and a pool table provides the ideal space for recreation and entertaining. Additional features include: 1.69-acre lot with beautiful mountain views Located on a Cul-de-Sac Two-car garage with EV charger Large yard with fenced garden area Newer furnace, air conditioning unit, and well pump Additional outdoor storage shed Voluntary HOA with no covenants or restrictions Whether you're seeking a full-time residence, mountain getaway, or entertainer's paradise, this property offers a rare combination of privacy, amenities, and stunning natural surroundings. Seller is Broker/Owner
| Elementary School | Middle School | High School |
|---|---|---|
| Buffalo Ridge Elementary School | Rocky Heights Middle School | Rock Canyon High School |
| Price History | |
|---|---|
| 6/3/2026 | Listed $1,300,000 |
| 7/27/2026 | 2$1,275,000 |
General Features
| Sewer | Septic Tank |
|---|---|
| Heating | Hot Water,Natural Gas,Wood Stove |
| Cooling | Central Air |
| Utilities | Electricity Available,Electricity Connected,Internet Access (Wired),Natural Gas Available,Natural Gas Connected |
| Possession | Closing/DOD |
| Roof | Composition |
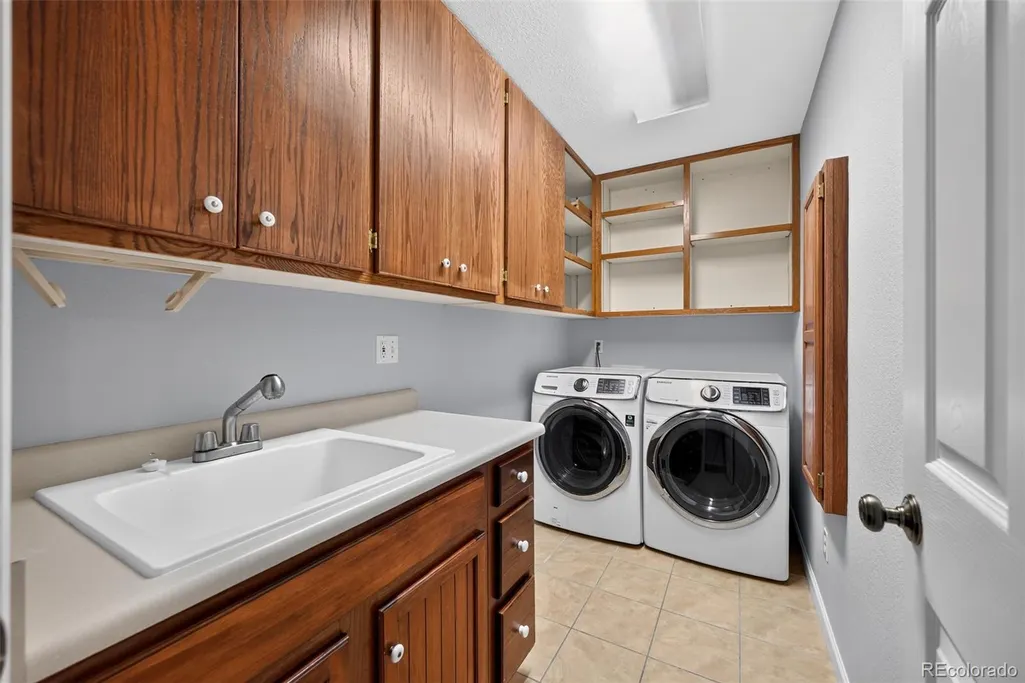
| Appliances | Bar Fridge,Convection Oven,Cooktop,Dishwasher,Disposal,Dryer,Freezer,Gas Water Heater,Humidifier,Microwave,Oven,Range,Washer,Water Purifier,Water Softener,Wine Cooler |
| Zoning | ER |
| HOA Fee | 40 |
| Garage Spaces | 2 |
| Patio/Porch Features | Deck |
| Pool Features | Outdoor Pool |
| Security Features | Carbon Monoxide Detector(s),Smoke Detector(s) |
| Construction Materials | Wood Siding |
| Exclusions | Seller's personal property |
| Year Built | 1978 |
| Electric | 110V |
| Levels | Multi/Split |
| Property Subtype | Single Family Residence |
| Tax Year | 2025 |
| Ownership | Agent Owner |
| Assoc Fee Paid Per | Annually |
| County | Douglas |
| Property Type | Residential |
| HOA | Yes |
| Attached Garage | Yes |
| Subdivision Name | Happy Canyon |
| Facing Direction | West |
| Full Baths | 1 |
| Status | Active |
| Directions | Take I25,Exit Happy Canyon. Turn East and head ~6 miles on Lariat until you turn left on Posse Road. House is on the right hand side,right before the end of the cul-de-sac. |
| High School | Rock Canyon |
| City | Castle Rock |
| Association Name | Happy Canyon (Voluntary) |
| Senior Community Y/N | No |
| High School District | Douglas RE-1 |
| Lot Size Units | Acres |
| Lot Size Square Feet | 73616.4 |
| Listing Terms | Cash,Jumbo |
| Elementary School | Buffalo Ridge |
| Tax Annual Amount | 5500 |
| Middle/Junior High School | Rocky Heights |
| Property Condition | Updated/Remodeled |
| Virtual Tour | https://mls.homejab.com/property/castle-pines-co-80108-usa-2 |
| Structure Type | House |
| Standard Status | Active |
| Middle/Junior School District | Douglas RE-1 |
| Elementary School District | Douglas RE-1 |
Interior Features
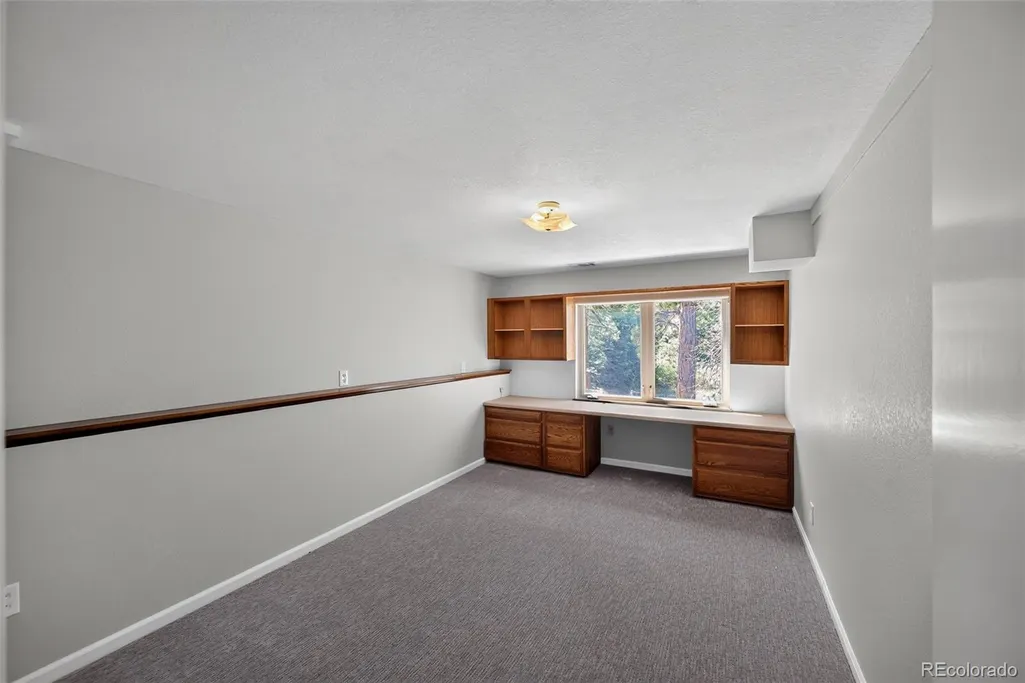
| Interior Amenities | Built-in Features,Ceiling Fan(s),Granite Counters,High Ceilings |
|---|---|
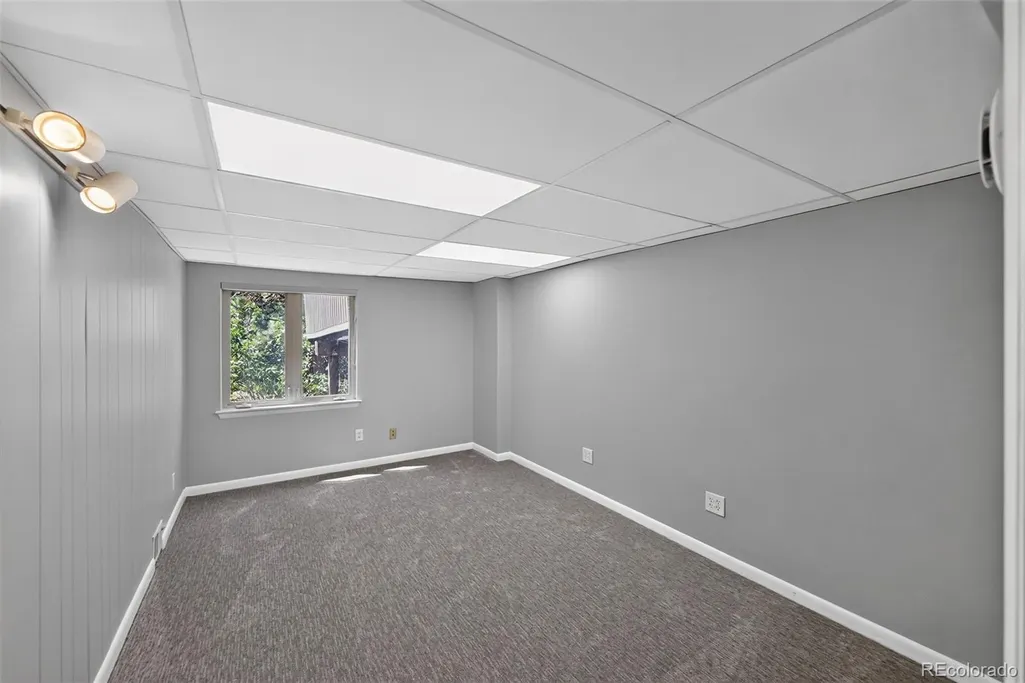
| Basement | Daylight,Finished,Interior Entry,Walk-Out Access |
| Flooring | Carpet,Tile,Vinyl |
| Furnished Y/N | Unfurnished |
| Total Fireplaces | 2 |
| Fireplace Features | Gas,Living Room,Recreation Room,Wood Burning Stove |
| Basement (Y/N) | Yes |
| Window Features | Bay Window(s),Skylight(s),Window Coverings |
| Above Grade Finished Area | 2459 |
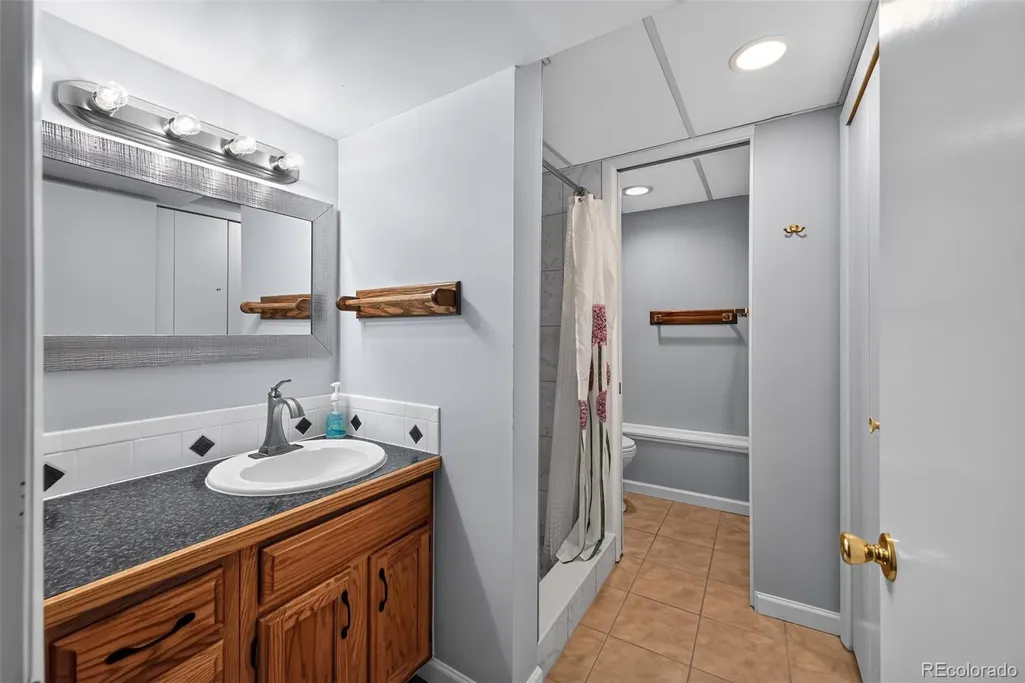
| 3/4 Baths | 2 |
| Laundry Features | In Unit |
| Total Bedrooms | 4 |
| Below Grade Finished Area | 1590 |
| Total Baths | 3 |
Exterior Features
| Exterior Amenities | Balcony,Barbecue,Fire Pit,Garden,Gas Grill,Gas Valve,Private Yard,Rain Gutters,Spa/Hot Tub,Water Feature |
|---|---|
| Lot Features | Cul-De-Sac,Landscaped,Many Trees,Meadow |
| Water Source | Well |
| Total Parking | 2 |
| Lot Size Area | 1.69 |
| Foundation Details | Concrete Perimeter |
| Building Area Total | 4202 |
| Lot Size Acres | 1.69 |
Amenities
- Foreclosure
- Views
- Short Sale
- New Construction
- Adult 55+
- Lease To Own
- No HOA Fees
- Furnished
- Primary On Main
- Air Conditioning
- Seller Finance
- Green
- Fixer Upper
- Horse
- Golf
- Fireplace
- Deck
- Garage
- Basement
- Pool
Property vs Single Family Average in 80108
Price
Taxes
Year Built
Visits


 Information deemed reliable but not guaranteed by the MLS. © 2026 Information and Real Estate Services, LLC.
Information source: Information and Real Estate Services, LLC. Provided for limited non-commercial use only under IRES Rules. © Copyright IRES.
The information being provided is for the consumers personal, non-commercial use and may not be used for any purpose other than to identify prospective properties consumer may be interested in purchasing.
The IRES, LLC Data on this
Information deemed reliable but not guaranteed by the MLS. © 2026 Information and Real Estate Services, LLC.
Information source: Information and Real Estate Services, LLC. Provided for limited non-commercial use only under IRES Rules. © Copyright IRES.
The information being provided is for the consumers personal, non-commercial use and may not be used for any purpose other than to identify prospective properties consumer may be interested in purchasing.
The IRES, LLC Data on this
 The real estate listing information and related content displayed on this site is provided exclusively for consumers’ personal, non-commercial use and may not be used for any purpose other than to identify prospective properties consumers may be interested in purchasing. This information and related content is deemed reliable but is not guaranteed accurate by elevateMLS.
 Spanish Peaks MLS® All information deemed reliable but not guaranteed. All properties are subject to prior sale, change or withdrawal. Neither listing broker(s) or information provider(s) shall be responsible for any typographical errors, misinformation, misprints and shall be held totally harmless. Listing(s) information is provided for consumer's personal, non-commercial use and may not be used for any purpose other than to identify prospective properties consumers may be interested in purchasing.
