

Views - New Construction
Address
904 Wapiti Drive # 7b, Fraser, CO
Price
$ 1,150,000
Property Attributes
- MLS#8419578
- TypeSingle Family
- Listing Status Active
- CountyGRAND
- CityFraser
- NeighborhoodWATERSIDE SUBDIVISION
- Zip80442
- StyleMountain Contemporary
- Year Built2025
- Taxes$ 4319
- Price$ 1,150,000
- Bedrooms3
- Full Bathrooms3
- Half Bathrooms1
- Sqr Footage1991
- Lot Size0.04 Acres
Data Source:
REColorado (MTOMLS)
Property Description
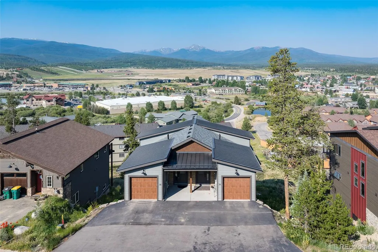
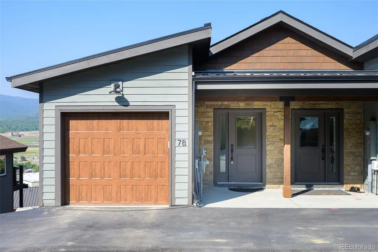
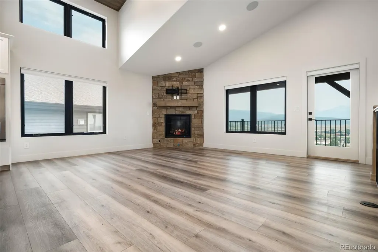
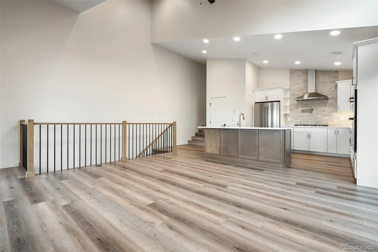
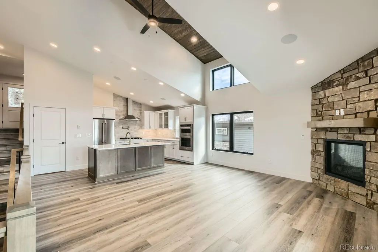
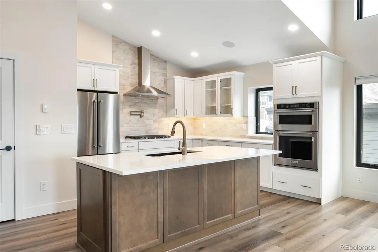
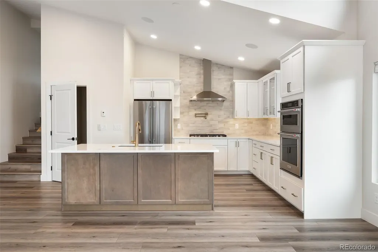
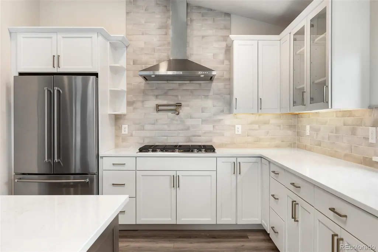
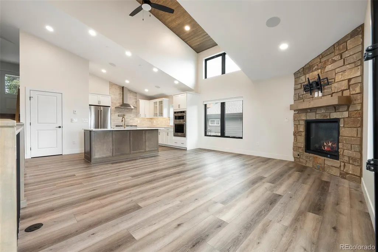
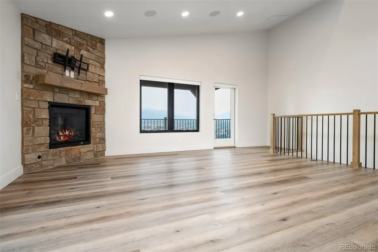
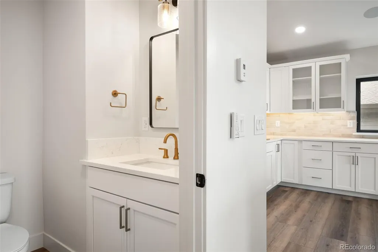
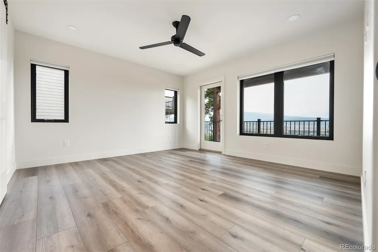
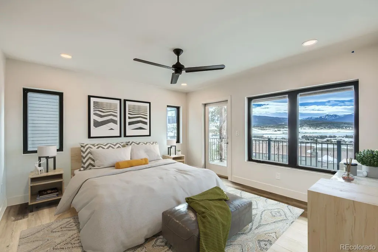
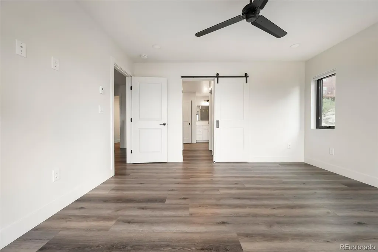
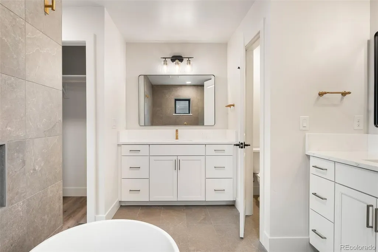
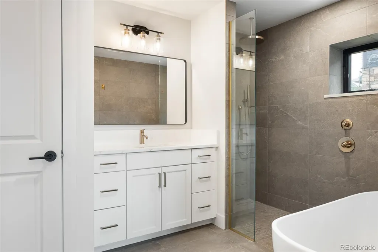
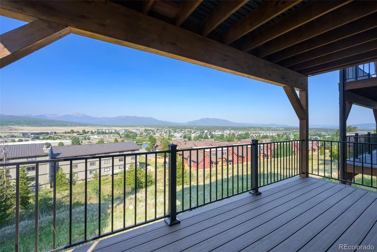
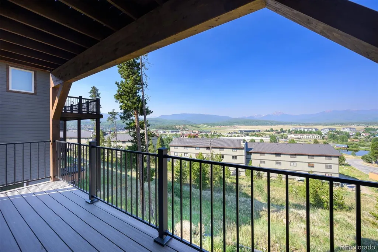
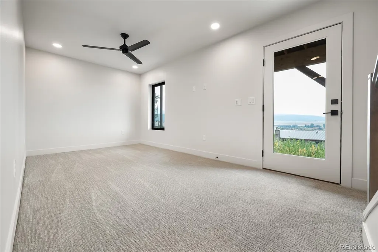
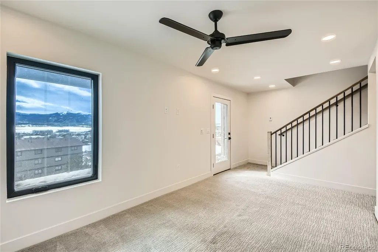
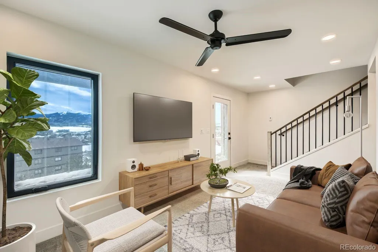
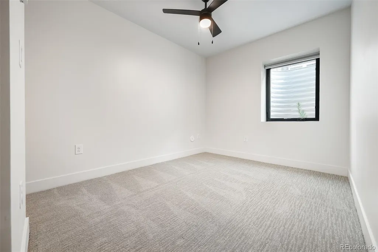
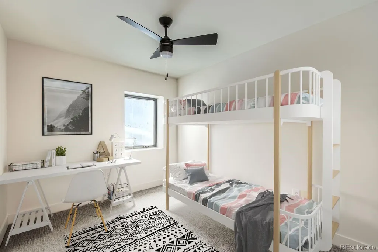
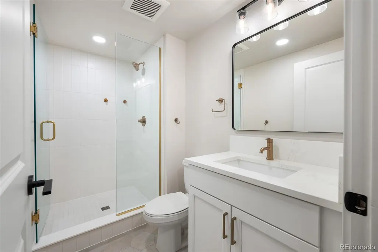
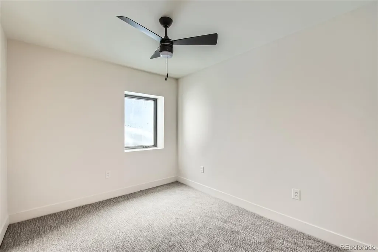
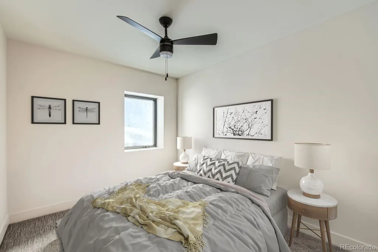
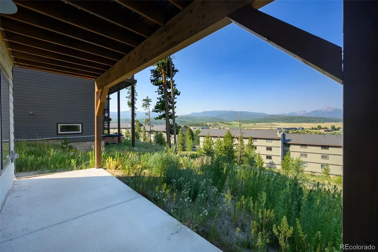
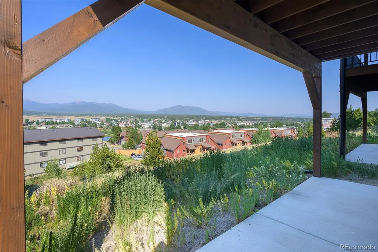
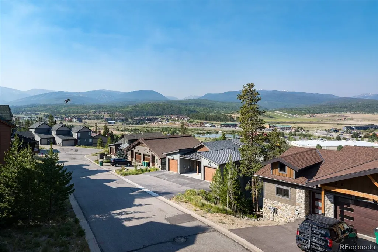
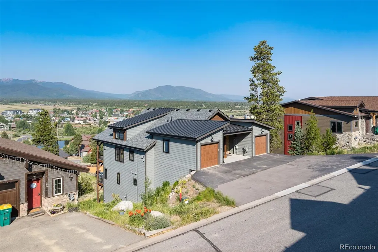
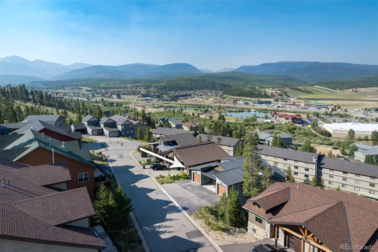
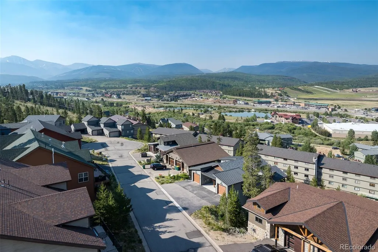
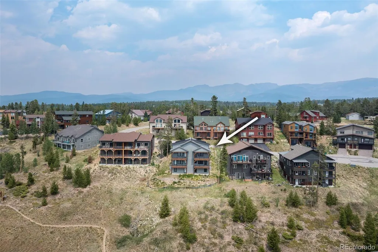
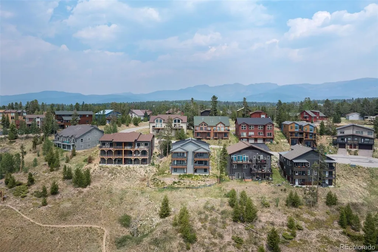
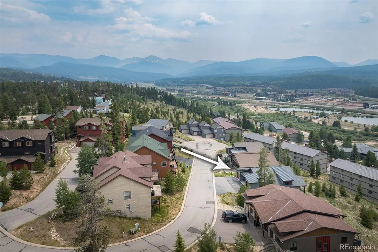
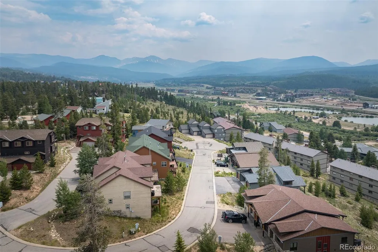
Situated in the heart of Fraser, this beautiful duplex at 904 Wapiti Drive seamlessly blends contemporary design with the natural beauty of its mountain surroundings. Expansive windows in the open-concept living and dining area bring in abundant natural light while framing stunning, unobstructed views of Buyers Peak and the Winter Park mountain range. The thoughtfully designed kitchen features a large center island, high-end finishes, and a functional layout that effortlessly connects to the main living space, creating an ideal setting for both everyday living and entertaining. The private primary suite occupies its own level, offering a quiet retreat with a spa-inspired en-suite bathroom, complete with a soaking tub, walk-in shower, and in-floor radiant heating that extends throughout the home. The lower level adds even more versatility, featuring two additional bedrooms, two full bathrooms, and a comfortable family room, making it an ideal space for guests, a home office, or additional recreation. A walk-out deck enhances the home’s indoor-outdoor flow, providing the perfect vantage point to soak in the breathtaking mountain scenery. This home is perfectly positioned just minutes from Winter Park and Granby Ranch ski resorts, offering quick access to world-class skiing, hiking, biking, and outdoor adventure. Whether used as a primary residence, vacation home, or investment property, this meticulously designed duplex delivers modern comfort, incredible views, and the best of mountain living in one of Fraser’s most sought-after locations.
| Elementary School | Middle School | High School |
|---|---|---|
| Fraser Valley Elementary School | East Grand Middle School | Middle Park High School |
| Price History | |
|---|---|
| 6/11/2026 | Listed $1,150,000 |
General Features
| Sewer | Community Sewer |
|---|---|
| Heating | Radiant Floor |
| Cooling | None |
| Utilities | Cable Available,Electricity Connected,Internet Access (Wired),Natural Gas Connected,Phone Available |
| Possession | Closing/DOD |
| Roof | Shingle,Metal |
| Appliances | Dishwasher,Disposal,Microwave,Oven,Range,Range Hood,Refrigerator,Self Cleaning Oven,Tankless Water Heater |
| HOA Fee | 230 |
| Garage Spaces | 1 |
| Association Fee Includes | Road Maintenance,Snow Removal |
| Patio/Porch Features | Covered,Deck,Front Porch,Patio |
| Architectural Style | Mountain Contemporary |
| Security Features | Carbon Monoxide Detector(s),Radon Detector,Smoke Detector(s) |
| Construction Materials | Frame,Stone,Stucco,Wood Siding |
| Exclusions | N/A |
| Pets Allowed | Cats OK,Dogs OK |
| Year Built | 2025 |
| Electric | 220 Volts |
| View | City,Mountain(s),Ski Area,Valley |
| Levels | Three Or More |
| Unit Number | 7B |
| Property Subtype | Single Family Residence |
| Tax Year | 2025 |
| Ownership | Individual |
| Assoc Fee Paid Per | Quarterly |
| County | Grand |
| Property Type | Residential |
| HOA | Yes |
| Attached Garage | Yes |
| Subdivision Name | WATERSIDE SUBDIVISION |
| Full Baths | 3 |
| Status | Active |
| Directions | From US-40 (Main Street in Fraser),head west onto Mill Ave (near Safeway). Continue straight as Mill Ave turns into Wapiti Dr. Follow Wapiti Dr for approximately 0.3 miles. 904 Wapiti Dr #7B will |
| High School | Middle Park |
| City | Fraser |
| Association Name | Ridge at Waterside |
| Senior Community Y/N | No |
| High School District | East Grand 2 |
| Lot Size Units | Acres |
| Lot Size Square Feet | 1742.4 |
| Listing Terms | 1031 Exchange,Cash,Conventional,FHA,Jumbo,VA Loan |
| Elementary School | Fraser Valley |
| Tax Annual Amount | 4319.56 |
| Home Warranty Y/N | Yes |
| Middle/Junior High School | East Grand |
| Property Condition | New Construction |
| Structure Type | Duplex |
| Standard Status | Active |
| Middle/Junior School District | East Grand 2 |
| Elementary School District | East Grand 2 |
Interior Features
| Interior Amenities | Built-in Features,Ceiling Fan(s),High Ceilings,Kitchen Island,Pantry,Quartz Counters,Radon Mitigation System,T&G Ceilings,Vaulted Ceiling(s),Walk-In Closet(s),Wired for Data |
|---|---|
| Basement | Finished,Walk-Out Access |
| Flooring | Carpet,Tile,Vinyl |
| Total Fireplaces | 1 |
| Fireplace Features | Dining Room |
| Common Walls | 1 Common Wall |
| Basement (Y/N) | Yes |
| Window Features | Double Pane Windows |
| Above Grade Finished Area | 1272 |
| Half Baths | 1 |
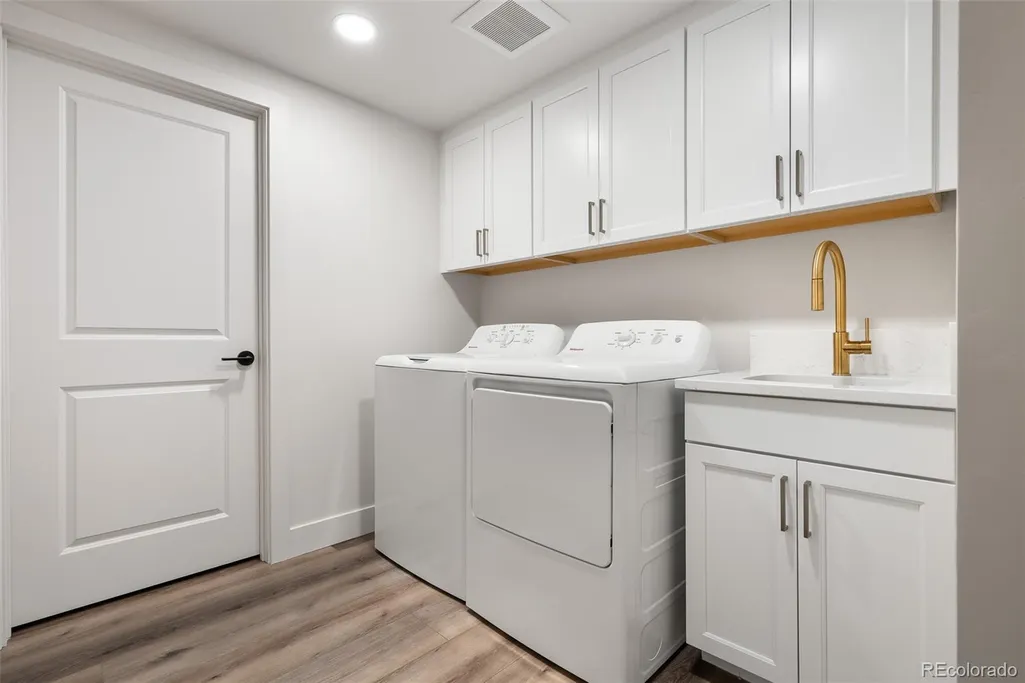
| Laundry Features | Sink |
| Total Bedrooms | 3 |
| Below Grade Finished Area | 719 |
| Main Level Bedrooms | 1 |
| Main Level Bathrooms | 1 |
| Total Baths | 4 |
Exterior Features
| Exterior Amenities | Balcony,Lighting,Rain Gutters |
|---|---|
| Vegetation | Pine |
| Fencing | None |
| Parking Features | 220 Volts,Dry Walled,Electric Vehicle Charging Station(s),Finished Garage,Insulated Garage |
| Lot Features | Cul-De-Sac,Mountainous,Near Public Transit,Near Ski Area,Sloped |
| Water Source | Public |
| Total Parking | 1 |
| Lot Size Area | 0.04 |
| Foundation Details | Structural |
| Building Area Total | 1991 |
| Lot Size Acres | 0.04 |
| Road Surface Type | Paved |
| Road Frontage Type | Public |
| Road Responsibility | Public Maintained Road |
Amenities
- Foreclosure
- Views
- Short Sale
- New Construction
- Adult 55+
- Lease To Own
- No HOA Fees
- Furnished
- Primary On Main
- Air Conditioning
- Seller Finance
- Green
- Fixer Upper
- Horse
- Golf
- Fireplace
- Deck
- Garage
- Basement
- Pool
Property vs Single Family Average in 80442
Price
Taxes
Year Built
Visits
 The content relating to real estate for sale in this Web site comes in part from the Internet Data eXchange (IDX) program of METROLIST, INC., DBA RECOLORADO©. Real estate listings held by brokers other than LoKation Real Estate - Colorado are marked with the IDX Logo. This information is being provided for the consumers' personal, non-commercial use and may not be used for any other purpose. All information subject to change and should be independently verified. September 14, 2026 4:13 AM UTCd

 Information deemed reliable but not guaranteed by the MLS. © 2026 Information and Real Estate Services, LLC.
Information source: Information and Real Estate Services, LLC. Provided for limited non-commercial use only under IRES Rules. © Copyright IRES.
The information being provided is for the consumers personal, non-commercial use and may not be used for any purpose other than to identify prospective properties consumer may be interested in purchasing.
The IRES, LLC Data on this
Information deemed reliable but not guaranteed by the MLS. © 2026 Information and Real Estate Services, LLC.
Information source: Information and Real Estate Services, LLC. Provided for limited non-commercial use only under IRES Rules. © Copyright IRES.
The information being provided is for the consumers personal, non-commercial use and may not be used for any purpose other than to identify prospective properties consumer may be interested in purchasing.
The IRES, LLC Data on this
 The real estate listing information and related content displayed on this site is provided exclusively for consumers’ personal, non-commercial use and may not be used for any purpose other than to identify prospective properties consumers may be interested in purchasing. This information and related content is deemed reliable but is not guaranteed accurate by elevateMLS.
 Spanish Peaks MLS® All information deemed reliable but not guaranteed. All properties are subject to prior sale, change or withdrawal. Neither listing broker(s) or information provider(s) shall be responsible for any typographical errors, misinformation, misprints and shall be held totally harmless. Listing(s) information is provided for consumer's personal, non-commercial use and may not be used for any purpose other than to identify prospective properties consumers may be interested in purchasing.
