

Views
Address
401 Raptor Point Road, Golden, CO
Price
$ 2,450,000
Property Attributes
- MLS#8345098
- TypeSingle Family
- Listing Status Active
- CountyGILPIN
- CityGolden
- NeighborhoodGolden Gate
- Zip80403
- StyleChalet,Mountain Contemporary
- Year Built2009
- Taxes$ 4036
- Price$ 2,450,000
- Bedrooms5
- Full Bathrooms5
- Half Bathrooms1
- Sqr Footage5481
- Lot Size20 Acres
Data Source:
REColorado (MTOMLS)
Property Description
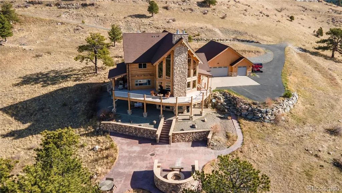
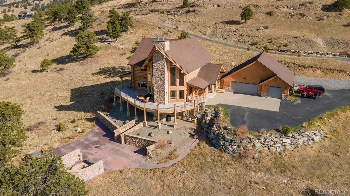
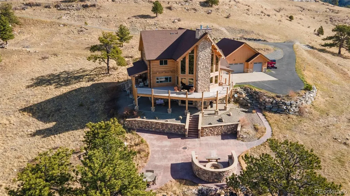
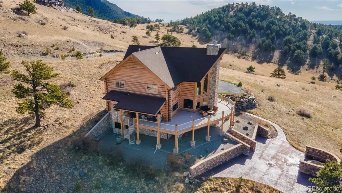
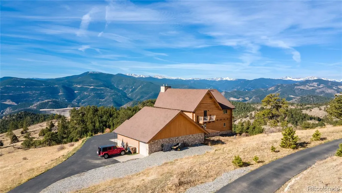
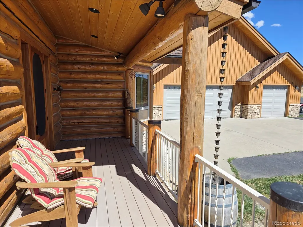
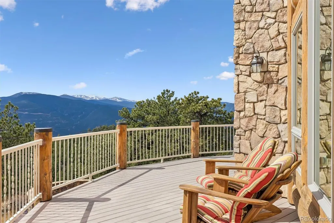
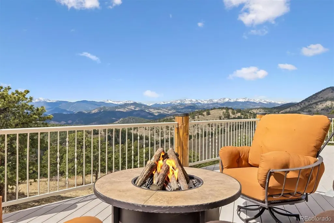
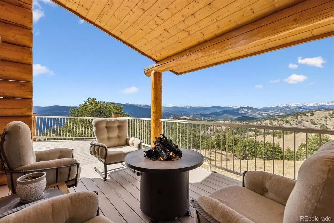
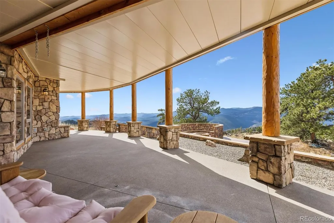
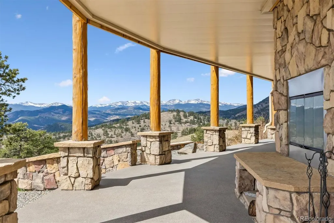
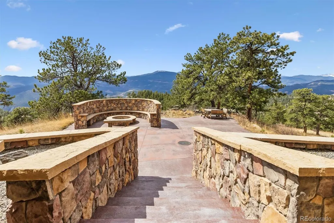
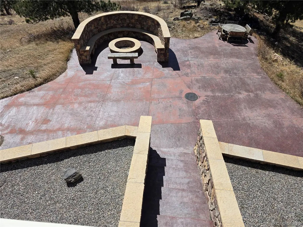
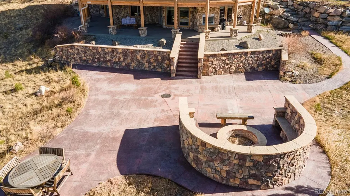
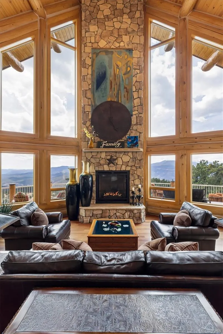
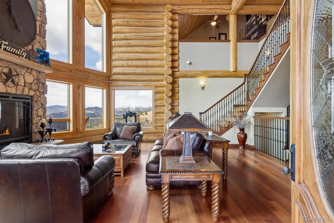
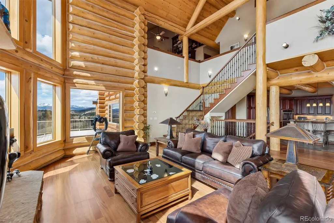
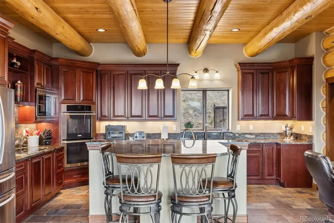
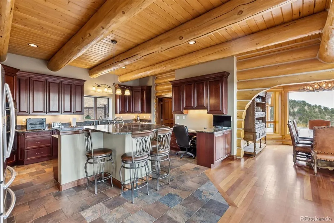
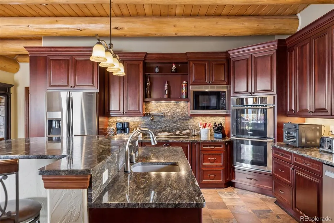
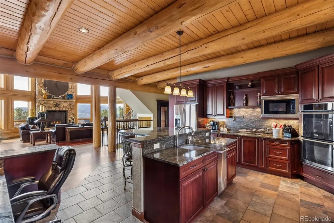
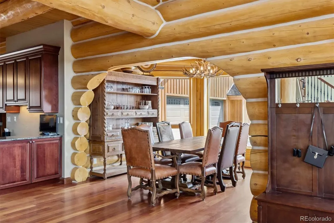
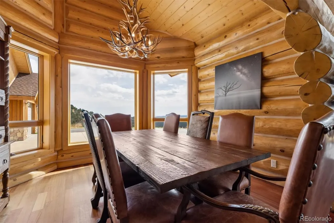
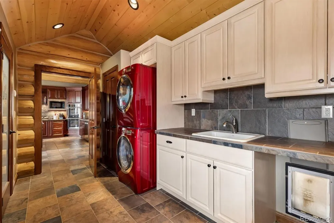
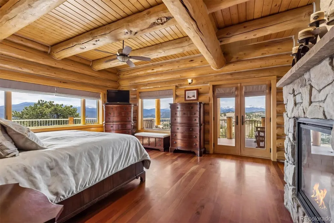
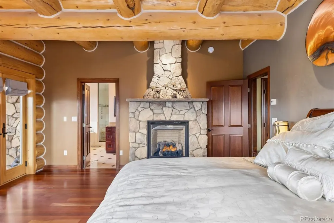
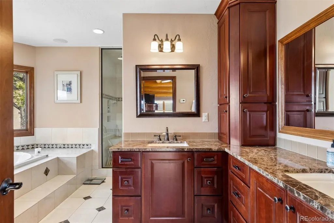
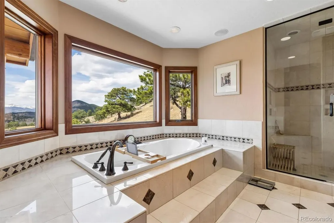
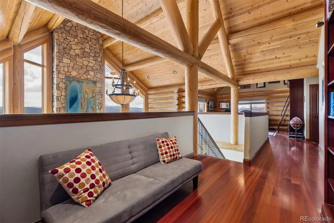
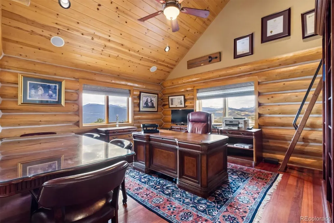
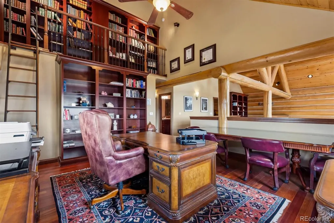
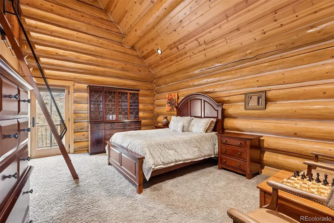
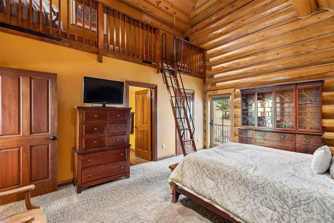
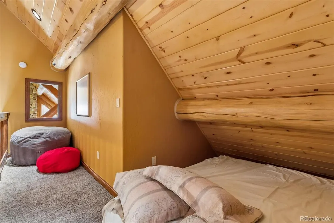
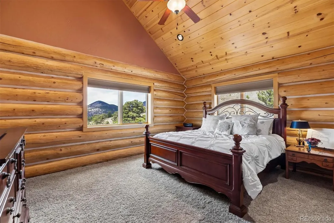
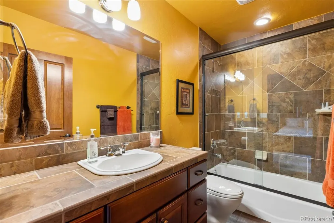
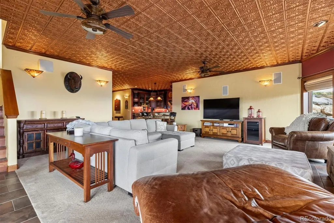
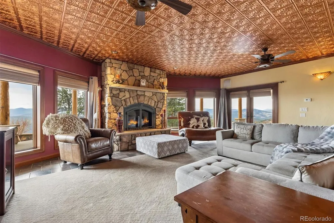
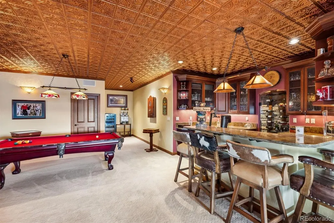
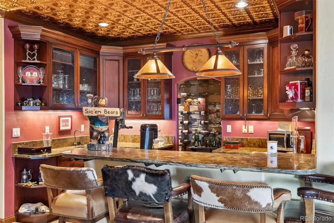
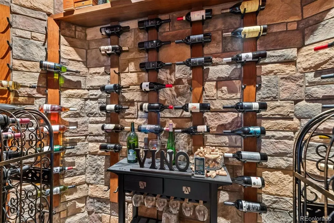
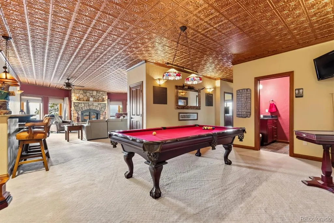
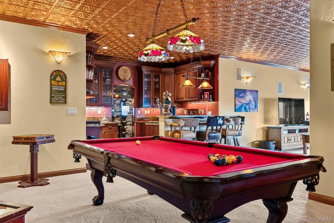
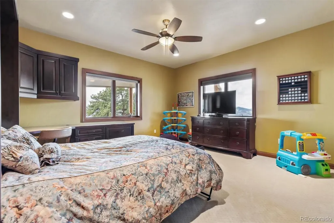
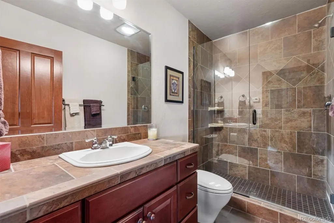
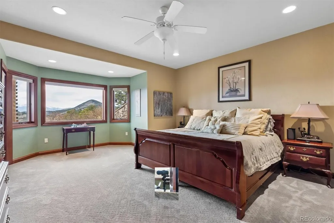
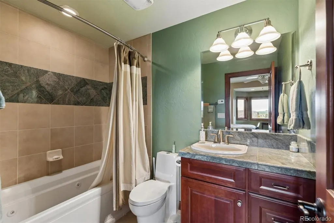
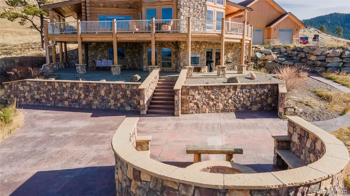
On 20 gentle acres in Golden Gate Canyon, this remarkable custom log home showcases expansive mountain views—from the Continental Divide to Pikes Peak, with Mt. Blue Sky anchoring the skyline and city lights shimmering to the east. The setting offers rare privacy and tranquility with easy access, just 30 minutes to Golden, and a short drive to Black Hawk and Central City. Inside, more than 5,400 square feet of thoughtfully designed living space blends mountain character with quality finishes. The great room impresses with soaring ceilings, exposed timbers, Brazilion cherry floors and a full wall of windows that capture the surrounding landscape and fill the home with natural light. The kitchen is built for everyday living and entertaining, featuring rich cherry cabinetry, generous granite counter space, a large island, polished slate flooring, and high-end stainless appliances—all opening to the main living area and its towering stone fireplace. A main-level primary suite offers comfort and convenience, complete with a spacious layout, gas fireplace, 5-piece bath with steam shower, a large walk-in closet, and direct access to outdoor living areas—perfect for quiet mornings with inspiring views. Four additional bedrooms provide ample space for guests and family, including two ensuite. A large loft adds flexibility for a home office, play space, or creative retreat. The lower-level family room features copper ceilings, a gas fireplace, and a gorgeous wet bar with an enclosed glass wine room. There’s also space for a pool table, pinball, and media viewing. Outdoor spaces maximize the setting, with a large wraparound deck, plus a lower patio with outdoor fireplace leading to an expansive patio with fire pit; ideal for evenings under the stars. Four-car garage and adjacent flex/exercise space. Whether a full-time residence, mountain escape, or private executive retreat, this property delivers accessibility, privacy, acreage, and unforgettable views in a true legacy home.
| Elementary School | Middle School | High School |
|---|---|---|
| Gilpin County School Elementary School | Gilpin County School Middle School | Gilpin County School High School |
| Price History | |
|---|---|
| 3/30/2026 | Listed $2,450,000 |
General Features
| Sewer | Septic Tank |
|---|---|
| Heating | Hot Water,Propane,Radiant Floor |
| Cooling | None |
| Utilities | Electricity Connected,Propane |
| Possession | Negotiable |
| Roof | Composition |
| Appliances | Bar Fridge,Cooktop,Dishwasher,Double Oven,Dryer,Microwave,Oven,Refrigerator,Self Cleaning Oven,Trash Compactor,Washer |
| Zoning | RR- Rural Reidential |
| Garage Spaces | 4 |
| Patio/Porch Features | Covered,Deck,Front Porch,Patio,Wrap Around |
| Architectural Style | Chalet,Mountain Contemporary |
| Security Features | Carbon Monoxide Detector(s),Smoke Detector(s) |
| Construction Materials | Frame,Log,Rock,Wood Siding |
| Exclusions | Seller's personal property |
| Year Built | 2009 |
| Electric | 110V,220 Volts |
| View | City,Mountain(s),Valley |
| Levels | Two |
| Property Subtype | Single Family Residence |
| Tax Year | 2025 |
| Ownership | Individual |
| County | Gilpin |
| Property Type | Residential |
| HOA | No |
| Attached Garage | Yes |
| Subdivision Name | Golden Gate |
| Full Baths | 3 |
| Status | Active |
| Directions | Highway 93 to Golden Gate Canyon Rd,west to left on Robinson Hill Rd,to left on Raptor Point Road. House qwill be on the right. Look for my sign. |
| High School | Gilpin County School |
| City | Golden |
| Senior Community Y/N | No |
| High School District | Gilpin RE-1 |
| Lot Size Units | Acres |
| Lot Size Square Feet | 871200 |
| Listing Terms | Cash,Conventional |
| Spa Features | Bath |
| Elementary School | Gilpin County School |
| Tax Annual Amount | 4036 |
| Home Warranty Y/N | Yes |
| Middle/Junior High School | Gilpin County School |
| Virtual Tour | https://vimeo.com/1178087728?fl=pl&fe=sh |
| Structure Type | House |
| Standard Status | Active |
| Occupancy Type | Owner |
| Middle/Junior School District | Gilpin RE-1 |
| Elementary School District | Gilpin RE-1 |
Interior Features
| Interior Amenities | Audio/Video Controls,Built-in Features,Ceiling Fan(s),Five Piece Bath,Granite Counters,High Ceilings,High Speed Internet,Kitchen Island,Open Floorplan,Pantry,Primary Suite,Smoke Free,Sound System,T&G |
|---|---|
| Basement | Finished,Full,Walk-Out Access |
| Flooring | Carpet,Stone,Tile,Wood |
| Fireplace Features | Bedroom,Family Room,Gas,Great Room,Outside,Wood Burning |
| Basement (Y/N) | Yes |
| Window Features | Double Pane Windows,Window Coverings,Window Treatments |
| Above Grade Finished Area | 3454 |
| Half Baths | 1 |
| 3/4 Baths | 2 |
| Laundry Features | Sink |
| Total Bedrooms | 5 |
| Below Grade Finished Area | 1963 |
| Main Level Bedrooms | 1 |
| Main Level Bathrooms | 2 |
| Total Baths | 6 |
Exterior Features
| Exterior Amenities | Balcony,Dog Run,Fire Pit,Rain Gutters |
|---|---|
| Vegetation | Natural State |
| Parking Features | 220 Volts,Asphalt,Dry Walled,Electric Vehicle Charging Station(s),Finished Garage,Floor Coating,Heated Garage,Oversized |
| Lot Features | Cul-De-Sac,Fire Mitigation,Foothills,Landscaped,Meadow,Rolling Slope |
| Total Parking | 4 |
| Lot Size Area | 20 |
| Foundation Details | Concrete Perimeter |
| Building Area Total | 5481 |
| Lot Size Acres | 20 |
| Road Surface Type | Dirt,Paved |
| Road Frontage Type | Private Road |
| Horse Y/N | Yes |
Amenities
- Foreclosure
- Views
- Short Sale
- New Construction
- Adult 55+
- Lease To Own
- No HOA Fees
- Furnished
- Primary On Main
- Air Conditioning
- Seller Finance
- Green
- Fixer Upper
- Horse
- Golf
- Fireplace
- Deck
- Garage
- Basement
- Pool
Property vs Single Family Average in 80403
Price
Taxes
Year Built
Visits


 Information deemed reliable but not guaranteed by the MLS. © 2026 Information and Real Estate Services, LLC.
Information source: Information and Real Estate Services, LLC. Provided for limited non-commercial use only under IRES Rules. © Copyright IRES.
The information being provided is for the consumers personal, non-commercial use and may not be used for any purpose other than to identify prospective properties consumer may be interested in purchasing.
The IRES, LLC Data on this
Information deemed reliable but not guaranteed by the MLS. © 2026 Information and Real Estate Services, LLC.
Information source: Information and Real Estate Services, LLC. Provided for limited non-commercial use only under IRES Rules. © Copyright IRES.
The information being provided is for the consumers personal, non-commercial use and may not be used for any purpose other than to identify prospective properties consumer may be interested in purchasing.
The IRES, LLC Data on this
 The real estate listing information and related content displayed on this site is provided exclusively for consumers’ personal, non-commercial use and may not be used for any purpose other than to identify prospective properties consumers may be interested in purchasing. This information and related content is deemed reliable but is not guaranteed accurate by elevateMLS.
 Spanish Peaks MLS® All information deemed reliable but not guaranteed. All properties are subject to prior sale, change or withdrawal. Neither listing broker(s) or information provider(s) shall be responsible for any typographical errors, misinformation, misprints and shall be held totally harmless. Listing(s) information is provided for consumer's personal, non-commercial use and may not be used for any purpose other than to identify prospective properties consumers may be interested in purchasing.
