

Price Reduction - Views
Address
2154 Blue Duck Court, Loveland, CO
Price
$ 565,000
Property Attributes
- MLS#8019875
- TypeSingle Family
- Listing Status Active
- CountyLARIMER
- CityLoveland
- NeighborhoodGarden Gate
- Zip80537
- StyleHouse
- Year Built2006
- Taxes$ 2270
- Price$ 565,000
- Bedrooms5
- Full Bathrooms3
- Half Bathrooms0
- Sqr Footage3196
- Lot Size0.15 Acres
Data Source:
REColorado (MTOMLS)
Property Description
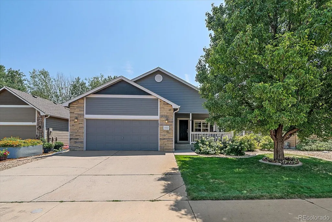
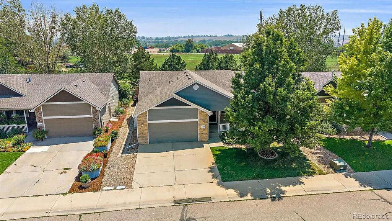
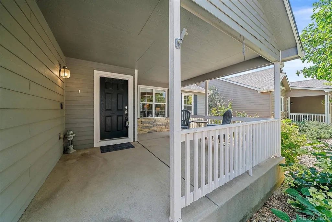
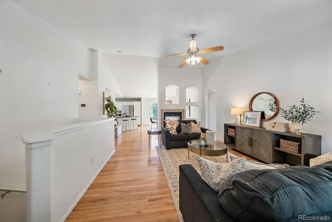
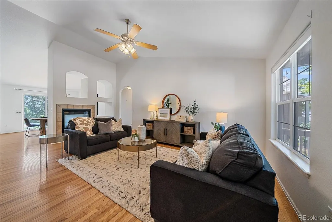
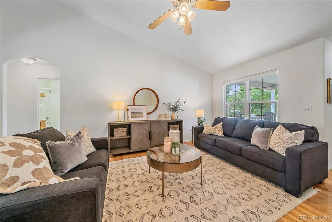
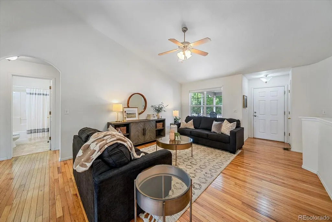
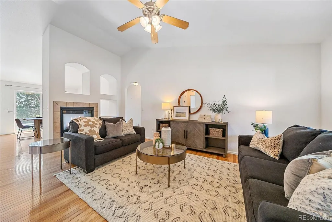
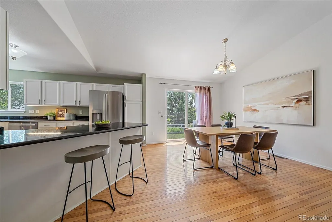
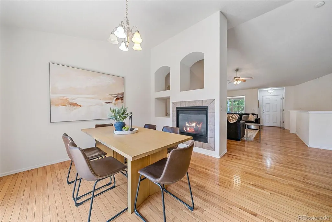
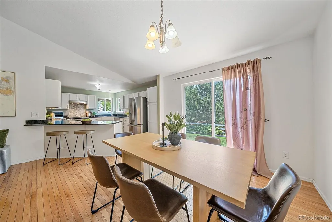
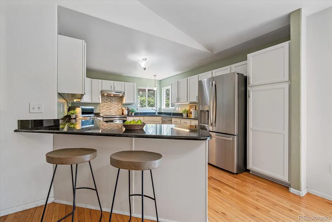
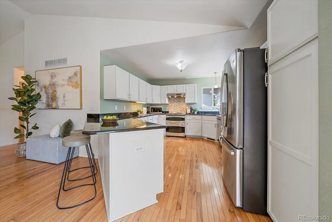
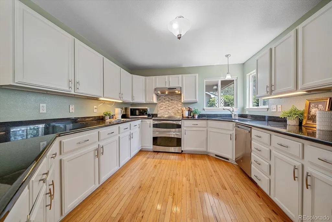
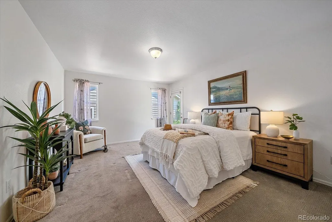
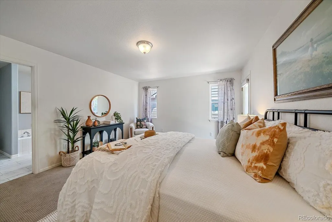
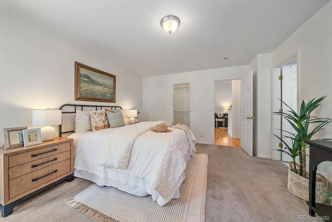
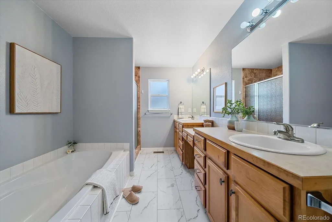
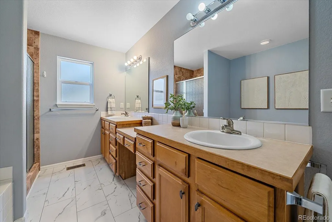
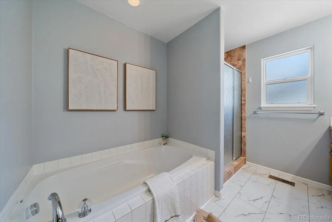
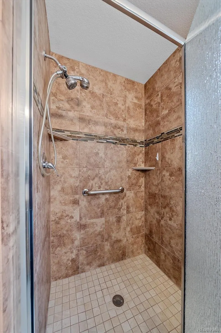
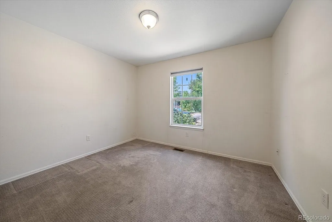
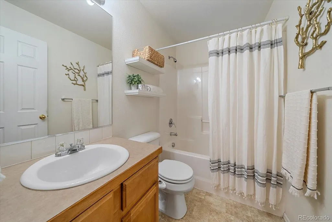
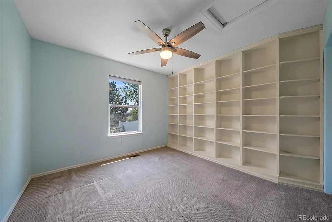
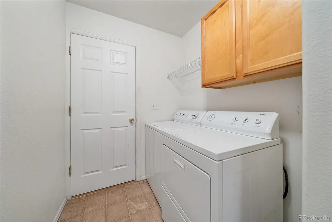
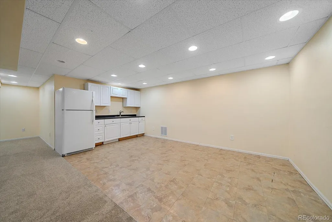
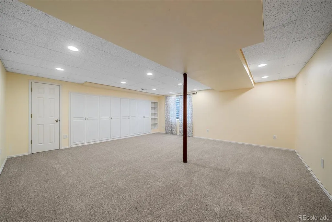
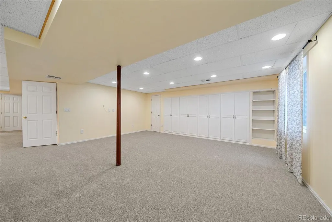
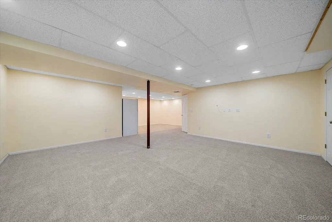
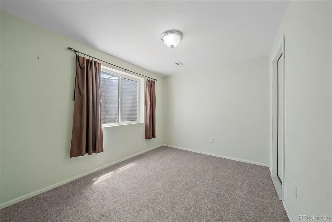
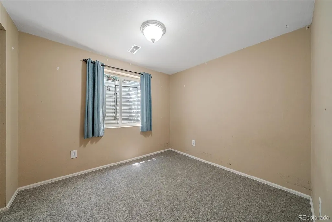
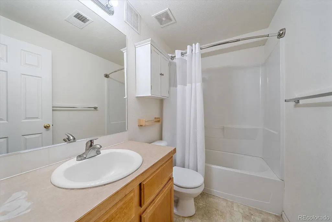
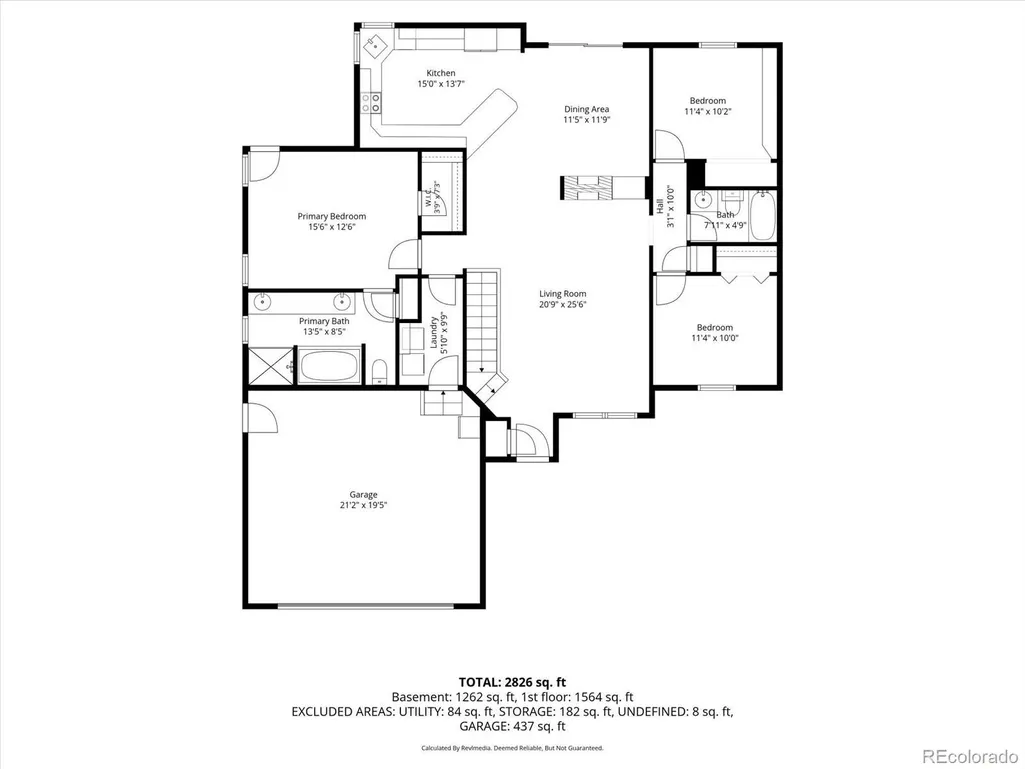
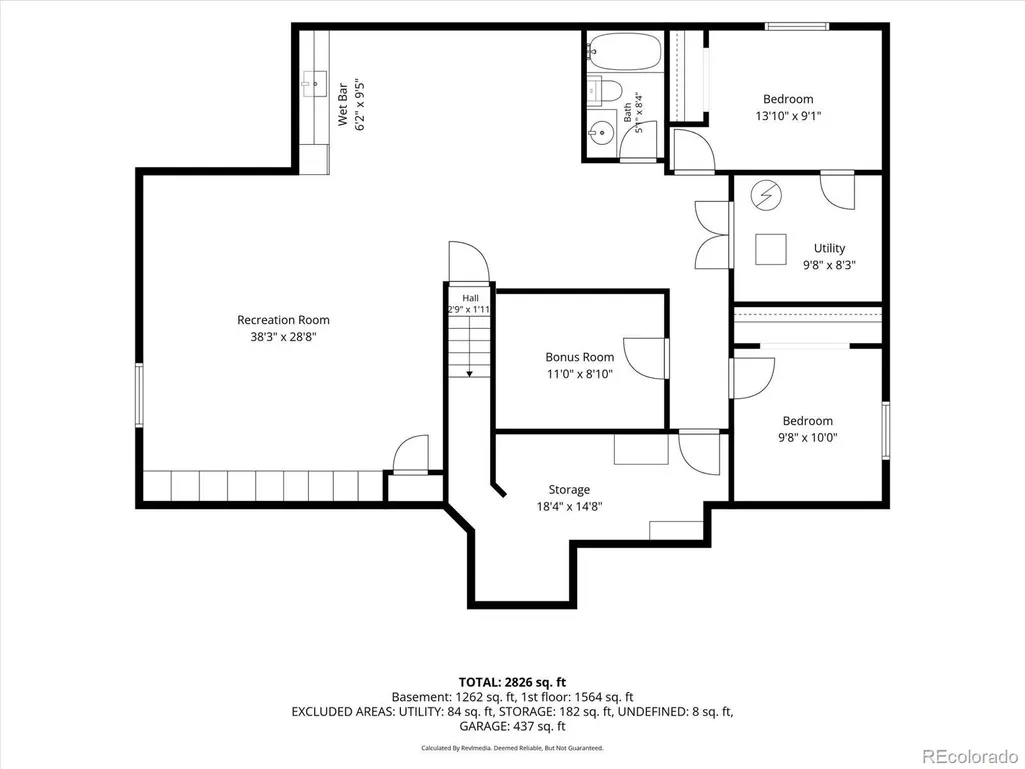
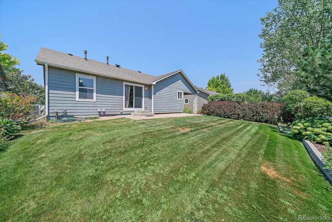
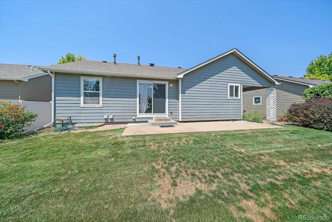
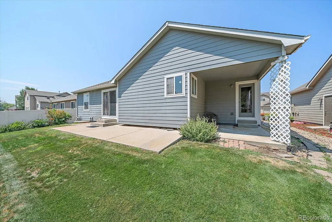
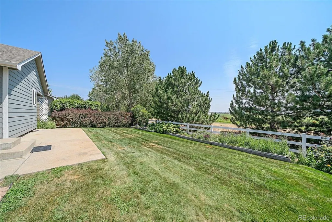
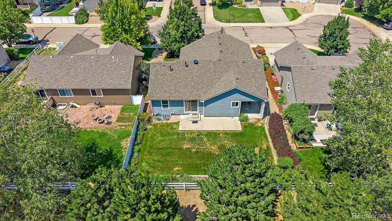
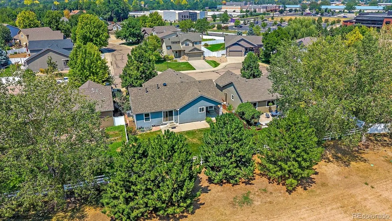
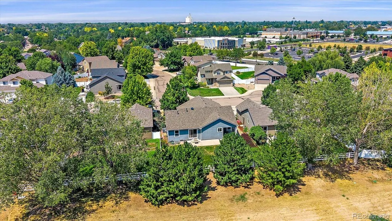
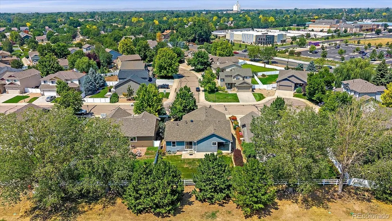
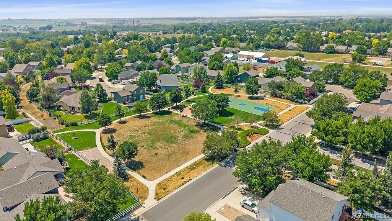
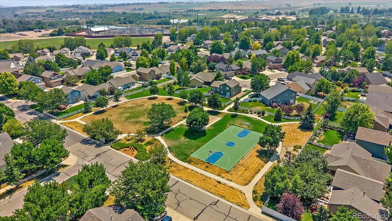
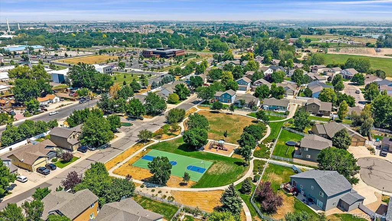
Ranch-style home situated on a cul-de-sac in the Garden Gate neighborhood, backing to a native greenbelt for added privacy and access to open views. The family room features hardwood flooring and a two-sided gas fireplace shared with the dining area, where a sliding glass door leads to the backyard patio. The kitchen offers granite countertops, an undermount sink, peninsula with seating, abundant cabinetry, newer refrigerator and dishwasher, and a 1½ double oven. Convenient main-level living includes a laundry room with upper cabinets, shelving, and the included washer and dryer. The primary suite features newer carpet, a walk-in closet, private access to the backyard patio, and a 5-piece bath with a soaking tub, separate shower, makeup vanity, and linen closet. Two additional main-level bedrooms with reach-in closets are served by a full hall bathroom. The finished basement expands the living space with brand-new carpet throughout, a spacious rec room with a full wall of storage closets, two additional bedrooms, a full bathroom, mechanical room, storage room with shelving, and a bonus room complete with a workbench and shelving for hobbies, projects, or a workshop. Enjoy the landscaped backyard backing to the greenbelt or relax on the large covered front porch. The attached two-car garage, with a west facing driveway, is drywalled and includes a service door with convenient access to the backyard. Recent updates include a new HVAC system (2025) and a brand-new Class 4 impact-resistant roof. The low HOA of just $65/month includes a neighborhood park with a large playground. Located in the Thompson R2-J School District, the home is approximately 3 minutes from Winona Elementary and 6 minutes from Mountain View High School, with convenient access to neighborhood trails, Highway 34, I-25, Walmart, Home Depot, Lowe's, restaurants, and shopping. Be sure to review the floor plans included with the photos and explore the 3D tour!
| Elementary School | Middle School | High School |
|---|---|---|
| Winona Elementary School | Conrad Ball Middle School | Mountain View High School |
| Price History | |
|---|---|
| 8/6/2026 | Listed $575,000 |
| 9/17/2026 | 2$565,000 |
General Features
| Sewer | Public Sewer |
|---|---|
| Heating | Forced Air,Natural Gas |
| Cooling | Central Air |
| Utilities | Electricity Connected,Natural Gas Connected |
| Possession | Closing/DOD,Immediate |
| Roof | Composition |
| Appliances | Cooktop,Dishwasher,Disposal,Dryer,Freezer,Microwave,Oven,Refrigerator,Washer |
| Zoning | P-86 |
| HOA Fee | 65 |
| Garage Spaces | 2 |
| Association Fee Includes | Maintenance Grounds,Trash |
| Patio/Porch Features | Covered,Front Porch,Patio |
| Security Features | Carbon Monoxide Detector(s),Smoke Detector(s),Video Doorbell |
| Construction Materials | Cement Siding |
| Exclusions | Staging items excluded. Items also included: Patio Furniture,basement refrigerator & freezer in garage |
| Pets Allowed | Yes |
| Year Built | 2006 |
| Levels | One |
| Property Subtype | Single Family Residence |
| Tax Year | 2025 |
| Current Use | Live/Work |
| Ownership | Corporation/Trust |
| Assoc Fee Paid Per | Monthly |
| County | Larimer |
| Property Type | Residential |
| Association Amenities | Park,Playground,Tennis Court(s) |
| HOA | Yes |
| Attached Garage | Yes |
| Energy Efficient | HVAC,Thermostat |
| Subdivision Name | Garden Gate |
| Facing Direction | West |
| Full Baths | 3 |
| Status | Active |
| High School | Mountain View |
| City | Loveland |
| Association Name | Garden Gate/Kellison |
| Senior Community Y/N | No |
| High School District | Thompson R2-J |
| Number Of Units Total | 1 |
| Lot Size Units | Acres |
| Lot Size Square Feet | 6534 |
| Listing Terms | Cash,Conventional,FHA,VA Loan |
| Elementary School | Winona |
| Tax Annual Amount | 2270 |
| Middle/Junior High School | Conrad Ball |
| Virtual Tour | https://www.zillow.com/view-imx/7f06b174-0197-4e62-a76b-409c4a4c1f0e?setAttribution=mls&wl=true&initialViewType=pano&utm_source=dashboard |
| Structure Type | House |
| Builder Name | Journey Homes,LLC |
| Standard Status | Active |
| Occupancy Type | Owner |
| Middle/Junior School District | Thompson R2-J |
| Elementary School District | Thompson R2-J |
Interior Features
| Interior Amenities | Built-in Features,Ceiling Fan(s),Eat-in Kitchen,Five Piece Bath,Granite Counters,Kitchen Island,No Stairs,Primary Suite,Smart Thermostat,Smoke Free,Walk-In Closet(s),Wet Bar |
|---|---|
| Basement | Bath/Stubbed,Finished |
| Flooring | Carpet,Tile,Wood |
| Total Fireplaces | 1 |
| Fireplace Features | Dining Room,Family Room,Gas |
| Basement (Y/N) | Yes |
| Window Features | Window Treatments |
| Above Grade Finished Area | 1598 |
| Total Bedrooms | 5 |
| Below Grade Finished Area | 1184 |
| Main Level Bedrooms | 3 |
| Main Level Bathrooms | 2 |
| Total Baths | 3 |
Exterior Features
| Exterior Amenities | Private Yard |
|---|---|
| Fencing | Partial |
| Parking Features | Concrete,Dry Walled,Exterior Access Door |
| Lot Features | Cul-De-Sac,Landscaped,Level,Open Space,Sprinklers In Front,Sprinklers In Rear |
| Water Source | Public |
| Total Parking | 2 |
| Lot Size Area | 0.15 |
| Foundation Details | Slab |
| Building Area Total | 3196 |
| Lot Size Acres | 0.15 |
| Road Surface Type | Paved |
| Road Frontage Type | Public |
| Road Responsibility | Public Maintained Road |
Amenities
- Foreclosure
- Views
- Short Sale
- New Construction
- Adult 55+
- Lease To Own
- No HOA Fees
- Furnished
- Primary On Main
- Air Conditioning
- Seller Finance
- Green
- Fixer Upper
- Horse
- Golf
- Fireplace
- Deck
- Garage
- Basement
- Pool
Property vs Single Family Average in 80537
Price
Taxes
Year Built
Visits
In The Neighborhood
Reduced
Loveland
$ 505,000
- Type
- Single Family
- Size
- 2,412 SqFt
- Rooms
- 3 Beds + 2.5 Baths
 RE/MAX Professionals #3145054
Reduced
Loveland
$ 505,000
- Type
- Single Family
- Size
- 3,010 SqFt
- Rooms
- 5 Beds + 3 Baths
The Group Inc - Centerra #9675771

 Information deemed reliable but not guaranteed by the MLS. © 2026 Information and Real Estate Services, LLC.
Information source: Information and Real Estate Services, LLC. Provided for limited non-commercial use only under IRES Rules. © Copyright IRES.
The information being provided is for the consumers personal, non-commercial use and may not be used for any purpose other than to identify prospective properties consumer may be interested in purchasing.
The IRES, LLC Data on this
Information deemed reliable but not guaranteed by the MLS. © 2026 Information and Real Estate Services, LLC.
Information source: Information and Real Estate Services, LLC. Provided for limited non-commercial use only under IRES Rules. © Copyright IRES.
The information being provided is for the consumers personal, non-commercial use and may not be used for any purpose other than to identify prospective properties consumer may be interested in purchasing.
The IRES, LLC Data on this
 The real estate listing information and related content displayed on this site is provided exclusively for consumers’ personal, non-commercial use and may not be used for any purpose other than to identify prospective properties consumers may be interested in purchasing. This information and related content is deemed reliable but is not guaranteed accurate by elevateMLS.
 Spanish Peaks MLS® All information deemed reliable but not guaranteed. All properties are subject to prior sale, change or withdrawal. Neither listing broker(s) or information provider(s) shall be responsible for any typographical errors, misinformation, misprints and shall be held totally harmless. Listing(s) information is provided for consumer's personal, non-commercial use and may not be used for any purpose other than to identify prospective properties consumers may be interested in purchasing.
