

Address
2184 S Bannock Street, Denver, CO
Price
$ 429,000
Property Attributes
- MLS#7522017
- TypeSingle Family
- Listing Status Active
- CountyDENVER
- CityDenver
- NeighborhoodRosedale
- Zip80223
- StyleBungalow
- Year Built1906
- Taxes$ 2169
- Price$ 429,000
- Bedrooms2
- Full Bathrooms1
- Half Bathrooms0
- Sqr Footage984
- Lot Size0.1 Acres
Data Source:
REColorado (MTOMLS)
Property Description
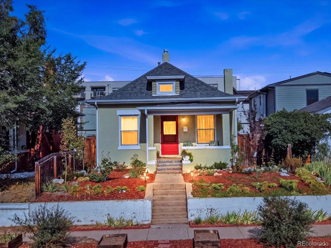
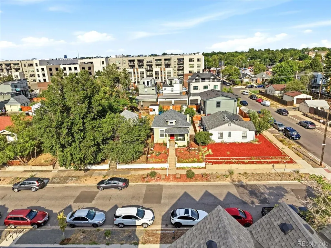
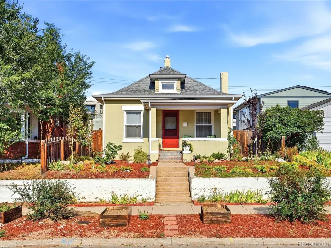
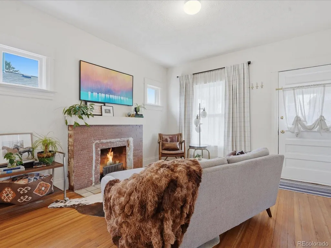
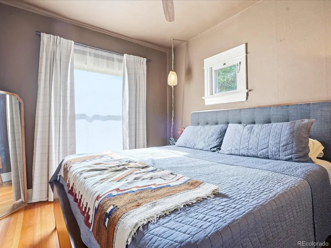
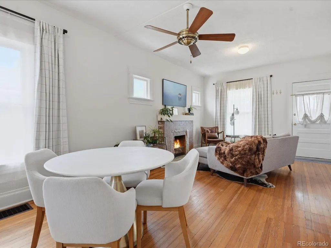
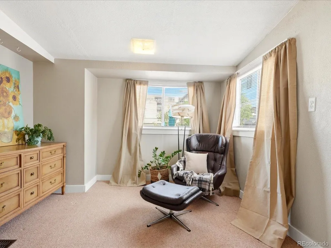
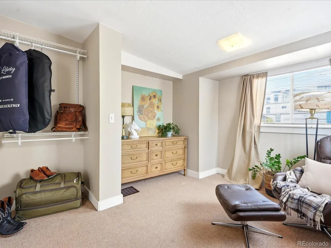
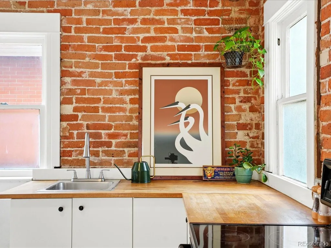
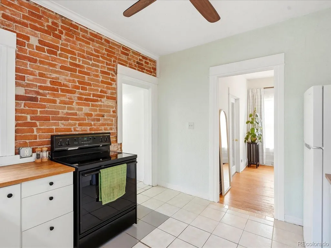
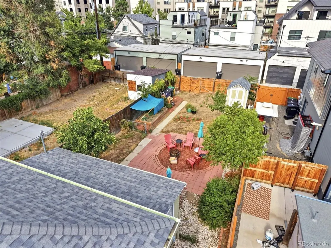
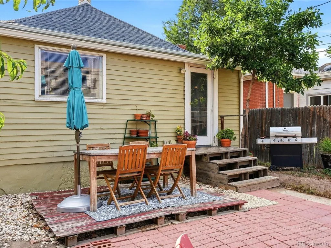
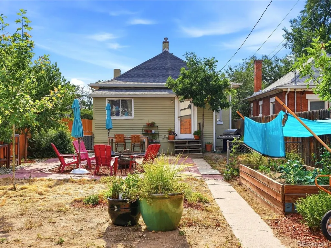
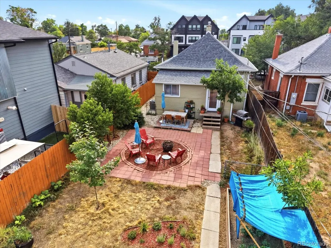
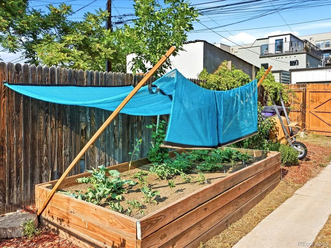
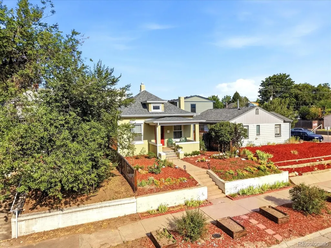
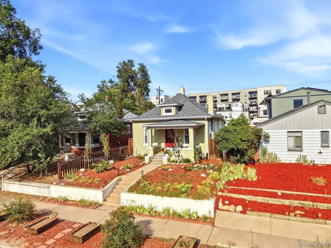
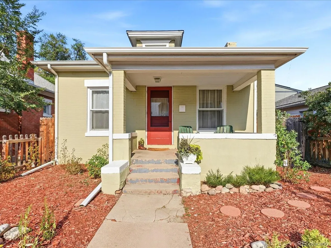
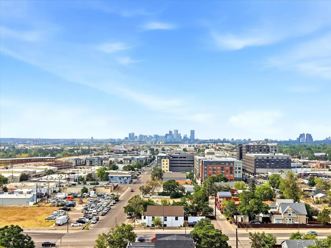
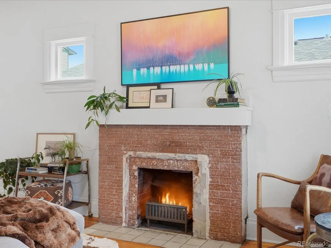
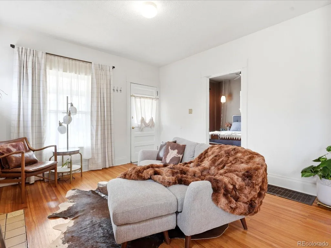
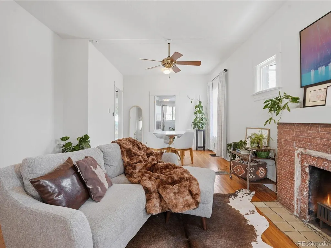
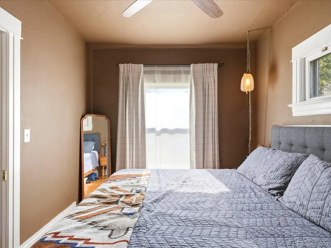
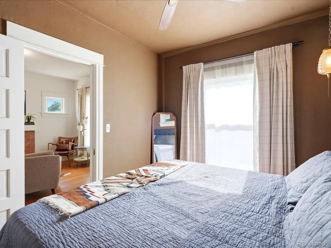
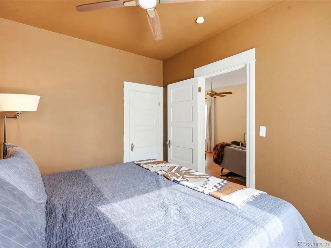
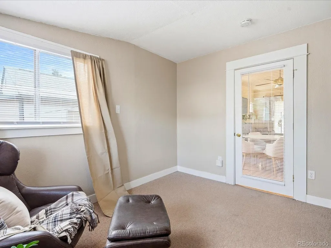
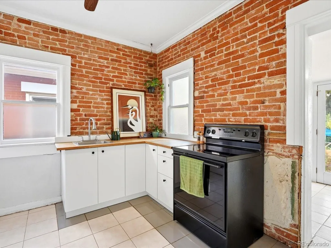
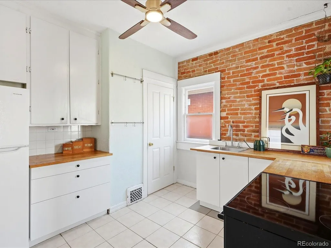
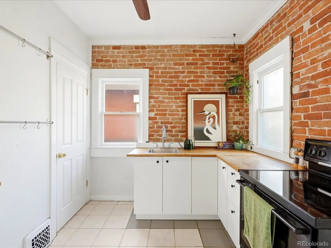
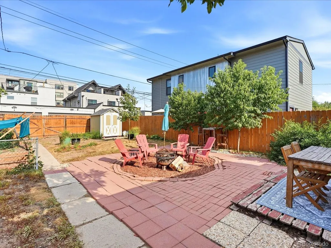
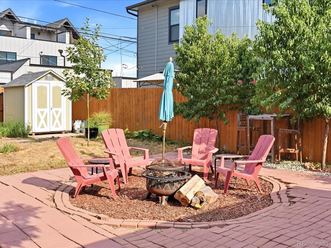
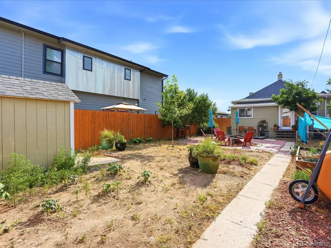
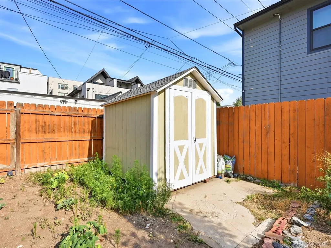
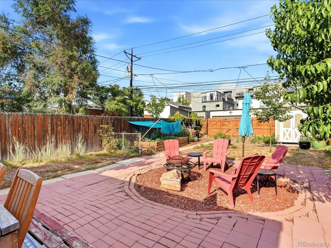
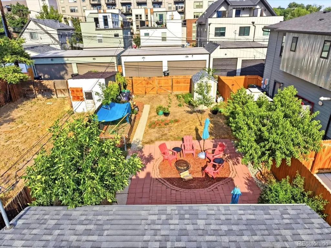
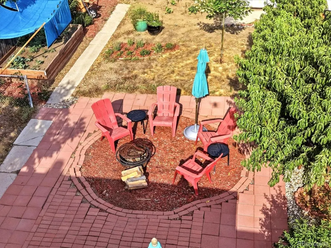
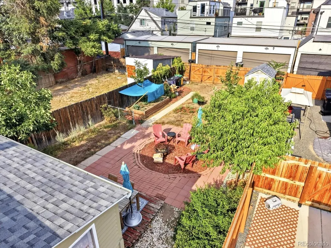
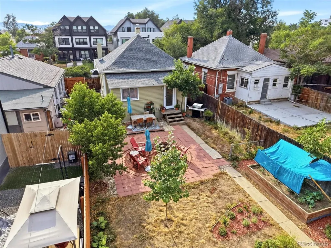
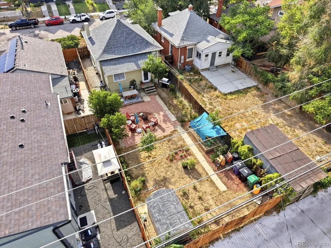
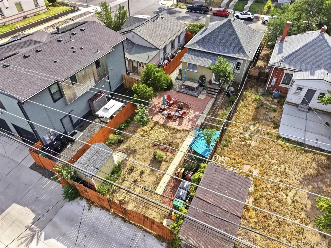
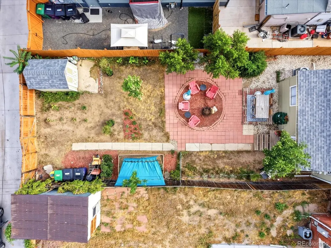
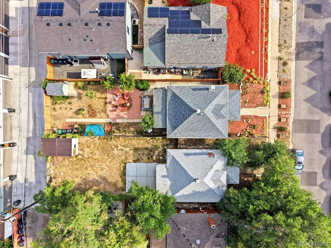
Charming South Broadway bungalow full of character, thoughtful updates, and future potential. This cozy 2-bedroom home features original hardwood floors, abundant natural light, exposed brick accents, butcher block countertops, and an open-concept living and dining space that feels warm and inviting. Recent updates/improvements include NEW radon mitigation system with vapor barrier (2024) new AC unit (2024) sewer line replacement (2024) and new washer and dryer (2024). Step outside to an expansive fenced backyard—perfect for gardening, entertaining, pets, or simply enjoying Colorado evenings around the fire pit. The oversized lot offers room to expand, build a garage, or explore future possibilities (buyer to verify). Just steps from the RTD Light Rail and minutes to DU, Platte Park, South Broadway, and the Platte River Trail, you'll love the unbeatable combination of charm, convenience, and opportunity.
| Elementary School | Middle School | High School |
|---|---|---|
| Asbury Elementary School | Grant Middle School | South High School |
| Price History | |
|---|---|
| 8/6/2026 | Listed $429,000 |
General Features
| Sewer | Public Sewer |
|---|---|
| Heating | Forced Air |
| Cooling | Central Air |
| Utilities | Electricity Available |
| Possession | Immediate,Negotiable |
| Roof | Composition |
| Appliances | Cooktop,Dryer,Oven,Refrigerator,Washer |
| Zoning | U-RH-2.5 |
| Patio/Porch Features | Covered,Front Porch,Patio |
| Architectural Style | Bungalow |
| Security Features | Carbon Monoxide Detector(s),Radon Detector,Smoke Detector(s) |
| Construction Materials | Brick,Frame,Wood Siding |
| Exclusions | staging items,seller's personal property |
| Year Built | 1906 |
| Levels | One |
| Property Subtype | Single Family Residence |
| Tax Year | 2025 |
| Ownership | Individual |
| County | Denver |
| Property Type | Residential |
| HOA | No |
| Attached Garage | No |
| Subdivision Name | Rosedale |
| Facing Direction | West |
| Status | Active |
| High School | South |
| City | Denver |
| Entry Location | Ground |
| Senior Community Y/N | No |
| High School District | Denver 1 |
| Lot Size Units | Square Feet |
| Lot Size Square Feet | 4170 |
| Listing Terms | 1031 Exchange,Cash,Conventional,FHA |
| Elementary School | Asbury |
| Tax Annual Amount | 2169 |
| Home Warranty Y/N | No |
| Middle/Junior High School | Grant |
| Structure Type | House |
| Standard Status | Active |
| Occupancy Type | Owner |
| Middle/Junior School District | Denver 1 |
| Elementary School District | Denver 1 |
Interior Features
| Interior Amenities | Block Counters,Ceiling Fan(s),Open Floorplan,Radon Mitigation System,Smoke Free |
|---|---|
| Basement | Partial,Unfinished |
| Flooring | Carpet,Tile,Wood |
| Furnished Y/N | Unfurnished |
| Basement (Y/N) | Yes |
| Above Grade Finished Area | 672 |
| 3/4 Baths | 1 |
| Laundry Features | In Unit |
| Total Bedrooms | 2 |
| Entry Level | 1 |
| Main Level Bedrooms | 2 |
| Main Level Bathrooms | 1 |
| Total Baths | 1 |
Exterior Features
| Exterior Amenities | Fire Pit,Private Yard,Rain Gutters |
|---|---|
| Fencing | Full |
| Lot Features | Landscaped,Level,Near Public Transit |
| Water Source | Public |
| Total Parking | 2 |
| Lot Size Area | 4170 |
| Building Area Total | 984 |
| Lot Size Acres | 0.1 |
| Road Surface Type | Paved |
| Road Frontage Type | Public |
| Road Responsibility | Public Maintained Road |
Amenities
- Foreclosure
- Views
- Short Sale
- New Construction
- Adult 55+
- Lease To Own
- No HOA Fees
- Furnished
- Primary On Main
- Air Conditioning
- Seller Finance
- Green
- Fixer Upper
- Horse
- Golf
- Fireplace
- Deck
- Garage
- Basement
- Pool
Property vs Single Family Average in 80223
Price
Taxes
Year Built
Visits
In The Neighborhood
Just Listed
Denver
$ 525,000
- Type
- Single Family
- Size
- 1,794 SqFt
- Rooms
- 3 Beds + 1 Baths
 Kentwood Real Estate Cherry Creek #9050340
Views
Englewood
$ 895,000
- Type
- Single Family
- Size
- 3,025 SqFt
- Rooms
- 4 Beds + 3.5 Baths
LIV Sotheby's International Realty #3122210
New Construction
Denver
$ 1,099,000
- Type
- Single Family
- Size
- 2,328 SqFt
- Rooms
- 3 Beds + 3 Baths
Serhant Colorado LLC #9093124
Views
Denver
$ 1,065,000
- Type
- Single Family
- Size
- 2,534 SqFt
- Rooms
- 4 Beds + 3.5 Baths
Madison & Company Properties #7879929
Views
Evergreen
$ 1,350,000
- Type
- Single Family
- Size
- 4,310 SqFt
- Rooms
- 5 Beds + 5 Baths
eXp Realty, LLC #9820821
Reduced
Denver
$ 650,000
- Type
- Single Family
- Size
- 1,450 SqFt
- Rooms
- 4 Beds + 2 Baths
Coldwell Banker Realty 24 #7115473

 Information deemed reliable but not guaranteed by the MLS. © 2026 Information and Real Estate Services, LLC.
Information source: Information and Real Estate Services, LLC. Provided for limited non-commercial use only under IRES Rules. © Copyright IRES.
The information being provided is for the consumers personal, non-commercial use and may not be used for any purpose other than to identify prospective properties consumer may be interested in purchasing.
The IRES, LLC Data on this
Information deemed reliable but not guaranteed by the MLS. © 2026 Information and Real Estate Services, LLC.
Information source: Information and Real Estate Services, LLC. Provided for limited non-commercial use only under IRES Rules. © Copyright IRES.
The information being provided is for the consumers personal, non-commercial use and may not be used for any purpose other than to identify prospective properties consumer may be interested in purchasing.
The IRES, LLC Data on this
 The real estate listing information and related content displayed on this site is provided exclusively for consumers’ personal, non-commercial use and may not be used for any purpose other than to identify prospective properties consumers may be interested in purchasing. This information and related content is deemed reliable but is not guaranteed accurate by elevateMLS.
 Spanish Peaks MLS® All information deemed reliable but not guaranteed. All properties are subject to prior sale, change or withdrawal. Neither listing broker(s) or information provider(s) shall be responsible for any typographical errors, misinformation, misprints and shall be held totally harmless. Listing(s) information is provided for consumer's personal, non-commercial use and may not be used for any purpose other than to identify prospective properties consumers may be interested in purchasing.
