

Views
Address
6417 High Drive, Morrison, CO
Price
$ 699,000
Property Attributes
- MLS#7520045
- TypeSingle Family
- Listing Status Active
- CountyJEFFERSON
- CityMorrison
- NeighborhoodPine Park Estates
- Zip80465
- StyleMountain Contemporary
- Year Built1977
- Taxes$ 4771
- Price$ 699,000
- Bedrooms3
- Full Bathrooms3
- Half Bathrooms0
- Sqr Footage2200
- Lot Size1.11 Acres
Data Source:
REColorado (MTOMLS)
Property Description
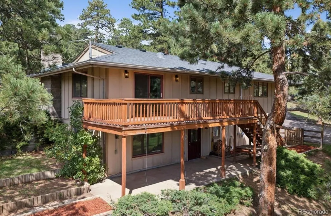
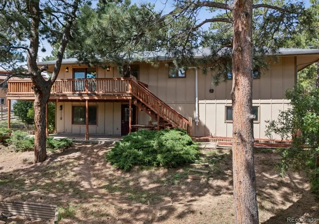
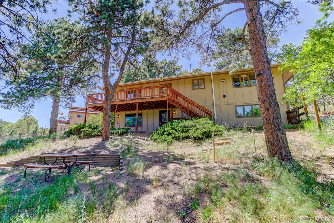
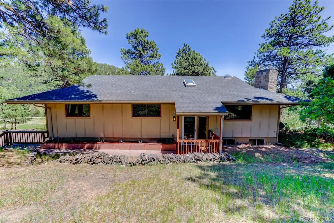
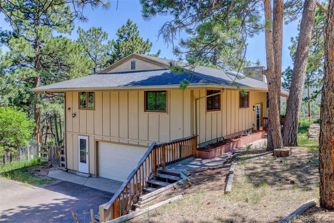
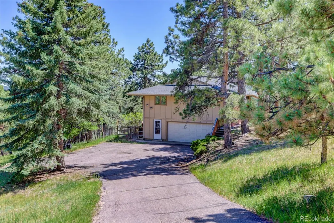
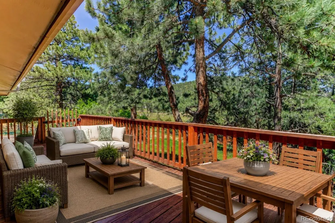
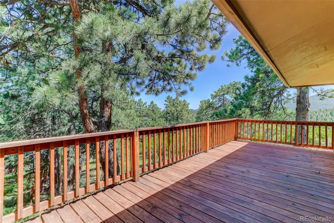
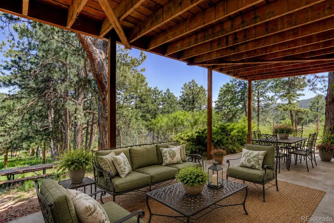
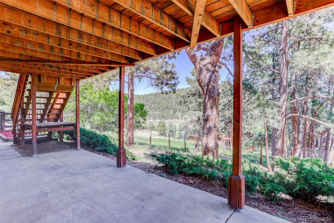
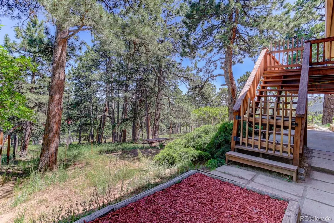
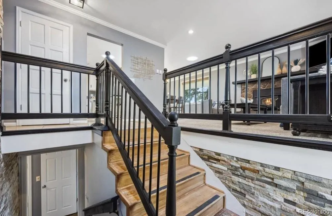
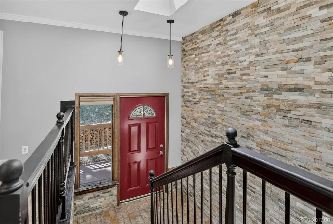
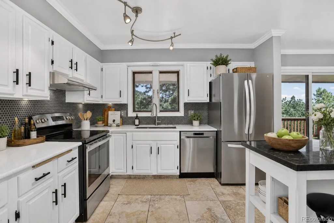
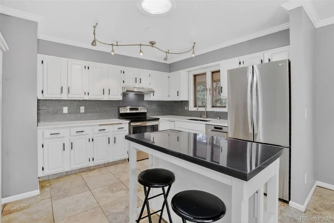
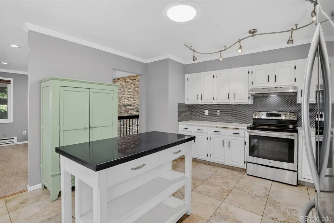
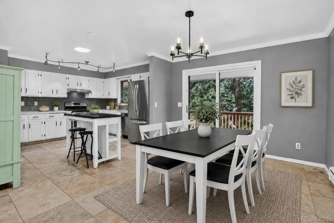
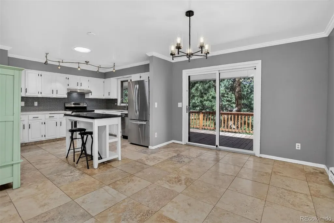
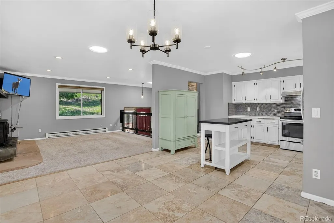
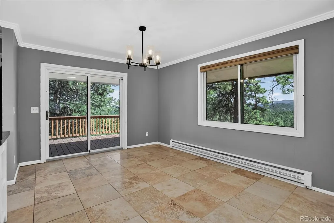
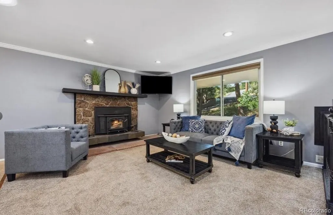
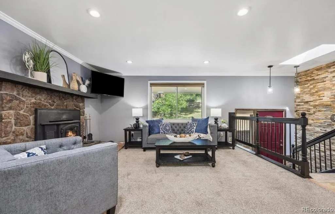
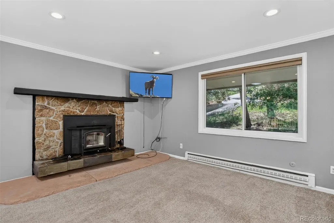
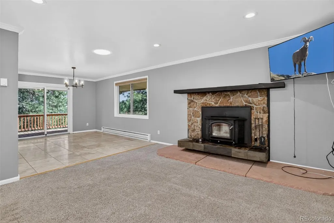
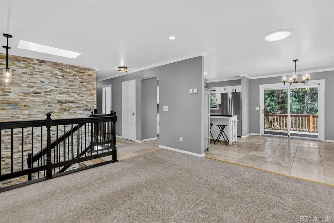
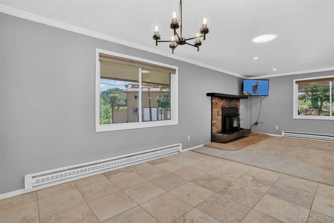
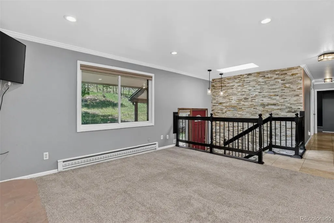
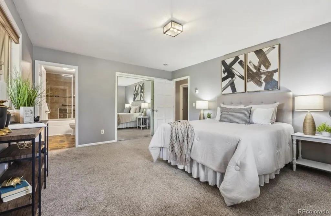
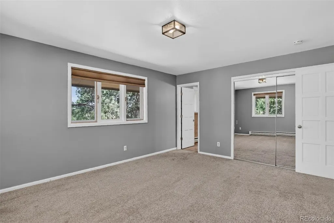
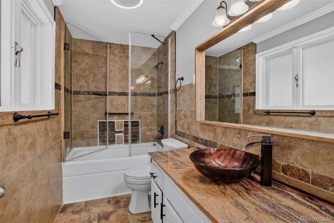
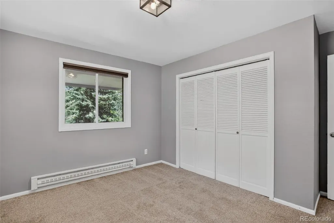
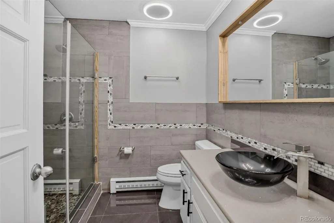
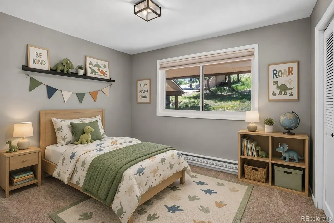
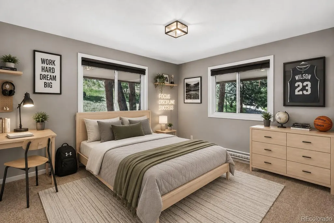
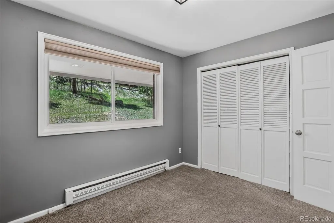
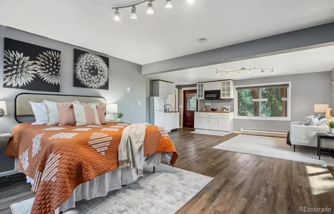
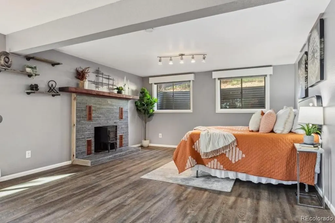
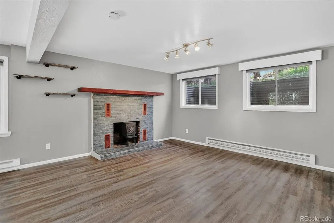
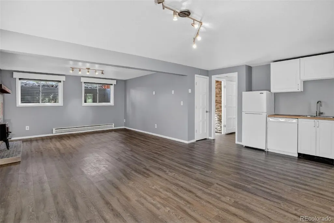
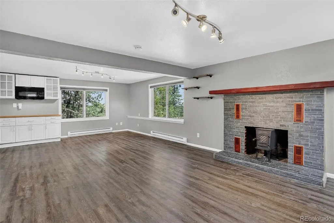
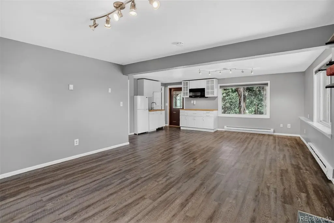
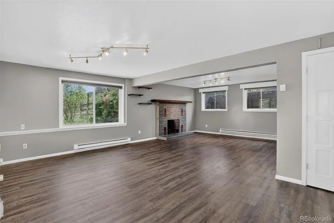
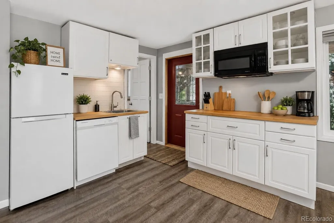
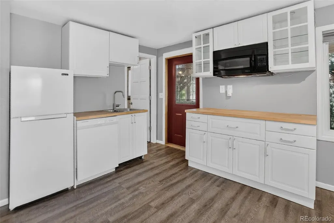
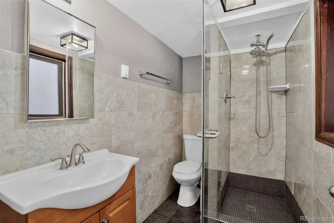
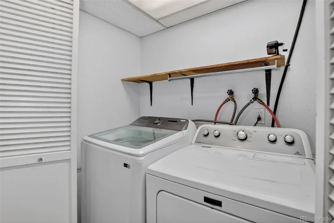
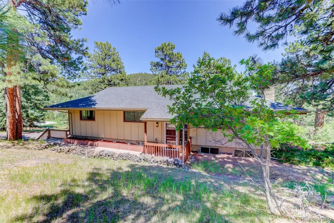
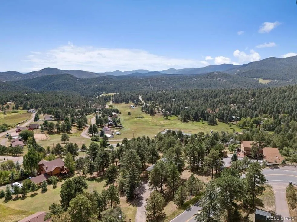
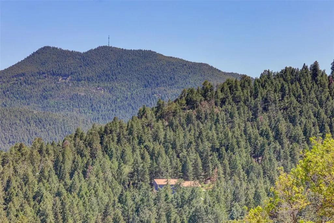
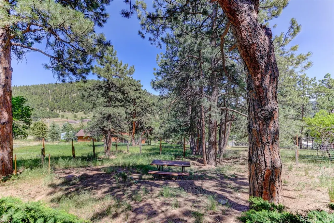
NEW PRICE! This rare mountain home offers stunning mountain views for miles, a separate In-Law suite suitable as a rental unit or a guest suite, 1.11 acres zoned for livestock, a 30-minute commute to Denver, and a brand-new septic system. With approximately 2,200 square feet of thoughtfully designed living space, the home features a main-floor space with 3 bedrooms and 2 updated bathrooms. The main area also features a spacious living room inside with a wood-burning fireplace insert and a large exterior deck with expansive views, both of which create a gathering space for relaxing on cool mountain evenings. The updated kitchen offers modern finishes, and new flooring throughout adds a fresh, cohesive feel to the home. The primary suite is also located on the main level and includes a private en-suite bathroom. The versatile lower level offers exceptional flexibility and can function as a private rental apartment, guest quarters, or the ultimate entertaining space. With its own separate walk-out/lock-out entrance, the space includes a kitchenette (sink, refrigerator, microwave, and electric burners), a bathroom, a studio/bedroom area, and a second cozy wood-burning fireplace. A laundry closet with a washer and dryer is shared between the upstairs and downstairs living spaces. Outside, the partially fenced 1.11-acre lot offers plenty of room for pets, livestock, gardening, or simply enjoying the peaceful mountain atmosphere. Located near mountain parks, hiking and biking trails, and abundant outdoor recreation, this property delivers the best of Colorado living while still offering an easy commute to Denver and surrounding metro areas. Whether you're seeking a serene mountain sanctuary or a home with flexible living options, this exceptional Morrison property is ready to welcome you home.
| Elementary School | Middle School | High School |
|---|---|---|
| Marshdale Elementary School | West Jefferson Middle School | Conifer High School |
| Price History | |
|---|---|
| 6/12/2026 | Listed $795,000 |
| 7/2/2026 | 6$749,000 |
| 8/4/2026 | 7$699,000 |
General Features
| Sewer | Septic Tank |
|---|---|
| Heating | Baseboard,Electric,Wood Stove |
| Cooling | None |
| Utilities | Electricity Connected,Internet Access (Wired) |
| Possession | Immediate |
| Roof | Composition |
| Appliances | Convection Oven,Cooktop,Dishwasher,Disposal,Dryer,Electric Water Heater,Microwave,Range,Refrigerator,Self Cleaning Oven,Washer,Water Purifier,Water Softener |
| Zoning | A-2 |
| Garage Spaces | 2 |
| Patio/Porch Features | Deck,Front Porch,Patio |
| Architectural Style | Mountain Contemporary |
| Security Features | Carbon Monoxide Detector(s),Smoke Detector(s) |
| Construction Materials | Frame |
| Exclusions | Sellers personal property and/or staging items |
| Year Built | 1977 |
| Electric | 110V |
| Levels | One |
| Property Subtype | Single Family Residence |
| Tax Year | 2025 |
| Ownership | Individual |
| County | Jefferson |
| Property Type | Residential |
| HOA | No |
| Attached Garage | Yes |
| Subdivision Name | Pine Park Estates |
| Full Baths | 1 |
| Status | Active |
| Directions | GPS |
| High School | Conifer |
| City | Morrison |
| Senior Community Y/N | No |
| High School District | Jefferson County R-1 |
| Lot Size Units | Square Feet |
| Lot Size Square Feet | 48221 |
| Listing Terms | 1031 Exchange,Cash,Conventional,FHA,VA Loan |
| Elementary School | Marshdale |
| Tax Annual Amount | 4771 |
| Middle/Junior High School | West Jefferson |
| Property Condition | Updated/Remodeled |
| Structure Type | House |
| Standard Status | Active |
| Middle/Junior School District | Jefferson County R-1 |
| Elementary School District | Jefferson County R-1 |
Interior Features
| Interior Amenities | Ceiling Fan(s),In-Law Floorplan,Kitchen Island,Open Floorplan,Pantry,Primary Suite,Quartz Counters |
|---|---|
| Basement | Exterior Entry,Finished,Interior Entry,Walk-Out Access |
| Flooring | Carpet,Laminate |
| Total Fireplaces | 2 |
| Fireplace Features | Family Room,Living Room,Wood Burning |
| Basement (Y/N) | Yes |
| Window Features | Double Pane Windows,Window Coverings,Window Treatments |
| Above Grade Finished Area | 1389 |
| 3/4 Baths | 2 |
| Total Bedrooms | 3 |
| Below Grade Finished Area | 811 |
| Main Level Bedrooms | 3 |
| Main Level Bathrooms | 2 |
| Total Baths | 3 |
Exterior Features
| Exterior Amenities | Dog Run,Garden,Lighting,Private Yard,Rain Gutters |
|---|---|
| Vegetation | Aspen,Grassed,Natural State,Pinon Pines,Sagebrush,Wooded |
| Fencing | Partial |
| Parking Features | Asphalt,Concrete,Dry Walled,Exterior Access Door,Lighted,Oversized,Storage |
| Lot Features | Foothills,Rolling Slope |
| Total Parking | 6 |
| Lot Size Area | 48221 |
| Foundation Details | Slab |
| Building Area Total | 2200 |
| Lot Size Acres | 1.11 |
| Road Surface Type | Paved |
| Road Frontage Type | Public |
| Road Responsibility | Public Maintained Road |
| Horse Y/N | No |
Amenities
- Foreclosure
- Views
- Short Sale
- New Construction
- Adult 55+
- Lease To Own
- No HOA Fees
- Furnished
- Primary On Main
- Air Conditioning
- Seller Finance
- Green
- Fixer Upper
- Horse
- Golf
- Fireplace
- Deck
- Garage
- Basement
- Pool
Property vs Single Family Average in 80465
Price
Taxes
Year Built
Visits


 Information deemed reliable but not guaranteed by the MLS. © 2026 Information and Real Estate Services, LLC.
Information source: Information and Real Estate Services, LLC. Provided for limited non-commercial use only under IRES Rules. © Copyright IRES.
The information being provided is for the consumers personal, non-commercial use and may not be used for any purpose other than to identify prospective properties consumer may be interested in purchasing.
The IRES, LLC Data on this
Information deemed reliable but not guaranteed by the MLS. © 2026 Information and Real Estate Services, LLC.
Information source: Information and Real Estate Services, LLC. Provided for limited non-commercial use only under IRES Rules. © Copyright IRES.
The information being provided is for the consumers personal, non-commercial use and may not be used for any purpose other than to identify prospective properties consumer may be interested in purchasing.
The IRES, LLC Data on this
 The real estate listing information and related content displayed on this site is provided exclusively for consumers’ personal, non-commercial use and may not be used for any purpose other than to identify prospective properties consumers may be interested in purchasing. This information and related content is deemed reliable but is not guaranteed accurate by elevateMLS.
 Spanish Peaks MLS® All information deemed reliable but not guaranteed. All properties are subject to prior sale, change or withdrawal. Neither listing broker(s) or information provider(s) shall be responsible for any typographical errors, misinformation, misprints and shall be held totally harmless. Listing(s) information is provided for consumer's personal, non-commercial use and may not be used for any purpose other than to identify prospective properties consumers may be interested in purchasing.
