

Views
Address
106 Porphyry Street, Cripple Creek, CO
Price
$ 329,900
Property Attributes
- MLS#7031797
- TypeSingle Family
- Listing Status Active
- CountyTELLER
- CityCripple Creek
- NeighborhoodHayden Placer Addition
- Zip80813
- StyleHouse
- Year Built1900
- Taxes$ 661
- Price$ 329,900
- Bedrooms3
- Full Bathrooms2
- Half Bathrooms1
- Sqr Footage2222
- Lot Size0.11 Acres
Data Source:
REColorado (MTOMLS)
Property Description
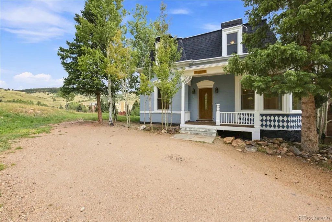
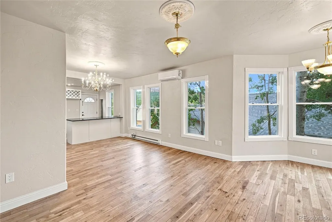
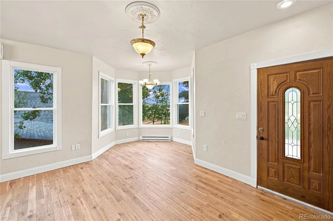
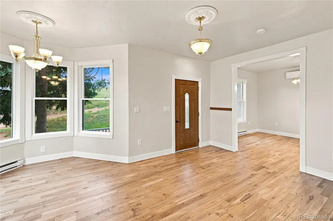
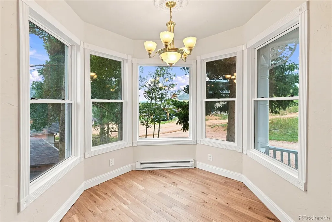
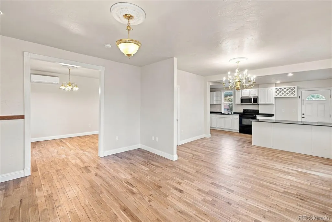
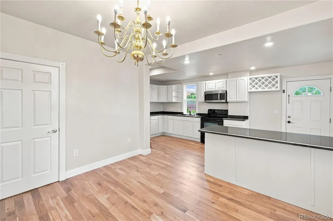
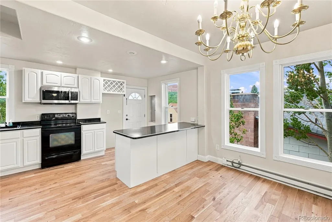
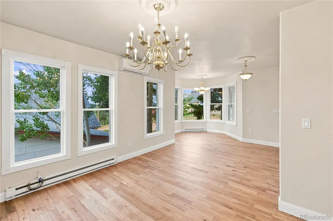
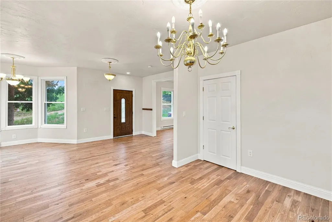
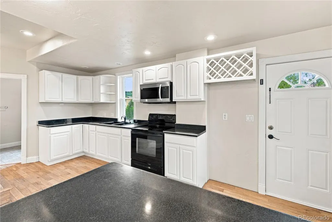
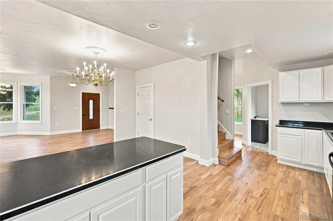
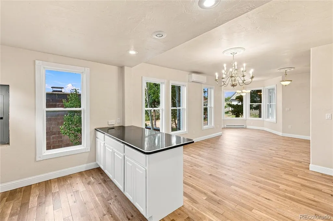
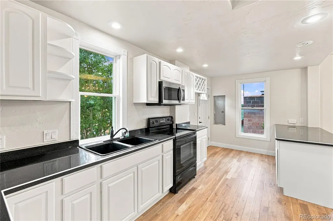
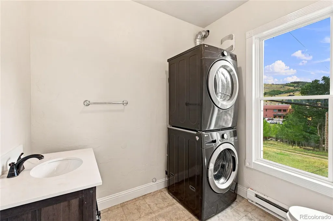
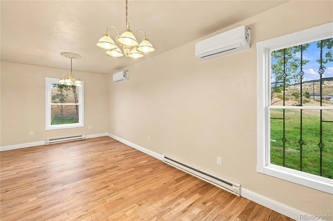
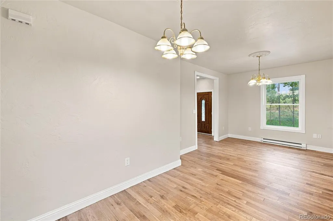
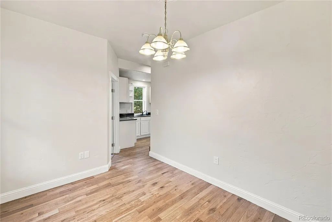
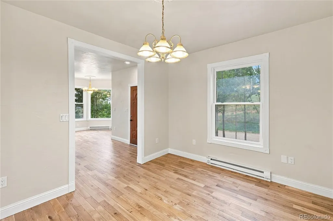
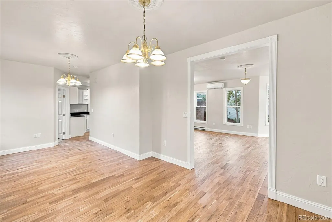
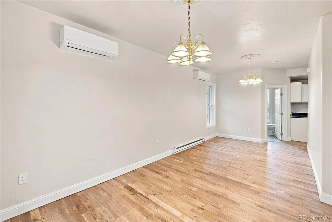
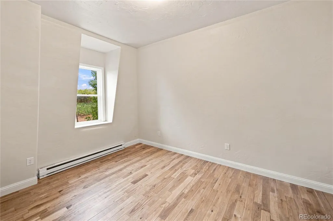
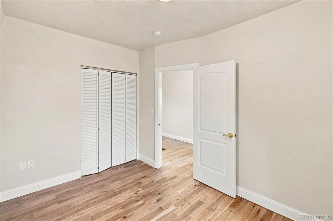
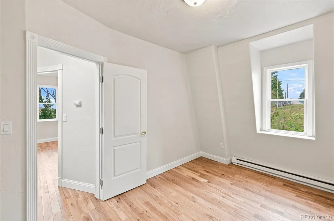
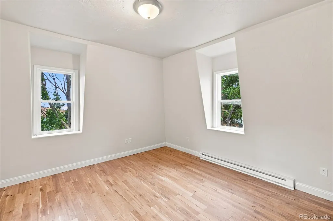
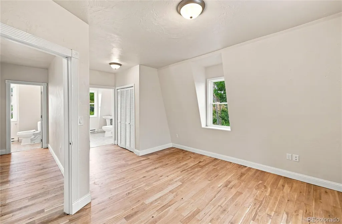
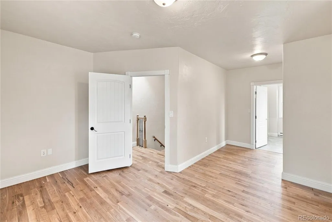
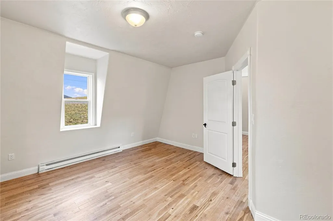
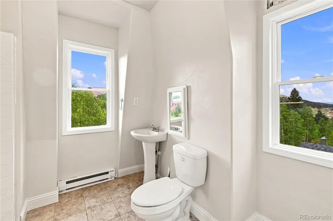
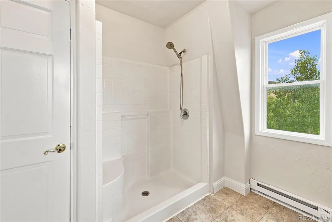
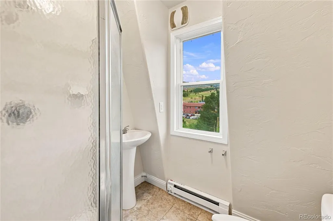
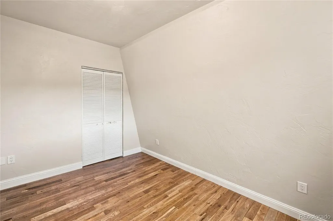
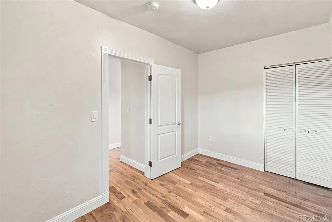
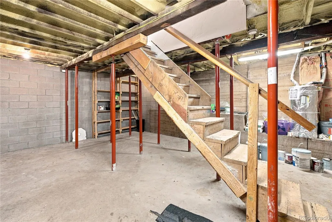
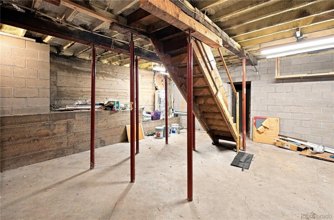
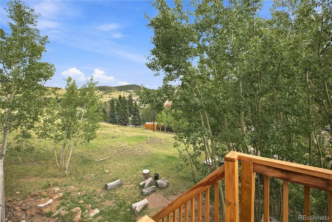
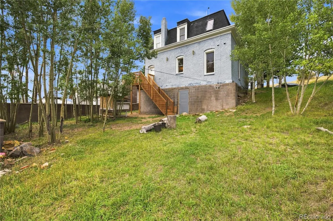
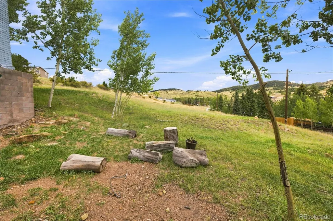
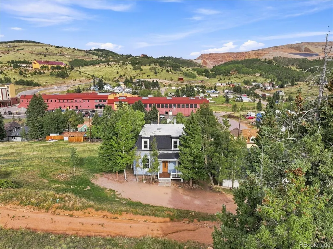
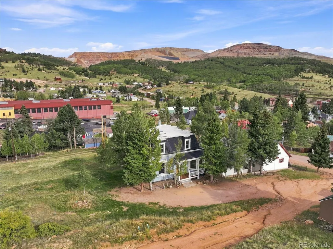
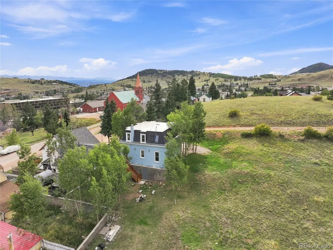
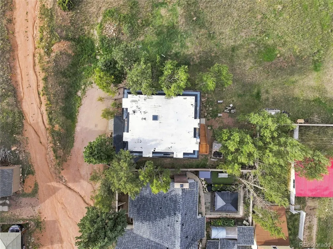
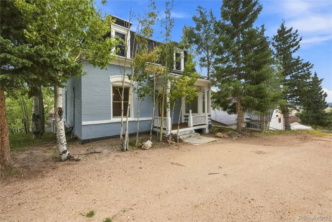
Full of historic character and thoughtfully updated for modern living, this charming Victorian home in Cripple Creek offers a unique blend of original character and modern comfort. Built in 1900, this two-story home features three bedrooms, three bathrooms, over 2,200 square feet of total space, and mountain and city views. The main level features natural wood flooring, a spacious living room, dining area with walkout access, and a functional kitchen with solid-surface countertops, center island, and breakfast bar. A convenient half bathroom completes the main level. Upstairs, all three bedrooms feature natural wood flooring, including the primary bedroom with an adjoining three-quarter bathroom, plus an additional three-quarter bathroom. The full walk-out basement offers approximately 575 square feet of additional space for storage, hobbies, or future possibilities. Outside, the wood deck provides a great place to enjoy the surrounding mountain views and peaceful setting. Located within walking distance of downtown Cripple Creek, you'll be close to shops, restaurants, and entertainment, while nearby vacant land adds to the sense of space and privacy. Whether you're looking for a full-time residence, mountain getaway, or investment opportunity, this home offers a distinctive piece of Cripple Creek history
| Elementary School | Middle School | High School |
|---|---|---|
| Cresson Elementary School | Cripple Creek-Victor Middle School | Cripple Creek-Victor High School |
| Price History | |
|---|---|
| 9/4/2026 | Listed $329,900 |
General Features
| Sewer | Public Sewer |
|---|---|
| Heating | Baseboard,Electric |
| Cooling | Central Air |
| Utilities | Electricity Connected,Phone Available |
| Roof | Composition |
| Appliances | Dryer,Range,Refrigerator,Washer |
| Zoning | CCK |
| Patio/Porch Features | Deck |
| Construction Materials | Cement Siding,Frame |
| Exclusions | Seller's Personal Property |
| Year Built | 1900 |
| Levels | Two |
| Property Subtype | Single Family Residence |
| Tax Year | 2025 |
| Ownership | Individual |
| County | Teller |
| Property Type | Residential |
| HOA | No |
| Attached Garage | No |
| Subdivision Name | Hayden Placer Addition |
| Status | Active |
| Directions | From Finch & Gable Real Estate Co.,take I-25 S toward US-24 W. Take Exit 141 for US-24 W. Continue on US-24 W for 25 miles. Turn left onto CO-67 S and continue for 18.2 miles. Turn right onto E Golde |
| High School | Cripple Creek-Victor |
| City | Cripple Creek |
| Senior Community Y/N | No |
| High School District | Cripple Creek-Victor RE-1 |
| Lot Size Units | Square Feet |
| Lot Size Square Feet | 4792 |
| Listing Terms | Cash,Conventional,FHA,VA Loan |
| Elementary School | Cresson |
| Tax Annual Amount | 661 |
| Middle/Junior High School | Cripple Creek-Victor |
| Structure Type | House |
| Standard Status | Active |
| Middle/Junior School District | Cripple Creek-Victor RE-1 |
| Elementary School District | Cripple Creek-Victor RE-1 |
Interior Features
| Basement | Full,Walk-Out Access |
|---|---|
| Flooring | Wood |
| Basement (Y/N) | Yes |
| Above Grade Finished Area | 1646 |
| Half Baths | 1 |
| 3/4 Baths | 2 |
| Total Bedrooms | 3 |
| Main Level Bathrooms | 1 |
| Total Baths | 3 |
Exterior Features
| Water Source | Public |
|---|---|
| Lot Size Area | 4792 |
| Building Area Total | 2222 |
| Lot Size Acres | 0.11 |
Amenities
- Foreclosure
- Views
- Short Sale
- New Construction
- Adult 55+
- Lease To Own
- No HOA Fees
- Furnished
- Primary On Main
- Air Conditioning
- Seller Finance
- Green
- Fixer Upper
- Horse
- Golf
- Fireplace
- Deck
- Garage
- Basement
- Pool
Property vs Single Family Average in 80813
Price
Taxes
Year Built
Visits


 Information deemed reliable but not guaranteed by the MLS. © 2026 Information and Real Estate Services, LLC.
Information source: Information and Real Estate Services, LLC. Provided for limited non-commercial use only under IRES Rules. © Copyright IRES.
The information being provided is for the consumers personal, non-commercial use and may not be used for any purpose other than to identify prospective properties consumer may be interested in purchasing.
The IRES, LLC Data on this
Information deemed reliable but not guaranteed by the MLS. © 2026 Information and Real Estate Services, LLC.
Information source: Information and Real Estate Services, LLC. Provided for limited non-commercial use only under IRES Rules. © Copyright IRES.
The information being provided is for the consumers personal, non-commercial use and may not be used for any purpose other than to identify prospective properties consumer may be interested in purchasing.
The IRES, LLC Data on this
 The real estate listing information and related content displayed on this site is provided exclusively for consumers’ personal, non-commercial use and may not be used for any purpose other than to identify prospective properties consumers may be interested in purchasing. This information and related content is deemed reliable but is not guaranteed accurate by elevateMLS.
 Spanish Peaks MLS® All information deemed reliable but not guaranteed. All properties are subject to prior sale, change or withdrawal. Neither listing broker(s) or information provider(s) shall be responsible for any typographical errors, misinformation, misprints and shall be held totally harmless. Listing(s) information is provided for consumer's personal, non-commercial use and may not be used for any purpose other than to identify prospective properties consumers may be interested in purchasing.
