

Price Reduction
Address
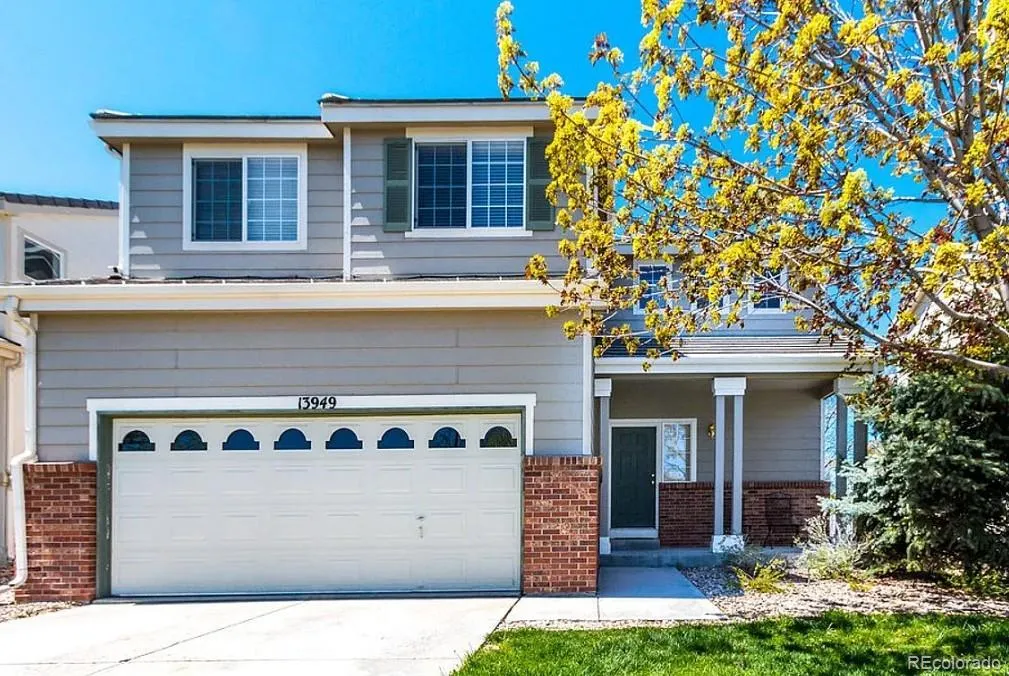
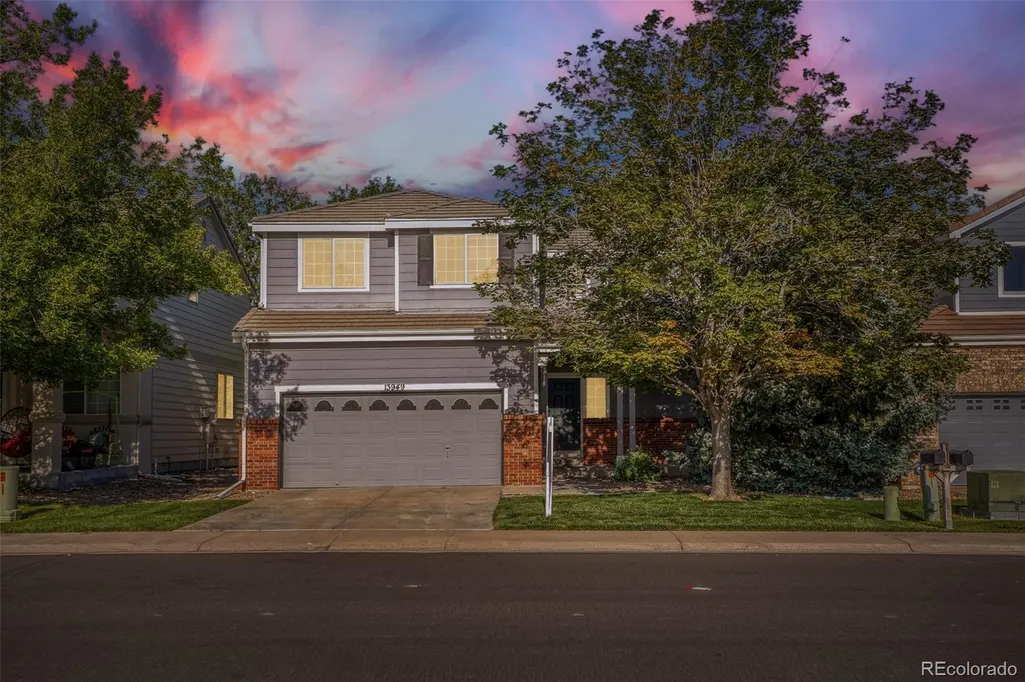
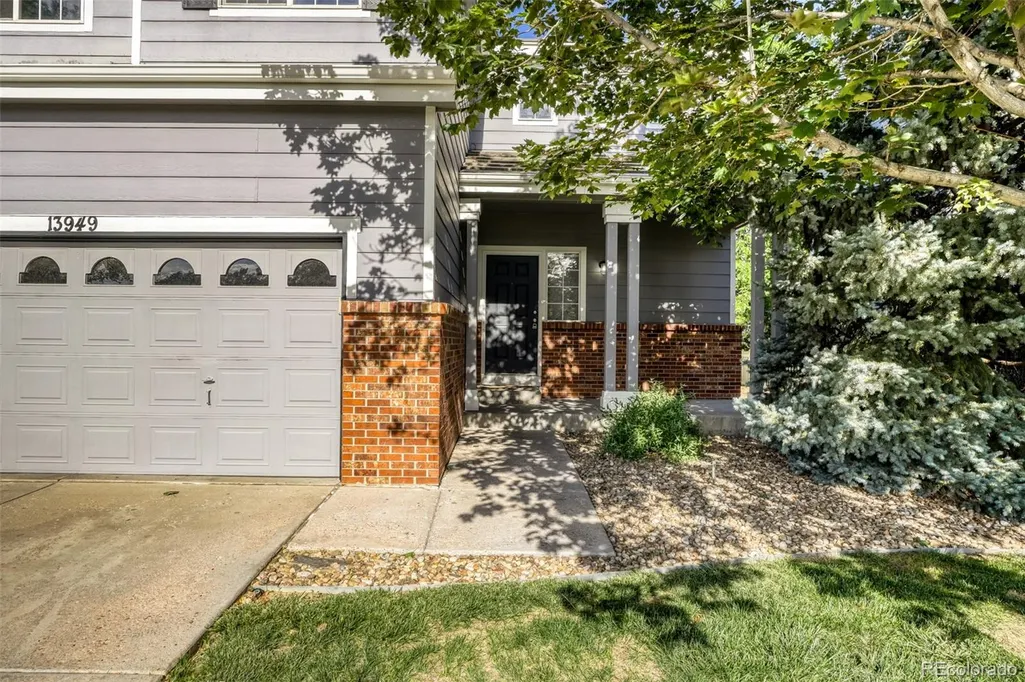
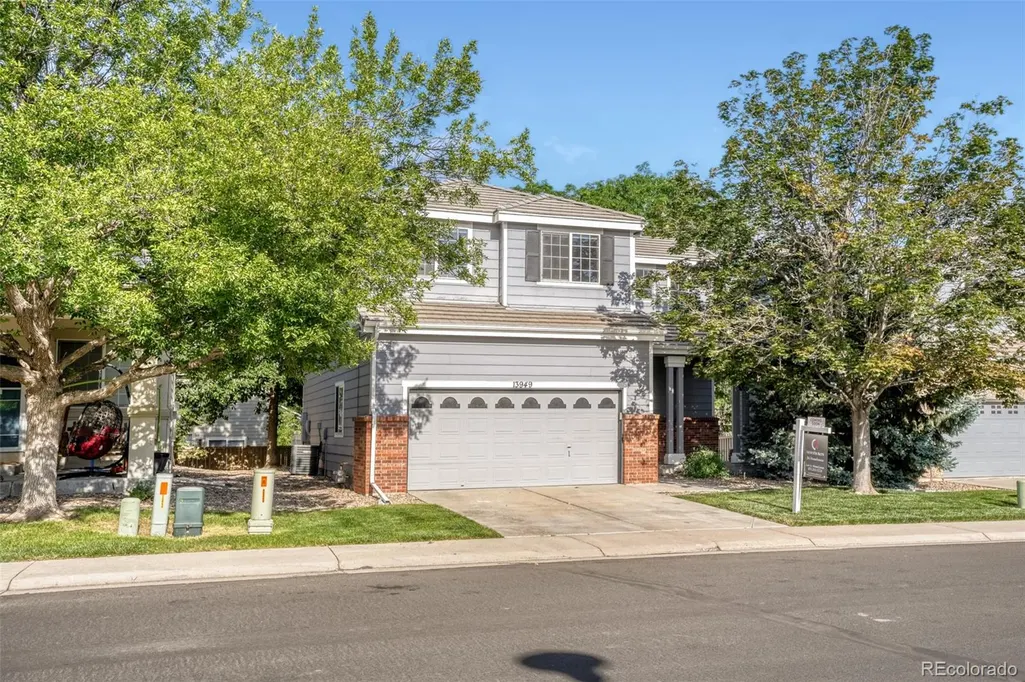
13949 Adams Street, Thornton, CO
Price
$ 494,800
Property Attributes
- MLS#6869937
- TypeSingle Family
- Listing Status Active
- CountyADAMS
- CityThornton
- NeighborhoodCherrywood Park
- Zip80602
- StyleHouse
- Year Built2002
- Taxes$ 3513
- Price$ 494,800
- Bedrooms3
- Full Bathrooms3
- Half Bathrooms0
- Sqr Footage1406
- Lot Size0.07 Acres
Data Source:
REColorado (MTOMLS)
Property Description
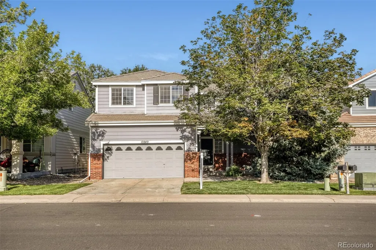
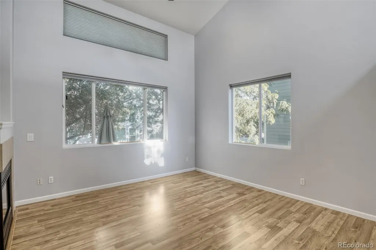
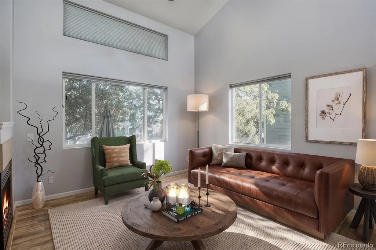
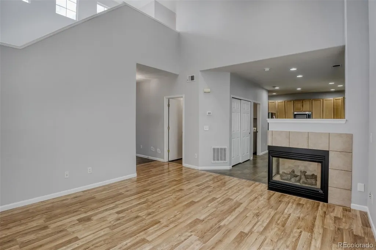
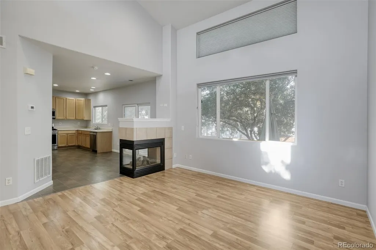
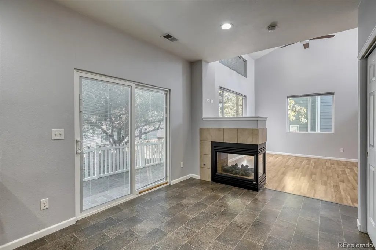
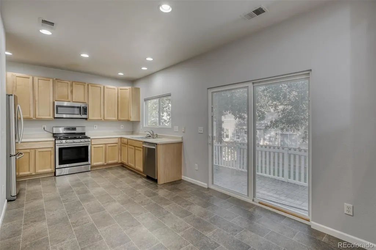
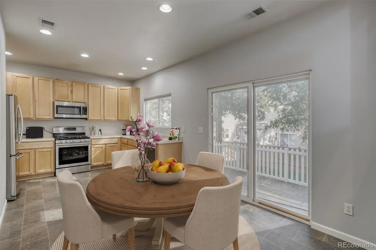
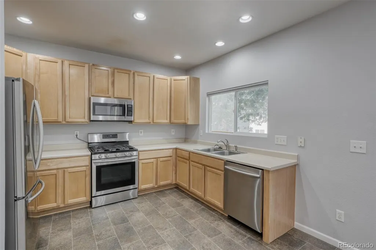
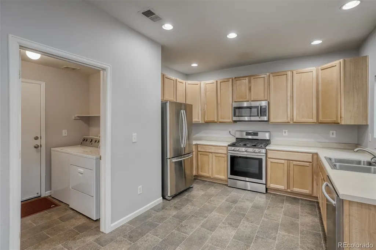
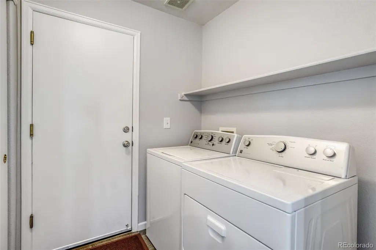
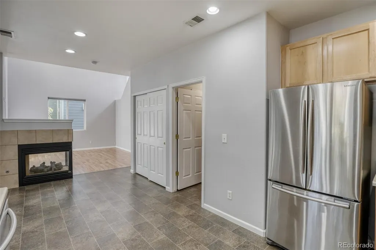
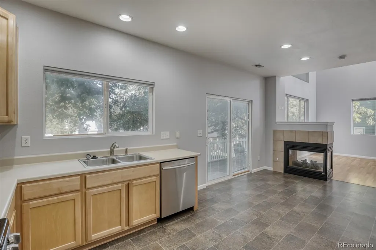
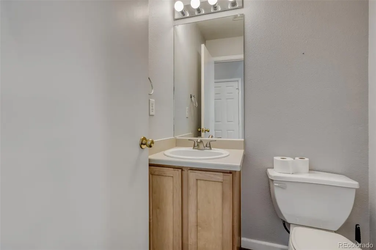
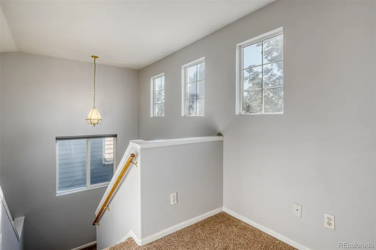
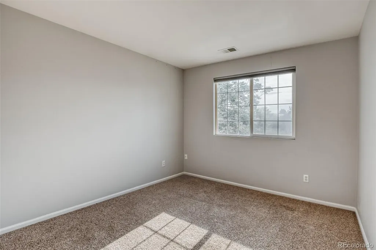
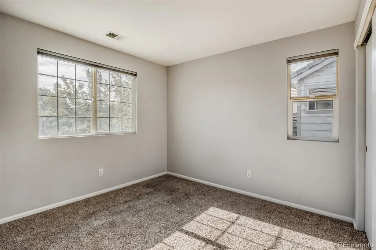
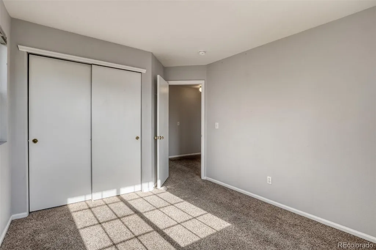
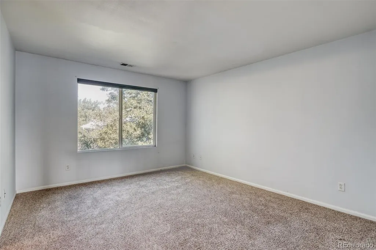
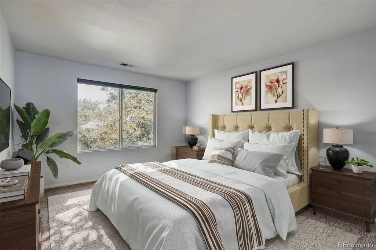
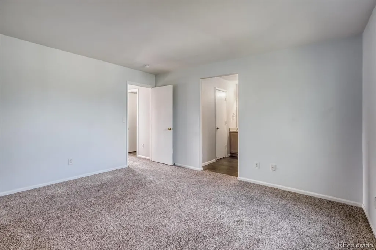
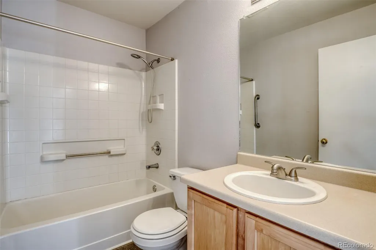
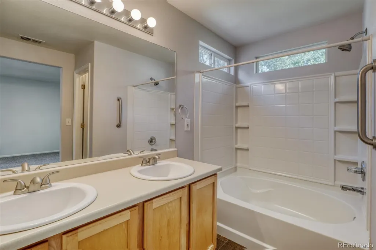
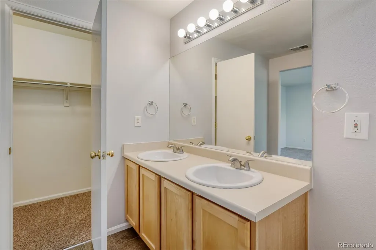
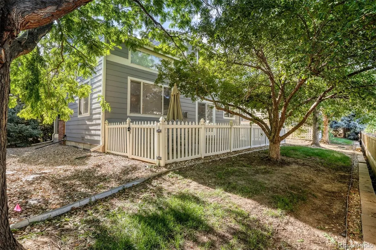
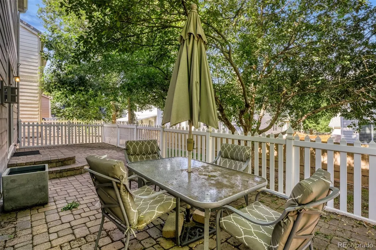
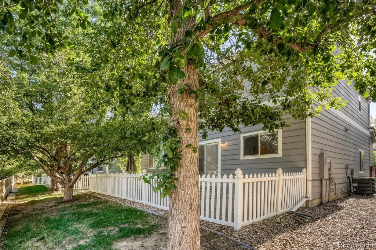
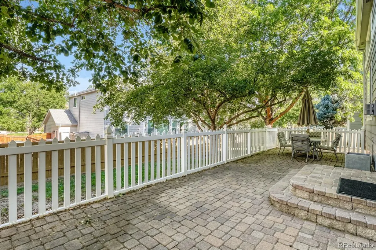
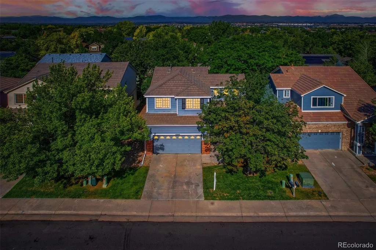
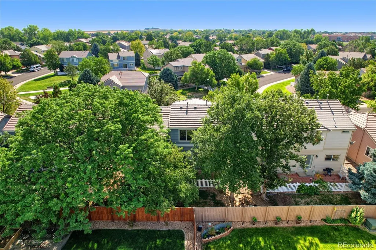
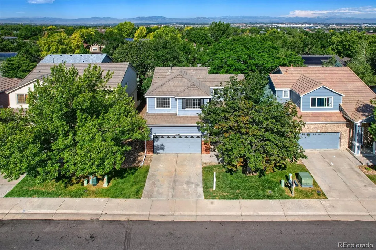
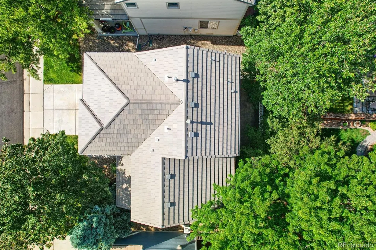
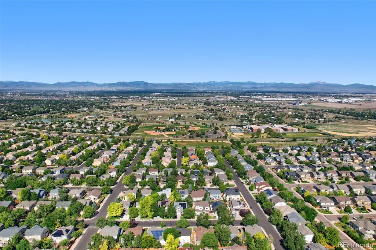
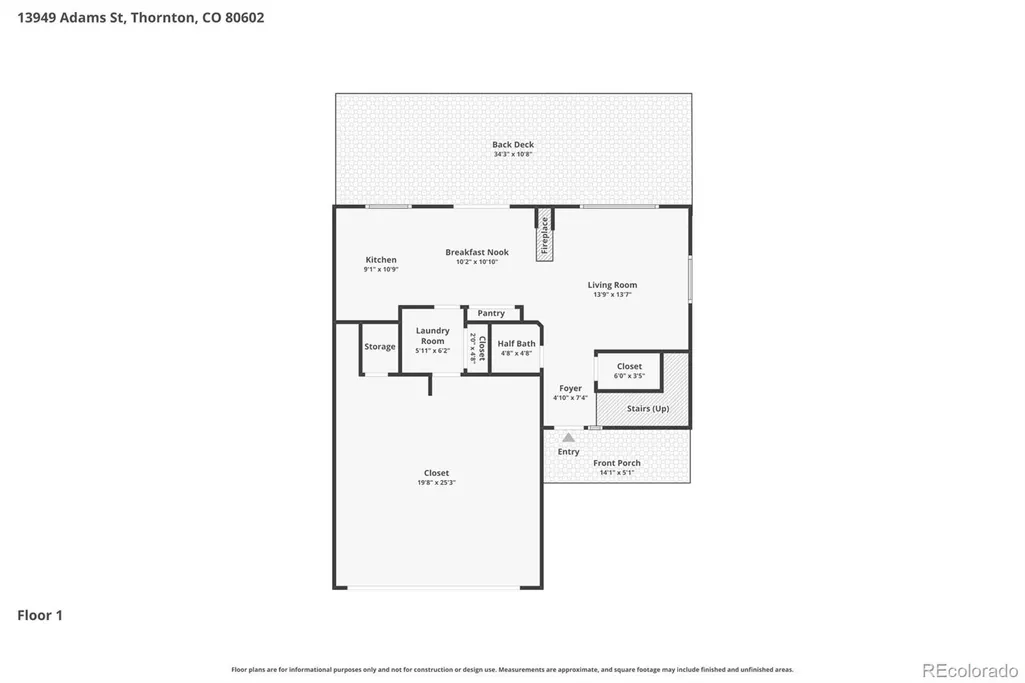
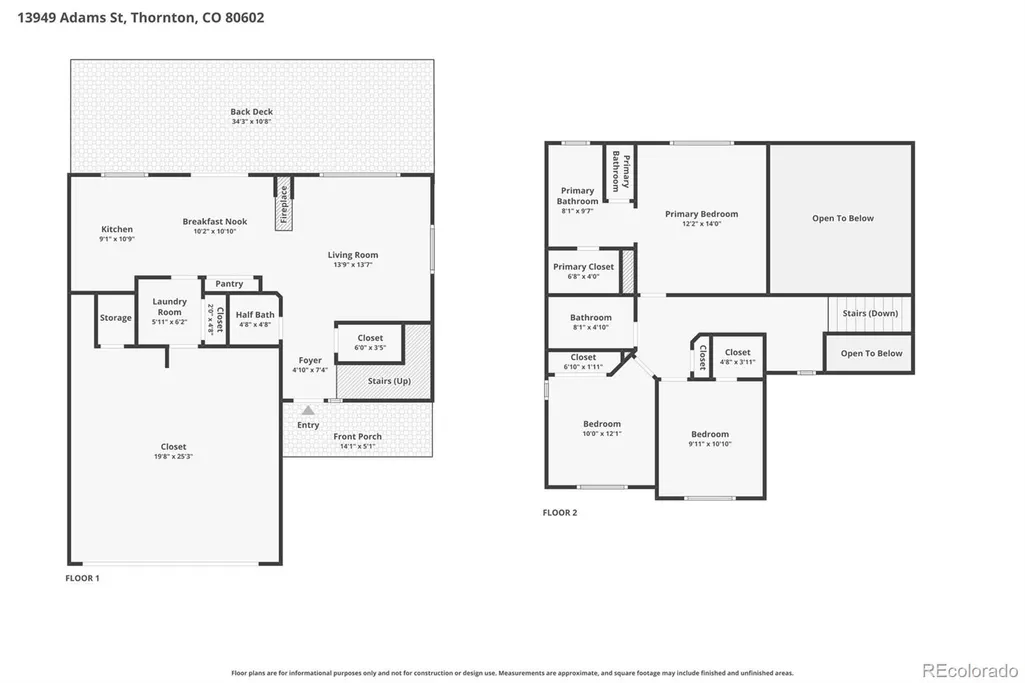
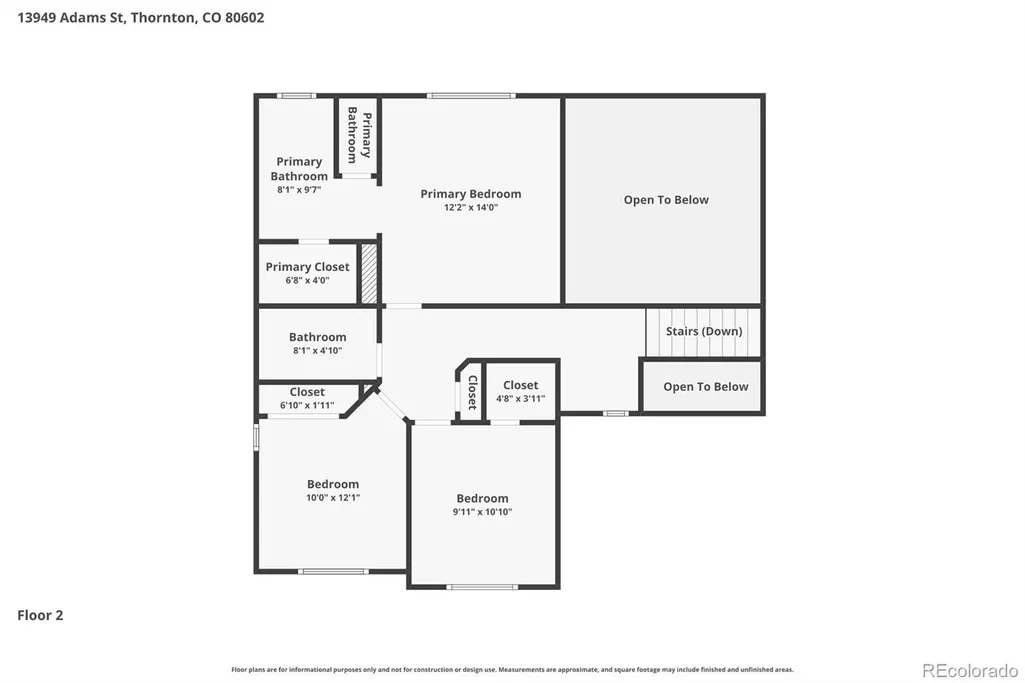
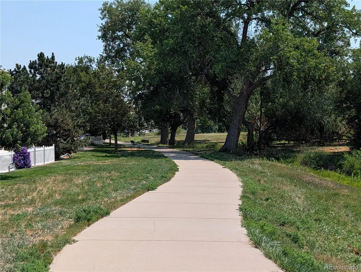
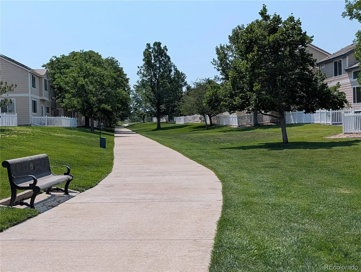
** September Special! ** Take advantage of a $5,000 seller concession to help lower your interest rate or reduce your closing costs for any successful contract ratified in September 2026! Don't miss this incredible opportunity to save on your dream home! Move-in ready and exceptionally well cared for, this inviting home offers an open floor plan filled with abundant natural light, all custom fabric window coverings, included. A stunning three-way fireplace creates a warm and cozy ambiance, enjoyed from the kitchen, living room, and dining area. All stainless steel appliances, gas cook-top. Vaulted ceilings enhance the spacious feel throughout. The home features three nicely sized bedrooms and three bathrooms, including two full baths. The primary suite boasts a five-piece bath with double sinks and a walk-in closet. Convenient main-level laundry includes the washer and dryer, along with a large storage/coat closet. You’ll appreciate the ample storage throughout, including an additional coat closet with wraparound storage. Located in a quiet neighborhood, the HOA is responsible for the yard, trees, and sprinkler system—making everyday living easy and stress-free. Just minutes from grocery stores, restaurants, urgent care, I-25, movie theaters, schools, and everyday conveniences, this home also offers access to beautiful walking paths surrounded by lush greenery, flowers, and peaceful scenery. Seller is including the patio set, washer and dryer, commercial-grade shelving in the garage, and remote-controlled ceiling fans—adding even more value and convenience to this move-in-ready home. Come take a look today—this one truly feels like home.
| Elementary School | Middle School | High School |
|---|---|---|
| Prairie Hills Elementary School | Rocky Top Middle School | Horizon High School |
| Price History | |
|---|---|
| 7/4/2026 | Listed $499,990 |
| 8/18/2026 | 2$494,900 |
| 9/6/2026 | 1$494,800 |
General Features
| Sewer | Public Sewer |
|---|---|
| Heating | Electric,Natural Gas |
| Cooling | Central Air |
| Utilities | Cable Available,Electricity Available,Electricity Connected,Internet Access (Wired),Natural Gas Available,Natural Gas Connected,Phone Available |
| Possession | Closing/DOD |
| Roof | Concrete |
| Appliances | Cooktop,Dishwasher,Disposal,Dryer,Microwave,Oven,Range,Refrigerator,Self Cleaning Oven,Warming Drawer,Washer |
| HOA Fee | 153 |
| Garage Spaces | 2 |
| Association Fee Includes | Exterior Maintenance w/out Roof,Irrigation,Maintenance Grounds,Trash |
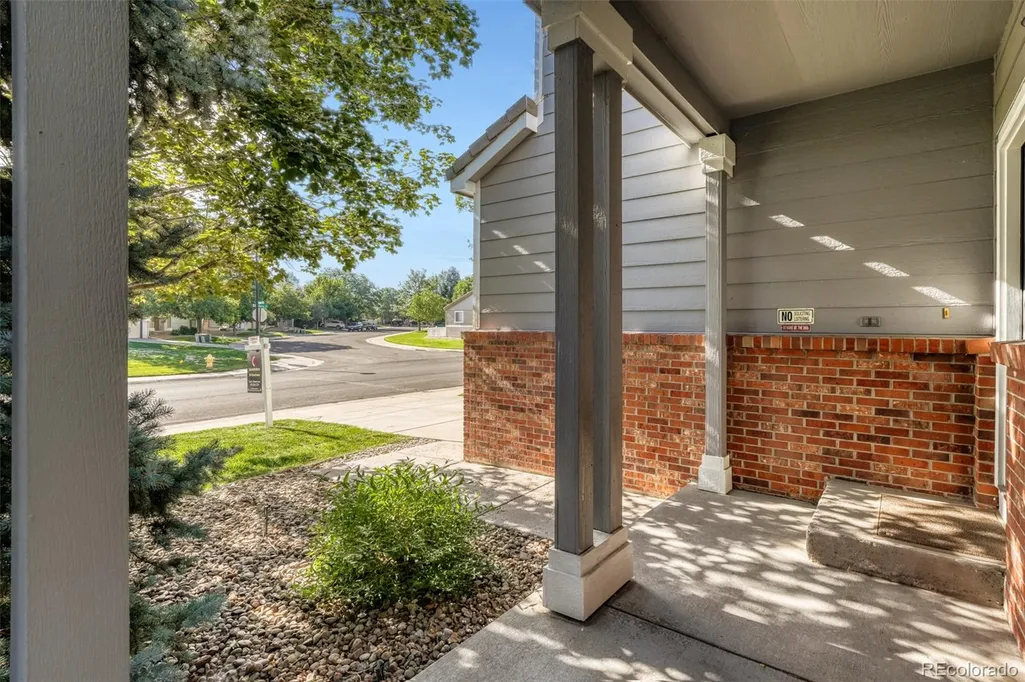
| Patio/Porch Features | Front Porch,Patio |
| Security Features | Carbon Monoxide Detector(s),Radon Detector,Smoke Detector(s) |
| Construction Materials | Frame |
| Exclusions | Sellers personal property |
| Pets Allowed | Cats OK,Dogs OK |
| Year Built | 2002 |
| Levels | Two |
| Property Subtype | Single Family Residence |
| Tax Year | 2025 |
| Ownership | Individual |
| Assoc Fee Paid Per | Monthly |
| County | Adams |
| Property Type | Residential |
| Association Amenities | Trail(s) |
| HOA | Yes |
| Attached Garage | Yes |
| Subdivision Name | Cherrywood Park |
| Facing Direction | East |
| Full Baths | 2 |
| Status | Active |
| High School | Horizon |
| City | Thornton |
| Association Name | MSI (Cherrywood Park II) |
| Senior Community Y/N | No |
| High School District | Adams 12 5 Star Schl |
| Lot Size Units | Acres |
| Lot Size Square Feet | 3049.2 |
| Listing Terms | Cash,Conventional,FHA |
| Elementary School | Prairie Hills |
| Tax Annual Amount | 3513 |
| Home Warranty Y/N | No |
| Middle/Junior High School | Rocky Top |
| Virtual Tour | https://www.zillow.com/view-imx/ac1de100-5542-41ce-9321-d411d4eff381?setAttribution=mls&wl=true&initialViewType=pano |
| Structure Type | House |
| Builder Name | Richmond American Homes |
| Standard Status | Active |
| Middle/Junior School District | Adams 12 5 Star Schl |
| Elementary School District | Adams 12 5 Star Schl |
Interior Features
| Interior Amenities | Ceiling Fan(s),Eat-in Kitchen,Five Piece Bath,High Ceilings,Laminate Counters,Open Floorplan,Pantry,Radon Mitigation System,Vaulted Ceiling(s),Walk-In Closet(s) |
|---|---|
| Basement | Crawl Space |
| Flooring | Carpet,Linoleum,Wood |
| Furnished Y/N | Unfurnished |
| Total Fireplaces | 1 |
| Fireplace Features | Dining Room,Family Room,Gas,Gas Log,Kitchen,Living Room |
| Basement (Y/N) | No |
| Window Features | Window Coverings |
| Above Grade Finished Area | 1406 |
| 3/4 Baths | 1 |
| Total Bedrooms | 3 |
| Main Level Bathrooms | 1 |
| Total Baths | 3 |
Exterior Features
| Fencing | Full |
|---|---|
| Parking Features | Concrete |
| Lot Features | Landscaped,Many Trees,Near Public Transit,Sprinklers In Front |
| Water Source | Public |
| Total Parking | 2 |
| Lot Size Area | 0.07 |
| Building Area Total | 1406 |
| Lot Size Acres | 0.07 |
Amenities
- Foreclosure
- Views
- Short Sale
- New Construction
- Adult 55+
- Lease To Own
- No HOA Fees
- Furnished
- Primary On Main
- Air Conditioning
- Seller Finance
- Green
- Fixer Upper
- Horse
- Golf
- Fireplace
- Deck
- Garage
- Basement
- Pool
Property vs Single Family Average in 80602
Price
Taxes
Year Built
Visits


 Information deemed reliable but not guaranteed by the MLS. © 2026 Information and Real Estate Services, LLC.
Information source: Information and Real Estate Services, LLC. Provided for limited non-commercial use only under IRES Rules. © Copyright IRES.
The information being provided is for the consumers personal, non-commercial use and may not be used for any purpose other than to identify prospective properties consumer may be interested in purchasing.
The IRES, LLC Data on this
Information deemed reliable but not guaranteed by the MLS. © 2026 Information and Real Estate Services, LLC.
Information source: Information and Real Estate Services, LLC. Provided for limited non-commercial use only under IRES Rules. © Copyright IRES.
The information being provided is for the consumers personal, non-commercial use and may not be used for any purpose other than to identify prospective properties consumer may be interested in purchasing.
The IRES, LLC Data on this
 The real estate listing information and related content displayed on this site is provided exclusively for consumers’ personal, non-commercial use and may not be used for any purpose other than to identify prospective properties consumers may be interested in purchasing. This information and related content is deemed reliable but is not guaranteed accurate by elevateMLS.
 Spanish Peaks MLS® All information deemed reliable but not guaranteed. All properties are subject to prior sale, change or withdrawal. Neither listing broker(s) or information provider(s) shall be responsible for any typographical errors, misinformation, misprints and shall be held totally harmless. Listing(s) information is provided for consumer's personal, non-commercial use and may not be used for any purpose other than to identify prospective properties consumers may be interested in purchasing.
