

Price Reduction - Views - Eco Friendly
Address
2953 Pawnee Creek Drive, Loveland, CO
Price
$ 499,000
Property Attributes
- MLS#6837119
- TypeSingle Family
- Listing Status Active
- CountyLARIMER
- CityLoveland
- NeighborhoodMillenium Northwest
- Zip80538
- StyleTraditional
- Year Built2019
- Taxes$ 5276
- Price$ 499,000
- Bedrooms3
- Full Bathrooms2
- Half Bathrooms0
- Sqr Footage1418
- Lot Size0.13 Acres
Data Source:
REColorado (MTOMLS)
Property Description
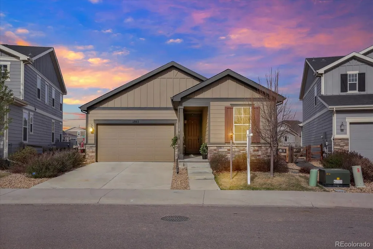
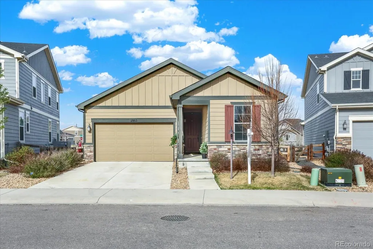
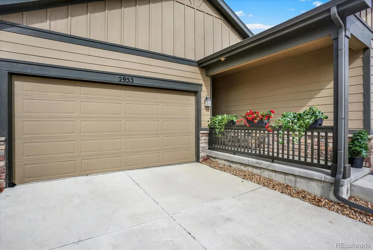
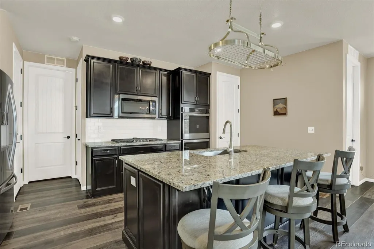
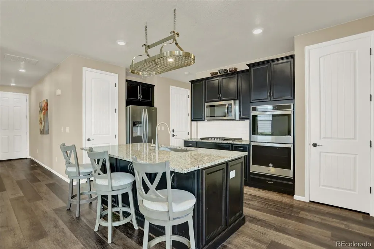
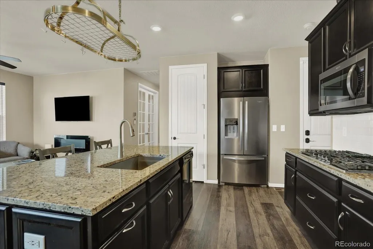
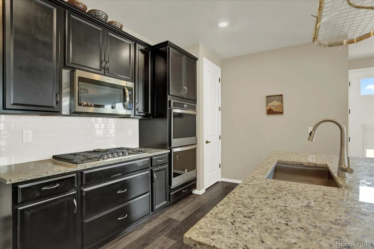
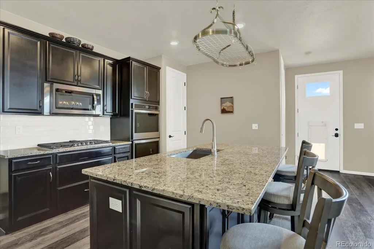
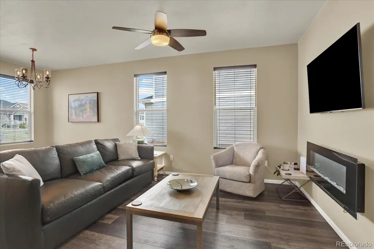
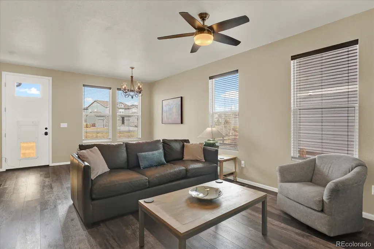
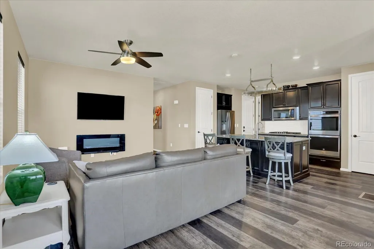
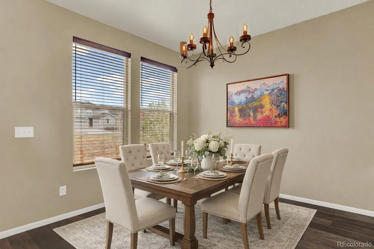
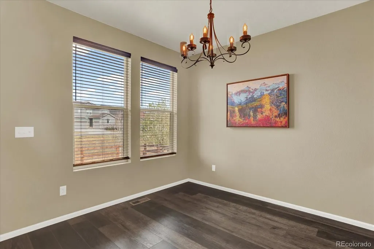
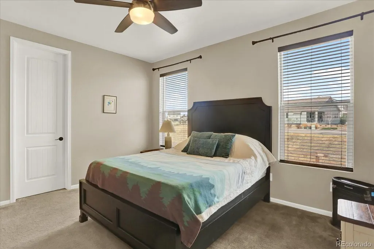
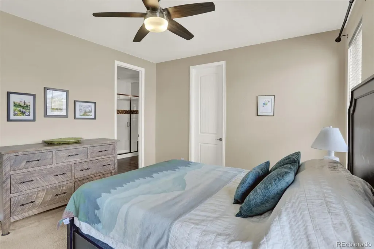
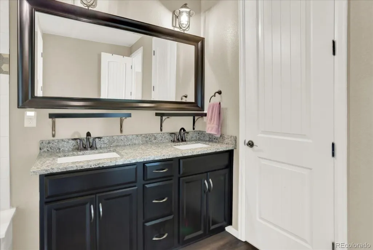
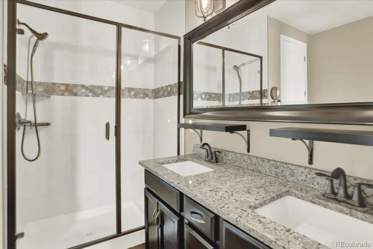
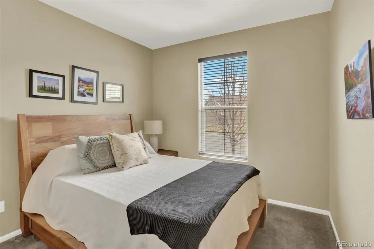
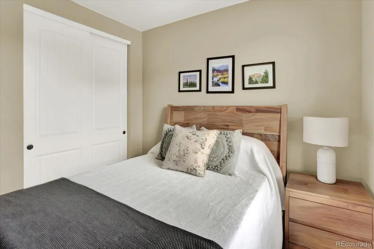
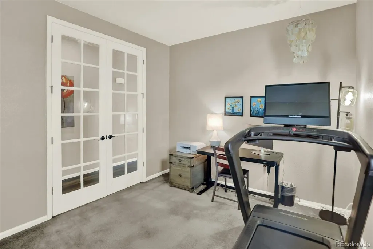
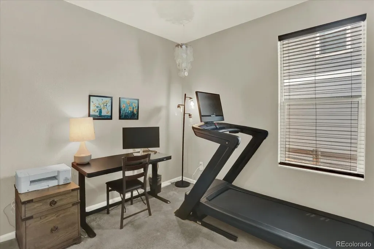
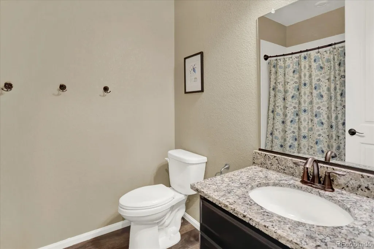
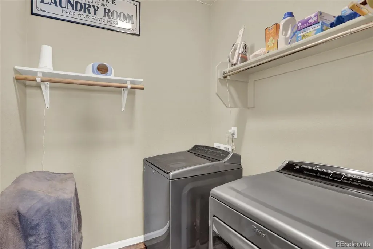
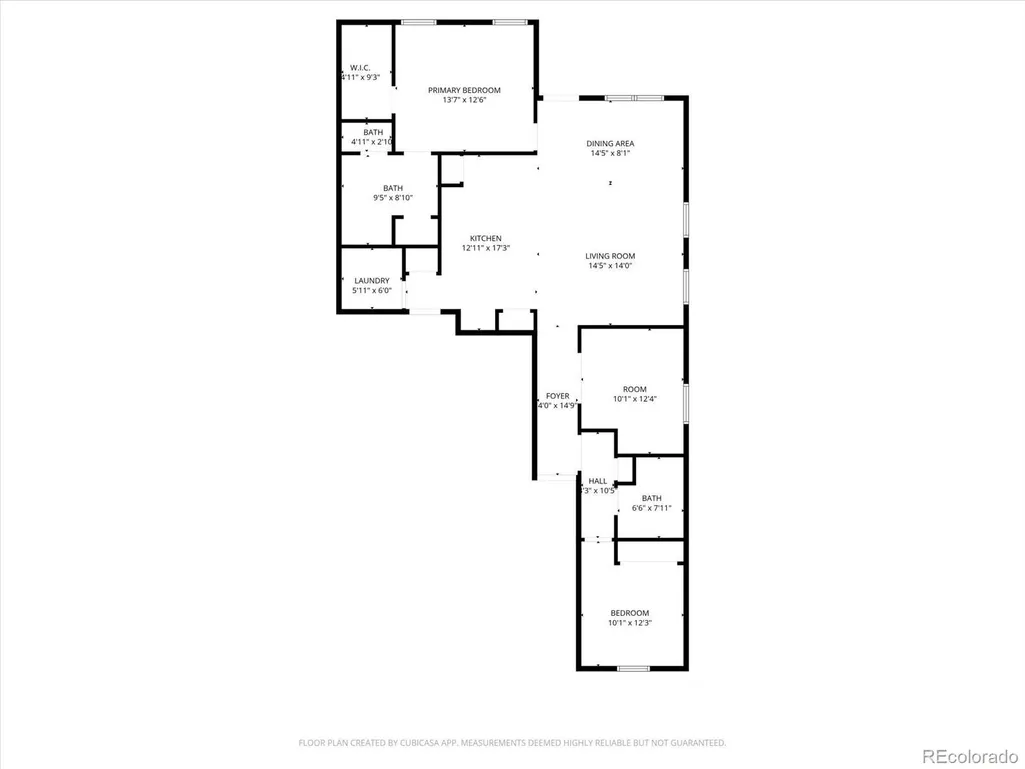
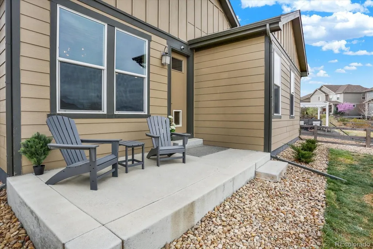
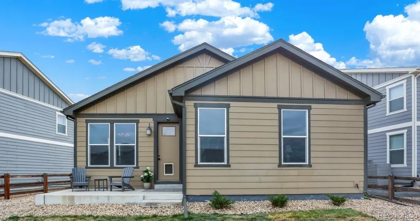
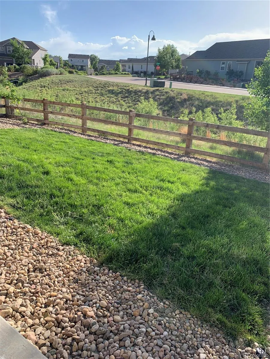
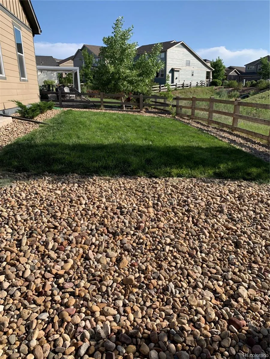
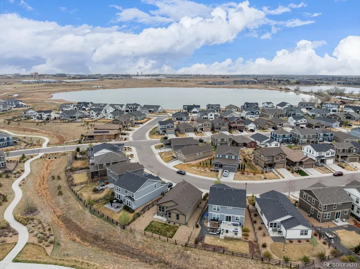
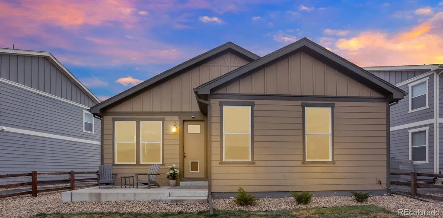
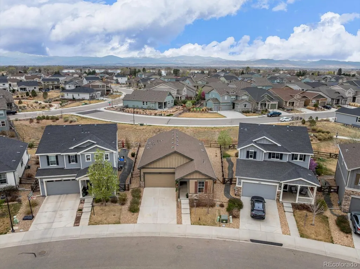
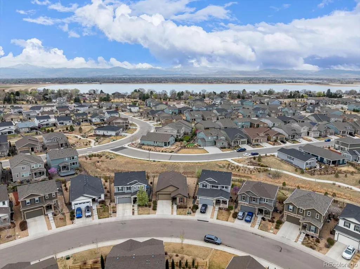
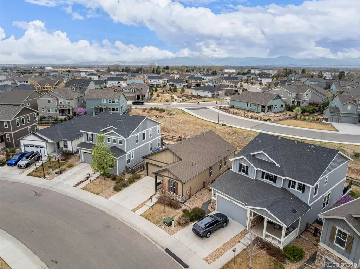
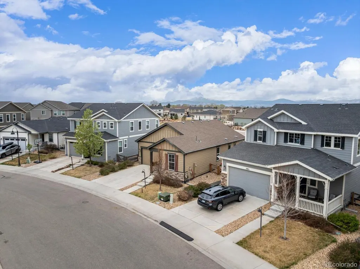
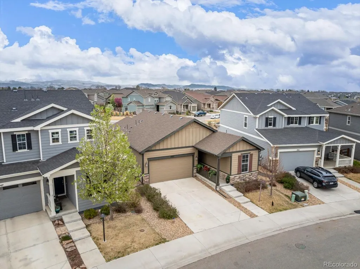
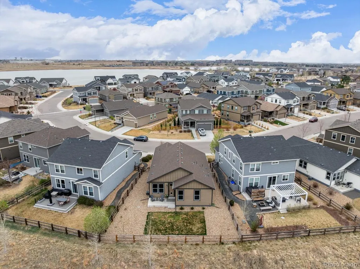
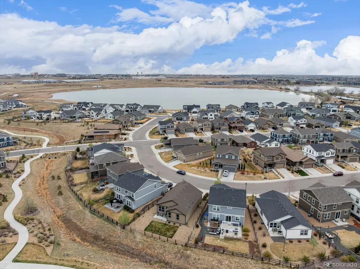
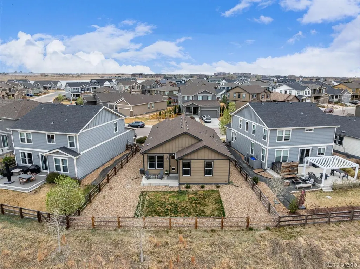
Did I say my seller is MOTIVATED!!!!!LET'S SAVE CLOSE TO $400 OFF YOUR MORTGAGE! SELLER IS WILLING TO BUYDOWN THE RATE UP TO 1% OF LOAN AMOUNT(SELLER CONCESSIONS) SELLER HAS TO MOVE, MOTIVATED!!!! You want IMMACULATE, this is it!* Nestled in the sought-after Lakes at Centerra community in Loveland, Colorado. Built in 2019 and Energy Star-rated, this ONE LEVEL, ranch-style home was designed to impress from the moment you arrive. Plus, seller just purchased a BRAND NEW Washer and Dryer for new buyer!!! Life here means weekend mornings at Boyd Lake, evening strolls along walking trails, and lazy afternoons by the community pool. Pocket parks dot the neighborhood, mountain views frame your backyard, and with no rear neighbors — just a quiet GREENWAY SPACE — you'll enjoy the kind of privacy that's hard to find in newer communities. Once a model home, quality speaks for itself. The living area centers around a sleek electric fireplace — the kind that makes any evening feel intentional. The chef's kitchen is built for real cooking: 42-inch cabinets, granite counters, a double oven, 5-gas burner stovetop, stainless steel appliances, a statement island, and an accent backsplash that pulls it all together. The home offers three bedrooms, two bathrooms, and a flexible bonus room ideal as a home office, creative studio, or guest space. The primary bath features dual sinks and a walk-in shower. At 1,418 square feet, every inch is thoughtfully used. CALL LISTING BROKER FOR DETAILS ON BUY DOWN RATES*
| Elementary School | Middle School | High School |
|---|---|---|
| High Plains Elementary School | Conrad Ball Middle School | Mountain View High School |
| Price History | |
|---|---|
| 4/2/2026 | Listed $540,000 |
| 4/14/2026 | 1$535,000 |
| 5/6/2026 | 1$529,999 |
| 5/16/2026 | 1$525,000 |
| 6/8/2026 | 2$515,000 |
| 6/22/2026 | 1$510,000 |
| 7/18/2026 | 1$505,000 |
| 7/31/2026 | 1$500,000 |
| 8/19/2026 | 1$499,000 |
General Features
| Sewer | Public Sewer |
|---|---|
| Heating | Forced Air |
| Cooling | Central Air |
| Utilities | Cable Available,Electricity Available,Electricity Connected,Natural Gas Available,Natural Gas Connected |
| Possession | Close Plus 3 Days |
| Roof | Composition |
| Appliances | Convection Oven,Dishwasher,Disposal,Dryer,Gas Water Heater,Microwave,Oven,Range,Refrigerator,Self Cleaning Oven,Washer |
| Zoning | R1 |
| HOA Fee | 205 |
| Garage Spaces | 2 |
| Association Fee Includes | Reserves |
| Patio/Porch Features | Patio |
| Architectural Style | Traditional |
| Security Features | Carbon Monoxide Detector(s),Radon Detector,Smart Locks,Smart Security System,Smoke Detector(s) |
| Construction Materials | Stone,Wood Siding |
| Exclusions | Personal property. Back door is custom for dogs. Owner does have original door if buyer does not want dog door. Ask when making offer. |
| Pets Allowed | Cats OK,Dogs OK |
| Year Built | 2019 |
| Electric | 110V |
| View | Mountain(s) |
| Levels | One |
| Property Subtype | Single Family Residence |
| Tax Year | 2025 |
| Ownership | Individual |
| Assoc Fee Paid Per | Quarterly |
| County | Larimer |
| Property Type | Residential |
| Association Amenities | Park,Pool,Trail(s) |
| HOA | Yes |
| Attached Garage | Yes |
| Subdivision Name | Millenium Northwest |
| Facing Direction | East |
| Full Baths | 1 |
| Status | Active |
| Directions | Put 2953 Pawnee Creek into GPS and find your new HOME! |
| High School | Mountain View |
| City | Loveland |
| Association Name | Lakes at Centerra Master HOA |
| Senior Community Y/N | No |
| High School District | Thompson R2-J |
| Lot Size Units | Square Feet |
| Lot Size Square Feet | 5663 |
| Listing Terms | 1031 Exchange,Cash,Conventional,FHA,VA Loan |
| Elementary School | High Plains |
| Tax Annual Amount | 5276 |
| Middle/Junior High School | Conrad Ball |
| Property Condition | Model |
| Virtual Tour | https://360tourdesigns-denver.hd.pics/2953-Pawnee-Creek-Dr |
| Structure Type | House |
| Builder Name | KB Home |
| Standard Status | Active |
| Occupancy Type | Owner |
| Middle/Junior School District | Thompson R2-J |
| Elementary School District | Thompson R2-J |
Interior Features
| Interior Amenities | Ceiling Fan(s),Eat-in Kitchen,Granite Counters,High Ceilings,High Speed Internet,Kitchen Island,No Stairs,Open Floorplan,Pantry,Radon Mitigation System,Smoke Free,Walk-In Closet(s) |
|---|---|
| Basement | Crawl Space |
| Flooring | Carpet,Linoleum |
| Fireplace Features | Electric,Family Room |
| Basement (Y/N) | No |
| Window Features | Double Pane Windows |
| Above Grade Finished Area | 1418 |
| 3/4 Baths | 1 |
| Laundry Features | In Unit |
| Total Bedrooms | 3 |
| Main Level Bedrooms | 3 |
| Main Level Bathrooms | 2 |
| Total Baths | 2 |
Exterior Features
| Fencing | Partial |
|---|---|
| Parking Features | Concrete |
| Lot Features | Greenbelt |
| Water Source | Public |
| Total Parking | 2 |
| Lot Size Area | 5663 |
| Foundation Details | Concrete Perimeter |
| Building Area Total | 1418 |
| Lot Size Acres | 0.13 |
| Road Surface Type | Paved |
| Road Frontage Type | Public |
Amenities
- Foreclosure
- Views
- Short Sale
- New Construction
- Adult 55+
- Lease To Own
- No HOA Fees
- Furnished
- Primary On Main
- Air Conditioning
- Seller Finance
- Green
- Fixer Upper
- Horse
- Golf
- Fireplace
- Deck
- Garage
- Basement
- Pool
Property vs Single Family Average in 80538
Price
Taxes
Year Built
Visits
 The content relating to real estate for sale in this Web site comes in part from the Internet Data eXchange (IDX) program of METROLIST, INC., DBA RECOLORADO©. Real estate listings held by brokers other than LoKation Real Estate - Colorado are marked with the IDX Logo. This information is being provided for the consumers' personal, non-commercial use and may not be used for any other purpose. All information subject to change and should be independently verified. September 16, 2026 4:08 AM UTCd

 Information deemed reliable but not guaranteed by the MLS. © 2026 Information and Real Estate Services, LLC.
Information source: Information and Real Estate Services, LLC. Provided for limited non-commercial use only under IRES Rules. © Copyright IRES.
The information being provided is for the consumers personal, non-commercial use and may not be used for any purpose other than to identify prospective properties consumer may be interested in purchasing.
The IRES, LLC Data on this
Information deemed reliable but not guaranteed by the MLS. © 2026 Information and Real Estate Services, LLC.
Information source: Information and Real Estate Services, LLC. Provided for limited non-commercial use only under IRES Rules. © Copyright IRES.
The information being provided is for the consumers personal, non-commercial use and may not be used for any purpose other than to identify prospective properties consumer may be interested in purchasing.
The IRES, LLC Data on this
 The real estate listing information and related content displayed on this site is provided exclusively for consumers’ personal, non-commercial use and may not be used for any purpose other than to identify prospective properties consumers may be interested in purchasing. This information and related content is deemed reliable but is not guaranteed accurate by elevateMLS.
 Spanish Peaks MLS® All information deemed reliable but not guaranteed. All properties are subject to prior sale, change or withdrawal. Neither listing broker(s) or information provider(s) shall be responsible for any typographical errors, misinformation, misprints and shall be held totally harmless. Listing(s) information is provided for consumer's personal, non-commercial use and may not be used for any purpose other than to identify prospective properties consumers may be interested in purchasing.
