

Views

Address
6579 Steuben Way, Castle Rock, CO
Price
$ 850,000
Property Attributes
- MLS#6667444
- TypeSingle Family
- Listing Status Active
- CountyDOUGLAS
- CityCastle Rock
- NeighborhoodSkyline Ridge at Castle Pines
- Zip80108
- StyleContemporary
- Year Built2021
- Taxes$ 7353
- Price$ 850,000
- Bedrooms4
- Full Bathrooms3
- Half Bathrooms1
- Sqr Footage3821
- Lot Size0.18 Acres
Data Source:
REColorado (MTOMLS)
Property Description
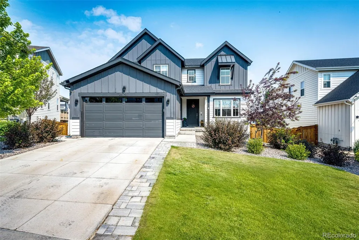
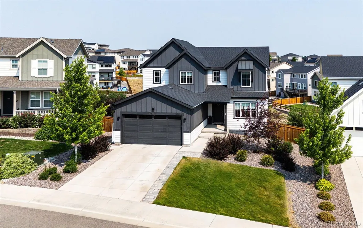
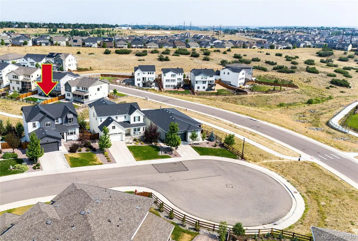
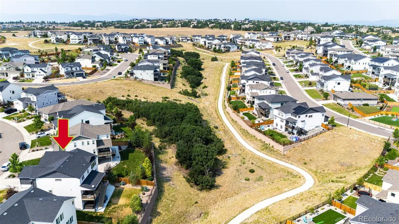
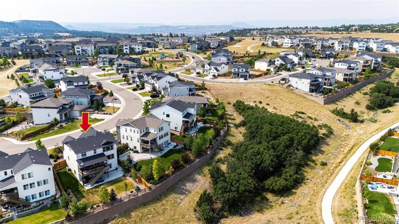
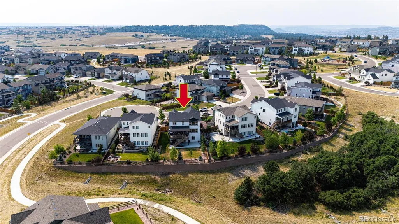
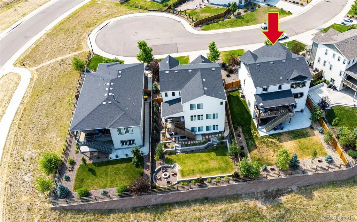
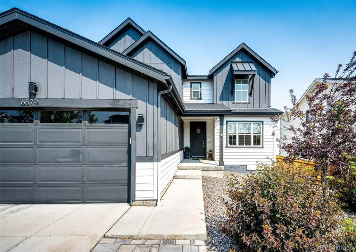
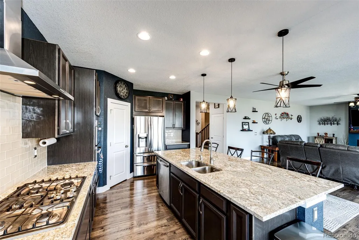
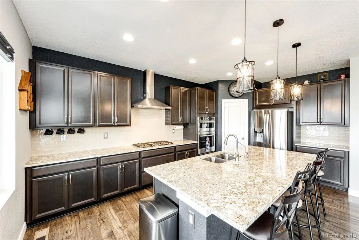
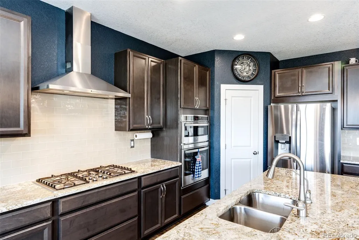
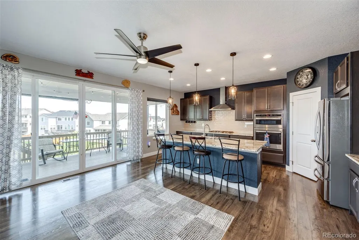
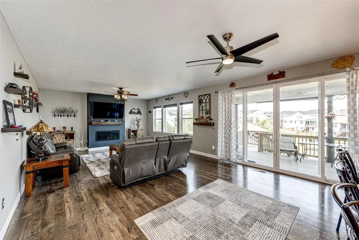
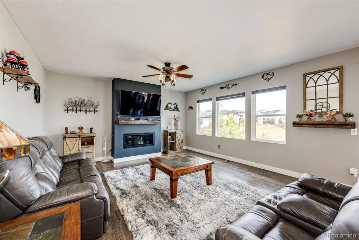
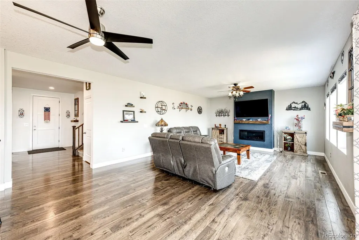
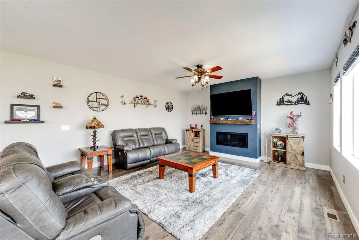
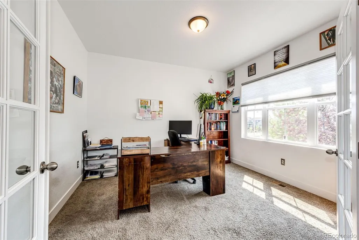
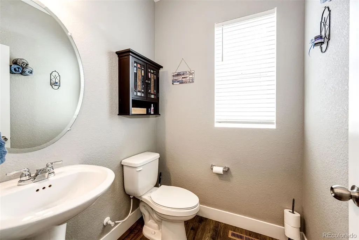
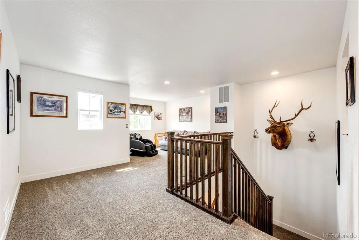
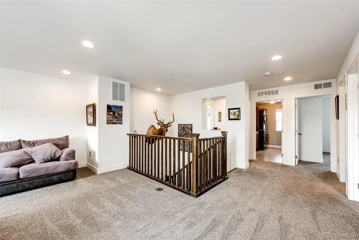
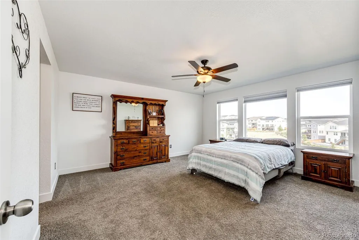
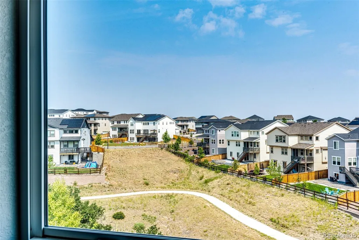
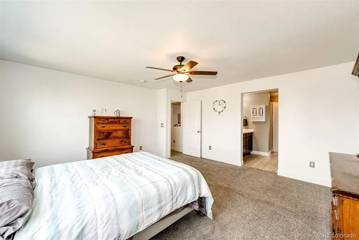
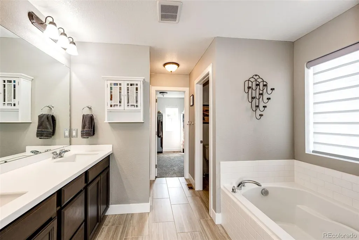
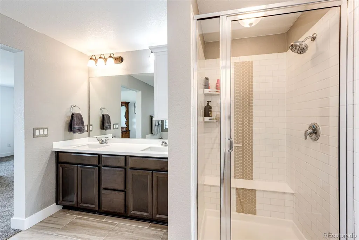
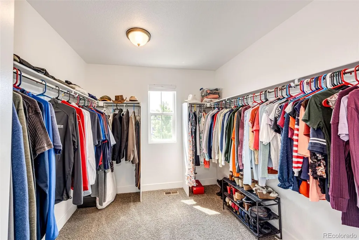
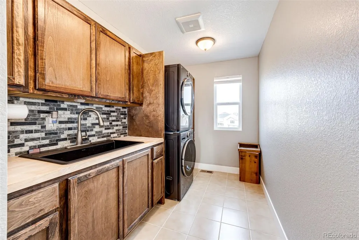
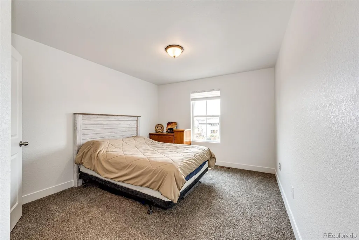
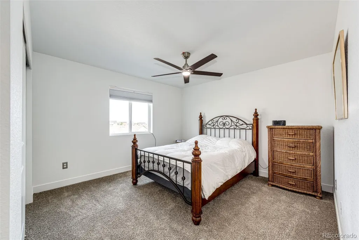
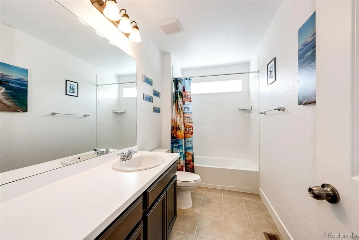
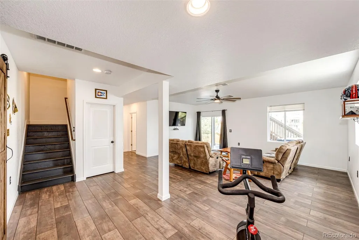
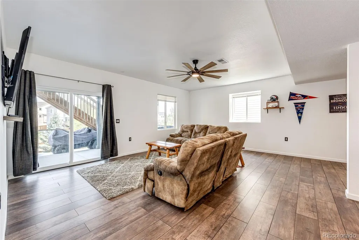
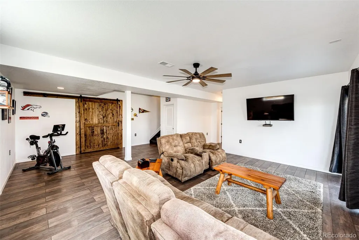
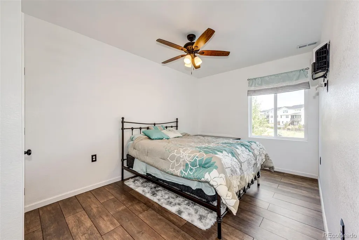
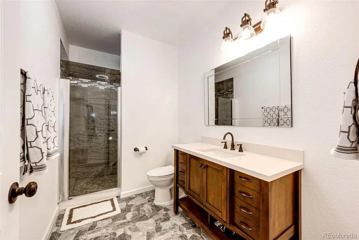
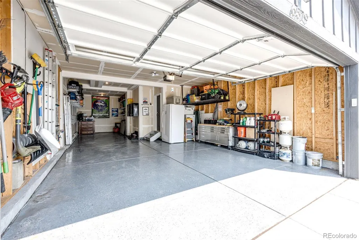
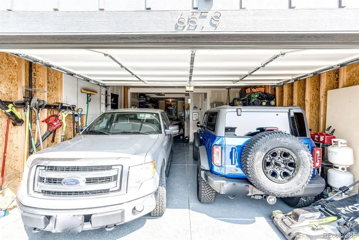
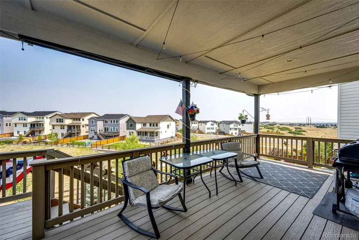
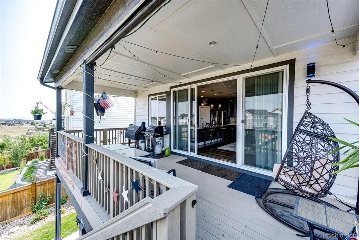
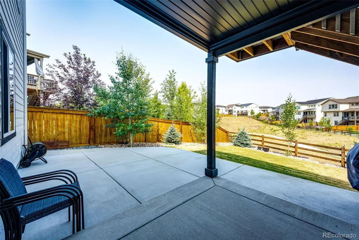
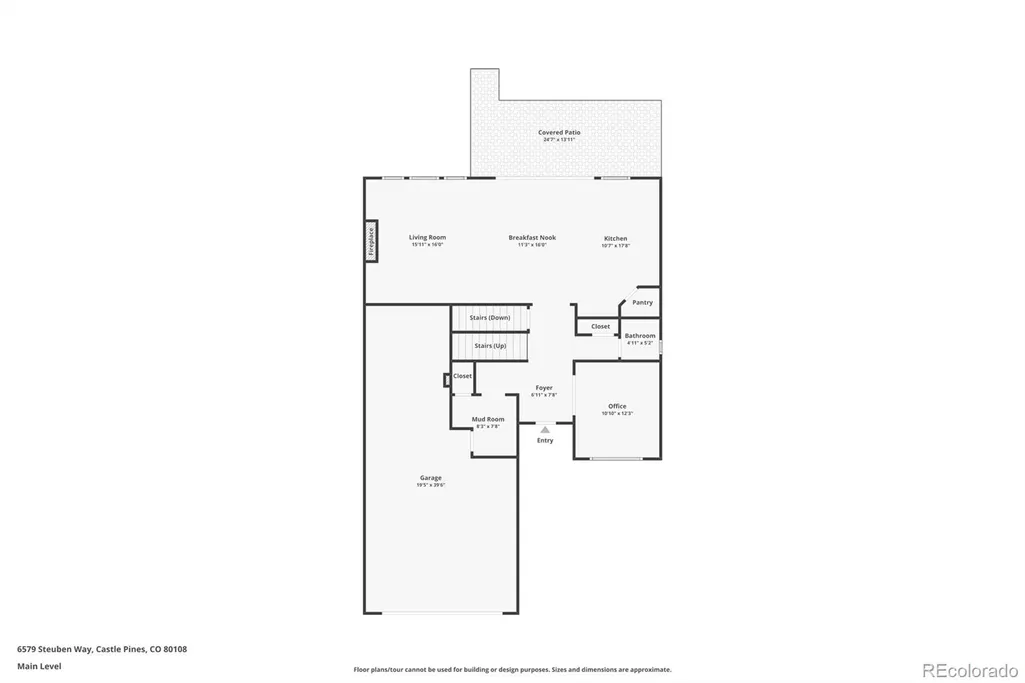
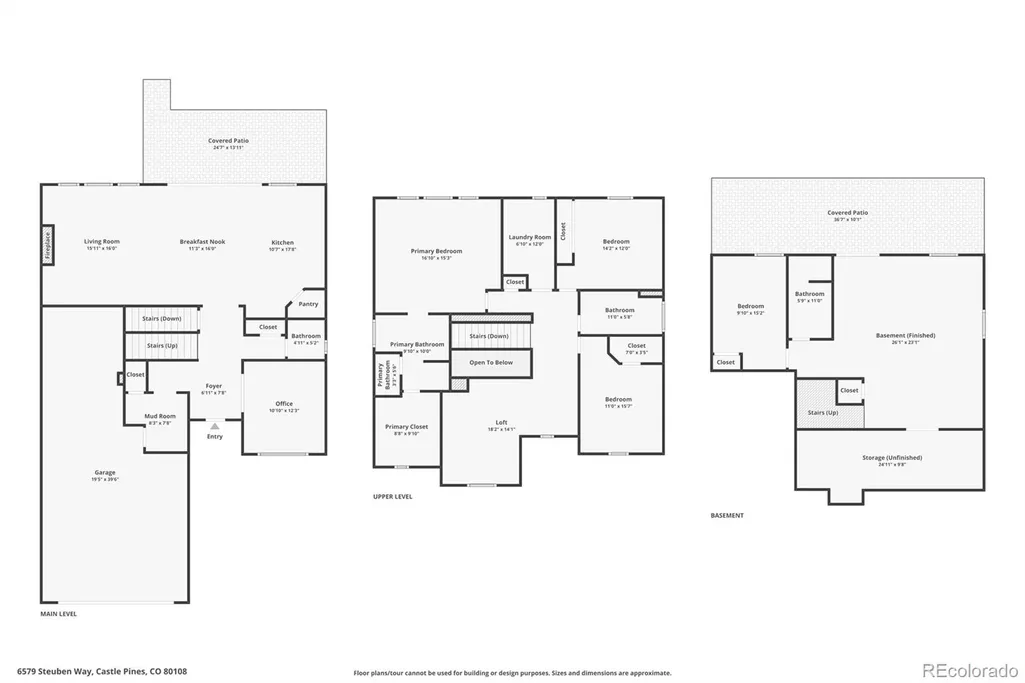
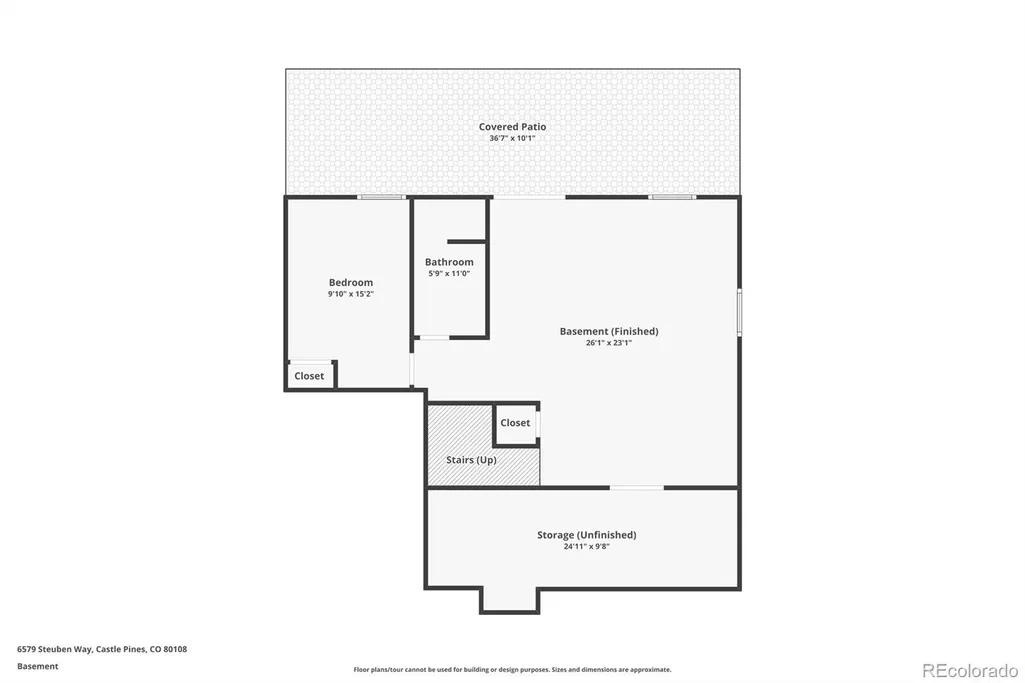
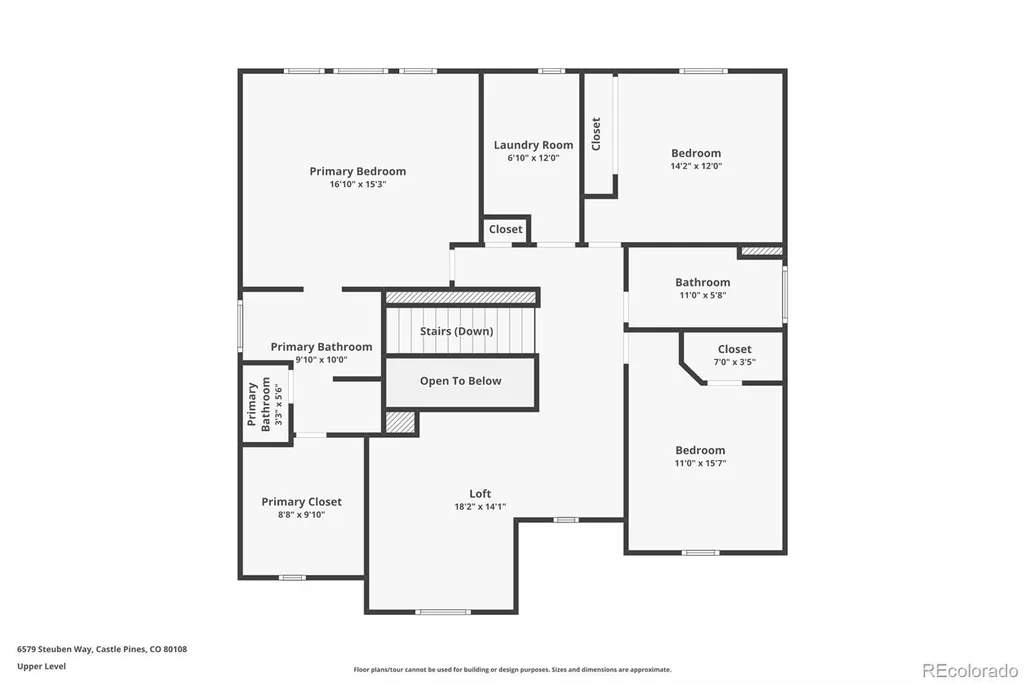
THE SELLERS AND OUR PREFERRED LENDER HAVE TEAMED UP TO OFFER A 2/1 BUYDOWN! 6579 Steuben Way, where modern living meets an incredible open-space setting in the Skyline Ridge community of Castle Pines! Meticulously maintained and thoughtfully designed, this 4-bedroom, 4-bath home offers an open floor plan with beautiful views and plenty of room to live, work and entertain. Step inside to a bright and inviting main level featuring high ceilings, a dedicated office and an open-concept living that seamlessly connects the family room, gourmet kitchen and dining area. The kitchen is designed for gathering, featuring granite countertops, a large center island, pantry and generous workspace. Beyond the living area, step onto the upper deck and enjoy peaceful views of the open space and surrounding wildlife. Upstairs, the spacious primary suite offers beautiful open-space views, a five-piece bath and walk-in closet. Additional bedrooms, a large loft and conveniently located upstairs laundry provide flexibility for today’s lifestyle. The finished walk-out basement expands the home’s living space with an additional bedroom, 3/4 bath and versatile recreation area—perfect for guests, a home gym, media room or additional living space. Walk directly outside to the covered lower patio and private, fully fenced backyard backing to open space. Additional highlights include a 3-car tandem garage with epoxy flooring, permanent exterior holiday lighting, mature landscaping, an oversized side-yard walkway providing convenient backyard and basement access, and a radon mitigation system. Located near neighborhood trails and parks with convenient access to shopping, dining, recreation and major commuting routes, this home offers the space, setting and flexibility you’ve been looking for. Enjoy Colorado evenings on the deck, watch wildlife pass through the open space behind you, and experience everything Castle Pines living has to offer. Welcome home to 6579 Steuben Way!
| Elementary School | Middle School | High School |
|---|---|---|
| Buffalo Ridge Elementary School | Rocky Heights Middle School | Rock Canyon High School |
| Price History | |
|---|---|
| 7/9/2026 | Listed $875,000 |
| 8/7/2026 | 3$850,000 |
General Features
| Sewer | Public Sewer |
|---|---|
| Heating | Forced Air,Natural Gas |
| Cooling | Central Air |
| Utilities | Electricity Connected |
| Possession | Closing/DOD,Negotiable |
| Roof | Composition |
| Appliances | Cooktop,Dishwasher,Disposal,Double Oven,Dryer,Gas Water Heater,Microwave,Oven,Range,Range Hood,Refrigerator,Self Cleaning Oven,Sump Pump,Washer,Water Softener |
| Garage Spaces | 3 |
| Association Fee Includes | Recycling,Trash |
| Patio/Porch Features | Covered,Deck,Front Porch,Patio |
| Architectural Style | Contemporary |
| Security Features | Smoke Detector(s),Video Doorbell |
| Construction Materials | Concrete,Frame,Wood Siding |
| Exclusions | Kitchen refrigerator,Garage freezer,washer / dryer. All items are negotiable. |
| Year Built | 2021 |
| Electric | 110V,220 Volts |
| View | Meadow |
| Levels | Two |
| Property Subtype | Single Family Residence |
| Tax Year | 2025 |
| Ownership | Individual |
| Assoc Fee Paid Per | Included in Property Tax |
| County | Douglas |
| Property Type | Residential |
| Association Amenities | Playground,Trail(s) |
| HOA | Yes |
| Attached Garage | Yes |
| Subdivision Name | Skyline Ridge at Castle Pines |
| Facing Direction | Southeast |
| Full Baths | 2 |
| Status | Active |
| Directions | All mapping apps direct well to the property. |
| High School | Rock Canyon |
| City | Castle Rock |
| Association Name | North Pines Vista Metro District |
| Entry Location | Ground |
| Senior Community Y/N | No |
| High School District | Douglas RE-1 |
| Lot Size Units | Square Feet |
| Lot Size Square Feet | 7623 |
| Listing Terms | Cash,Conventional,FHA,Jumbo,VA Loan |
| Elementary School | Buffalo Ridge |
| Tax Annual Amount | 7353 |
| Home Warranty Y/N | No |
| Middle/Junior High School | Rocky Heights |
| Property Condition | Updated/Remodeled |
| Virtual Tour | https://www.zillow.com/view-imx/c77e8edb-aa7c-475c-a7b4-2950a4691f7f?setAttribution=mls&wl=true&initialViewType=pano |
| Structure Type | House |
| Standard Status | Active |
| Occupancy Type | Owner |
| Middle/Junior School District | Douglas RE-1 |
| Elementary School District | Douglas RE-1 |
Interior Features
| Interior Amenities | Ceiling Fan(s),Five Piece Bath,Granite Counters,High Ceilings,High Speed Internet,Kitchen Island,Open Floorplan,Pantry,Primary Suite,Radon Mitigation System,Smart Ceiling Fan,Smoke Free,Hot Tub,Walk- |
|---|---|
| Basement | Finished,Walk-Out Access |
| Flooring | Carpet,Laminate,Tile |
| Furnished Y/N | Unfurnished |
| Total Fireplaces | 1 |
| Fireplace Features | Family Room,Gas,Gas Log,Insert,Living Room |
| Basement (Y/N) | Yes |
| Above Grade Finished Area | 2616 |
| Half Baths | 1 |
| 3/4 Baths | 1 |
| Total Bedrooms | 4 |
| Below Grade Finished Area | 827 |
| Main Level Bathrooms | 1 |
| Total Baths | 4 |
Exterior Features
| Exterior Amenities | Balcony,Lighting,Private Yard,Rain Gutters,Spa/Hot Tub |
|---|---|
| Fencing | Full |
| Parking Features | Concrete,Dry Walled,Oversized,Tandem |
| Lot Features | Cul-De-Sac,Landscaped,Master Planned,Open Space,Sprinklers In Front,Sprinklers In Rear |
| Water Source | Public |
| Total Parking | 3 |
| Lot Size Area | 7623 |
| Foundation Details | Concrete Perimeter |
| Building Area Total | 3821 |
| Lot Size Acres | 0.18 |
| Road Surface Type | Paved |
| Road Frontage Type | Public |
| Road Responsibility | Public Maintained Road |
Amenities
- Foreclosure
- Views
- Short Sale
- New Construction
- Adult 55+
- Lease To Own
- No HOA Fees
- Furnished
- Primary On Main
- Air Conditioning
- Seller Finance
- Green
- Fixer Upper
- Horse
- Golf
- Fireplace
- Deck
- Garage
- Basement
- Pool
Property vs Single Family Average in 80108
Price
Taxes
Year Built
Visits
 The content relating to real estate for sale in this Web site comes in part from the Internet Data eXchange (IDX) program of METROLIST, INC., DBA RECOLORADO©. Real estate listings held by brokers other than LoKation Real Estate - Colorado are marked with the IDX Logo. This information is being provided for the consumers' personal, non-commercial use and may not be used for any other purpose. All information subject to change and should be independently verified. September 16, 2026 4:08 AM UTCd

 Information deemed reliable but not guaranteed by the MLS. © 2026 Information and Real Estate Services, LLC.
Information source: Information and Real Estate Services, LLC. Provided for limited non-commercial use only under IRES Rules. © Copyright IRES.
The information being provided is for the consumers personal, non-commercial use and may not be used for any purpose other than to identify prospective properties consumer may be interested in purchasing.
The IRES, LLC Data on this
Information deemed reliable but not guaranteed by the MLS. © 2026 Information and Real Estate Services, LLC.
Information source: Information and Real Estate Services, LLC. Provided for limited non-commercial use only under IRES Rules. © Copyright IRES.
The information being provided is for the consumers personal, non-commercial use and may not be used for any purpose other than to identify prospective properties consumer may be interested in purchasing.
The IRES, LLC Data on this
 The real estate listing information and related content displayed on this site is provided exclusively for consumers’ personal, non-commercial use and may not be used for any purpose other than to identify prospective properties consumers may be interested in purchasing. This information and related content is deemed reliable but is not guaranteed accurate by elevateMLS.
 Spanish Peaks MLS® All information deemed reliable but not guaranteed. All properties are subject to prior sale, change or withdrawal. Neither listing broker(s) or information provider(s) shall be responsible for any typographical errors, misinformation, misprints and shall be held totally harmless. Listing(s) information is provided for consumer's personal, non-commercial use and may not be used for any purpose other than to identify prospective properties consumers may be interested in purchasing.
