

Price Reduction - Views
Address
9015 E 139th Court, Brighton, CO
Price
$ 1,199,900
Property Attributes
- MLS#6656229
- TypeSingle Family
- Listing Status Active
- CountyADAMS
- CityBrighton
- NeighborhoodBoston Farms
- Zip80602
- StyleTraditional
- Year Built2001
- Taxes$ 7552
- Price$ 1,199,900
- Bedrooms6
- Full Bathrooms3
- Half Bathrooms1
- Sqr Footage5570
- Lot Size2.23 Acres
Data Source:
REColorado (MTOMLS)
Property Description
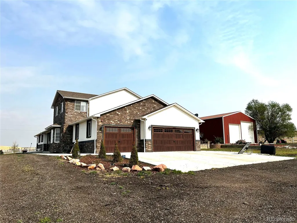
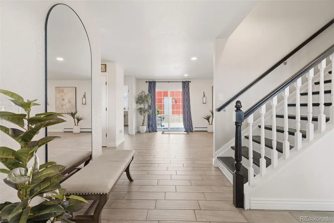
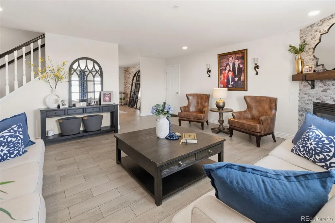
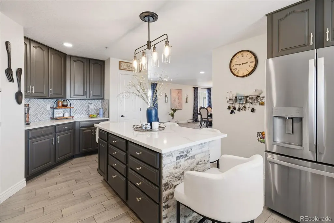
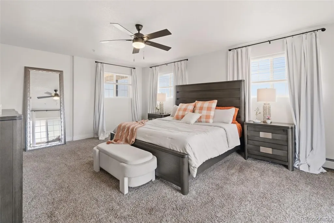
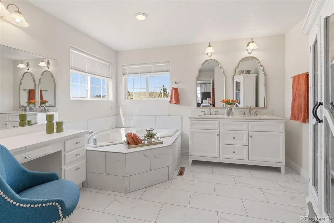
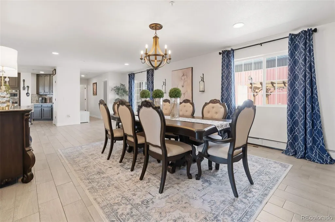
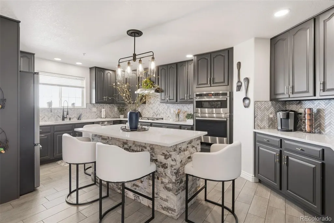
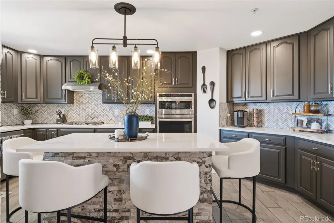
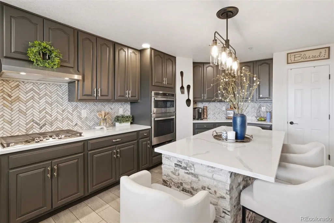
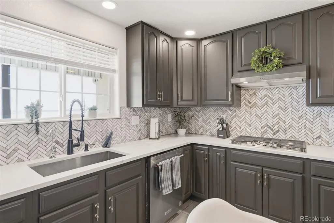
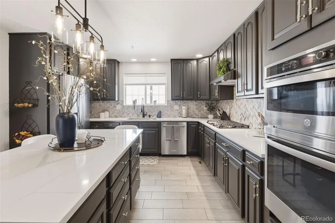
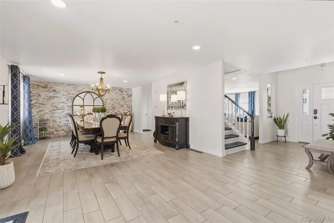
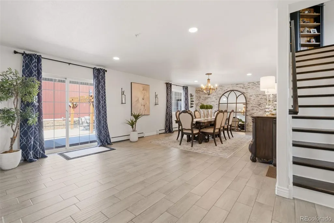
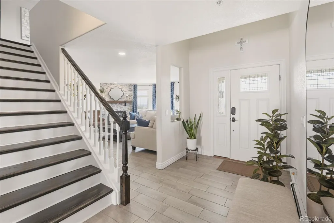
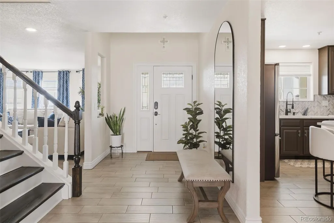
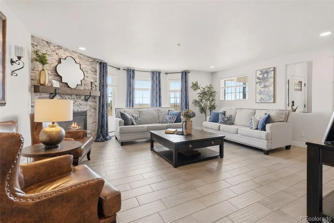
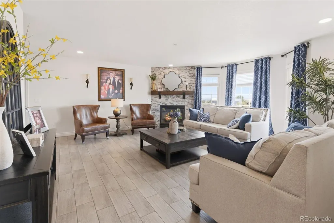
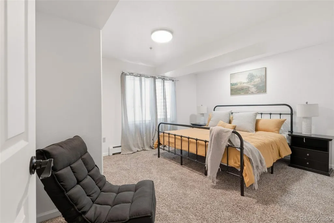
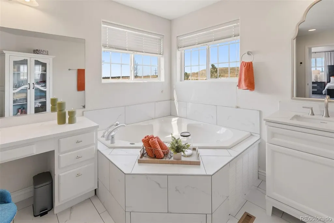
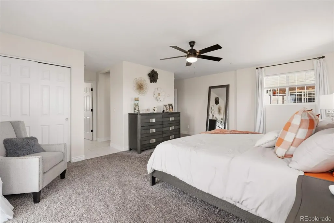
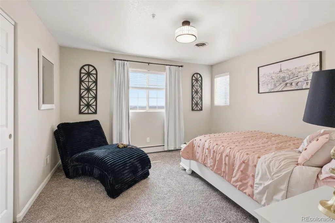
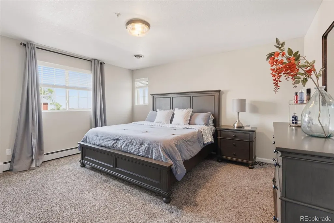
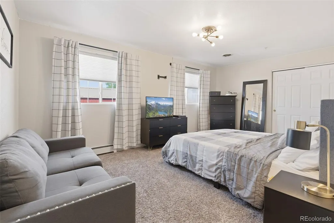
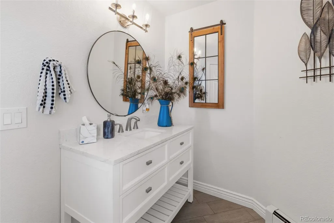
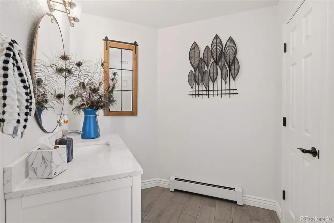
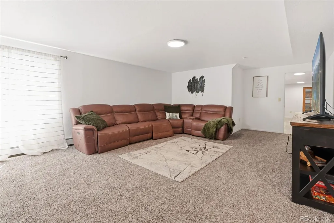
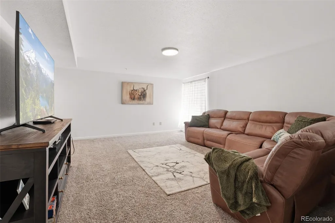
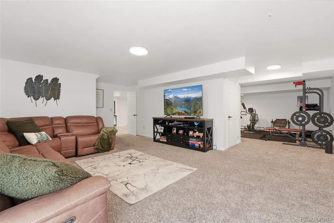
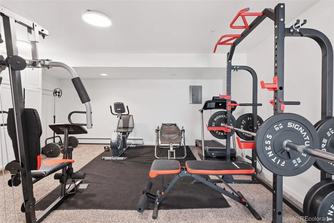
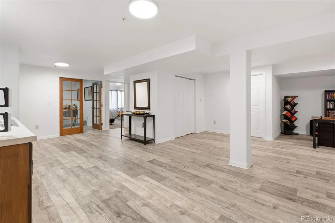
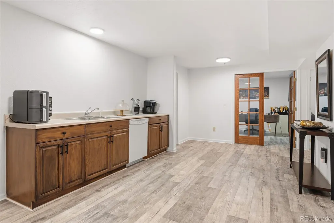
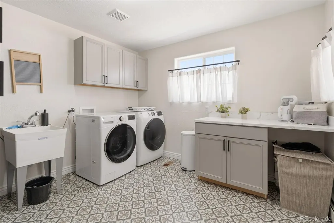
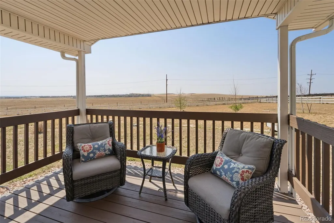
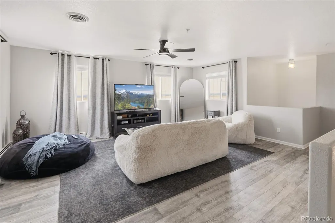
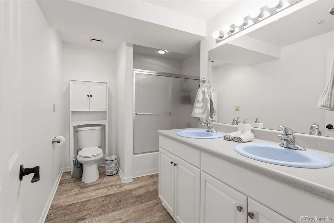
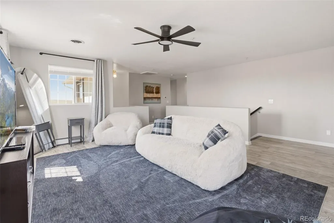
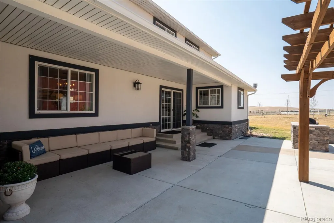
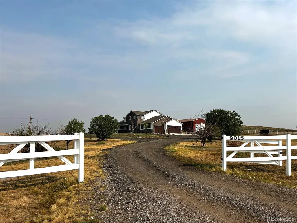
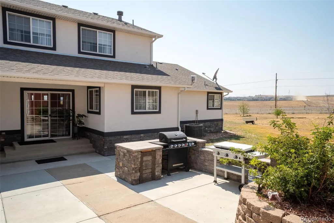
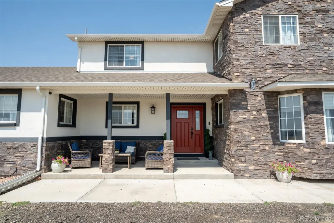
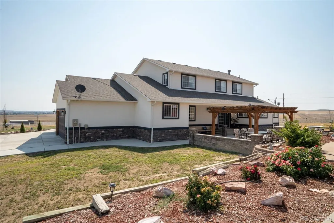
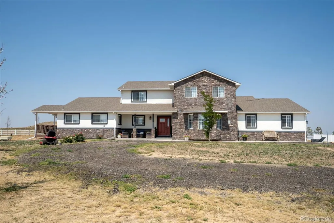
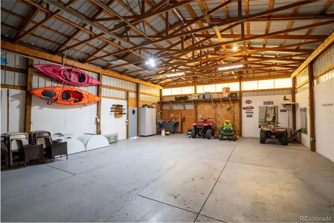
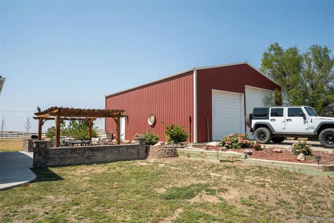
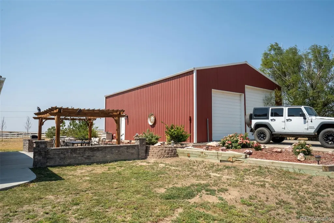
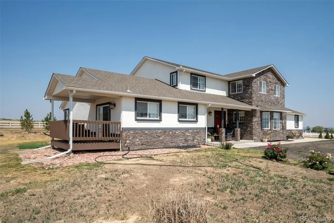
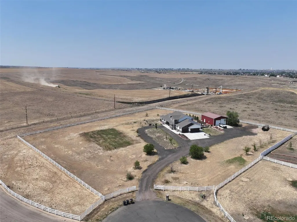
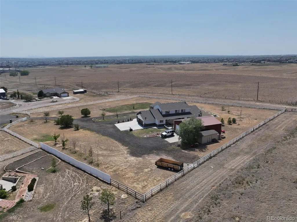
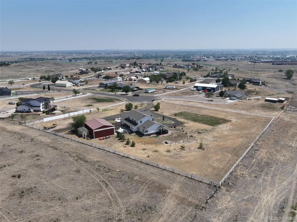
The sellers are ready to sell, so don’t miss this opportunity! Enjoy spectacular sunset views and a beautiful patio ready for relaxing and entertaining. This updated home sits on 2.23 acres in unincorporated Adams County with NO HOA. From the property, you can enjoy views of the Rocky Mountains, downtown Denver, and Denver International Airport. The home offers over 5,400 finished square feet, 6 bedrooms, 4 bathrooms, a 3-car attached garage, and a 40' x 30' outbuilding. The exterior has been updated with stucco and stone, along with newer garage doors. Inside, the kitchen features quartz countertops and opens to the main living areas. The large dining room has plenty of space for family dinners and holiday gatherings. The living room features a beautiful stone fireplace. The home also includes updated flooring and remodeled bathrooms. The main-floor primary bedroom has an updated bathroom and a private deck where you can relax and enjoy the sunsets and views. The finished basement includes a second kitchenette, family room, private office, gym, bedrooms, and bathroom. This flexible space works well for guests, extended family, hobbies, or working from home. Outside, you will find a pergola, built-in barbecue, and a large patio overlooking the views. There is plenty of room for RVs, equipment, hobbies, animals, and more. Other updates include a newer roof and newer heating and air-conditioning systems. Enjoy the privacy and space of country living while still being close to shopping, restaurants, schools, and major roads. This property has so much to offer—come see it!
| Elementary School | Middle School | High School |
|---|---|---|
| Brantner Elementary School | Roger Quist Middle School | Riverdale Ridge High School |
| Price History | |
|---|---|
| 8/4/2026 | Listed $1,325,000 |
| 8/21/2026 | 2$1,299,999 |
| 9/3/2026 | 1$1,299,000 |
| 9/9/2026 | 1$1,287,000 |
| 9/16/2026 | 7$1,199,900 |
General Features
| Sewer | Septic Tank |
|---|---|
| Heating | Baseboard,Forced Air |
| Cooling | Central Air |
| Utilities | Cable Available,Electricity Available,Propane |
| Possession | Closing/DOD,Negotiable |
| Roof | Composition |
| Appliances | Cooktop,Dishwasher,Gas Water Heater,Microwave,Oven,Range Hood,Refrigerator,Sump Pump,Water Softener |
| Zoning | R-E |
| Garage Spaces | 3 |
| Patio/Porch Features | Covered,Deck,Front Porch,Patio |
| Architectural Style | Traditional |
| Security Features | Carbon Monoxide Detector(s),Smoke Detector(s) |
| Construction Materials | Frame,Rock,Stucco |
| Exclusions | Seller's private property. |
| Year Built | 2001 |
| Electric | 110V,220 Volts |
| View | City,Mountain(s),Plains |
| Levels | Two |
| Property Subtype | Single Family Residence |
| Tax Year | 2025 |
| Ownership | Individual |
| County | Adams |
| Property Type | Residential |
| HOA | No |
| Attached Garage | Yes |
| Subdivision Name | Boston Farms |
| Full Baths | 3 |
| Status | Active |
| High School | Riverdale Ridge |
| City | Brighton |
| Senior Community Y/N | No |
| High School District | School District 27-J |
| Lot Size Units | Acres |
| Lot Size Square Feet | 97138.8 |
| Listing Terms | Cash,Conventional,FHA,Jumbo,VA Loan |
| Spa Features | Bath |
| Elementary School | Brantner |
| Tax Annual Amount | 7552 |
| Home Warranty Y/N | No |
| Middle/Junior High School | Roger Quist |
| Property Condition | Updated/Remodeled |
| Virtual Tour | https://www.zillow.com/view-imx/b6c9b164-916c-4e3a-a0c1-c814dddbbb1e?setAttribution=mls&wl=true&initialViewType=pano |
| Structure Type | House |
| Standard Status | Active |
| Occupancy Type | Owner |
| Middle/Junior School District | School District 27-J |
| Elementary School District | School District 27-J |
Interior Features
| Interior Amenities | Ceiling Fan(s),Eat-in Kitchen,Entrance Foyer,Five Piece Bath,Granite Counters,High Speed Internet,Kitchen Island,Pantry,Primary Suite,Smoke Free,Walk-In Closet(s),Wet Bar |
|---|---|
| Basement | Finished |
| Flooring | Carpet,Laminate,Tile |
| Total Fireplaces | 1 |
| Fireplace Features | Family Room |
| Basement (Y/N) | Yes |
| Window Features | Bay Window(s),Double Pane Windows |
| Above Grade Finished Area | 3413 |
| Half Baths | 1 |
| Laundry Features | Sink,In Unit |
| Total Bedrooms | 6 |
| Below Grade Finished Area | 2157 |
| Main Level Bedrooms | 1 |
| Main Level Bathrooms | 2 |
| Total Baths | 4 |
Exterior Features
| Exterior Amenities | Balcony,Rain Gutters |
|---|---|
| Fencing | Full |
| Parking Features | 220 Volts,Concrete,Insulated Garage,Oversized |
| Lot Features | Cul-De-Sac,Landscaped |
| Water Source | Well |
| Total Parking | 3 |
| Lot Size Area | 2.23 |
| Building Area Total | 5570 |
| Lot Size Acres | 2.23 |
| Road Surface Type | Paved |
| Road Frontage Type | Public |
| Road Responsibility | Public Maintained Road |
| Horse Y/N | Yes |
Amenities
- Foreclosure
- Views
- Short Sale
- New Construction
- Adult 55+
- Lease To Own
- No HOA Fees
- Furnished
- Primary On Main
- Air Conditioning
- Seller Finance
- Green
- Fixer Upper
- Horse
- Golf
- Fireplace
- Deck
- Garage
- Basement
- Pool
Property vs Single Family Average in 80602
Price
Taxes
Year Built
Visits


 Information deemed reliable but not guaranteed by the MLS. © 2026 Information and Real Estate Services, LLC.
Information source: Information and Real Estate Services, LLC. Provided for limited non-commercial use only under IRES Rules. © Copyright IRES.
The information being provided is for the consumers personal, non-commercial use and may not be used for any purpose other than to identify prospective properties consumer may be interested in purchasing.
The IRES, LLC Data on this
Information deemed reliable but not guaranteed by the MLS. © 2026 Information and Real Estate Services, LLC.
Information source: Information and Real Estate Services, LLC. Provided for limited non-commercial use only under IRES Rules. © Copyright IRES.
The information being provided is for the consumers personal, non-commercial use and may not be used for any purpose other than to identify prospective properties consumer may be interested in purchasing.
The IRES, LLC Data on this
 The real estate listing information and related content displayed on this site is provided exclusively for consumers’ personal, non-commercial use and may not be used for any purpose other than to identify prospective properties consumers may be interested in purchasing. This information and related content is deemed reliable but is not guaranteed accurate by elevateMLS.
 Spanish Peaks MLS® All information deemed reliable but not guaranteed. All properties are subject to prior sale, change or withdrawal. Neither listing broker(s) or information provider(s) shall be responsible for any typographical errors, misinformation, misprints and shall be held totally harmless. Listing(s) information is provided for consumer's personal, non-commercial use and may not be used for any purpose other than to identify prospective properties consumers may be interested in purchasing.
