

Views
Address
14400 Granite Parkway, Salida, CO
Price
$ 1,149,990
Property Attributes
- MLS#6544790
- TypeSingle Family
- Listing Status Active
- CountyCHAFFEE
- CitySalida
- NeighborhoodWeldon Creek
- Zip81201
- StyleMountain Contemporary
- Year Built2018
- Taxes$ 1939
- Price$ 1,149,990
- Bedrooms3
- Full Bathrooms2
- Half Bathrooms0
- Sqr Footage3568
- Lot Size16.11 Acres
Data Source:
REColorado (MTOMLS)
Property Description
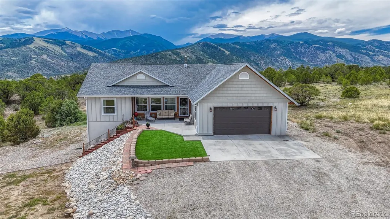
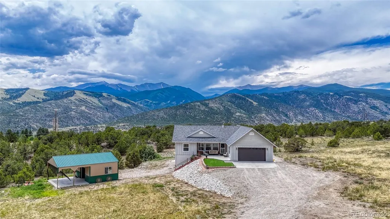
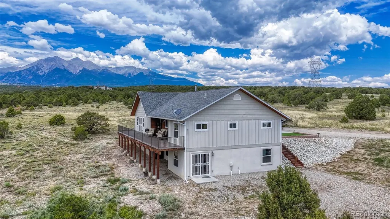
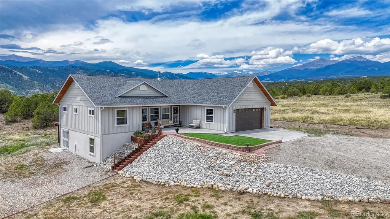
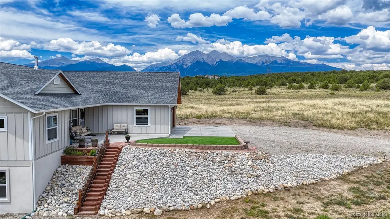
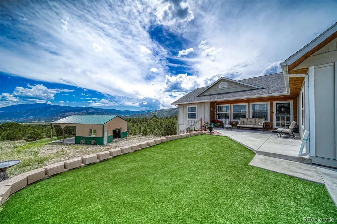
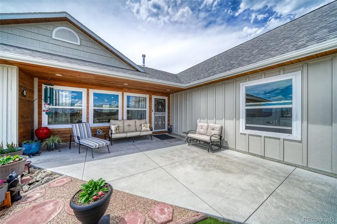
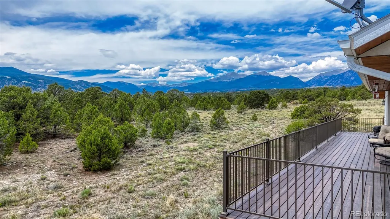
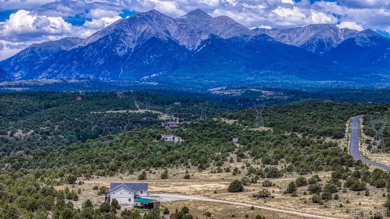
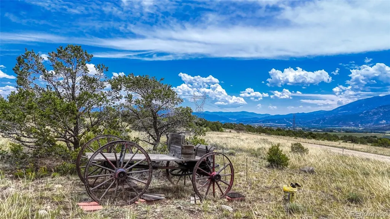
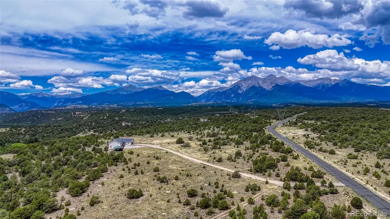
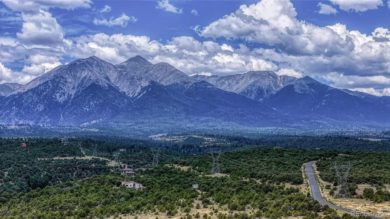
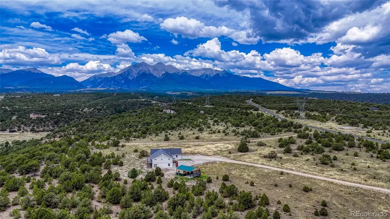
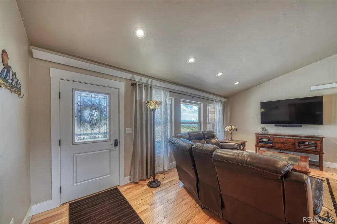
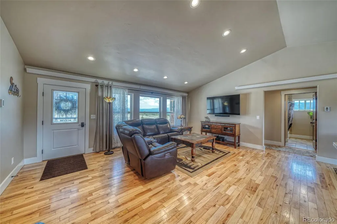
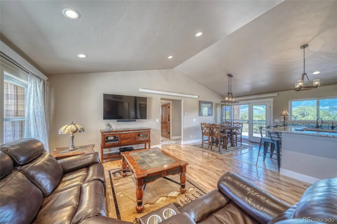
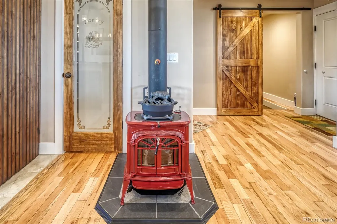
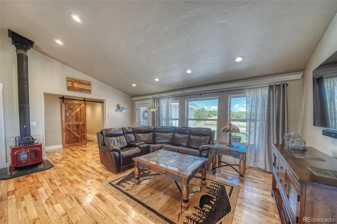
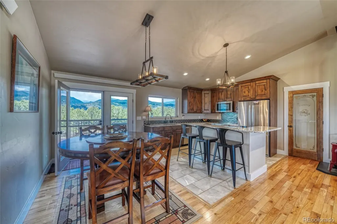
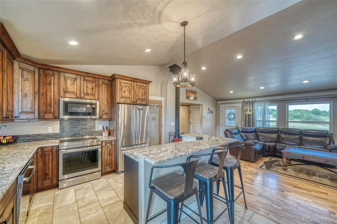
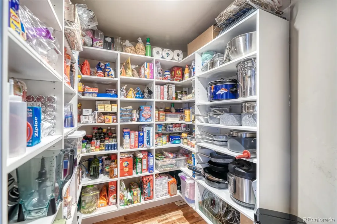
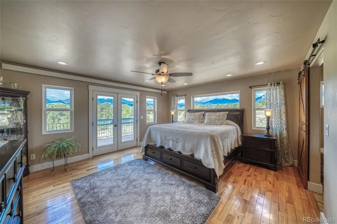
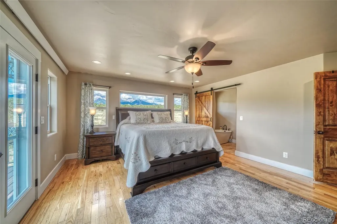
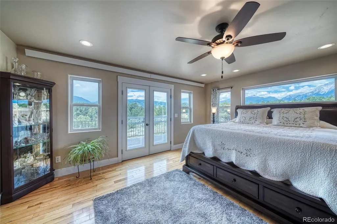
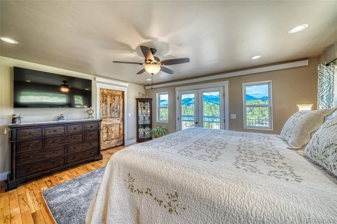
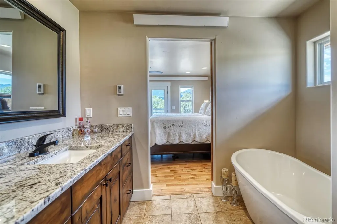
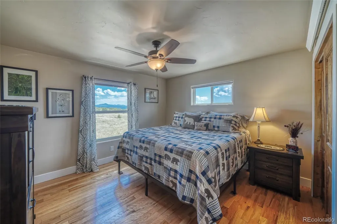
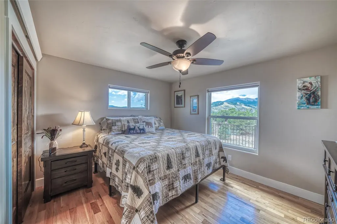
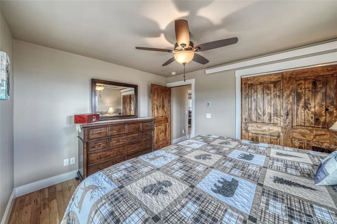
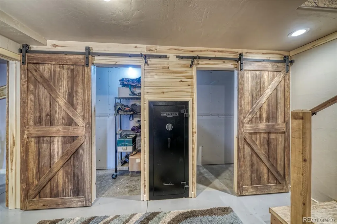
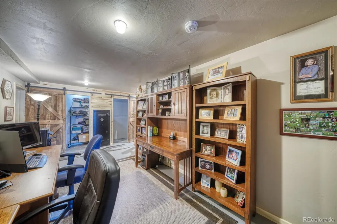
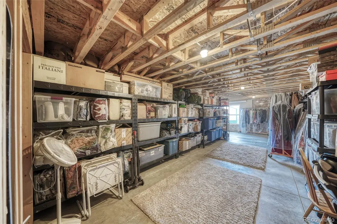
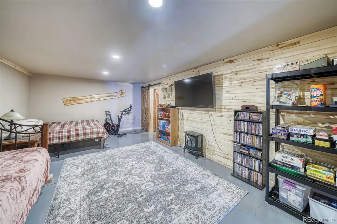
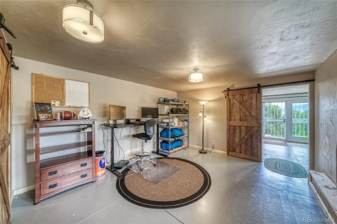
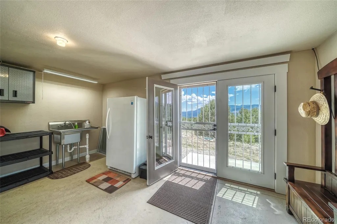
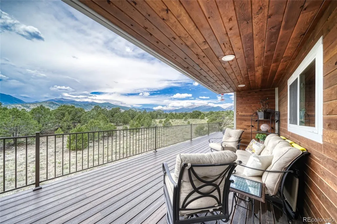
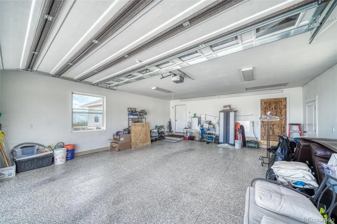
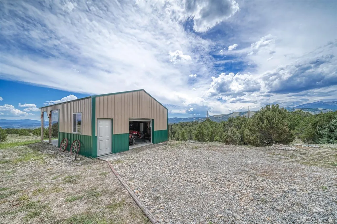
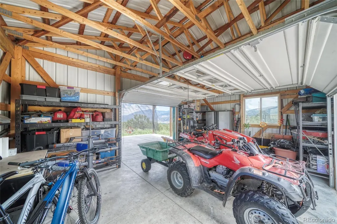
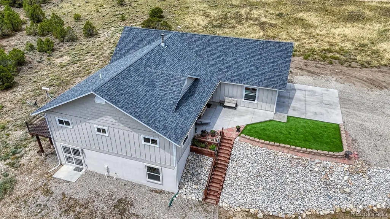
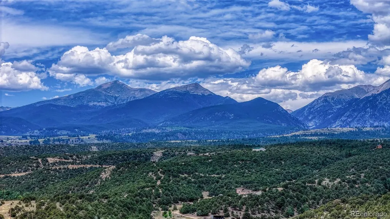
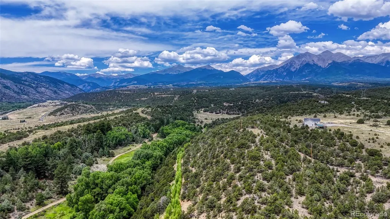
Enjoy MAJESTIC MOUNTAIN LIVING in this beautiful home on 16.11 acres in Weldon Creek Estates. Gorgeous condition! This custom ranch style home on a full walk out basement provides breathtaking 360 degree views and privacy from neighbors. The open floor plan provides convenient entertaining options while the kitchen is functional for any level home chef. All bedrooms are on the main level and the master suite includes a 5 piece bath and walk in closet. Enjoy oak hardwood, ceramic tile floors, knotty alder soft close cabinets/drawers and granite counter tops. Watch the sunset or entertain guests on the huge maintenance free Evergreen Envisions deck. The views are spectacular and wildlife guests will adorn these views on a regular basis. The walk out basement is 70% finished and includes a sitting area, media room, office with closet and window. The mud room just inside the walkout basement entrance includes sink and counter tops. Storage areas are in abundance in this home including a large storage area in the basement and an unfinished attic area that expands over the garage and entire master suite.The maintenance free exterior Hardie Board siding on the main level, stucco exterior on the basement, synthetic decking and lifetime architectural shingles provide years of enjoyment, minimizing maintenance. In addition to the double car attached oversize garage there is a barn with covered carport to store all your recreational toys.
| Elementary School | Middle School | High School |
|---|---|---|
| Longfellow Elementary School | Salida Middle School | Salida High School |
| Price History | |
|---|---|
| 7/27/2025 | Listed $1,299,000 |
| 9/8/2025 | 4$1,250,000 |
| 4/10/2026 | 5$1,199,990 |
| 5/7/2026 | 5$1,149,990 |
General Features
| Sewer | Septic Tank |
|---|---|
| Heating | Radiant,Wood Stove |
| Cooling | None |
| Utilities | Electricity Connected,Phone Available |
| Possession | Closing/DOD |
| Roof | Shingle |
| Appliances | Convection Oven,Dishwasher,Disposal,Microwave,Refrigerator,Self Cleaning Oven,Tankless Water Heater,Water Purifier |
| Zoning | AGR-NEC |
| HOA Fee | 3030 |
| Garage Spaces | 2 |
| Patio/Porch Features | Covered,Deck,Front Porch,Patio |
| Architectural Style | Mountain Contemporary |
| Security Features | Carbon Monoxide Detector(s),Smoke Detector(s) |
| Construction Materials | Cement Siding,Frame,Stucco |
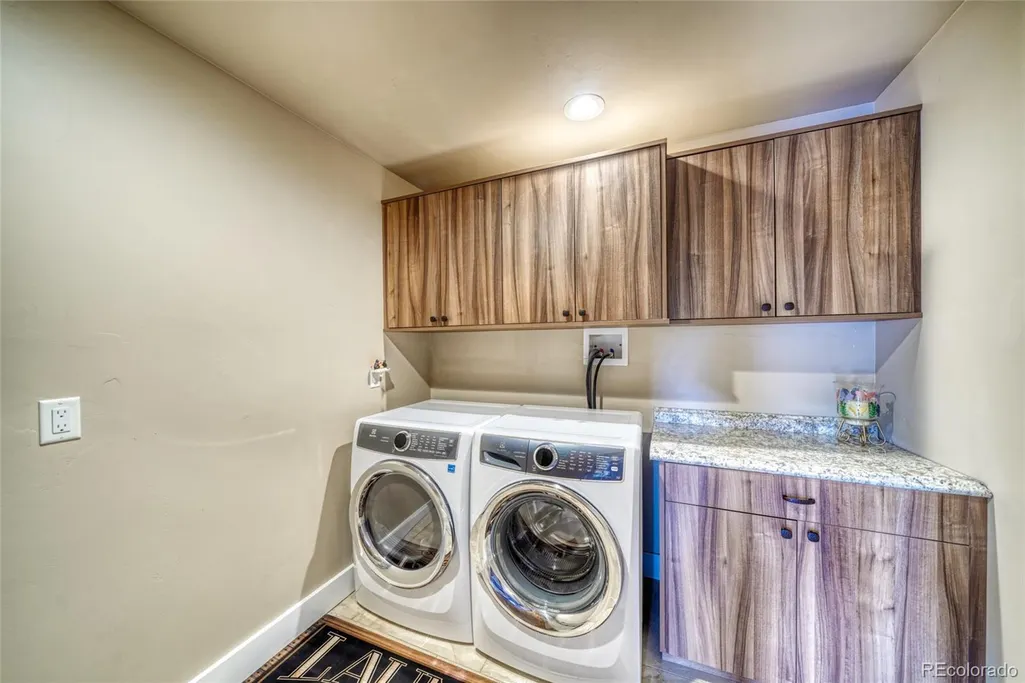
| Exclusions | Washer,dryer,refrigerator & freezer in mud room,Starlink system,Eufy security system |
| Pets Allowed | Cats OK,Dogs OK |
| Year Built | 2018 |
| Electric | 110V,220 Volts |
| View | Mountain(s) |
| Levels | One |
| Property Subtype | Single Family Residence |
| Tax Year | 2024 |
| Current Use | Live/Work |
| Ownership | Individual |
| Assoc Fee Paid Per | Annually |
| County | Chaffee |
| Property Type | Residential |
| HOA | Yes |
| Attached Garage | Yes |
| Subdivision Name | Weldon Creek |
| Facing Direction | Northeast |
| Full Baths | 2 |
| Status | Active |
| Directions | From Highway 285,go west on County Road 140 to the Weldon Creek Estates entrance gate. Use the gate code provided in private remarks and the home is the first home on the left going up the hill. |
| High School | Salida |
| City | Salida |
| Association Name | Weldon Creek Estates |
| Entry Location | Ground |
| Senior Community Y/N | No |
| High School District | Salida R-32 |
| Lot Size Units | Acres |
| Lot Size Square Feet | 701751.6 |
| Listing Terms | Cash,Conventional,FHA,VA Loan |
| Elementary School | Longfellow |
| Tax Annual Amount | 1939 |
| Home Warranty Y/N | No |
| Middle/Junior High School | Salida |
| Structure Type | House |
| Standard Status | Active |
| Occupancy Type | Owner |
| Middle/Junior School District | Salida R-32 |
| Elementary School District | Salida R-32 |
Interior Features
| Interior Amenities | Five Piece Bath,Granite Counters,High Speed Internet,Primary Suite,Smoke Free,Vaulted Ceiling(s) |
|---|---|
| Basement | Finished,Full,Walk-Out Access |
| Flooring | Tile,Wood |
| Furnished Y/N | Unfurnished |
| Total Fireplaces | 1 |
| Fireplace Features | Wood Burning Stove |
| Common Walls | No Common Walls |
| Basement (Y/N) | Yes |
| Window Features | Double Pane Windows |
| Above Grade Finished Area | 1784 |
| Total Bedrooms | 3 |
| Below Grade Finished Area | 1249 |
| Main Level Bedrooms | 3 |
| Main Level Bathrooms | 2 |
| Total Baths | 2 |
Exterior Features
| Exterior Amenities | Dog Run,Private Yard |
|---|---|
| Vegetation | Mixed,Natural State,Pinon Pines |
| Fencing | None |
| Parking Features | 220 Volts,Concrete,Gravel,Dry Walled,Exterior Access Door,Finished Garage,Heated Garage,Oversized |
| Lot Features | Many Trees,Mountainous,Near Ski Area |
| Water Source | Private |
| Total Parking | 2 |
| Lot Size Area | 16.11 |
| Foundation Details | Concrete Perimeter,Slab |
| Building Area Total | 3568 |
| Lot Size Acres | 16.11 |
| Road Surface Type | Paved |
| Road Frontage Type | Private Road,Shared Drive,Year Round |
| Road Responsibility | Private Maintained Road |
| Horse Y/N | No |
Amenities
- Foreclosure
- Views
- Short Sale
- New Construction
- Adult 55+
- Lease To Own
- No HOA Fees
- Furnished
- Primary On Main
- Air Conditioning
- Seller Finance
- Green
- Fixer Upper
- Horse
- Golf
- Fireplace
- Deck
- Garage
- Basement
- Pool
Property vs Single Family Average in 81201
Price
Taxes
Year Built
Visits


 Information deemed reliable but not guaranteed by the MLS. © 2026 Information and Real Estate Services, LLC.
Information source: Information and Real Estate Services, LLC. Provided for limited non-commercial use only under IRES Rules. © Copyright IRES.
The information being provided is for the consumers personal, non-commercial use and may not be used for any purpose other than to identify prospective properties consumer may be interested in purchasing.
The IRES, LLC Data on this
Information deemed reliable but not guaranteed by the MLS. © 2026 Information and Real Estate Services, LLC.
Information source: Information and Real Estate Services, LLC. Provided for limited non-commercial use only under IRES Rules. © Copyright IRES.
The information being provided is for the consumers personal, non-commercial use and may not be used for any purpose other than to identify prospective properties consumer may be interested in purchasing.
The IRES, LLC Data on this
 The real estate listing information and related content displayed on this site is provided exclusively for consumers’ personal, non-commercial use and may not be used for any purpose other than to identify prospective properties consumers may be interested in purchasing. This information and related content is deemed reliable but is not guaranteed accurate by elevateMLS.
 Spanish Peaks MLS® All information deemed reliable but not guaranteed. All properties are subject to prior sale, change or withdrawal. Neither listing broker(s) or information provider(s) shall be responsible for any typographical errors, misinformation, misprints and shall be held totally harmless. Listing(s) information is provided for consumer's personal, non-commercial use and may not be used for any purpose other than to identify prospective properties consumers may be interested in purchasing.
