

Address
386 Eldridge Street, Burlington, CO
Price
$ 519,000
Property Attributes
- MLS#6188271
- TypeSingle Family
- Listing Status Active
- CountyKIT CARSON
- CityBurlington
- NeighborhoodFirst Addition to Burlington
- Zip80807
- StyleTraditional
- Year Built1996
- Taxes$ 2586
- Price$ 519,000
- Bedrooms6
- Full Bathrooms3
- Half Bathrooms1
- Sqr Footage4153
- Lot Size0.21 Acres
Data Source:
REColorado (MTOMLS)
Property Description
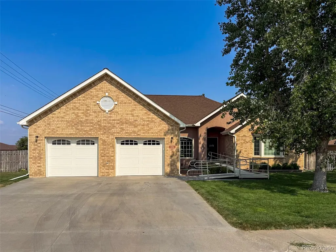
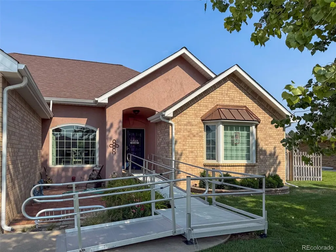
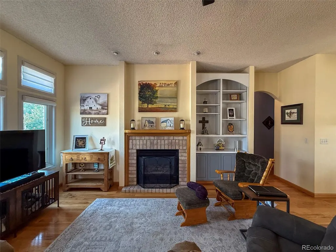
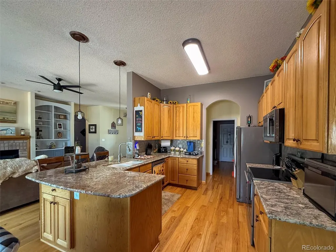
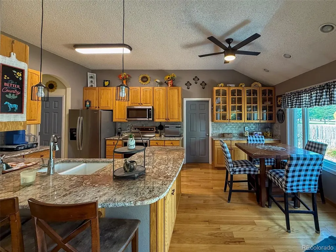
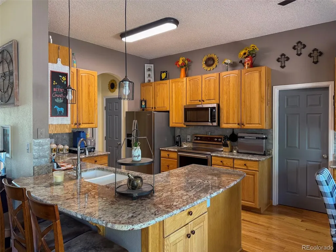
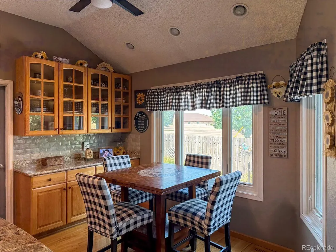
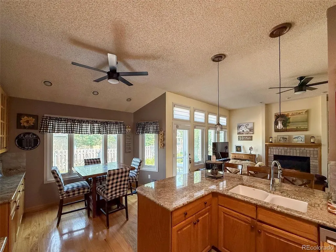
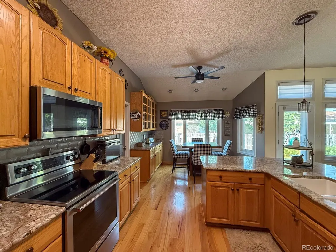
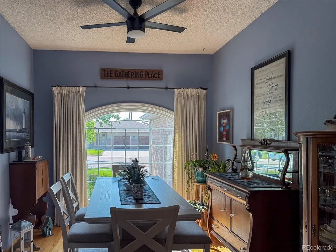
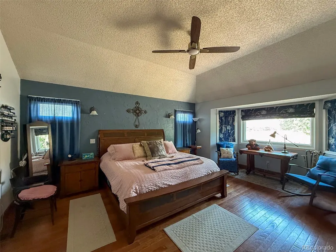
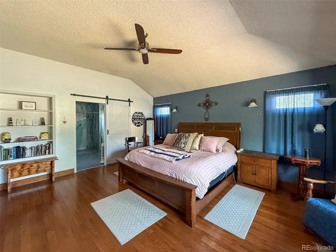
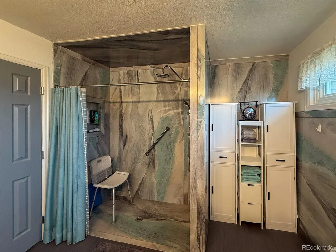
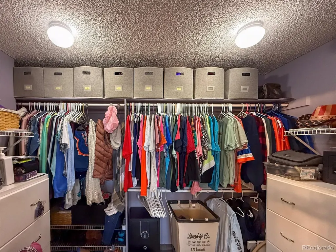
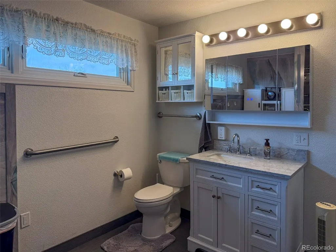
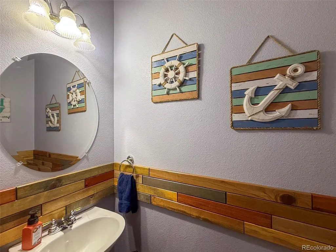
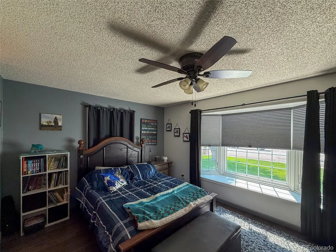
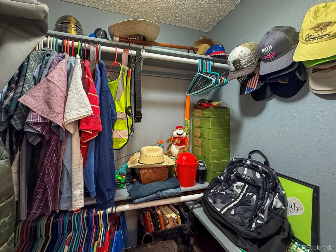
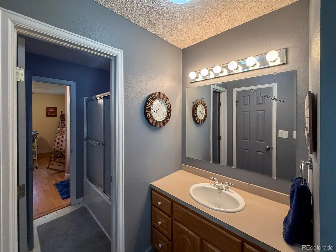
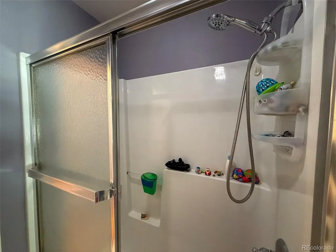
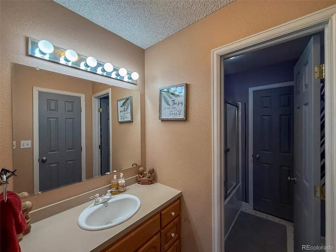
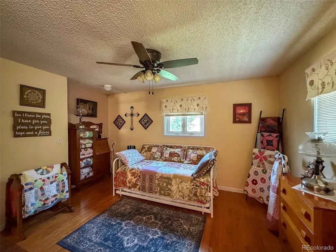
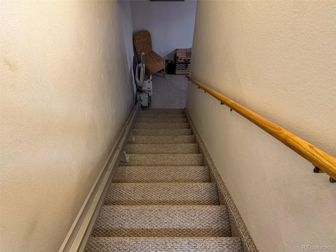
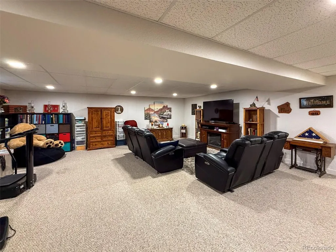
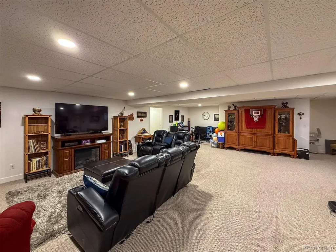
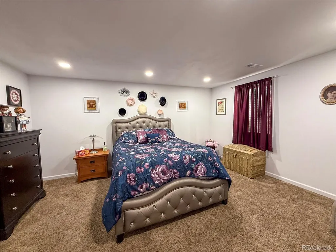
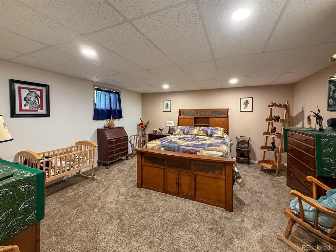
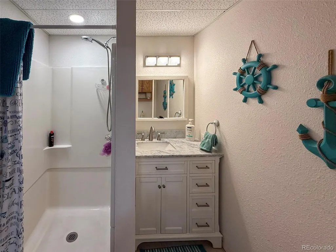
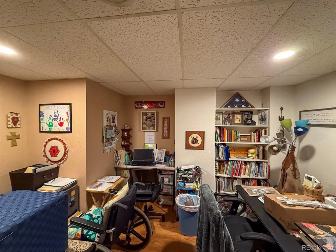
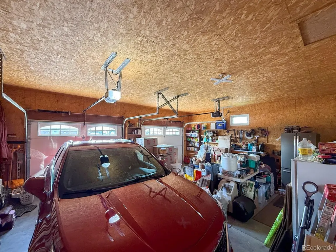
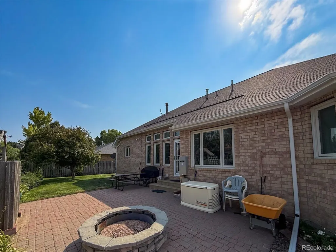
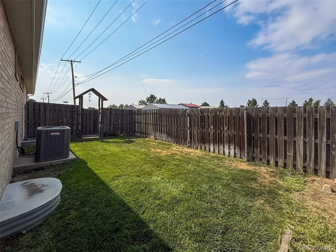
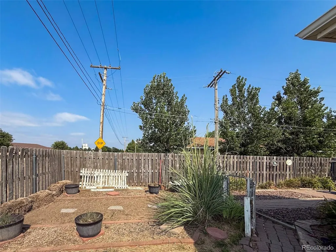
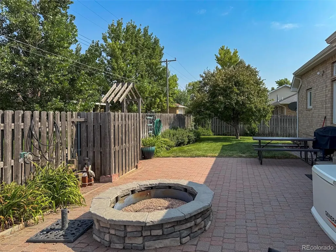
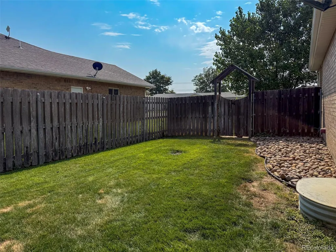
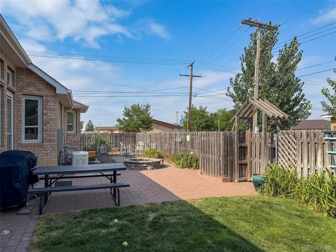
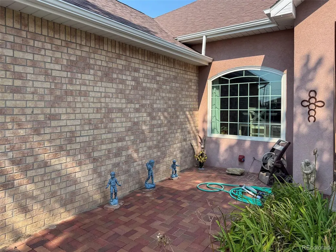
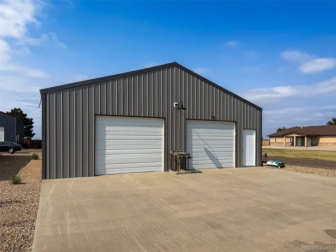
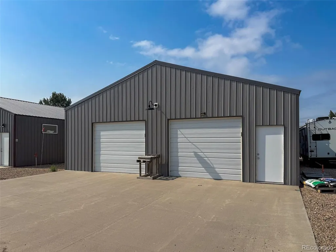
Welcome to this spacious and beautifully maintained 6-bedroom, 4-bathroom all-brick home ideally situated on a desirable corner lot. Offering exceptional space for growing families or those who love to entertain, this home combines quality construction with thoughtful updates throughout. The inviting main level is filled with abundant natural light thanks to updated double-pane windows and features a vaulted ceiling that enhances the open feel of the living area centered around a cozy gas fireplace. The kitchen is both stylish and functional with granite countertops, stainless steel appliances, and ample cabinetry, making it the perfect gathering place for family and friends. The primary suite offers a walk-in closet and a beautifully appointed bathroom featuring an onyx shower, while a convenient Jack-and-Jill bathroom serves the additional two main-level bedrooms. The finished basement expands the home's versatility with a spacious family room, three additional bedrooms (2 non-conforming), and a ¾ bathroom—ideal for guests, teenagers, or multi-generational living. Outside, enjoy the privacy of the fenced backyard complete with a firepit, creating the perfect setting for relaxing evenings or entertaining. Additional features include a 2-car attached garage, backup generator, newer roof, garage doors, and garage door openers, providing peace of mind and added value. For buyers seeking additional workspace or storage, the sellers are also offering their 2,160-square-foot shop located directly across the street for an additional $175,000, presenting a unique opportunity to own an exceptional home and shop combination.
| Elementary School | Middle School | High School |
|---|---|---|
| Burlington Elementary School | Burlington Middle School | Burlington High School |
| Price History | |
|---|---|
| 8/5/2026 | Listed $519,000 |
General Features
| Sewer | Public Sewer |
|---|---|
| Heating | Forced Air,Natural Gas |
| Cooling | Central Air |
| Utilities | Electricity Connected,Natural Gas Connected,Phone Connected |
| Possession | Closing/DOD |
| Roof | Composition |
| Appliances | Convection Oven,Cooktop,Dishwasher,Disposal,Freezer,Gas Water Heater,Microwave,Range,Refrigerator |
| Zoning | Residential |
| Garage Spaces | 2 |
| Patio/Porch Features | Deck,Front Porch,Patio |
| Architectural Style | Traditional |
| Security Features | Carbon Monoxide Detector(s),Smart Cameras,Smoke Detector(s) |
| Construction Materials | Brick,Concrete |
| Exclusions | Sellers personal property. |
| Pets Allowed | Cats OK,Dogs OK,Yes |
| Year Built | 1996 |
| Electric | 220 Volts |
| Levels | One |
| Property Subtype | Single Family Residence |
| Tax Year | 2025 |
| Current Use | Live/Work |
| Ownership | Individual |
| County | Kit Carson |
| Property Type | Residential |
| HOA | No |
| Attached Garage | Yes |
| Subdivision Name | First Addition to Burlington |
| Facing Direction | West |
| Full Baths | 1 |
| Status | Active |
| High School | Burlington |
| City | Burlington |
| Entry Location | Ground |
| Senior Community Y/N | No |
| High School District | Burlington RE-6J |
| Lot Size Units | Square Feet |
| Lot Size Square Feet | 9275 |
| Listing Terms | 1031 Exchange,Cash,Conventional,FHA,USDA Loan,VA Loan |
| Elementary School | Burlington |
| Tax Annual Amount | 2586.2 |
| Home Warranty Y/N | No |
| Middle/Junior High School | Burlington |
| Structure Type | House |
| Standard Status | Active |
| Occupancy Type | Owner |
| Middle/Junior School District | Burlington RE-6J |
| Elementary School District | Burlington RE-6J |
Interior Features
| Interior Amenities | Ceiling Fan(s),Eat-in Kitchen,Entrance Foyer,Granite Counters,High Ceilings,Jack & Jill Bathroom,Pantry,Smoke Free,Solid Surface Counters,Vaulted Ceiling(s),Walk-In Closet(s) |
|---|---|
| Basement | Bath/Stubbed,Finished,Full |
| Flooring | Carpet,Tile,Wood |
| Furnished Y/N | Unfurnished |
| Total Fireplaces | 1 |
| Fireplace Features | Gas Log,Living Room |
| Basement (Y/N) | Yes |
| Window Features | Bay Window(s),Double Pane Windows,Window Coverings |
| Above Grade Finished Area | 2076 |
| Half Baths | 1 |
| 3/4 Baths | 2 |
| Total Bedrooms | 6 |
| Below Grade Finished Area | 1837 |
| Main Level Bedrooms | 3 |
| Main Level Bathrooms | 3 |
| Total Baths | 4 |
Exterior Features
| Exterior Amenities | Barbecue,Fire Pit,Garden,Gas Valve,Lighting,Private Yard,Rain Gutters |
|---|---|
| Fencing | Partial |
| Parking Features | 220 Volts,Concrete,Insulated Garage,Lighted |
| Lot Features | Corner Lot,Landscaped,Level,Sprinklers In Front,Sprinklers In Rear |
| Water Source | Public |
| Total Parking | 4 |
| Lot Size Area | 9275 |
| Foundation Details | Slab |
| Building Area Total | 4153 |
| Lot Size Acres | 0.21 |
| Road Surface Type | Paved |
| Road Frontage Type | Public |
| Road Responsibility | Public Maintained Road |
| Horse Y/N | No |
Amenities
- Foreclosure
- Views
- Short Sale
- New Construction
- Adult 55+
- Lease To Own
- No HOA Fees
- Furnished
- Primary On Main
- Air Conditioning
- Seller Finance
- Green
- Fixer Upper
- Horse
- Golf
- Fireplace
- Deck
- Garage
- Basement
- Pool
Property vs Single Family Average in 80807
Price
Taxes
Year Built
Visits


 Information deemed reliable but not guaranteed by the MLS. © 2026 Information and Real Estate Services, LLC.
Information source: Information and Real Estate Services, LLC. Provided for limited non-commercial use only under IRES Rules. © Copyright IRES.
The information being provided is for the consumers personal, non-commercial use and may not be used for any purpose other than to identify prospective properties consumer may be interested in purchasing.
The IRES, LLC Data on this
Information deemed reliable but not guaranteed by the MLS. © 2026 Information and Real Estate Services, LLC.
Information source: Information and Real Estate Services, LLC. Provided for limited non-commercial use only under IRES Rules. © Copyright IRES.
The information being provided is for the consumers personal, non-commercial use and may not be used for any purpose other than to identify prospective properties consumer may be interested in purchasing.
The IRES, LLC Data on this
 The real estate listing information and related content displayed on this site is provided exclusively for consumers’ personal, non-commercial use and may not be used for any purpose other than to identify prospective properties consumers may be interested in purchasing. This information and related content is deemed reliable but is not guaranteed accurate by elevateMLS.
 Spanish Peaks MLS® All information deemed reliable but not guaranteed. All properties are subject to prior sale, change or withdrawal. Neither listing broker(s) or information provider(s) shall be responsible for any typographical errors, misinformation, misprints and shall be held totally harmless. Listing(s) information is provided for consumer's personal, non-commercial use and may not be used for any purpose other than to identify prospective properties consumers may be interested in purchasing.
