

Address
28930 E 160th Place, Brighton, CO
Price
$ 870,000
Property Attributes
- MLS#6029264
- TypeSingle Family
- Listing Status Active
- CountyADAMS
- CityBrighton
- NeighborhoodGreat Rock North
- Zip80603
- StyleContemporary
- Year Built2001
- Taxes$ 8315
- Price$ 870,000
- Bedrooms4
- Full Bathrooms2
- Half Bathrooms1
- Sqr Footage3859
- Lot Size1.92 Acres
Data Source:
REColorado (MTOMLS)
Property Description
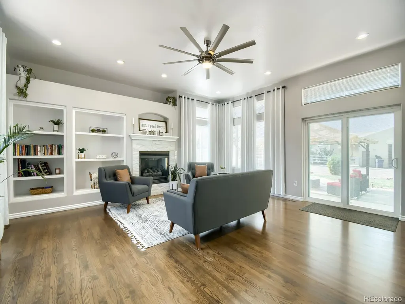
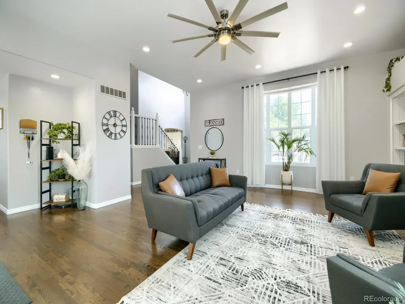
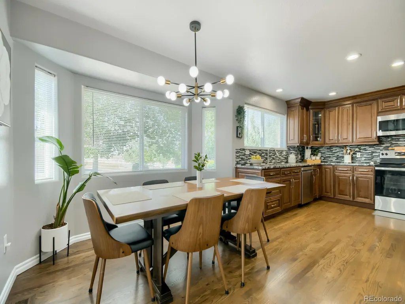
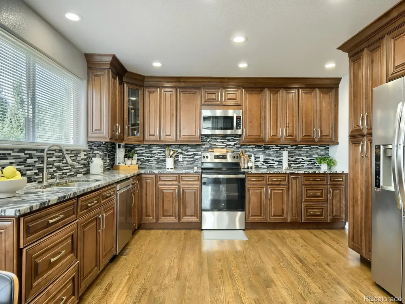
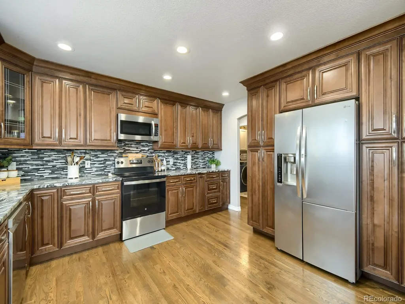
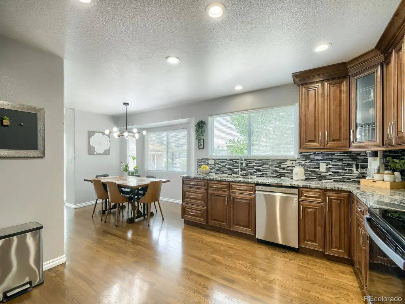
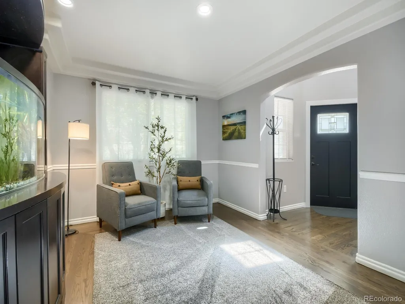
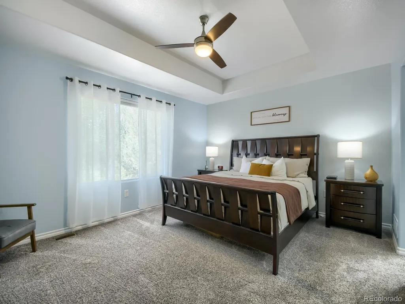
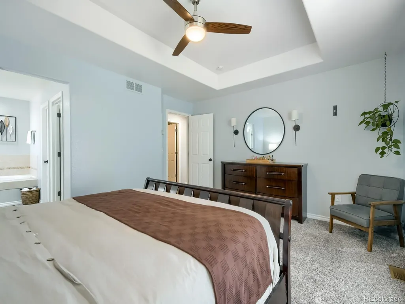
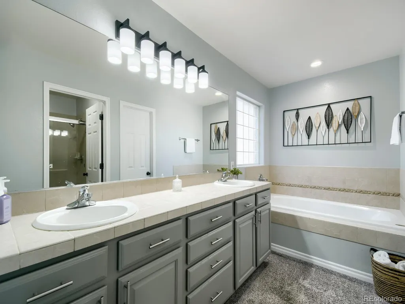
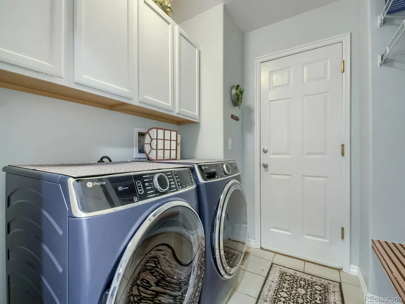
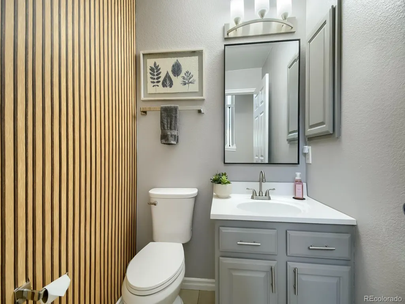
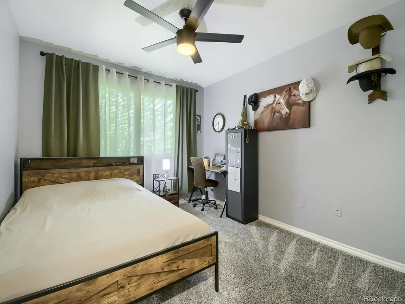
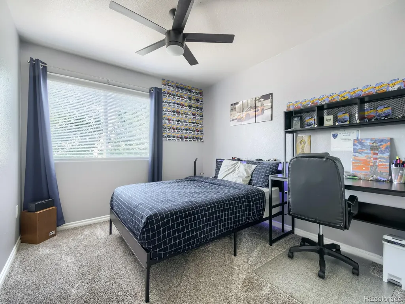
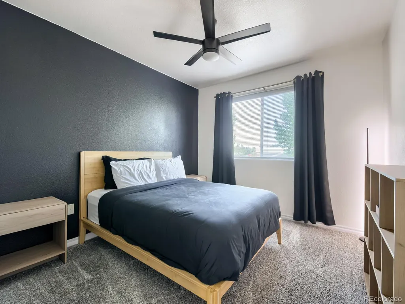
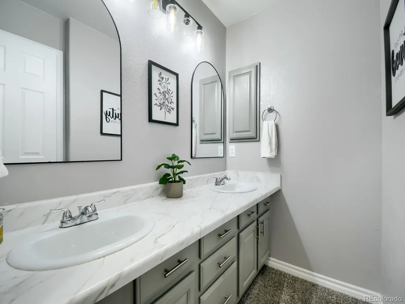
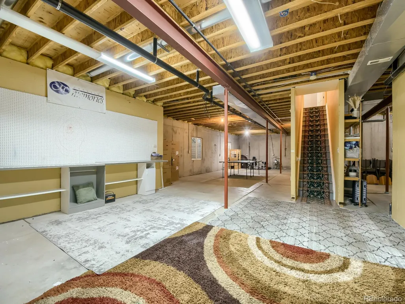
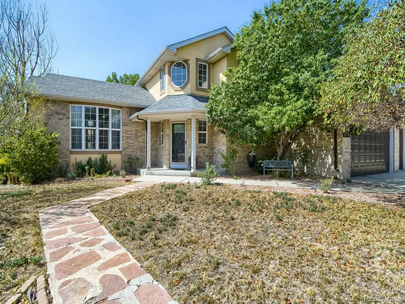
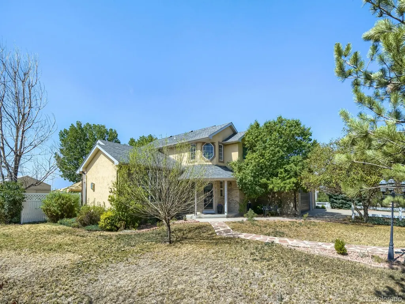
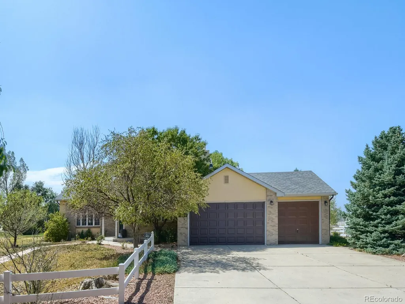
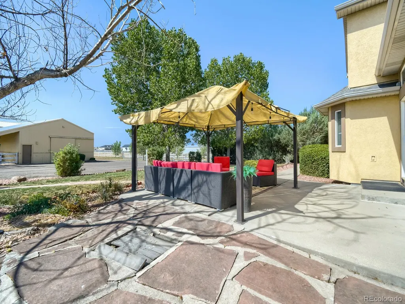
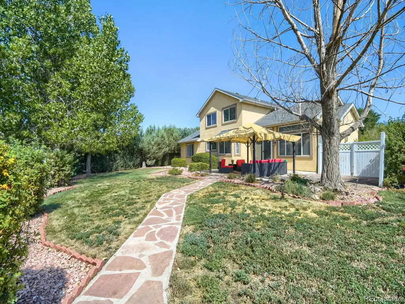
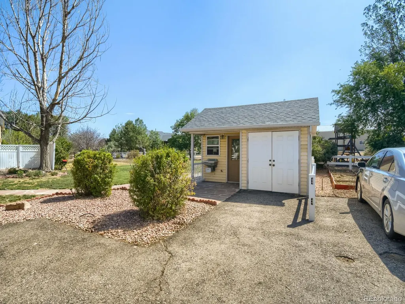
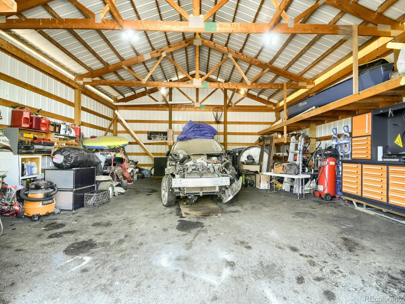
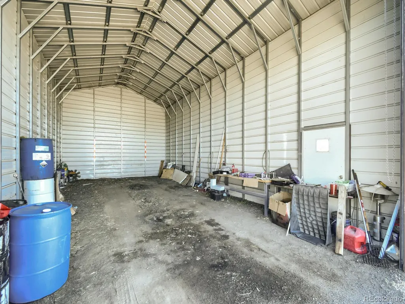
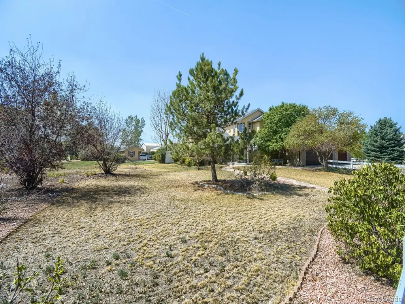
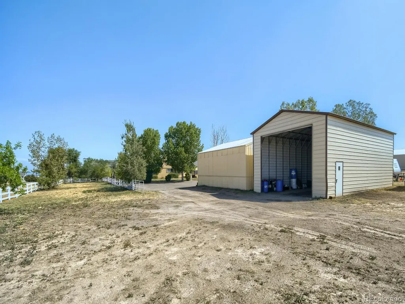
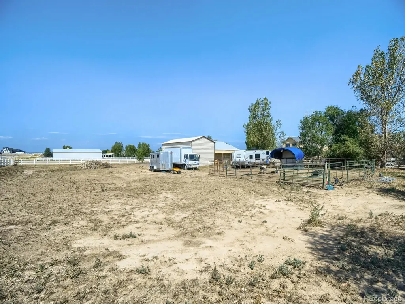
Come and enjoy country living in the peaceful community of Greatrock North, along with the convenience of easy access to shopping, dining, downtown Denver, DIA, Mountains, etc. This home has an open floor plan with gorgeous hard wood flooring. The living room features a cozy gas fireplace, large windows, built in shelving, designer ceiling fan, and easy access to the patio for outdoor entertaining. The kitchen has gorgeous granite countertops, beautiful cabinetry with crown molding, stainless steel appliances, and has plenty of space to move around in. The dining room sits just off of the kitchen and can be used as a formal dining room, office, and/or flex space. The half bath has been remodeled. The laundry room includes cabinets for storage and a mud room area, which is adjacent to the garage. The spacious primary bedroom located on the main floor includes a five (5) piece en-suite, walk-in closet, tray ceilings, ceiling fan w/light, and wall sconces. Located upstairs are three (3) bedrooms with ceiling fans w/lights, a full bathroom with double sinks and separate bath/shower area.The basement is unfinished and ready for your plans including a rough in for an additional bathroom. This large lot has plenty of room for your horses, toys, and outdoor entertaining. Outdoor amenities include a large patio and fire pit area to relax, garden, playground, chicken coop, garden house for hobbies or storage, two large outdoor building for a shop-garage-hobbies, plus plenty of room to add and make your own. The backside of the home and throughout the community has trails, which is great for horses.
| Elementary School | Middle School | High School |
|---|---|---|
| Padilla Elementary School | Overland Trail Middle School | Brighton High School |
| Price History | |
|---|---|
| 8/15/2026 | Listed $870,000 |
General Features
| Sewer | Septic Tank |
|---|---|
| Heating | Forced Air |
| Cooling | Central Air |
| Utilities | Cable Available,Electricity Connected,Natural Gas Connected,Phone Available |
| Possession | Negotiable |
| Roof | Composition |
| Appliances | Dishwasher,Disposal,Dryer,Microwave,Range,Refrigerator,Washer |
| Zoning | A-1 |
| Garage Spaces | 7 |
| Patio/Porch Features | Front Porch,Patio |
| Architectural Style | Contemporary |
| Construction Materials | Brick,Frame,Stucco |
| Exclusions | Sellers personal property,washer and dryer in laundry room,horse fencing,patio furniture,and all vehicles. Fish tank negotiable. Refrigerator in garage is negotiable. |
| Year Built | 2001 |
| Electric | 110V,220 Volts |
| Levels | Two |
| Property Subtype | Single Family Residence |
| Tax Year | 2025 |
| Ownership | Individual |
| County | Adams |
| Property Type | Residential |
| HOA | No |
| Attached Garage | Yes |
| Subdivision Name | Great Rock North |
| Full Baths | 2 |
| Status | Active |
| Directions | Haysmount Road to 162nd Ave. Go East on 162nd to Electra Street and take a Left. Keep following the road around and the home will be on your left. |
| High School | Brighton |
| City | Brighton |
| Senior Community Y/N | No |
| High School District | School District 27-J |
| Lot Size Units | Acres |
| Lot Size Square Feet | 83635.2 |
| Carport Spaces | 4 |
| Listing Terms | Cash,Conventional,FHA,Jumbo,VA Loan |
| Elementary School | Padilla |
| Tax Annual Amount | 8315 |
| Middle/Junior High School | Overland Trail |
| Property Condition | Updated/Remodeled |
| Virtual Tour | https://www.zillow.com/view-imx/abe1e640-5c50-4f51-99c8-64e4aaadab12?setAttribution=mls&wl=true&initialViewType=pano |
| Structure Type | House |
| Standard Status | Active |
| Occupancy Type | Owner |
| Middle/Junior School District | School District 27-J |
| Elementary School District | School District 27-J |
Interior Features
| Interior Amenities | Ceiling Fan(s),Eat-in Kitchen,Five Piece Bath,Granite Counters,High Ceilings,High Speed Internet,Open Floorplan,Primary Suite,Walk-In Closet(s) |
|---|---|
| Basement | Unfinished |
| Flooring | Carpet,Tile,Wood |
| Furnished Y/N | Unfurnished |
| Total Fireplaces | 1 |
| Fireplace Features | Living Room |
| Basement (Y/N) | Yes |
| Window Features | Double Pane Windows,Window Coverings,Window Treatments |
| Above Grade Finished Area | 2270 |
| Half Baths | 1 |
| Total Bedrooms | 4 |
| Main Level Bedrooms | 1 |
| Main Level Bathrooms | 2 |
| Total Baths | 3 |
Exterior Features
| Exterior Amenities | Dog Run,Fire Pit,Garden,Playground,Rain Gutters |
|---|---|
| Fencing | Partial |
| Parking Features | Asphalt,Concrete,Exterior Access Door,Oversized,Oversized Door,RV Garage,Storage,Tandem |
| Lot Features | Landscaped,Many Trees,Sprinklers In Front,Sprinklers In Rear |
| Total Parking | 19 |
| Lot Size Area | 1.92 |
| Building Area Total | 3859 |
| Lot Size Acres | 1.92 |
| Road Surface Type | Paved |
| Horse Y/N | Yes |
| Horse Amenities | Well Allows For |
Amenities
- Foreclosure
- Views
- Short Sale
- New Construction
- Adult 55+
- Lease To Own
- No HOA Fees
- Furnished
- Primary On Main
- Air Conditioning
- Seller Finance
- Green
- Fixer Upper
- Horse
- Golf
- Fireplace
- Deck
- Garage
- Basement
- Pool
Property vs Single Family Average in 80603
Price
Taxes
Year Built
Visits


 Information deemed reliable but not guaranteed by the MLS. © 2026 Information and Real Estate Services, LLC.
Information source: Information and Real Estate Services, LLC. Provided for limited non-commercial use only under IRES Rules. © Copyright IRES.
The information being provided is for the consumers personal, non-commercial use and may not be used for any purpose other than to identify prospective properties consumer may be interested in purchasing.
The IRES, LLC Data on this
Information deemed reliable but not guaranteed by the MLS. © 2026 Information and Real Estate Services, LLC.
Information source: Information and Real Estate Services, LLC. Provided for limited non-commercial use only under IRES Rules. © Copyright IRES.
The information being provided is for the consumers personal, non-commercial use and may not be used for any purpose other than to identify prospective properties consumer may be interested in purchasing.
The IRES, LLC Data on this
 The real estate listing information and related content displayed on this site is provided exclusively for consumers’ personal, non-commercial use and may not be used for any purpose other than to identify prospective properties consumers may be interested in purchasing. This information and related content is deemed reliable but is not guaranteed accurate by elevateMLS.
 Spanish Peaks MLS® All information deemed reliable but not guaranteed. All properties are subject to prior sale, change or withdrawal. Neither listing broker(s) or information provider(s) shall be responsible for any typographical errors, misinformation, misprints and shall be held totally harmless. Listing(s) information is provided for consumer's personal, non-commercial use and may not be used for any purpose other than to identify prospective properties consumers may be interested in purchasing.
