

Views
Address
4500 Cr-14, Fairplay, CO
Price
$ 535,000
Property Attributes
- MLS#5816800
- TypeSingle Family
- Listing Status Active
- CountyPARK
- CityFairplay
- NeighborhoodValley of the Sun
- Zip80440
- StyleMountain Contemporary
- Year Built1984
- Taxes$ 2486
- Price$ 535,000
- Bedrooms2
- Full Bathrooms2
- Half Bathrooms0
- Sqr Footage1680
- Lot Size10.85 Acres
Data Source:
REColorado (MTOMLS)
Property Description
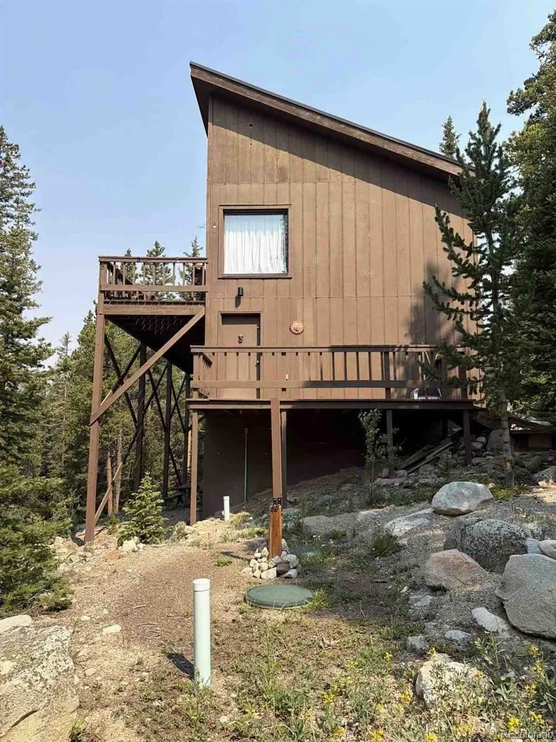
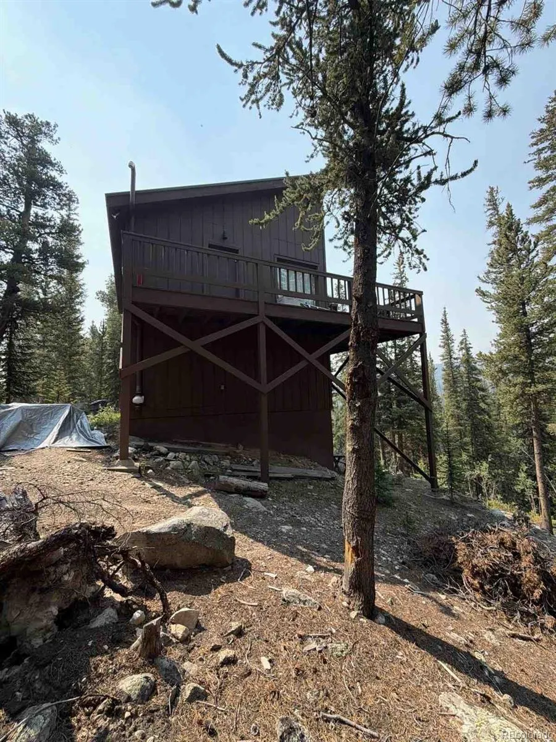
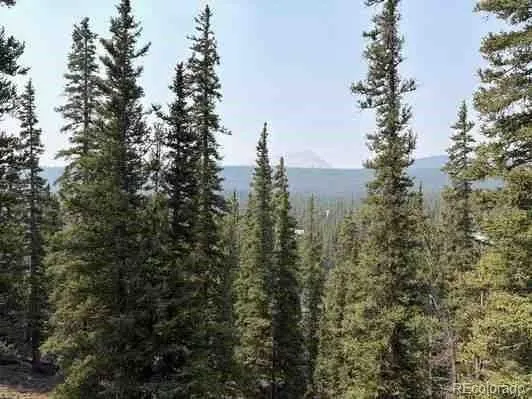
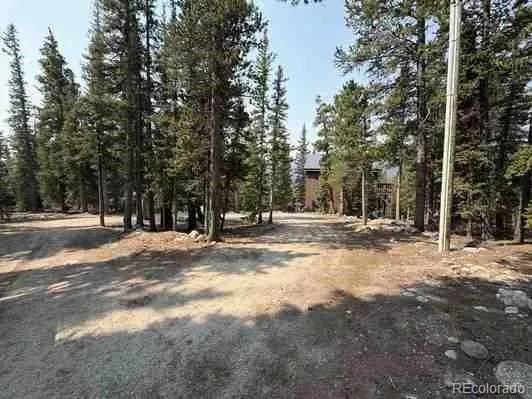
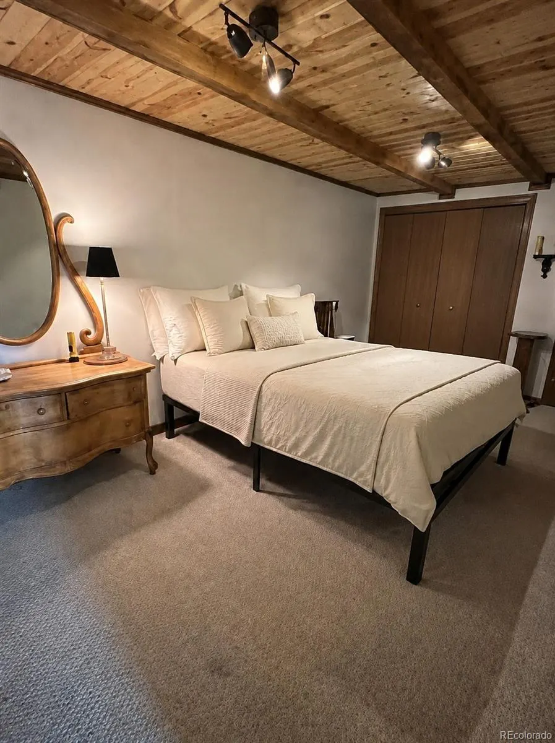
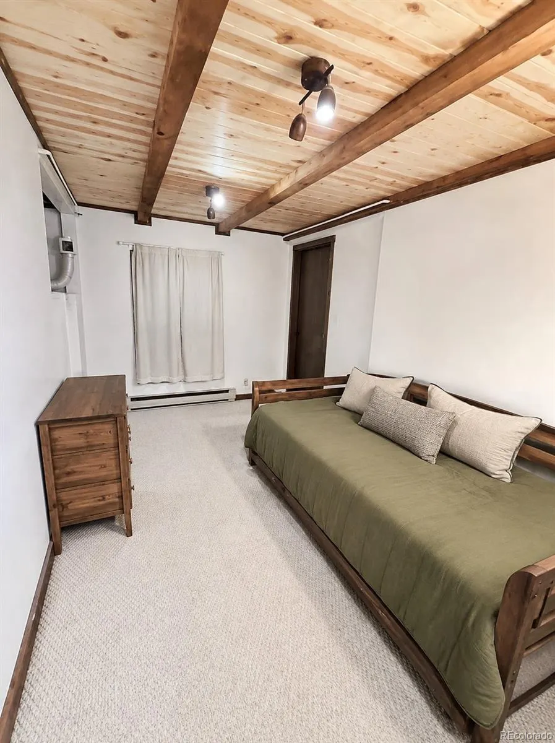
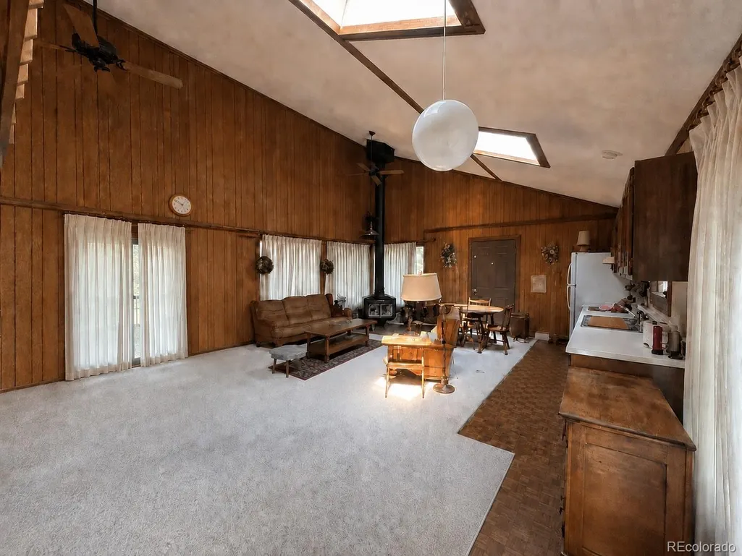
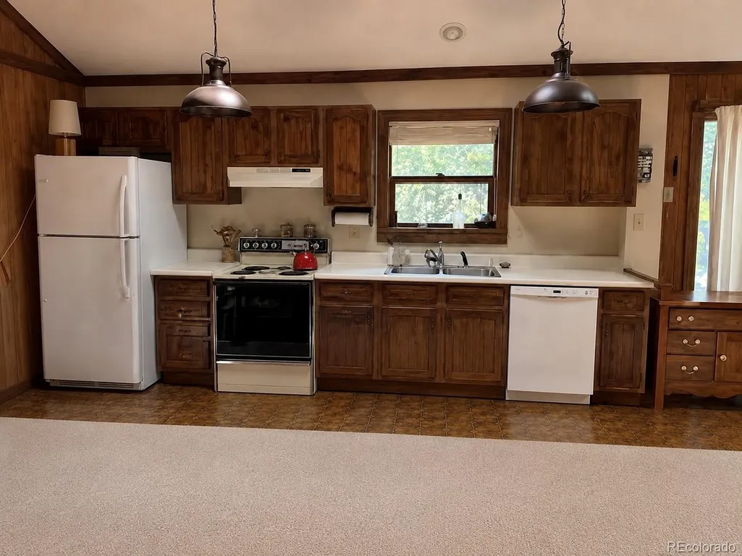
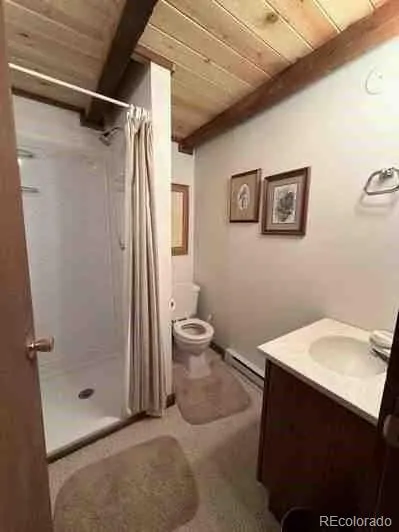
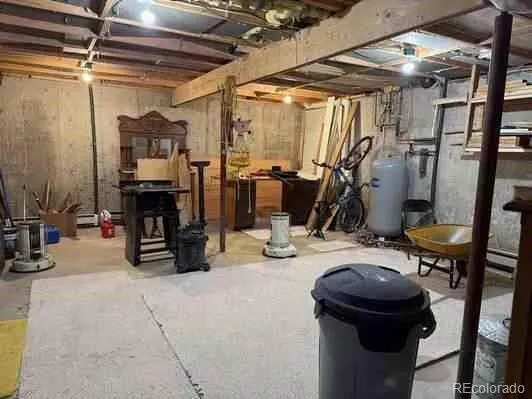
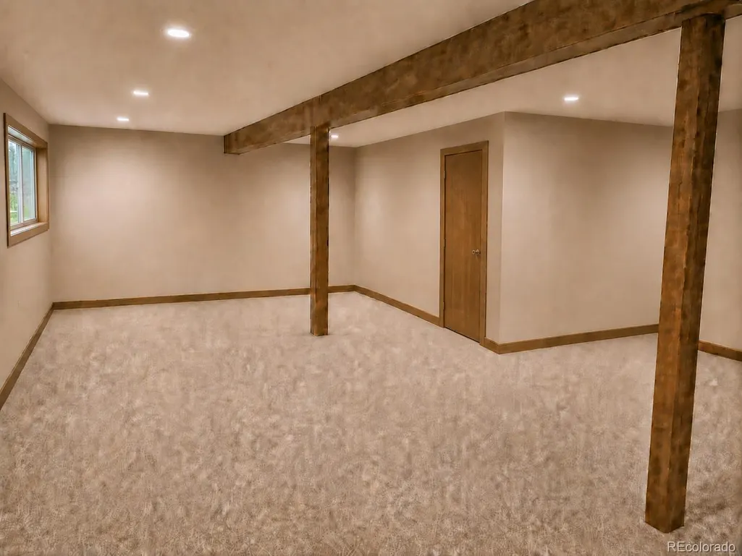
A rare mountain property you can enjoy now and thoughtfully improve over time. Set among the pines near Fairplay, this inviting cabin offers 10.85 combined acres, privacy, mountain views and usable access that lets you start making memories this season—not years from now. The home is functional as it stands, with an open great room, vaulted ceilings, a wood stove, flexible sleeping areas and a wraparound deck made for morning coffee, wildlife watching and crisp Colorado evenings. Much of the costly behind-the-scenes work has already been addressed, including a replacement septic system, metal roof, water-pressure tank, 2017 propane boiler with radiant heat, driveway drainage and culvert work, radon mitigation, improved basement access, laundry facilities and electrical updates. The finishes are ready for a fresh vision, giving the next owner room to update the kitchen, baths and living spaces at their own pace while preserving the cabin’s authentic mountain character. The 560-square-foot lower level offers additional possibilities, subject to permits and county approval. This is Lot 1199 and includes Parcel A at 8.54 acres and Parcel B at 2.31 acres, for 10.85 acres total. Parcel B is within the Valley of the Sun HOA. Parcel A, exceeds 5 acres, includes an existing residence, creating potential for accessory structures such as a garage, workshop, or ADU, subject to Park County requirements, setbacks, well/septic capacity, HOA documents, and all applicable approvals. A garage design may also allow space above for a permitted MIL space, subject to approval. This is the hard-to-find combination buyers search for: acreage, access, privacy, completed infrastructure and room to create something personal. Use it now, improve it over time and let the property grow with your vision. Buyer to verify all information, permitted uses, square footage, acreage, boundaries, utilities, and HOA requirements. Some images are AI-generated to remove furniture or add decor
| Elementary School | Middle School | High School |
|---|---|---|
| Edith Teter Elementary School | South Park Middle School | South Park High School |
| Price History | |
|---|---|
| 9/3/2026 | Listed $535,000 |
General Features
| Sewer | Septic Tank |
|---|---|
| Heating | Baseboard,Hot Water,Wood Stove |
| Cooling | None |
| Utilities | Internet Access (Wired),Phone Available,Propane |
| Possession | Closing/DOD |
| Roof | Metal |
| Appliances | Dishwasher,Dryer,Range,Range Hood,Refrigerator |
| Patio/Porch Features | Front Porch,Wrap Around |
| Architectural Style | Mountain Contemporary |
| Security Features | Radon Detector,Smoke Detector(s) |
| Construction Materials | Frame |
| Exclusions | Sellers personal property |
| Year Built | 1984 |
| Levels | Two |
| Property Subtype | Single Family Residence |
| Tax Year | 2025 |
| Ownership | Individual |
| County | Park |
| Property Type | Residential |
| HOA | No |
| Attached Garage | No |
| Subdivision Name | Valley of the Sun |
| Status | Active |
| Directions | Use 4500 Sacramento Creek Road if Maps is not locating CR-14 |
| High School | South Park |
| City | Fairplay |
| Senior Community Y/N | No |
| High School District | Park County RE-2 |
| Lot Size Units | Acres |
| Lot Size Square Feet | 472626 |
| Listing Terms | 1031 Exchange,Cash,Conventional |
| Elementary School | Edith Teter |
| Tax Annual Amount | 2486 |
| Middle/Junior High School | South Park |
| Structure Type | House |
| Standard Status | Active |
| Occupancy Type | Owner |
| Middle/Junior School District | Park County RE-2 |
| Elementary School District | Park County RE-2 |
Interior Features
| Interior Amenities | Ceiling Fan(s),Laminate Counters,Radon Mitigation System,Smoke Free |
|---|---|
| Basement | Sump Pump,Unfinished,Walk-Out Access |
| Flooring | Carpet,Parquet |
| Furnished Y/N | Furnished |
| Total Fireplaces | 1 |
| Fireplace Features | Free Standing,Great Room |
| Basement (Y/N) | Yes |
| Above Grade Finished Area | 1120 |
| 3/4 Baths | 2 |
| Laundry Features | In Unit |
| Total Bedrooms | 2 |
| Main Level Bedrooms | 2 |
| Main Level Bathrooms | 2 |
| Total Baths | 2 |
Exterior Features
| Parking Features | Circular Driveway |
|---|---|
| Lot Features | Corner Lot,Fire Mitigation,Level,Many Trees,Mountainous,Near Ski Area,Rock Outcropping,Sloped,Steep Slope |
| Total Parking | 5 |
| Lot Size Area | 10.85 |
| Foundation Details | Concrete Perimeter |
| Building Area Total | 1680 |
| Lot Size Acres | 10.85 |
| Road Surface Type | Gravel |
| Road Frontage Type | Public |
| Road Responsibility | Public Maintained Road |
Amenities
- Foreclosure
- Views
- Short Sale
- New Construction
- Adult 55+
- Lease To Own
- No HOA Fees
- Furnished
- Primary On Main
- Air Conditioning
- Seller Finance
- Green
- Fixer Upper
- Horse
- Golf
- Fireplace
- Deck
- Garage
- Basement
- Pool
Property vs Single Family Average in 80440
Price
Taxes
Year Built
Visits
In The Neighborhood
Waterfront
Fairplay
$ 1,155,000
- Type
- Single Family
- Size
- 2,336 SqFt
- Rooms
- 3 Beds + 3 Baths
 eXp Realty, LLC #6136027
Views
Fairplay
$ 875,000
- Type
- Single Family
- Size
- 1,805 SqFt
- Rooms
- 3 Beds + 2 Baths
eXp Realty, LLC #3312543
Views
Fairplay
$ 549,900
- Type
- Single Family
- Size
- 1,760 SqFt
- Rooms
- 2 Beds + 2 Baths
RE/MAX Professionals #7256235
Views
Fairplay
$ 979,500
- Type
- Single Family
- Size
- 2,018 SqFt
- Rooms
- 4 Beds + 2 Baths
Joey Bell-Realty #5601825
New Construction
Fairplay
$ 829,000
- Type
- Single Family
- Size
- 1,988 SqFt
- Rooms
- 3 Beds + 3 Baths
United Country Mountain Brokers #9392371

 Information deemed reliable but not guaranteed by the MLS. © 2026 Information and Real Estate Services, LLC.
Information source: Information and Real Estate Services, LLC. Provided for limited non-commercial use only under IRES Rules. © Copyright IRES.
The information being provided is for the consumers personal, non-commercial use and may not be used for any purpose other than to identify prospective properties consumer may be interested in purchasing.
The IRES, LLC Data on this
Information deemed reliable but not guaranteed by the MLS. © 2026 Information and Real Estate Services, LLC.
Information source: Information and Real Estate Services, LLC. Provided for limited non-commercial use only under IRES Rules. © Copyright IRES.
The information being provided is for the consumers personal, non-commercial use and may not be used for any purpose other than to identify prospective properties consumer may be interested in purchasing.
The IRES, LLC Data on this
 The real estate listing information and related content displayed on this site is provided exclusively for consumers’ personal, non-commercial use and may not be used for any purpose other than to identify prospective properties consumers may be interested in purchasing. This information and related content is deemed reliable but is not guaranteed accurate by elevateMLS.
 Spanish Peaks MLS® All information deemed reliable but not guaranteed. All properties are subject to prior sale, change or withdrawal. Neither listing broker(s) or information provider(s) shall be responsible for any typographical errors, misinformation, misprints and shall be held totally harmless. Listing(s) information is provided for consumer's personal, non-commercial use and may not be used for any purpose other than to identify prospective properties consumers may be interested in purchasing.
