

Views
Address
82 Kimmes Lane, Breckenridge, CO
Price
$ 1,395,000
Property Attributes
- MLS#5634542
- TypeSingle Family
- Listing Status Active
- CountySUMMIT
- CityBreckenridge
- NeighborhoodQuandary
- Zip80424
- StyleMountain Contemporary
- Year Built2007
- Taxes$ 4876
- Price$ 1,395,000
- Bedrooms4
- Full Bathrooms3
- Half Bathrooms0
- Sqr Footage2820
- Lot Size0.5 Acres
Data Source:
REColorado (MTOMLS)
Property Description
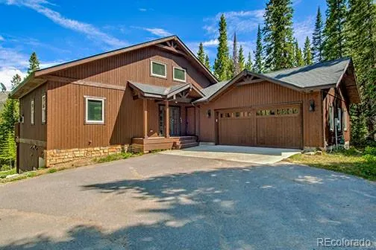
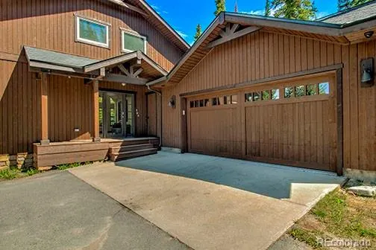
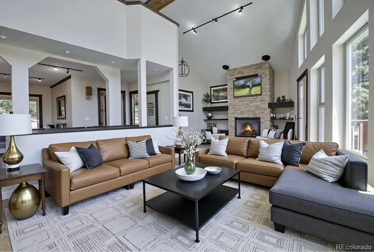
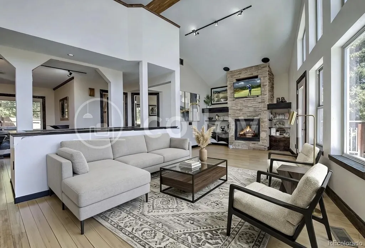
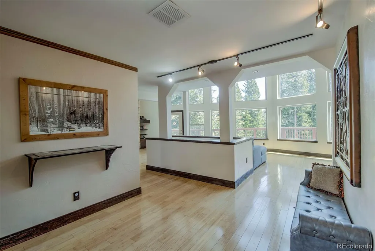
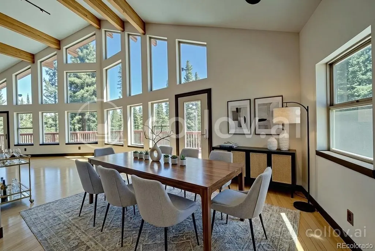
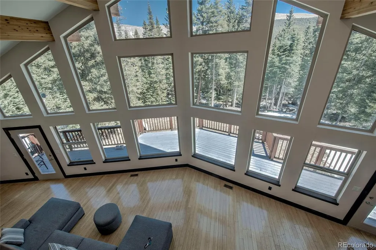
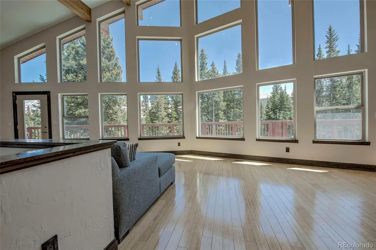
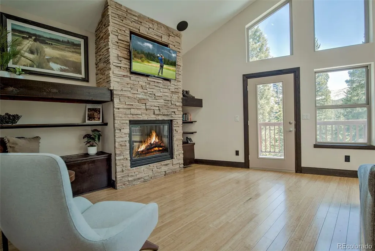
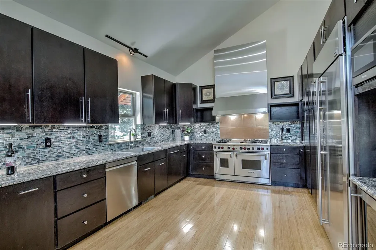
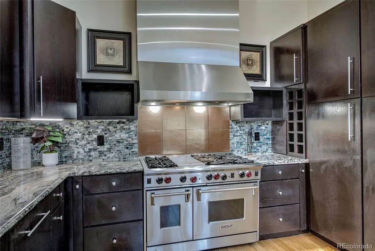
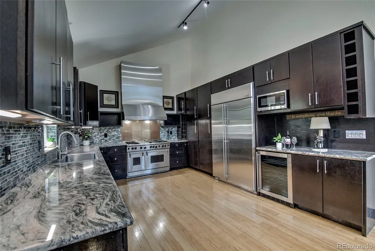
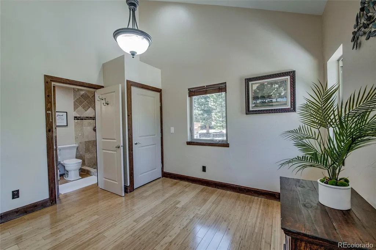
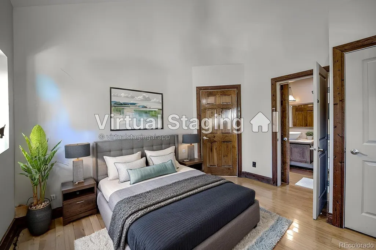
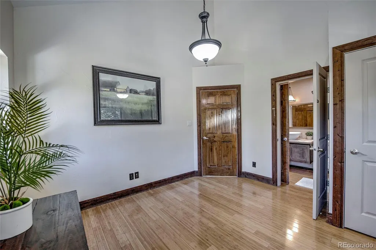
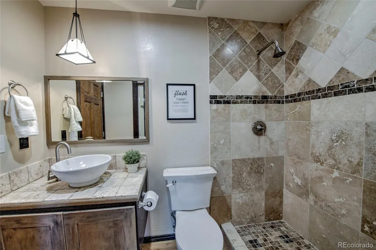
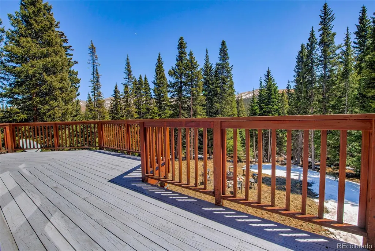
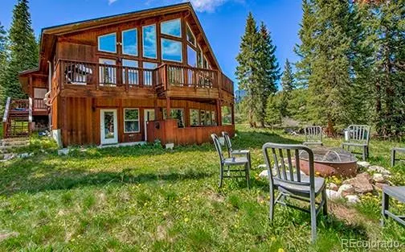
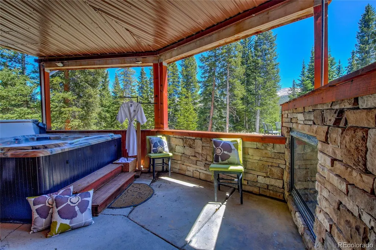
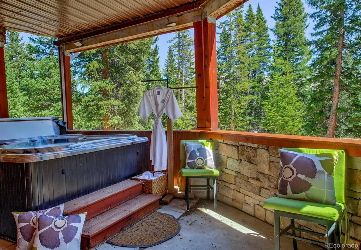
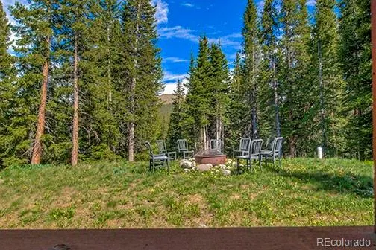
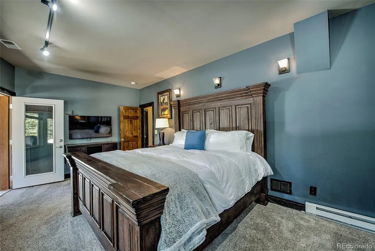
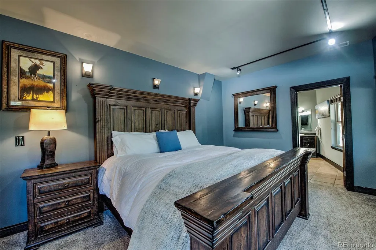
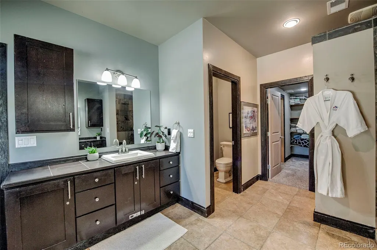
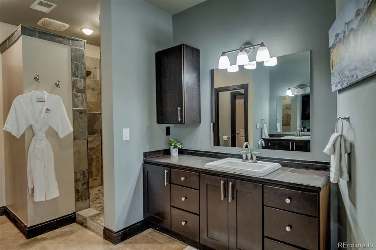
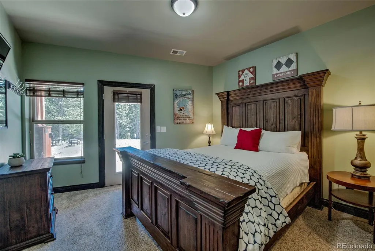
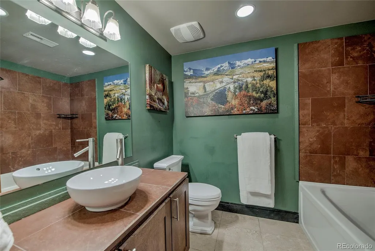
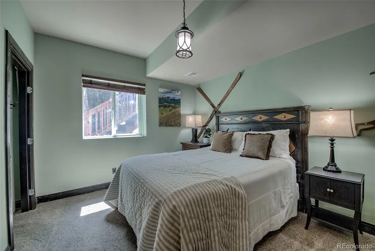
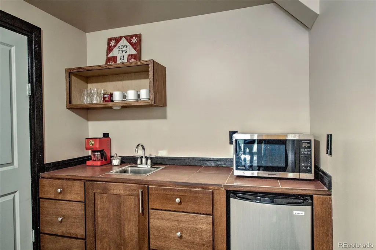
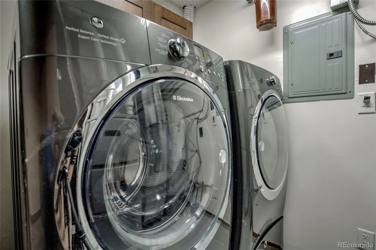
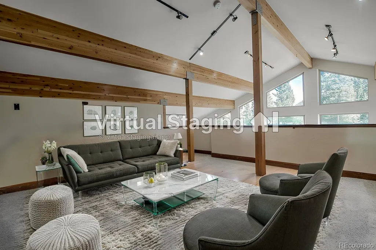
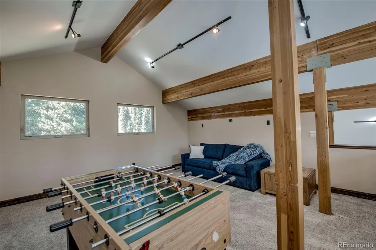
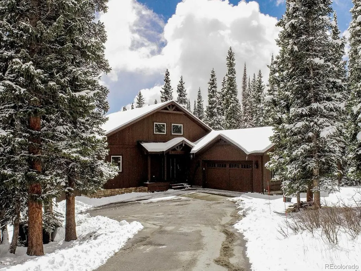
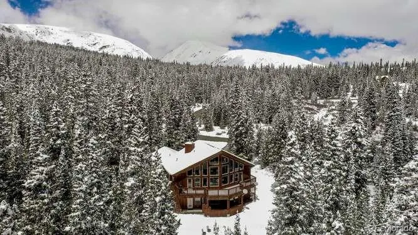
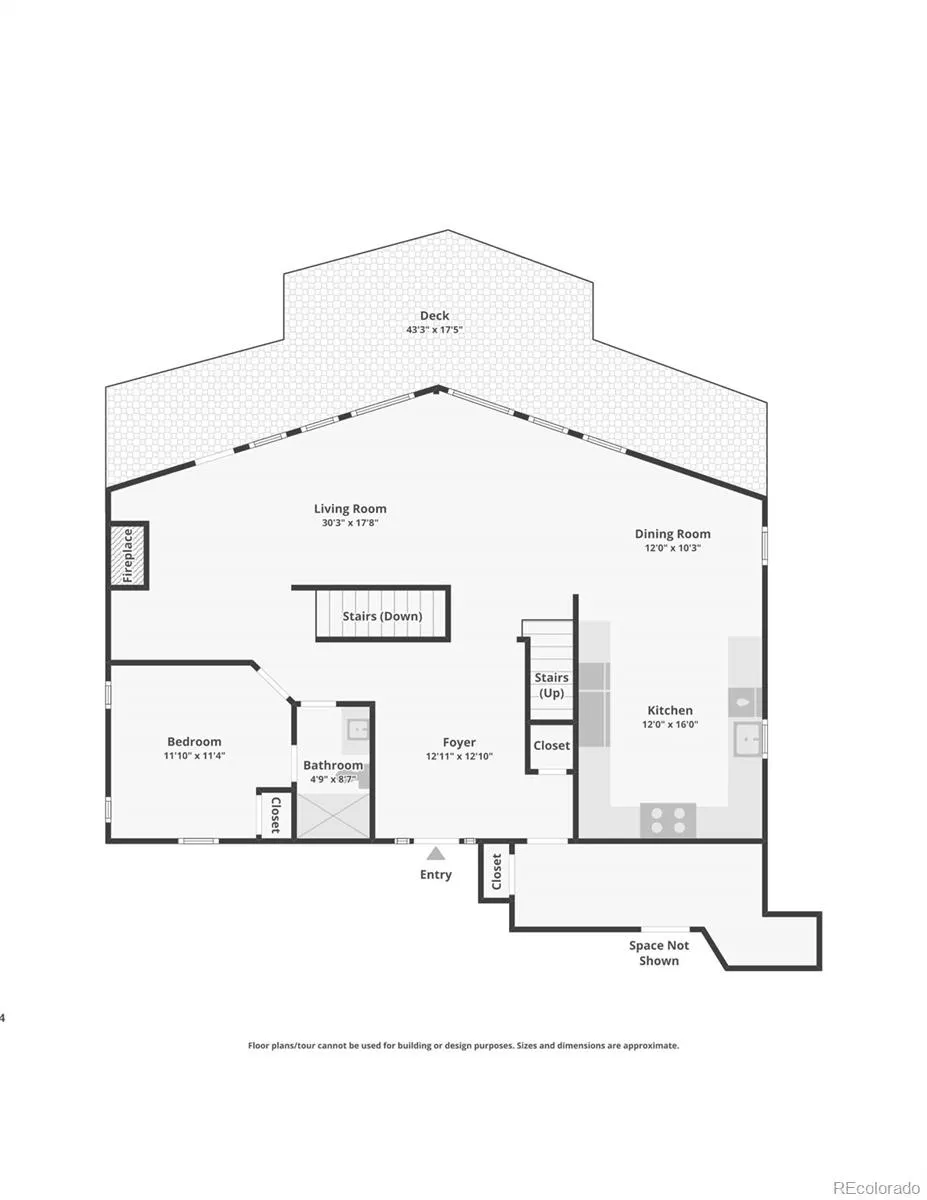
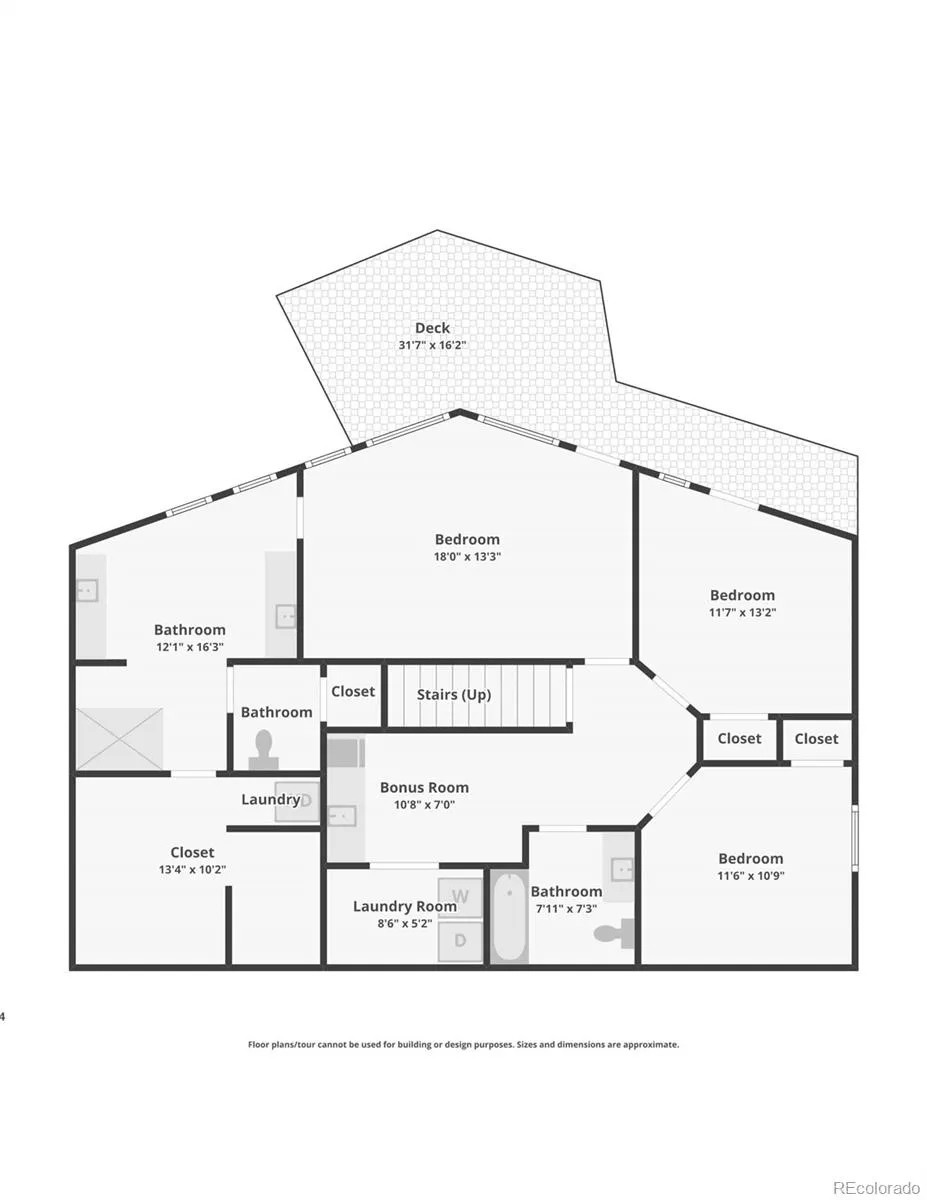
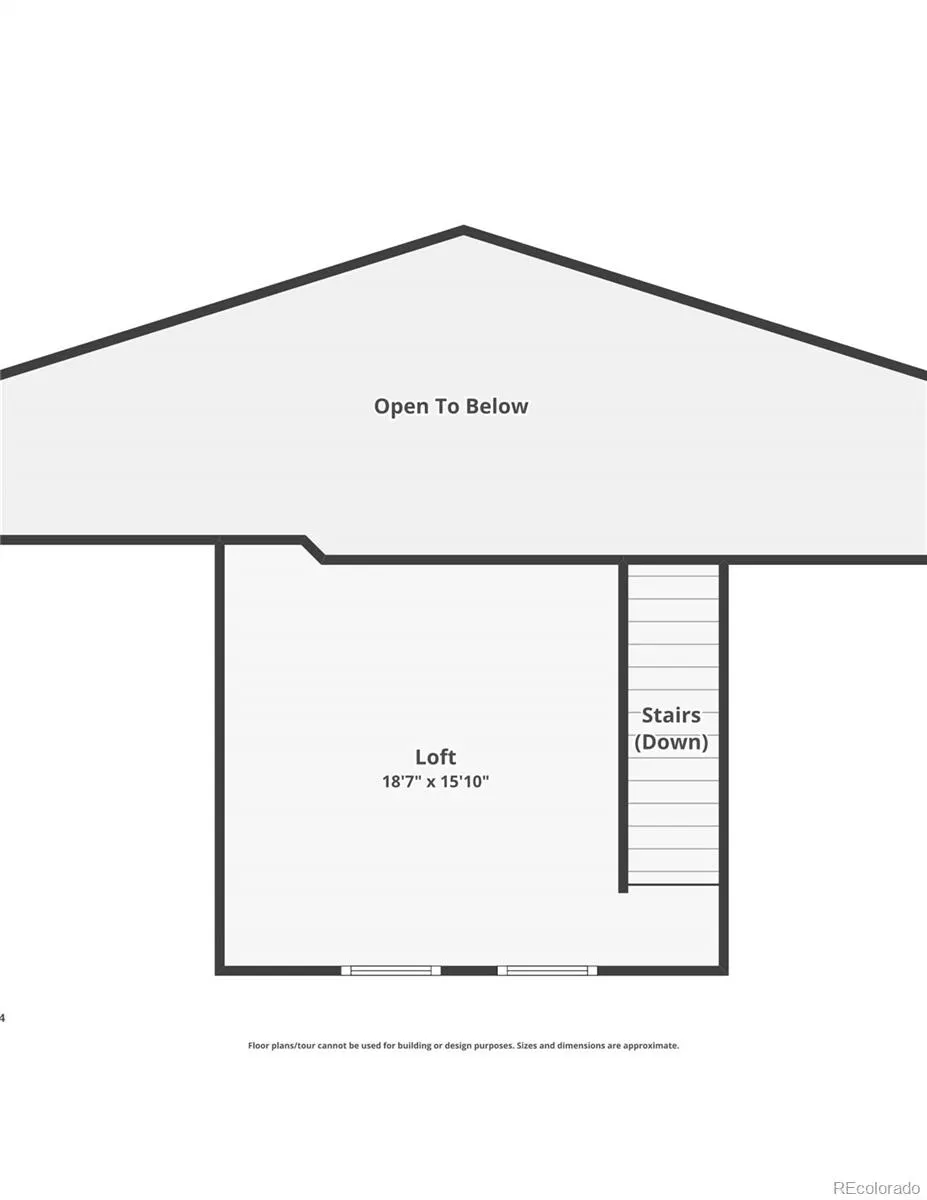
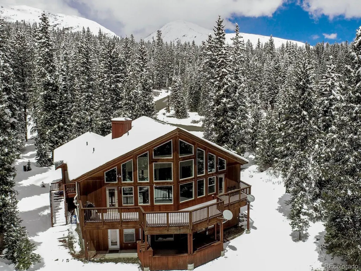
NOW PRICED TO SELL: Experience the Rocky Mountains like never before in this stunning and private mountain retreat, ideally located just minutes from town while offering unmatched seclusion surrounded by open space. Situated only 9 miles from Breckenridge’s Main Street, this 3,007 sq ft home provides the perfect balance of peaceful escape and convenient access to year round recreation, dining, and shopping. This beautifully 4 bedroom, 3 bath residence spans three levels and features soaring vaulted ceilings and a dramatic great room filled with natural light and jaw dropping mountain views. The open concept layout creates an inviting space for entertaining, anchored by a cozy indoor fireplace and seamless flow into the gourmet kitchen. Outfitted with a premium Wolf range and GE Monogram refrigerator, the kitchen is both functional and elegant, ideal for hosting gatherings or quiet nights at home. The home also offers two separate laundry spaces, adding convenience and flexibility for everyday living or hosting guests. Step outside to appreciate the home’s setting. A spacious deck captures sweeping mountain vistas, while the covered outdoor living area features a fireplace, private hot tub, and space to relax or entertain year round. Whether enjoying morning coffee or unwinding under the stars, the indoor outdoor living experience is exceptional. Thoughtfully updated, the home has been converted to natural gas and includes a new furnace installed in 2021, and a brand new roof. Additional value comes from secured supplemental water rights. The paved, flat driveway ensures easy year round access, complemented by an attached two car garage. Whether exploring the outdoors or enjoying downtown Breckenridge, this property offers an exceptional home base with privacy, comfort, and stunning surroundings. Perfect for a local family or as a vacation retreat.
| Elementary School | Middle School | High School |
|---|---|---|
| Breckenridge Elementary School | Summit Middle School | Summit High School |
| Price History | |
|---|---|
| 5/7/2026 | Listed $1,585,000 |
| 5/22/2026 | 3$1,549,000 |
| 6/9/2026 | 4$1,495,000 |
| 7/1/2026 | 2$1,475,000 |
| 7/10/2026 | 6$1,395,000 |
General Features
| Sewer | Septic Tank |
|---|---|
| Heating | Forced Air |
| Cooling | None |
| Possession | Closing/DOD |
| Roof | Shingle |
| Appliances | Bar Fridge,Dishwasher,Disposal,Dryer,Microwave,Oven,Range,Refrigerator,Washer |
| Zoning | CR2 |
| HOA Fee | 952 |
| Garage Spaces | 2 |
| Association Fee Includes | Snow Removal |
| Patio/Porch Features | Covered,Deck |
| Architectural Style | Mountain Contemporary |
| Security Features | Video Doorbell |
| Construction Materials | Frame,Wood Siding |
| Exclusions | None |
| Pets Allowed | Yes |
| Year Built | 2007 |
| View | Meadow,Mountain(s),Valley |
| Levels | Three Or More |
| Property Subtype | Single Family Residence |
| Tax Year | 2025 |
| Ownership | Individual |
| Assoc Fee Paid Per | Annually |
| County | Summit |
| Property Type | Residential |
| HOA | Yes |
| Attached Garage | Yes |
| Subdivision Name | Quandary |
| Full Baths | 1 |
| Status | Active |
| Directions | From downtown Breckenridge take Hwy 9 South of town,take a right unto Carroll Lane,then left at Lee Lane and the left on Kimmes Lane. House is on the left,surrounded by open space. |
| High School | Summit |
| City | Breckenridge |
| Association Name | Alpine Edge Property Management |
| Senior Community Y/N | No |
| High School District | Summit RE-1 |
| Number Of Units Total | 1 |
| Lot Size Units | Acres |
| Lot Size Square Feet | 21780 |
| Listing Terms | Cash,Conventional,Jumbo |
| Elementary School | Breckenridge |
| Tax Annual Amount | 4876 |
| Home Warranty Y/N | No |
| Middle/Junior High School | Summit |
| Property Condition | Updated/Remodeled |
| Virtual Tour | https://www.zillow.com/view-imx/4eb1e5de-23a5-443f-86f3-09c4fc089ecf?wl=true&setAttribution=mls&initialViewType=pano |
| Structure Type | House |
| Standard Status | Active |
| Middle/Junior School District | Summit RE-1 |
| Elementary School District | Summit RE-1 |
Interior Features
| Interior Amenities | Ceiling Fan(s),Entrance Foyer,Granite Counters,High Ceilings,High Speed Internet,Primary Suite,Hot Tub,Vaulted Ceiling(s),Walk-In Closet(s),Wet Bar |
|---|---|
| Basement | Daylight,Finished,Full,Walk-Out Access |
| Flooring | Carpet,Tile,Wood |
| Furnished Y/N | Partially |
| Total Fireplaces | 2 |
| Fireplace Features | Family Room,Outside |
| Basement (Y/N) | Yes |
| Window Features | Double Pane Windows |
| Above Grade Finished Area | 1540 |
| 3/4 Baths | 2 |
| Laundry Features | In Unit,Laundry Closet |
| Total Bedrooms | 4 |
| Below Grade Finished Area | 1280 |
| Main Level Bedrooms | 1 |
| Main Level Bathrooms | 1 |
| Total Baths | 3 |
Exterior Features
| Exterior Amenities | Balcony,Fire Pit,Gas Grill,Rain Gutters,Spa/Hot Tub |
|---|---|
| Fencing | None |
| Parking Features | Asphalt |
| Lot Features | Borders National Forest,Meadow,Sloped |
| Water Source | Well |
| Total Parking | 2 |
| Lot Size Area | 0.5 |
| Foundation Details | Concrete Perimeter,Raised |
| Building Area Total | 2820 |
| Lot Size Acres | 0.5 |
| Road Surface Type | Gravel |
| Road Frontage Type | Public,Year Round |
Amenities
- Foreclosure
- Views
- Short Sale
- New Construction
- Adult 55+
- Lease To Own
- No HOA Fees
- Furnished
- Primary On Main
- Air Conditioning
- Seller Finance
- Green
- Fixer Upper
- Horse
- Golf
- Fireplace
- Deck
- Garage
- Basement
- Pool
Property vs Single Family Average in 80424
Price
Taxes
Year Built
Visits
 The content relating to real estate for sale in this Web site comes in part from the Internet Data eXchange (IDX) program of METROLIST, INC., DBA RECOLORADO©. Real estate listings held by brokers other than LoKation Real Estate - Colorado are marked with the IDX Logo. This information is being provided for the consumers' personal, non-commercial use and may not be used for any other purpose. All information subject to change and should be independently verified. September 14, 2026 4:13 AM UTCd

 Information deemed reliable but not guaranteed by the MLS. © 2026 Information and Real Estate Services, LLC.
Information source: Information and Real Estate Services, LLC. Provided for limited non-commercial use only under IRES Rules. © Copyright IRES.
The information being provided is for the consumers personal, non-commercial use and may not be used for any purpose other than to identify prospective properties consumer may be interested in purchasing.
The IRES, LLC Data on this
Information deemed reliable but not guaranteed by the MLS. © 2026 Information and Real Estate Services, LLC.
Information source: Information and Real Estate Services, LLC. Provided for limited non-commercial use only under IRES Rules. © Copyright IRES.
The information being provided is for the consumers personal, non-commercial use and may not be used for any purpose other than to identify prospective properties consumer may be interested in purchasing.
The IRES, LLC Data on this
 The real estate listing information and related content displayed on this site is provided exclusively for consumers’ personal, non-commercial use and may not be used for any purpose other than to identify prospective properties consumers may be interested in purchasing. This information and related content is deemed reliable but is not guaranteed accurate by elevateMLS.
 Spanish Peaks MLS® All information deemed reliable but not guaranteed. All properties are subject to prior sale, change or withdrawal. Neither listing broker(s) or information provider(s) shall be responsible for any typographical errors, misinformation, misprints and shall be held totally harmless. Listing(s) information is provided for consumer's personal, non-commercial use and may not be used for any purpose other than to identify prospective properties consumers may be interested in purchasing.
