

Views - Golf Course
Address
1400 Eagle Trace Court, Woodland Park, CO
Price
$ 714,500
Property Attributes
- MLS#5600373
- TypeSingle Family
- Listing Status Active
- CountyTELLER
- CityWoodland Park
- NeighborhoodFairway Pines
- Zip80863
- StyleHouse
- Year Built1997
- Taxes$ 3742
- Price$ 714,500
- Bedrooms4
- Full Bathrooms3
- Half Bathrooms0
- Sqr Footage3027
- Lot Size0.46 Acres
Data Source:
REColorado (MTOMLS)
Property Description
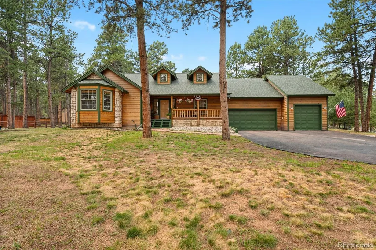
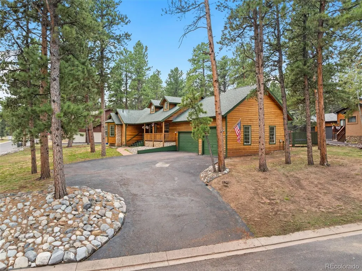
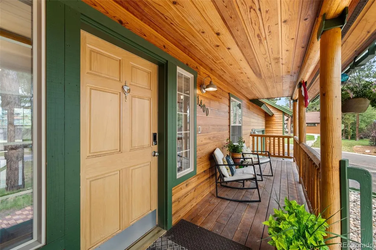
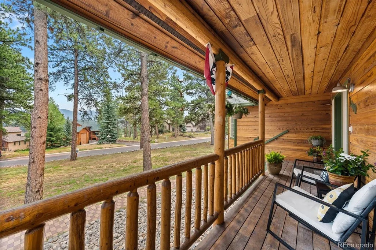
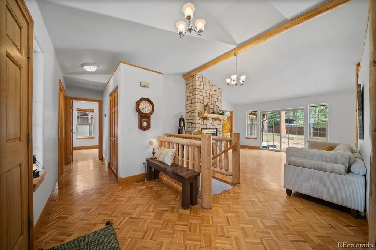
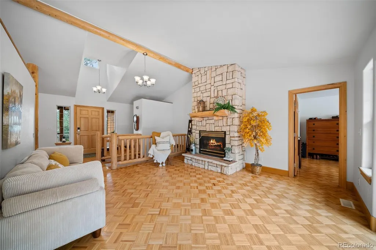
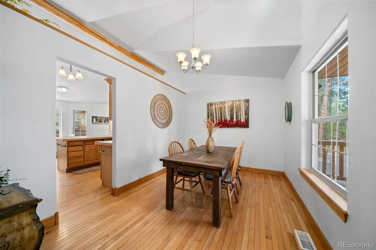
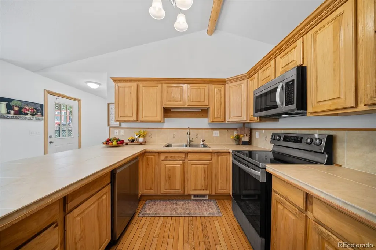
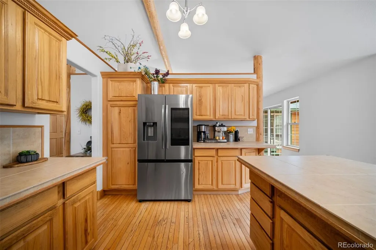
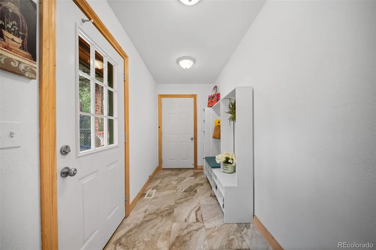
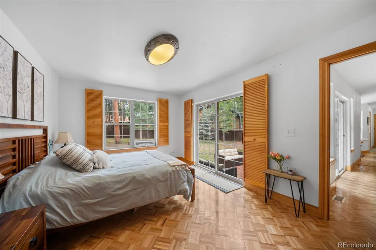
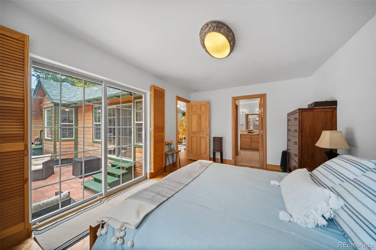
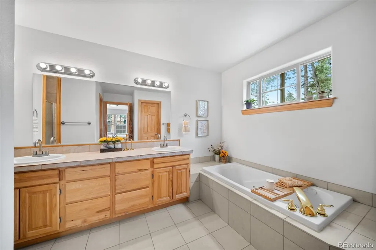
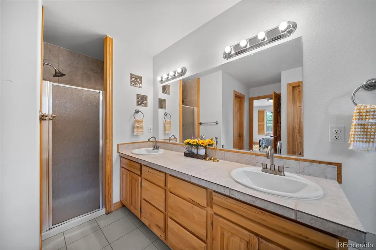
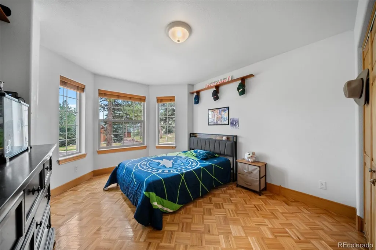
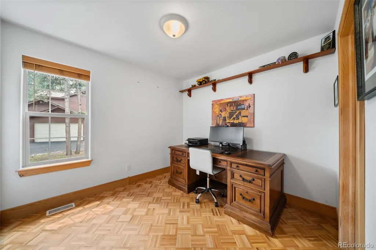
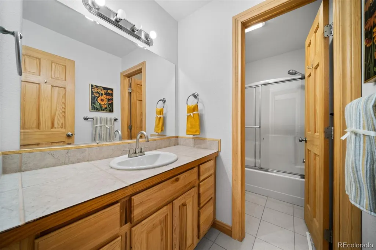
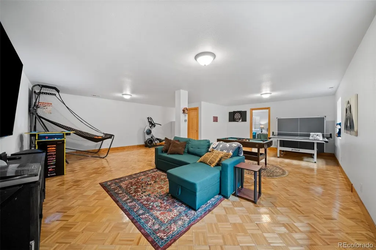
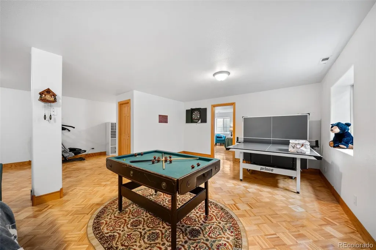
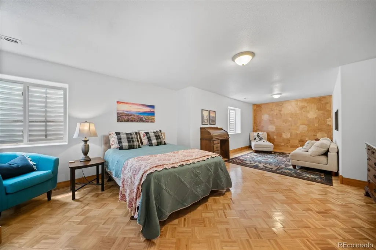
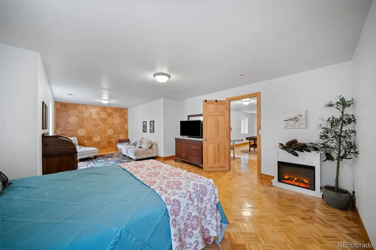
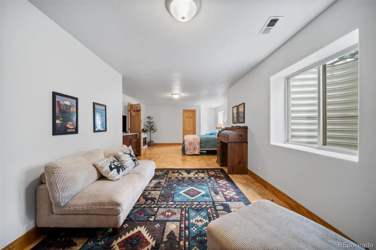
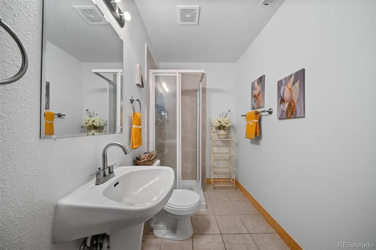
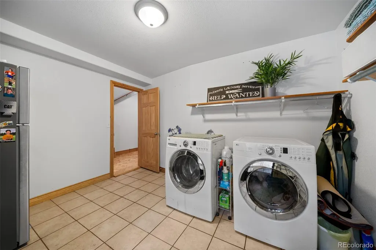
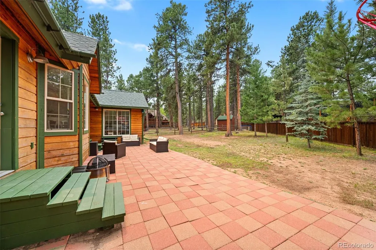
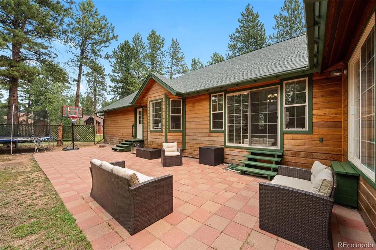
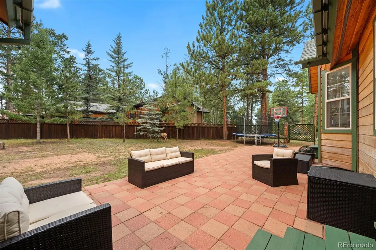
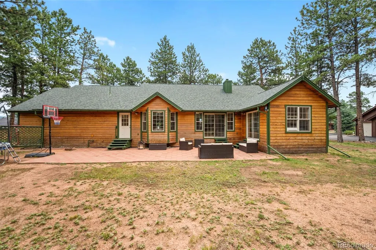
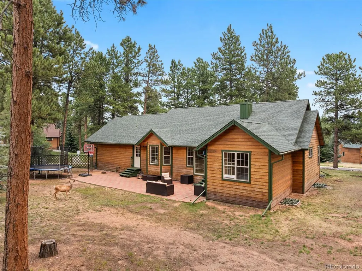
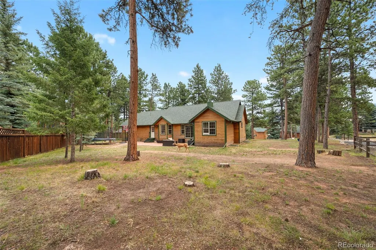
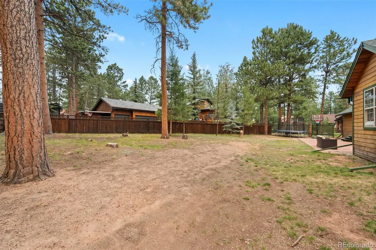
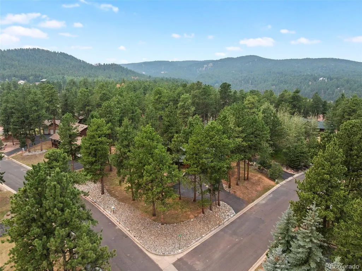
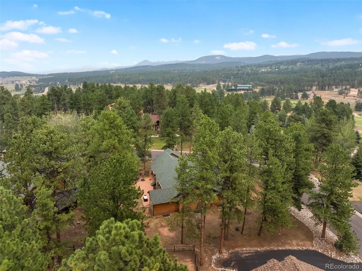
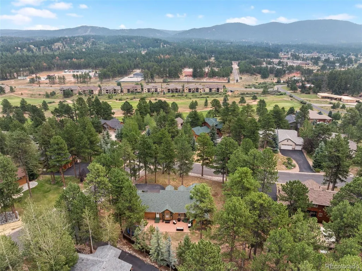
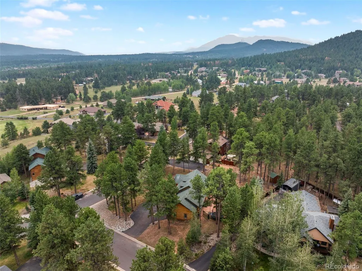
Let's be honest—you weren't scrolling through listings hoping to find another cookie-cutter house. You were looking for mountain charm, character, trees, views, a corner lot, and a great location. Welcome home. Some homes simply sit in the mountains—this one embraces the lifestyle. Located on a corner lot near Shining Mountain Golf Course, in an area that has paved streets and Colorado mountain vibe. The wood siding, stone exterior and inviting front porch are many reasons that make this house feel like a home. As you make your way inside, the vaulted wood beamed ceilings with bright open windows, a floor-to-ceiling stone fireplace, and rustic log railings add warmth and timeless charm throughout the main level. The living room opens to the backyard patio, making it easy to enjoy mornings and evenings outdoors. The primary suite also offers private patio access and an attached ensuite, while two additional bedrooms and a full bath provide room for family or guests. Host holiday dinners in the formal dining room or gather around the breakfast bar in the eat-in kitchen featuring stainless steel appliances, spacious countertops and storage. A mudroom conveniently connects the kitchen to the attached three-car garage, making life just a little easier after a day of exploring. The lower level offers incredible flexibility with a large family room perfect for movie nights, game tables, a home gym, or entertaining. A spacious bedroom with a sitting area provides extra room for guests, bunk beds, or a private retreat. A full bath, laundry room, and mechanical room complete the basement. Located just minutes from Woodland Park with easy access to Highways 67 and 24, you'll enjoy a convenient commute to Colorado Springs while living surrounded by Pike National Forest. Hiking, fishing, kayaking, paddleboarding, skiing, and endless Colorado adventures are all within reach. This isn't just a place to live—it's where mountain memories begin.
| Elementary School | Middle School | High School |
|---|---|---|
| Columbine Elementary School | Woodland Park Middle School | Woodland Park High School |
| Price History | |
|---|---|
| 8/7/2026 | Listed $714,500 |
General Features
| Sewer | Public Sewer |
|---|---|
| Heating | Forced Air |
| Cooling | None |
| Utilities | Electricity Connected,Natural Gas Connected |
| Possession | Closing/DOD |
| Roof | Composition |
| Appliances | Dishwasher,Microwave,Range,Refrigerator,Sump Pump |
| Zoning | A-1_PUD |
| Garage Spaces | 3 |
| Patio/Porch Features | Front Porch,Patio |
| Security Features | Carbon Monoxide Detector(s),Smart Locks,Smoke Detector(s) |
| Construction Materials | Frame,Stone,Wood Siding |
| Exclusions | Seller's personal items,washer,dryer,bench and storage system in mudroom,Little Free Library,Trampoline,Basketball Hoop |
| Year Built | 1997 |
| View | Mountain(s) |
| Levels | One |
| Property Subtype | Single Family Residence |
| Tax Year | 2025 |
| Ownership | Individual |
| County | Teller |
| Property Type | Residential |
| HOA | No |
| Attached Garage | Yes |
| Subdivision Name | Fairway Pines |
| Full Baths | 2 |
| Status | Active |
| Directions | Traveling north on Highway 67 in Woodland Park,turn left onto Research Dr,Continue onto Woodland Valley Ranch Dr,Turn right onto Masters Drive,Home is on the corner of Masters and Eagle Trace Ct |
| High School | Woodland Park |
| City | Woodland Park |
| Entry Location | Stairs |
| Senior Community Y/N | No |
| High School District | Woodland Park RE-2 |
| Lot Size Units | Acres |
| Lot Size Square Feet | 20037.6 |
| Listing Terms | Cash,Conventional,FHA,VA Loan |
| Elementary School | Columbine |
| Tax Annual Amount | 3742 |
| Middle/Junior High School | Woodland Park |
| Structure Type | House |
| Standard Status | Active |
| Occupancy Type | Owner |
| Elementary School District | Woodland Park RE-2 |
Interior Features
| Interior Amenities | Breakfast Bar,Ceiling Fan(s),Eat-in Kitchen,Five Piece Bath,Pantry,Smoke Free,Tile Counters,Vaulted Ceiling(s),Walk-In Closet(s) |
|---|---|
| Basement | Finished,Full,Sump Pump |
| Flooring | Parquet,Tile,Wood |
| Furnished Y/N | Unfurnished |
| Total Fireplaces | 1 |
| Fireplace Features | Dining Room,Gas,Insert,Living Room |
| Basement (Y/N) | Yes |
| Window Features | Bay Window(s),Window Treatments |
| Above Grade Finished Area | 1562 |
| 3/4 Baths | 1 |
| Total Bedrooms | 4 |
| Below Grade Finished Area | 1465 |
| Main Level Bedrooms | 3 |
| Main Level Bathrooms | 2 |
| Total Baths | 3 |
Exterior Features
| Exterior Amenities | Lighting,Rain Gutters |
|---|---|
| Fencing | None |
| Parking Features | Asphalt,Concrete |
| Lot Features | Corner Lot,Landscaped,Level,Mountainous |
| Water Source | Public |
| Total Parking | 3 |
| Lot Size Area | 0.46 |
| Foundation Details | Slab |
| Building Area Total | 3027 |
| Lot Size Acres | 0.46 |
| Road Surface Type | Paved |
Amenities
- Foreclosure
- Views
- Short Sale
- New Construction
- Adult 55+
- Lease To Own
- No HOA Fees
- Furnished
- Primary On Main
- Air Conditioning
- Seller Finance
- Green
- Fixer Upper
- Horse
- Golf
- Fireplace
- Deck
- Garage
- Basement
- Pool
Property vs Single Family Average in 80863
Price
Taxes
Year Built
Visits


 Information deemed reliable but not guaranteed by the MLS. © 2026 Information and Real Estate Services, LLC.
Information source: Information and Real Estate Services, LLC. Provided for limited non-commercial use only under IRES Rules. © Copyright IRES.
The information being provided is for the consumers personal, non-commercial use and may not be used for any purpose other than to identify prospective properties consumer may be interested in purchasing.
The IRES, LLC Data on this
Information deemed reliable but not guaranteed by the MLS. © 2026 Information and Real Estate Services, LLC.
Information source: Information and Real Estate Services, LLC. Provided for limited non-commercial use only under IRES Rules. © Copyright IRES.
The information being provided is for the consumers personal, non-commercial use and may not be used for any purpose other than to identify prospective properties consumer may be interested in purchasing.
The IRES, LLC Data on this
 The real estate listing information and related content displayed on this site is provided exclusively for consumers’ personal, non-commercial use and may not be used for any purpose other than to identify prospective properties consumers may be interested in purchasing. This information and related content is deemed reliable but is not guaranteed accurate by elevateMLS.
 Spanish Peaks MLS® All information deemed reliable but not guaranteed. All properties are subject to prior sale, change or withdrawal. Neither listing broker(s) or information provider(s) shall be responsible for any typographical errors, misinformation, misprints and shall be held totally harmless. Listing(s) information is provided for consumer's personal, non-commercial use and may not be used for any purpose other than to identify prospective properties consumers may be interested in purchasing.
