

Views - Fixer Upper
Address
1040 D Street, Salida, CO
Price
$ 749,900
Property Attributes
- MLS#4990163
- TypeSingle Family
- Listing Status Active
- CountyCHAFFEE
- CitySalida
- NeighborhoodChristys Subdivision
- Zip81201
- StyleTraditional
- Year Built1909
- Taxes$ 2647
- Price$ 749,900
- Bedrooms3
- Full Bathrooms3
- Half Bathrooms0
- Sqr Footage2592
- Lot Size0.22 Acres
Data Source:
REColorado (MTOMLS)
Property Description
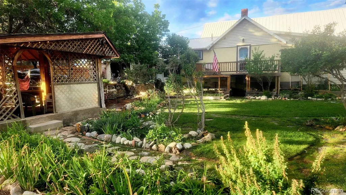
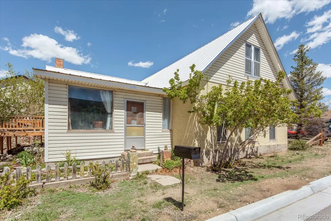
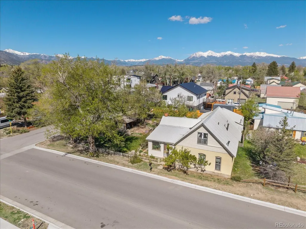
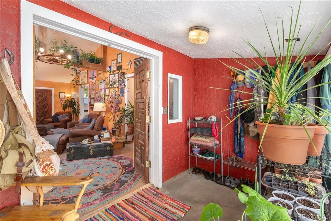
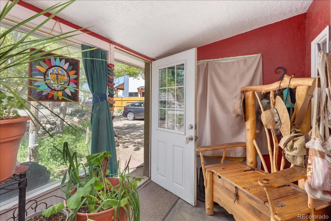
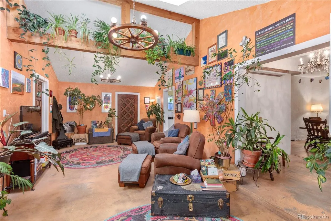
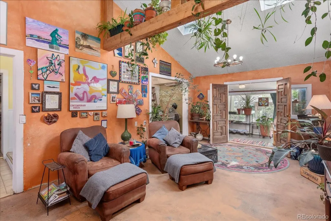
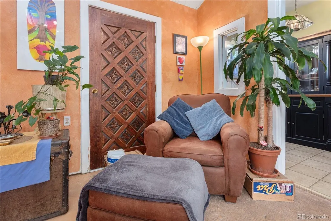
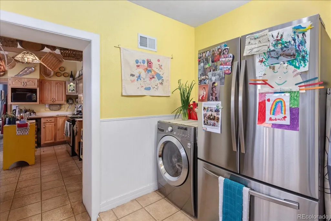
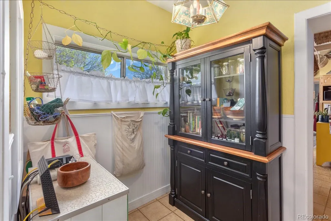
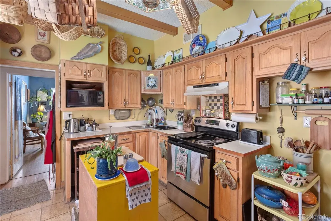
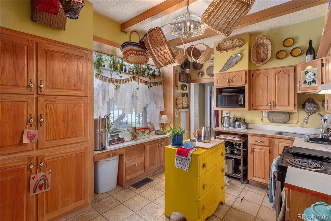
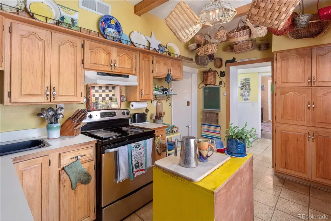
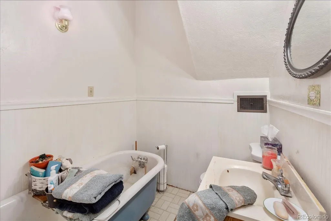
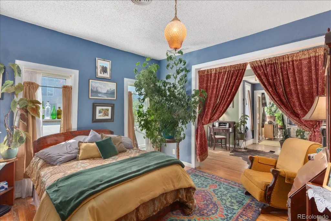
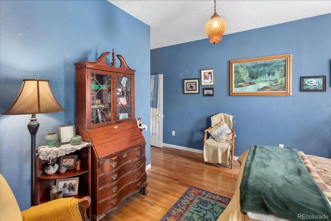
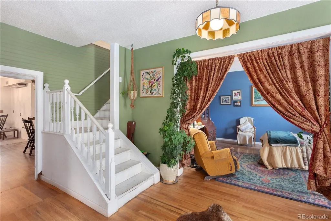
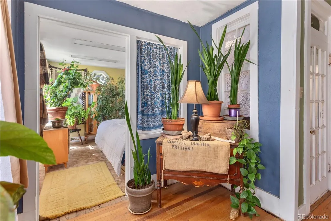
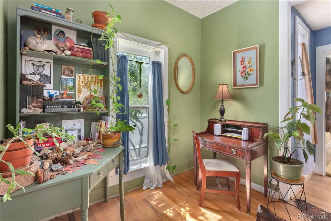
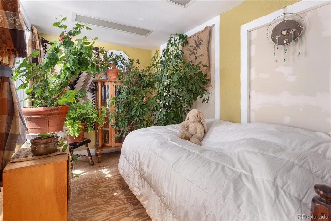
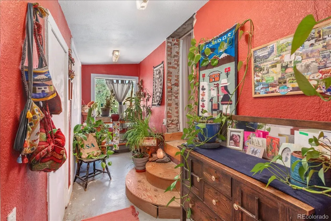
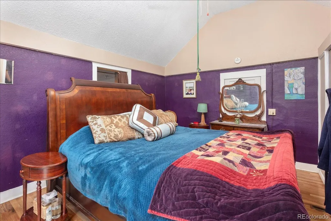
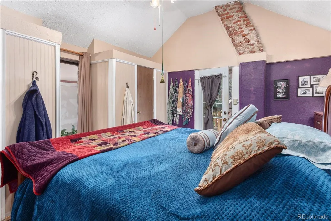
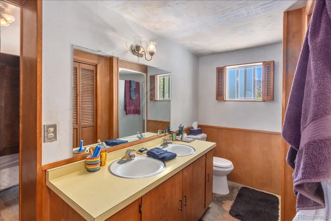
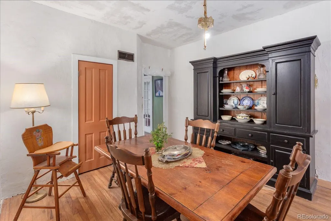
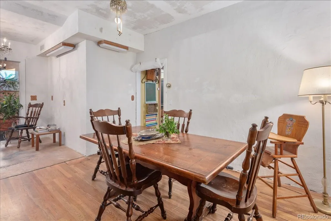
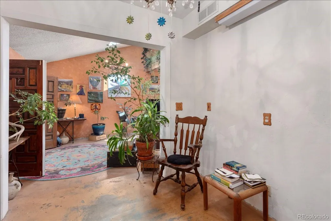
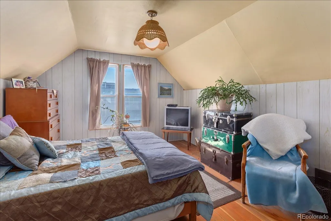
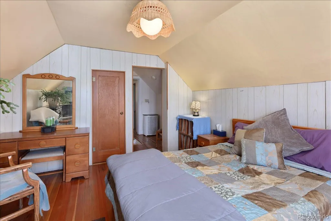
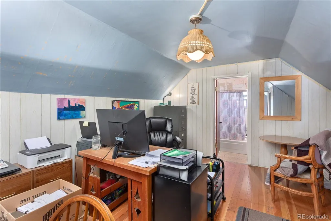
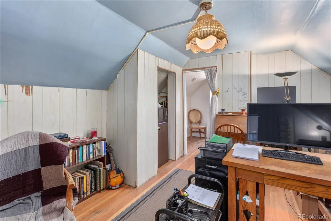
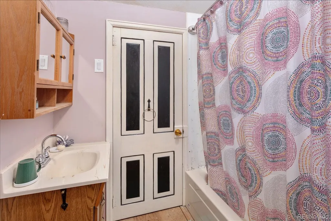
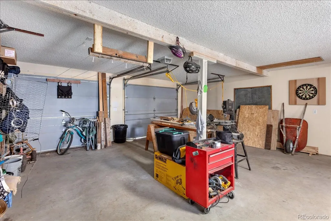
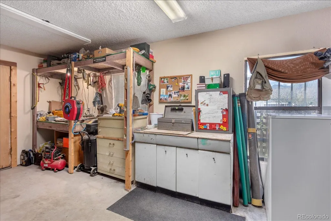
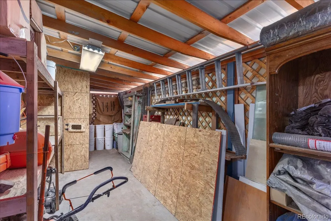
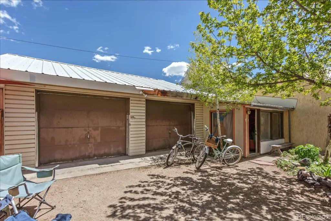
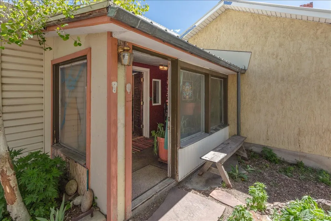
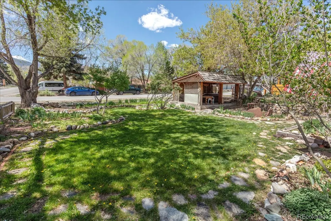
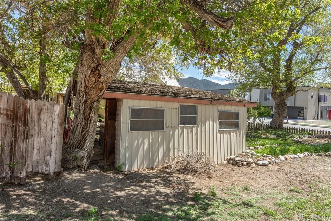
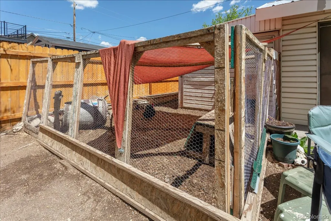
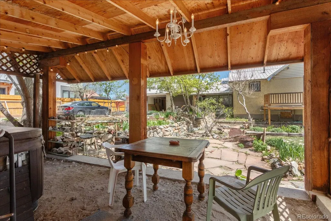
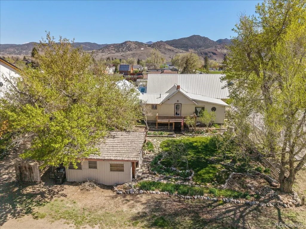
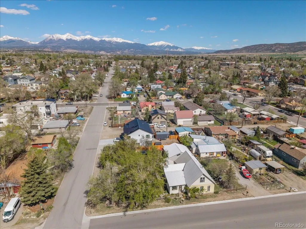
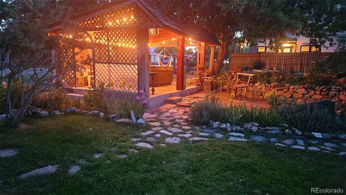
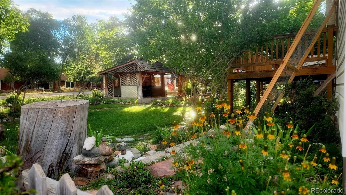
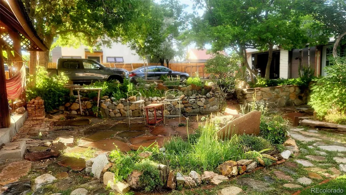
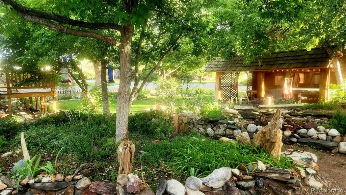
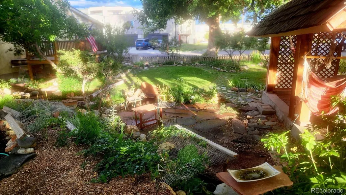
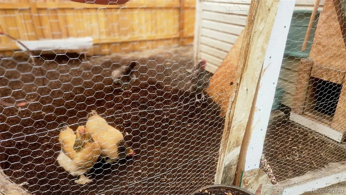
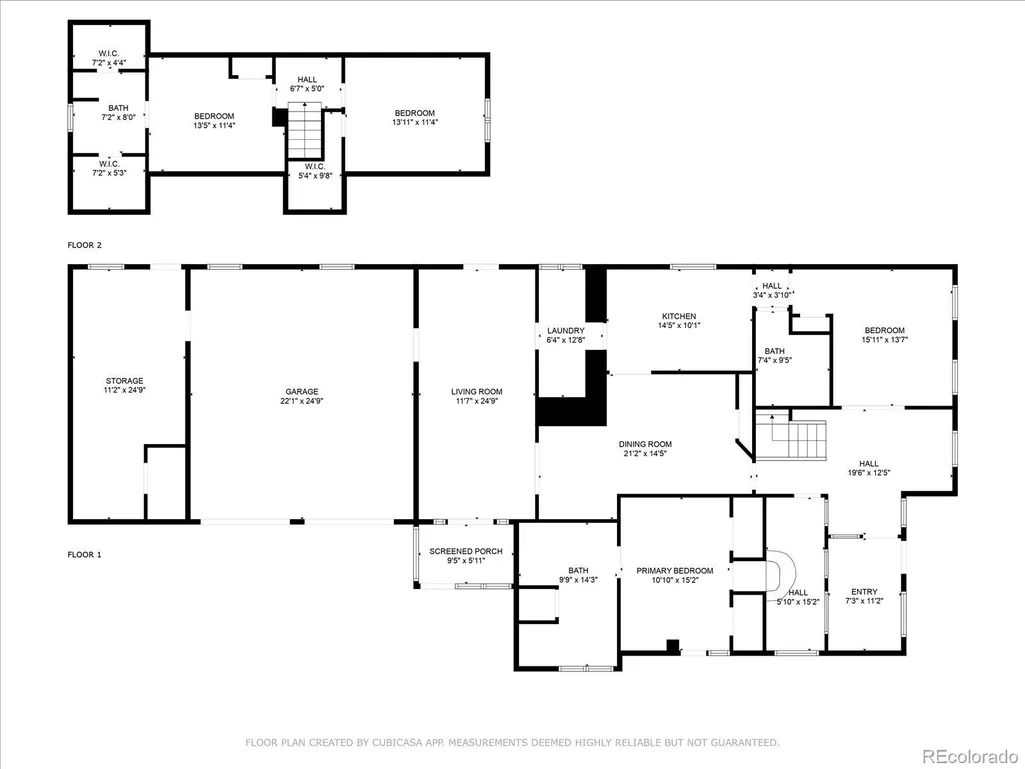
Step into Salida's historic-era with this charismatic 1909 residence, nestled on a lush corner lot in Christy's subdivision and within walking distance of everything the Salida heart desires. Believed to be one of the last remnants of Salida's historic era, this former feed-lot house retains an abundance of original character, including its stone walls and foundation, substantial framing, classic trim, Spanish carved wood doors, vaulted ceilings, skylights, and comfortable room proportions. The home is ready for restoration and thoughtful updating, offering an opportunity to preserve its historic spirit while creating a vision of your own. Recent essentials include a high-efficiency furnace installed in 2023 and a 50-gallon water heater in 2021. An early 1980s addition provides a mudroom, living room, and attached oversized garage with easy year-round access to the chicken coop, while flexible spaces offer possibilities for a library, studio, office, or future expansion. Mature honey locust, black chestnut, and box elder trees shade a lush, established landscape and creates natural AC during Salida's summer days. Outside, an established medicinal garden, perennial flowers, herbs, vegetables, roses, milkweed, honeysuckle, and heirloom-producing food fill hugelkultur, layered garden beds. A greenhouse foundation is ready for its next chapter, while precious rocks gathered from the Antero, Shavano, and Four Corners regions add character throughout the grounds. Bring your imagination to this fairy-tale cottage garden and cultivate something truly special. The location puts downtown, parks, trails, the Arkansas River, Salida Hot Springs Aquatic Center, restaurants, shops, galleries, and everyday amenities close at hand while Monarch Ski resort is only 30 minutes away. With historic character, a distinctive garden, and an abundance of potential, this is a rare opportunity to restore a one-of-a-kind piece of Salida history and make it your own.
| Elementary School | Middle School | High School |
|---|---|---|
| Longfellow Elementary School | Salida Middle School | Salida High School |
| Price History | |
|---|---|
| 8/21/2026 | Listed $749,900 |
General Features
| Sewer | Public Sewer |
|---|---|
| Heating | Forced Air |
| Cooling | None |
| Utilities | Electricity Connected,Natural Gas Connected,Phone Available |
| Possession | Closing/DOD |
| Roof | Metal |
| Appliances | Gas Water Heater,Microwave,Range,Range Hood,Refrigerator,Washer |
| Garage Spaces | 2 |
| Patio/Porch Features | Deck |
| Architectural Style | Traditional |
| Security Features | Carbon Monoxide Detector(s),Smoke Detector(s) |
| Construction Materials | Brick,Frame,Stone,Stucco,Vinyl Siding |
| Exclusions | Seller's Personal Property |
| Pets Allowed | Cats OK,Dogs OK |
| Year Built | 1909 |
| Electric | 110V,220 Volts |
| View | City,Mountain(s) |
| Levels | Two |
| Property Subtype | Single Family Residence |
| Tax Year | 2025 |
| Current Use | Live/Work |
| Ownership | Individual |
| County | Chaffee |
| Property Type | Residential |
| HOA | No |
| Attached Garage | Yes |
| Subdivision Name | Christy's Subdivision |
| Facing Direction | East |
| Full Baths | 1 |
| Status | Active |
| High School | Salida |
| City | Salida |
| Senior Community Y/N | No |
| High School District | Salida R-32 |
| Lot Size Units | Square Feet |
| Lot Size Square Feet | 9394 |
| Listing Terms | Cash,Conventional,FHA,VA Loan |
| Elementary School | Longfellow |
| Tax Annual Amount | 2647 |
| Middle/Junior High School | Salida |
| Property Condition | Fixer |
| Structure Type | House |
| Standard Status | Active |
| Occupancy Type | Owner |
| Middle/Junior School District | Salida R-32 |
| Elementary School District | Salida R-32 |
Interior Features
| Interior Amenities | Ceiling Fan(s),Entrance Foyer,High Ceilings,Laminate Counters,Primary Suite,Hot Tub,Vaulted Ceiling(s) |
|---|---|
| Basement | Cellar,Exterior Entry,Unfinished |
| Flooring | Concrete,Wood |
| Basement (Y/N) | No |
| Window Features | Skylight(s) |
| Above Grade Finished Area | 2592 |
| 3/4 Baths | 2 |
| Laundry Features | Common Area |
| Total Bedrooms | 3 |
| Main Level Bedrooms | 1 |
| Main Level Bathrooms | 2 |
| Total Baths | 3 |
Exterior Features
| Exterior Amenities | Garden,Private Yard,Spa/Hot Tub |
|---|---|
| Vegetation | Grassed,Mixed,Partially Wooded |
| Fencing | Partial |
| Parking Features | Concrete,Unpaved,Dry Walled,Finished Garage,Insulated Garage,Lighted,Oversized |
| Lot Features | Corner Lot,Historical District,Landscaped,Level,Many Trees,Near Ski Area |
| Water Source | Public |
| Total Parking | 4 |
| Lot Size Area | 9394 |
| Foundation Details | Block |
| Building Area Total | 2592 |
| Lot Size Acres | 0.22 |
| Road Surface Type | Paved |
| Road Frontage Type | Public |
| Road Responsibility | Public Maintained Road |
| Horse Y/N | No |
Amenities
- Foreclosure
- Views
- Short Sale
- New Construction
- Adult 55+
- Lease To Own
- No HOA Fees
- Furnished
- Primary On Main
- Air Conditioning
- Seller Finance
- Green
- Fixer Upper
- Horse
- Golf
- Fireplace
- Deck
- Garage
- Basement
- Pool
Property vs Single Family Average in 81201
Price
Taxes
Year Built
Visits
 The content relating to real estate for sale in this Web site comes in part from the Internet Data eXchange (IDX) program of METROLIST, INC., DBA RECOLORADO©. Real estate listings held by brokers other than LoKation Real Estate - Colorado are marked with the IDX Logo. This information is being provided for the consumers' personal, non-commercial use and may not be used for any other purpose. All information subject to change and should be independently verified. September 15, 2026 4:31 AM UTCd

 Information deemed reliable but not guaranteed by the MLS. © 2026 Information and Real Estate Services, LLC.
Information source: Information and Real Estate Services, LLC. Provided for limited non-commercial use only under IRES Rules. © Copyright IRES.
The information being provided is for the consumers personal, non-commercial use and may not be used for any purpose other than to identify prospective properties consumer may be interested in purchasing.
The IRES, LLC Data on this
Information deemed reliable but not guaranteed by the MLS. © 2026 Information and Real Estate Services, LLC.
Information source: Information and Real Estate Services, LLC. Provided for limited non-commercial use only under IRES Rules. © Copyright IRES.
The information being provided is for the consumers personal, non-commercial use and may not be used for any purpose other than to identify prospective properties consumer may be interested in purchasing.
The IRES, LLC Data on this
 The real estate listing information and related content displayed on this site is provided exclusively for consumers’ personal, non-commercial use and may not be used for any purpose other than to identify prospective properties consumers may be interested in purchasing. This information and related content is deemed reliable but is not guaranteed accurate by elevateMLS.
 Spanish Peaks MLS® All information deemed reliable but not guaranteed. All properties are subject to prior sale, change or withdrawal. Neither listing broker(s) or information provider(s) shall be responsible for any typographical errors, misinformation, misprints and shall be held totally harmless. Listing(s) information is provided for consumer's personal, non-commercial use and may not be used for any purpose other than to identify prospective properties consumers may be interested in purchasing.
