

Views
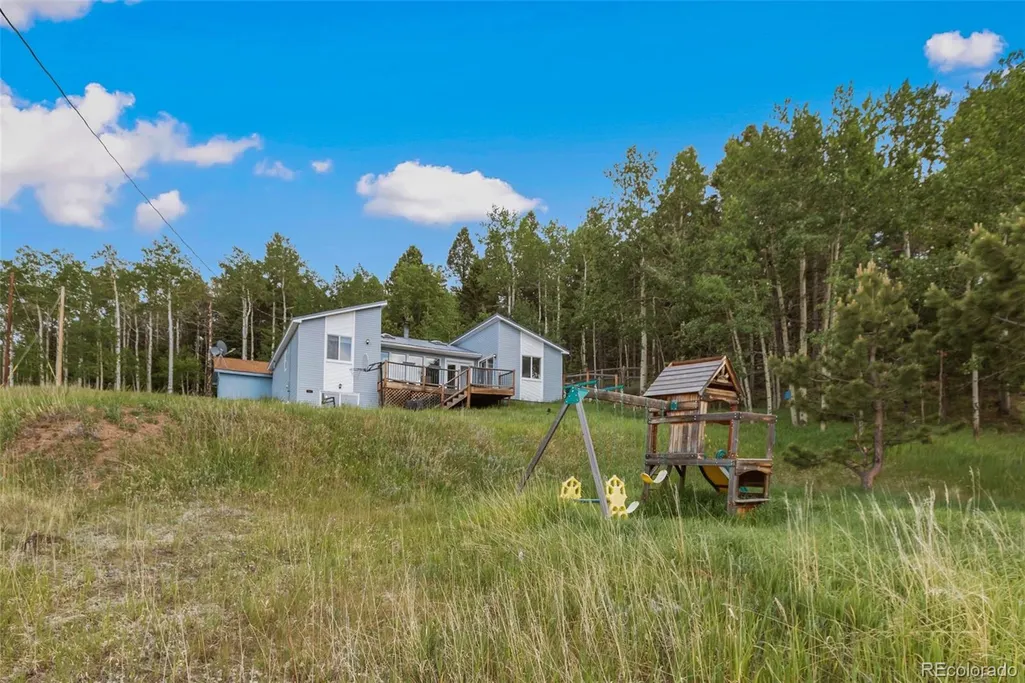
Address
30 Will Stutley Drive, Divide, CO
Price
$ 445,000
Property Attributes
- MLS#4806702
- TypeSingle Family
- Listing Status Active
- CountyTELLER
- CityDivide
- NeighborhoodSherwood Forest Estates
- Zip80814
- StyleHouse
- Year Built1982
- Taxes$ 1684
- Price$ 445,000
- Bedrooms3
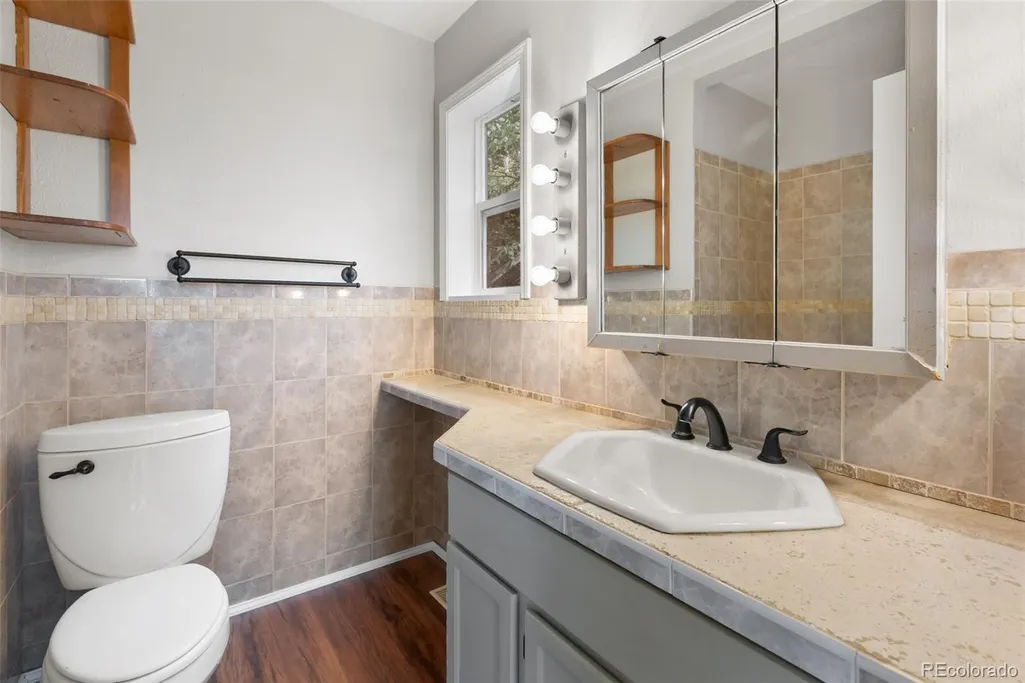
- Full Bathrooms3
- Half Bathrooms0
- Sqr Footage2176
- Lot Size0.69 Acres
Data Source:
REColorado (MTOMLS)
Property Description
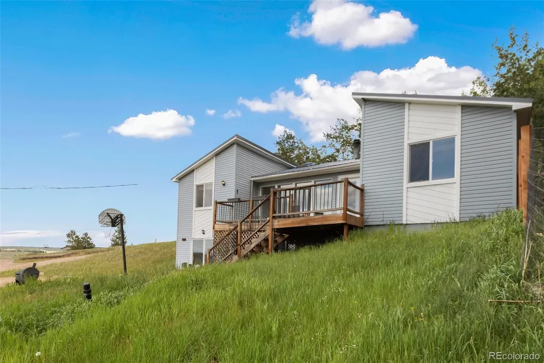
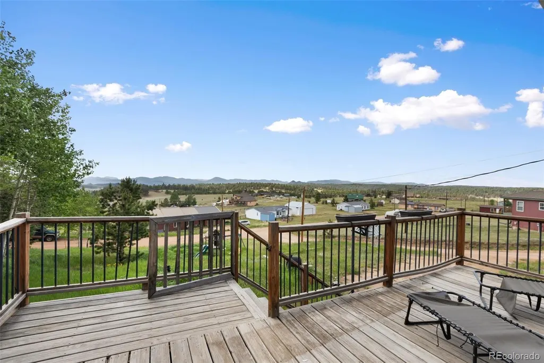
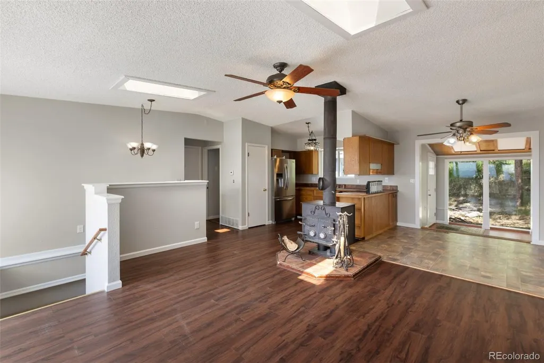
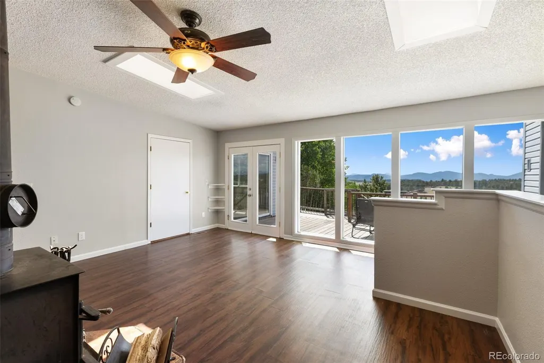
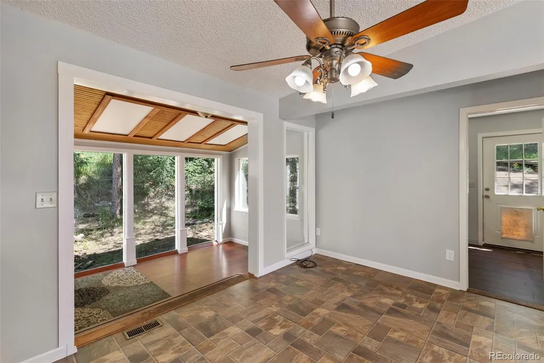
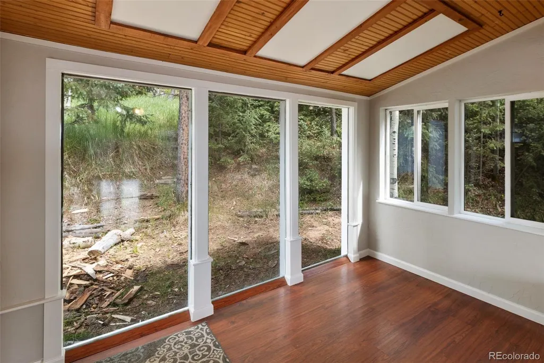
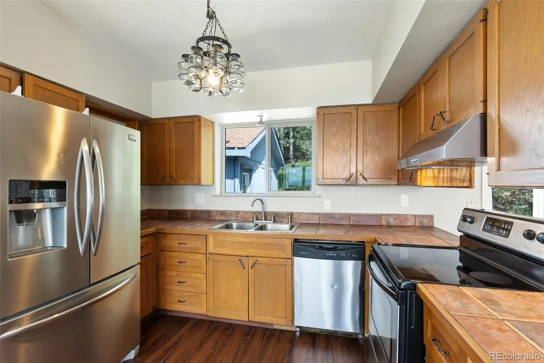
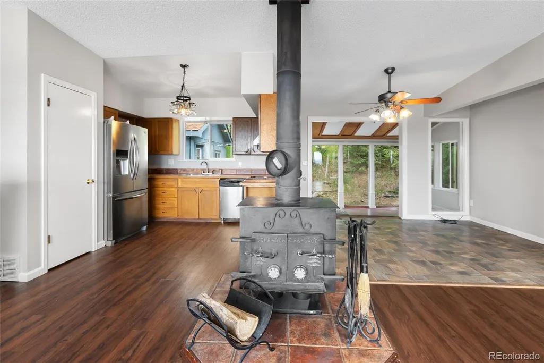
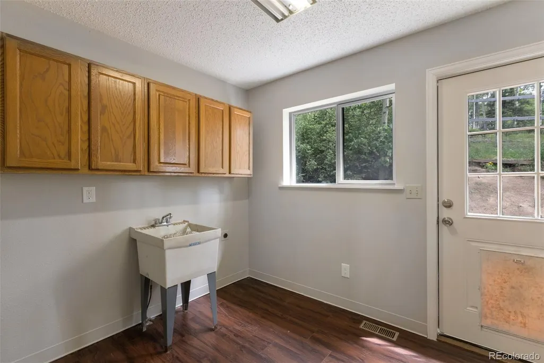
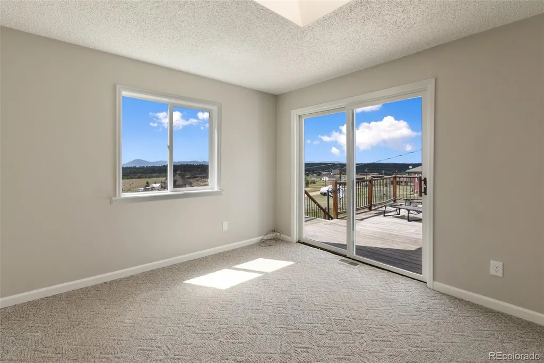
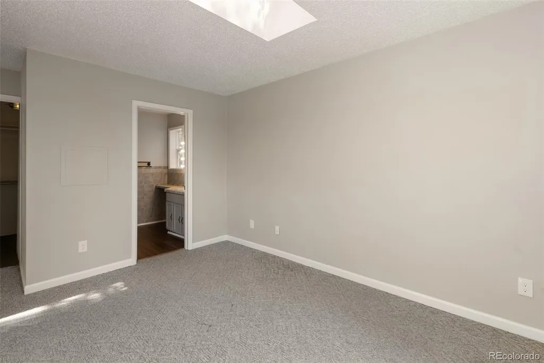
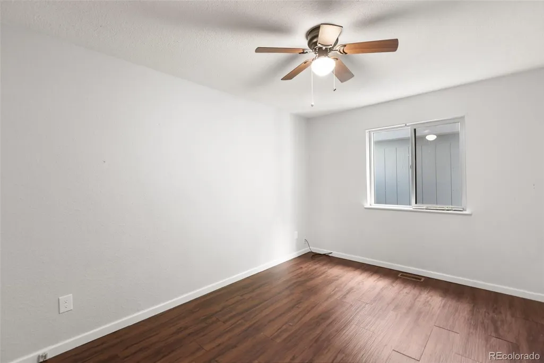
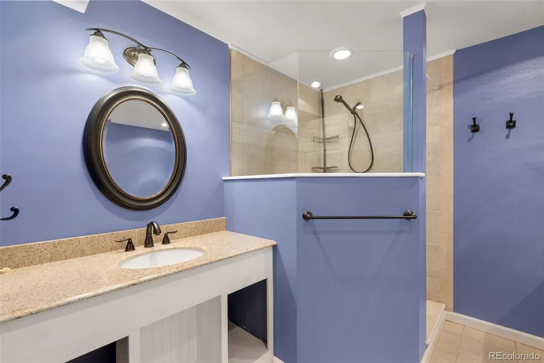
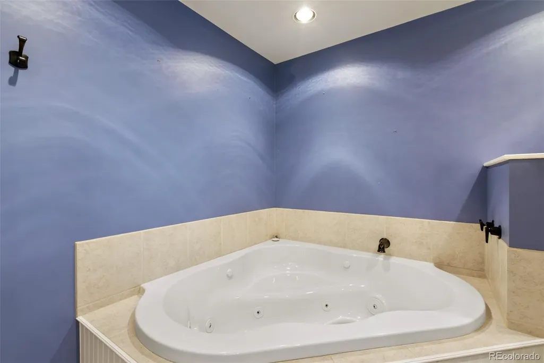
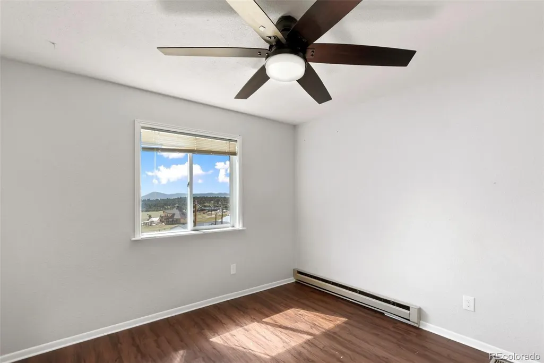
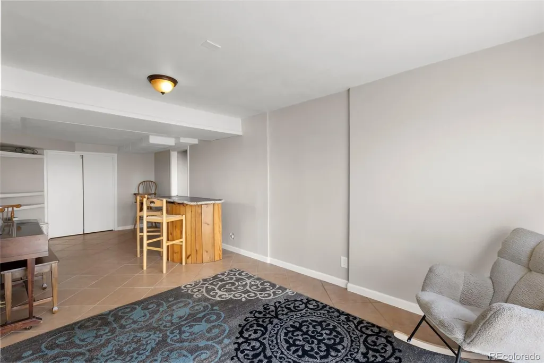
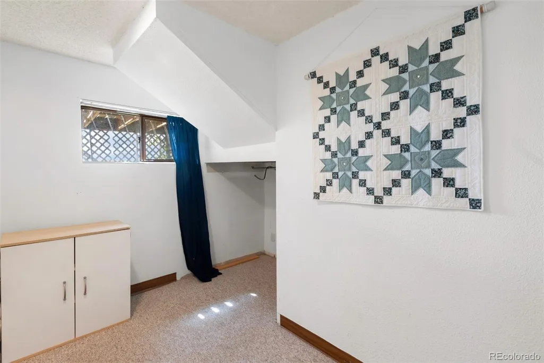
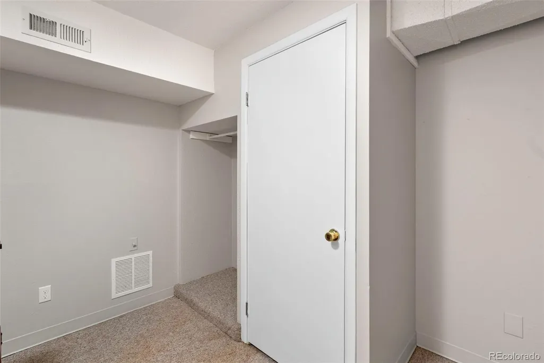
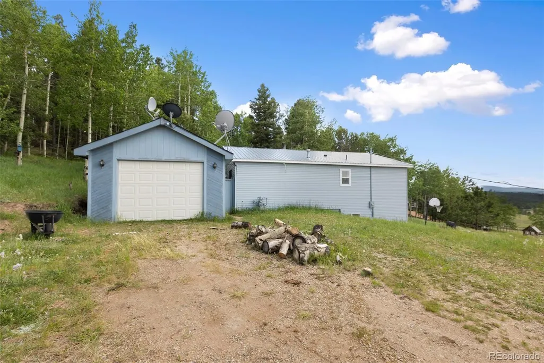
Situated on .69 acres, this 3-bedroom, 3-bathroom home offers beautiful mountain views, abundant natural light, and versatile living spaces. Large windows and skylights fill the home with sunlight while highlighting the surrounding scenery. The main-level sunroom provides a bright and inviting space to relax, entertain, or enjoy the views throughout the year. The lower level features bonus rooms that offer flexibility for a family room, home office, hobby space, or additional storage. Outside, the detached garage provides ample room for a vehicle, equipment, or workshop space. Combining functional living areas, scenic views, and plenty of natural light, this property offers a comfortable mountain lifestyle with space to make your own.
| Elementary School | Middle School | High School |
|---|---|---|
| Summit Elementary School | Woodland Park Middle School | Woodland Park High School |
| Price History | |
|---|---|
| 6/17/2026 | Listed $450,000 |
| 8/13/2026 | 2$445,000 |
General Features
| Sewer | Septic Tank |
|---|---|
| Heating | Forced Air,Natural Gas |
| Cooling | Other |
| Utilities | Electricity Connected,Natural Gas Connected |
| Possession | Closing/DOD |
| Roof | Metal |
| Appliances | Dishwasher,Oven,Range,Range Hood,Refrigerator |
| Zoning | R-1 |
| HOA Fee | 100 |
| Garage Spaces | 1 |
| Patio/Porch Features | Deck |
| Construction Materials | Frame,Vinyl Siding |
| Exclusions | None |
| Year Built | 1982 |
| View | Mountain(s) |
| Levels | Two |
| Property Subtype | Single Family Residence |
| Tax Year | 2025 |
| Current Use | Live/Work |
| Ownership | Individual |
| Assoc Fee Paid Per | Annually |
| County | Teller |
| Property Type | Residential |
| HOA | Yes |
| Attached Garage | No |
| Subdivision Name | Sherwood Forest Estates |
| Full Baths | 2 |
| Status | Active |
| Directions | From Hwy-24 in Divide,S on Robin Hood Dr,R on Longbow Dr,slight L on Little John Ln,R on Will Scarlet Dr,L on Huntingdon Ln,slight R on Sir Richard Dr,L on Malmsey Ln,L on Will Stutley Dr. |
| High School | Woodland Park |
| City | Divide |
| Association Name | Sherwood Forest Improvement Association |
| Senior Community Y/N | No |
| High School District | Woodland Park RE-2 |
| Lot Size Units | Acres |
| Lot Size Square Feet | 30056.4 |
| Listing Terms | Cash,Conventional,FHA,VA Loan |
| Elementary School | Summit |
| Tax Annual Amount | 1684 |
| Middle/Junior High School | Woodland Park |
| Virtual Tour | https://www.zillow.com/view-imx/2178b3be-545d-49f9-9f8c-401f6ab4810b?setAttribution=mls&wl=true&initialViewType=pano&utm_source=dashboard |
| Structure Type | House |
| Standard Status | Active |
| Middle/Junior School District | Woodland Park RE-2 |
| Elementary School District | Woodland Park RE-2 |
Interior Features
| Interior Amenities | Ceiling Fan(s),Pantry |
|---|---|
| Basement | Finished,Walk-Out Access |
| Flooring | Carpet,Laminate,Wood |
| Furnished Y/N | Unfurnished |
| Total Fireplaces | 1 |
| Fireplace Features | Free Standing,Wood Burning Stove |
| Basement (Y/N) | Yes |
| Window Features | Skylight(s) |
| Above Grade Finished Area | 1408 |
| 3/4 Baths | 1 |
| Total Bedrooms | 3 |
| Below Grade Finished Area | 622 |
| Main Level Bedrooms | 3 |
| Main Level Bathrooms | 2 |
| Total Baths | 3 |
Exterior Features
| Vegetation | Aspen,Pine |
|---|---|
| Fencing | Partial |
| Lot Features | Corner Lot,Sloped |
| Water Source | Well |
| Total Parking | 1 |
| Lot Size Area | 0.69 |
| Foundation Details | Block |
| Building Area Total | 2176 |
| Lot Size Acres | 0.69 |
| Road Surface Type | Gravel,Paved |
| Road Frontage Type | Public |
| Road Responsibility | Public Maintained Road |
Amenities
- Foreclosure
- Views
- Short Sale
- New Construction
- Adult 55+
- Lease To Own
- No HOA Fees
- Furnished
- Primary On Main
- Air Conditioning
- Seller Finance
- Green
- Fixer Upper
- Horse
- Golf
- Fireplace
- Deck
- Garage
- Basement
- Pool
Property vs Single Family Average in 80814
Price
Taxes
Year Built
Visits


 Information deemed reliable but not guaranteed by the MLS. © 2026 Information and Real Estate Services, LLC.
Information source: Information and Real Estate Services, LLC. Provided for limited non-commercial use only under IRES Rules. © Copyright IRES.
The information being provided is for the consumers personal, non-commercial use and may not be used for any purpose other than to identify prospective properties consumer may be interested in purchasing.
The IRES, LLC Data on this
Information deemed reliable but not guaranteed by the MLS. © 2026 Information and Real Estate Services, LLC.
Information source: Information and Real Estate Services, LLC. Provided for limited non-commercial use only under IRES Rules. © Copyright IRES.
The information being provided is for the consumers personal, non-commercial use and may not be used for any purpose other than to identify prospective properties consumer may be interested in purchasing.
The IRES, LLC Data on this
 The real estate listing information and related content displayed on this site is provided exclusively for consumers’ personal, non-commercial use and may not be used for any purpose other than to identify prospective properties consumers may be interested in purchasing. This information and related content is deemed reliable but is not guaranteed accurate by elevateMLS.
 Spanish Peaks MLS® All information deemed reliable but not guaranteed. All properties are subject to prior sale, change or withdrawal. Neither listing broker(s) or information provider(s) shall be responsible for any typographical errors, misinformation, misprints and shall be held totally harmless. Listing(s) information is provided for consumer's personal, non-commercial use and may not be used for any purpose other than to identify prospective properties consumers may be interested in purchasing.
