

Golf Course
Address
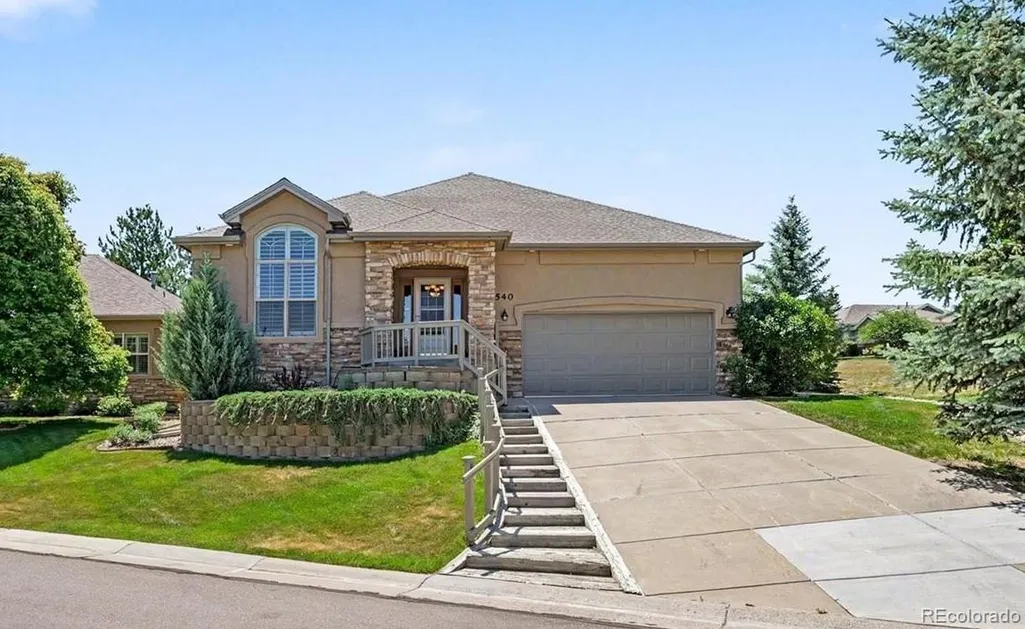
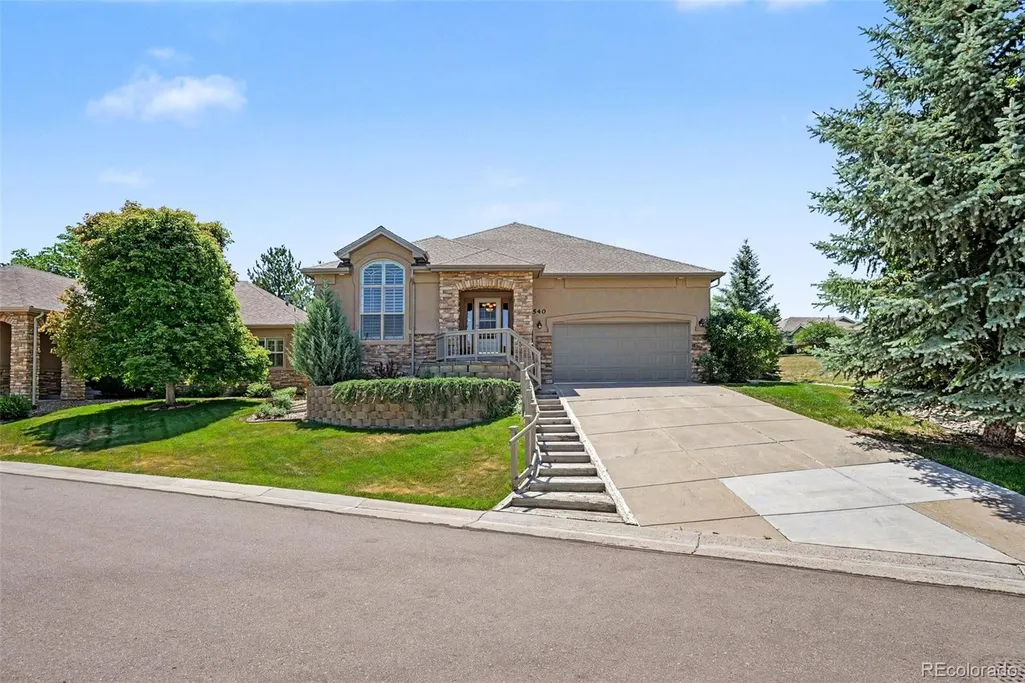
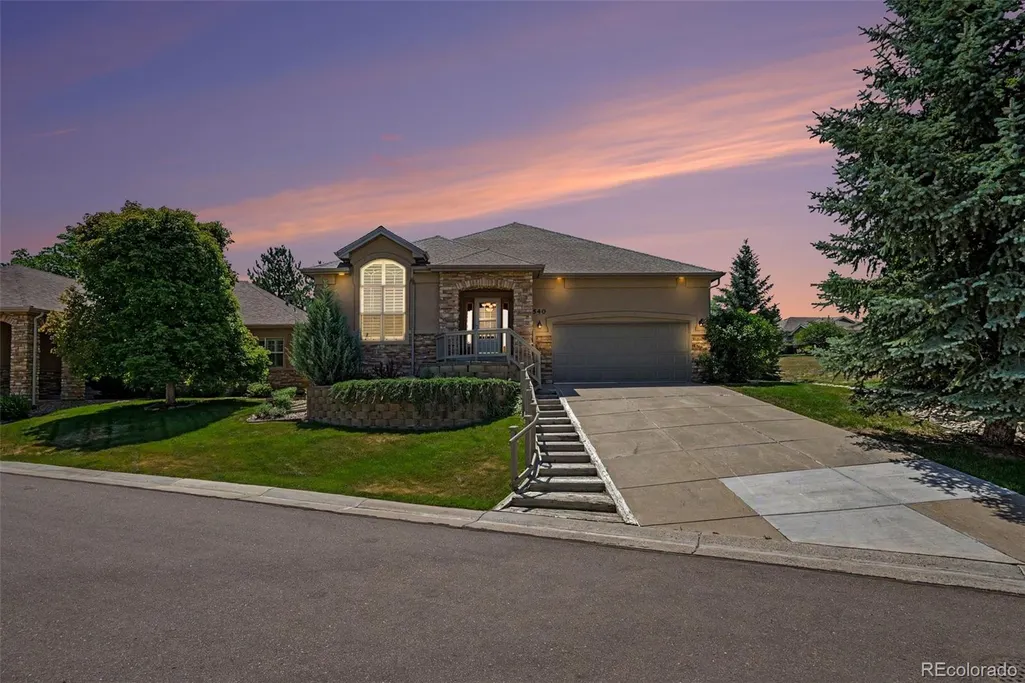
540 Wenlock Court, Castle Rock, CO
Price
$ 650,000
Property Attributes
- MLS#4537655
- TypeSingle Family
- Listing Status Active
- CountyDOUGLAS
- CityCastle Rock
- NeighborhoodPlum Creek
- Zip80104
- StyleHouse
- Year Built2003
- Taxes$ 2283
- Price$ 650,000
- Bedrooms3
- Full Bathrooms3
- Half Bathrooms0
- Sqr Footage3123
- Lot Size0.11 Acres
Data Source:
REColorado (MTOMLS)
Property Description
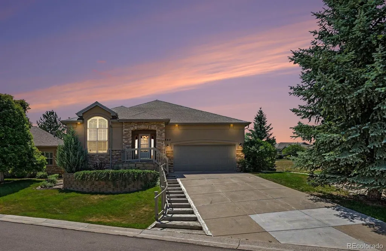
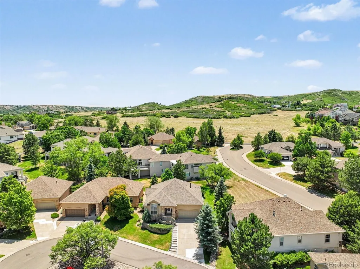
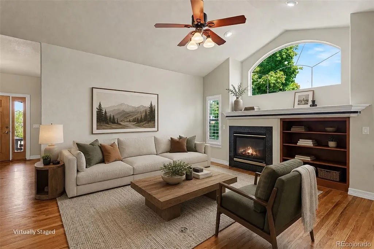
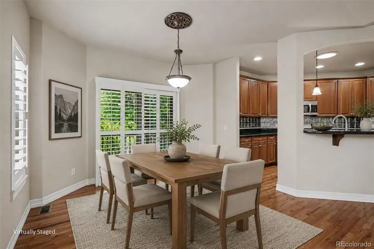
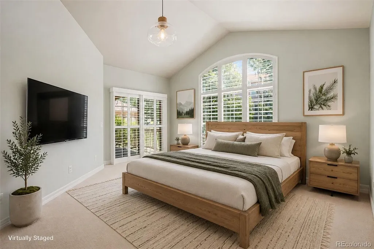
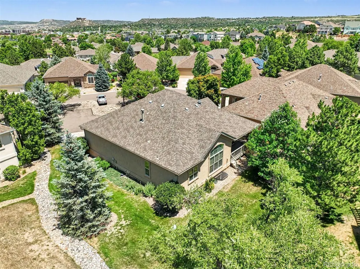
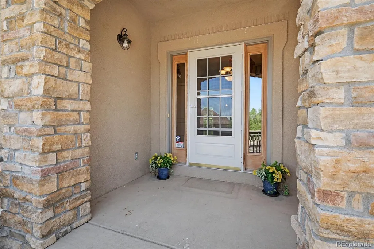
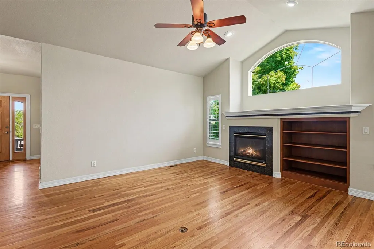
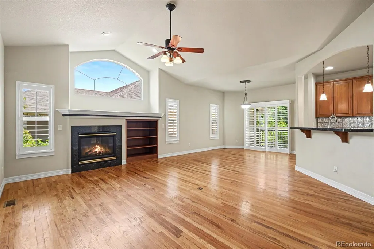
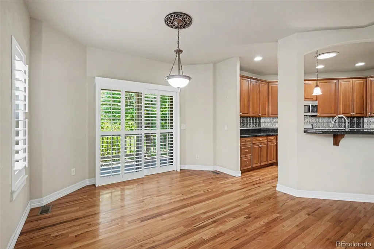
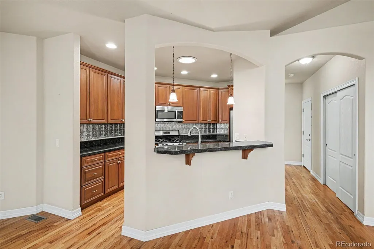
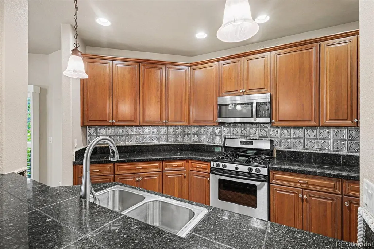
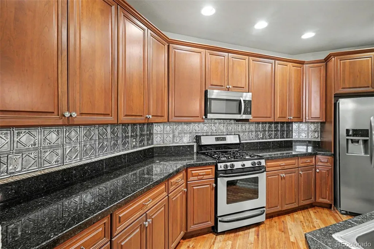
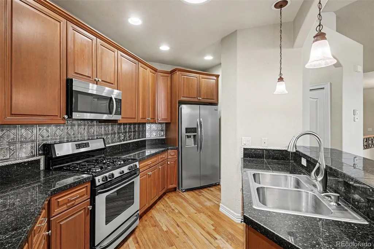
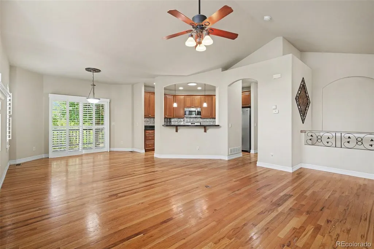
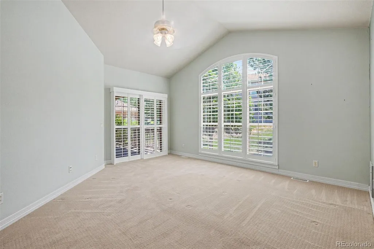
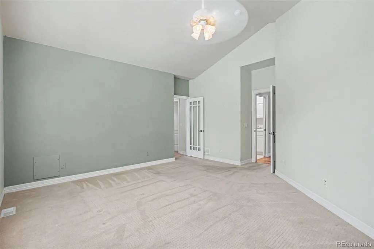
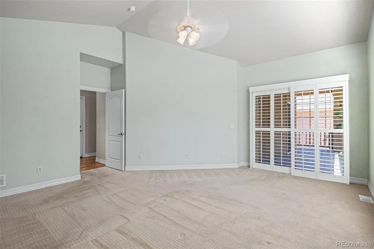
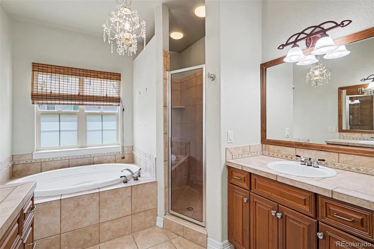
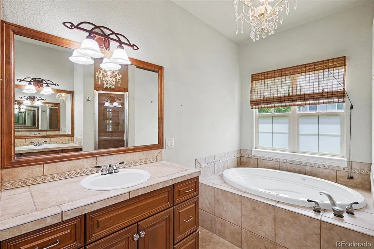
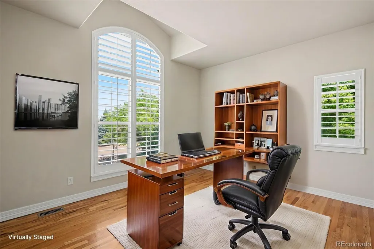
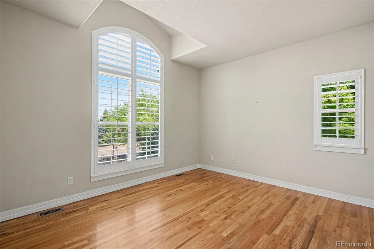
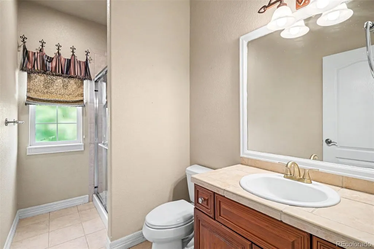
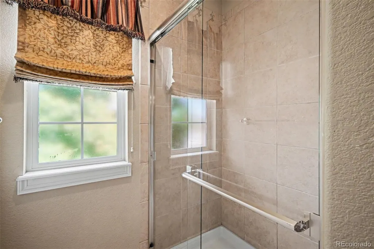
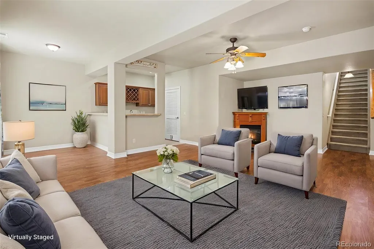
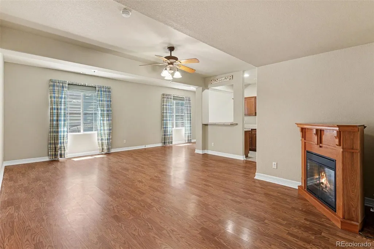
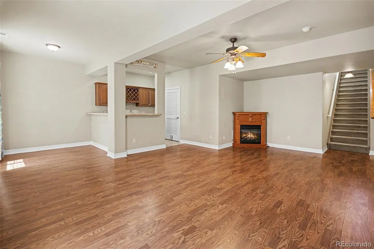
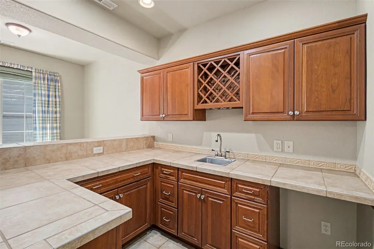
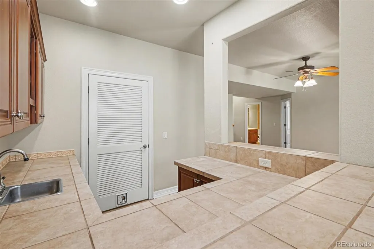
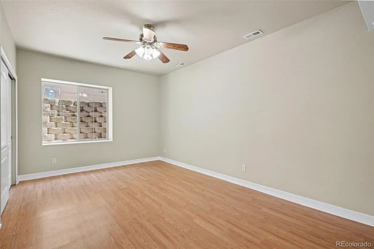
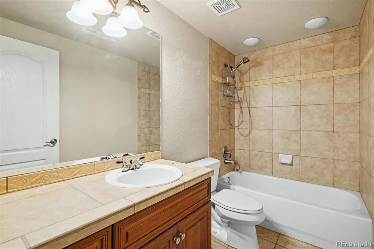
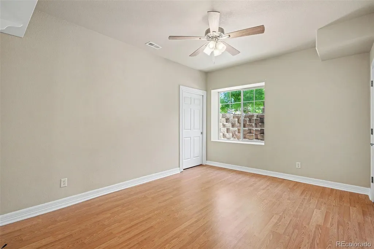
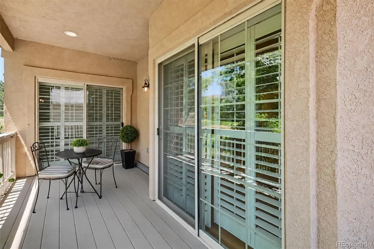
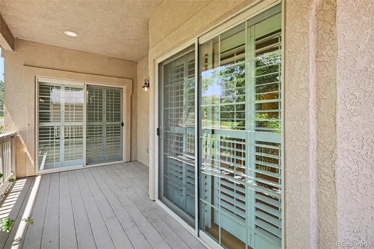
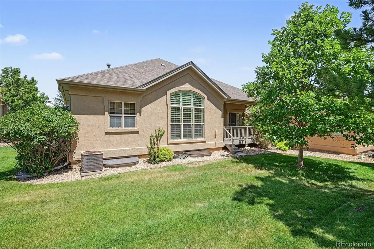
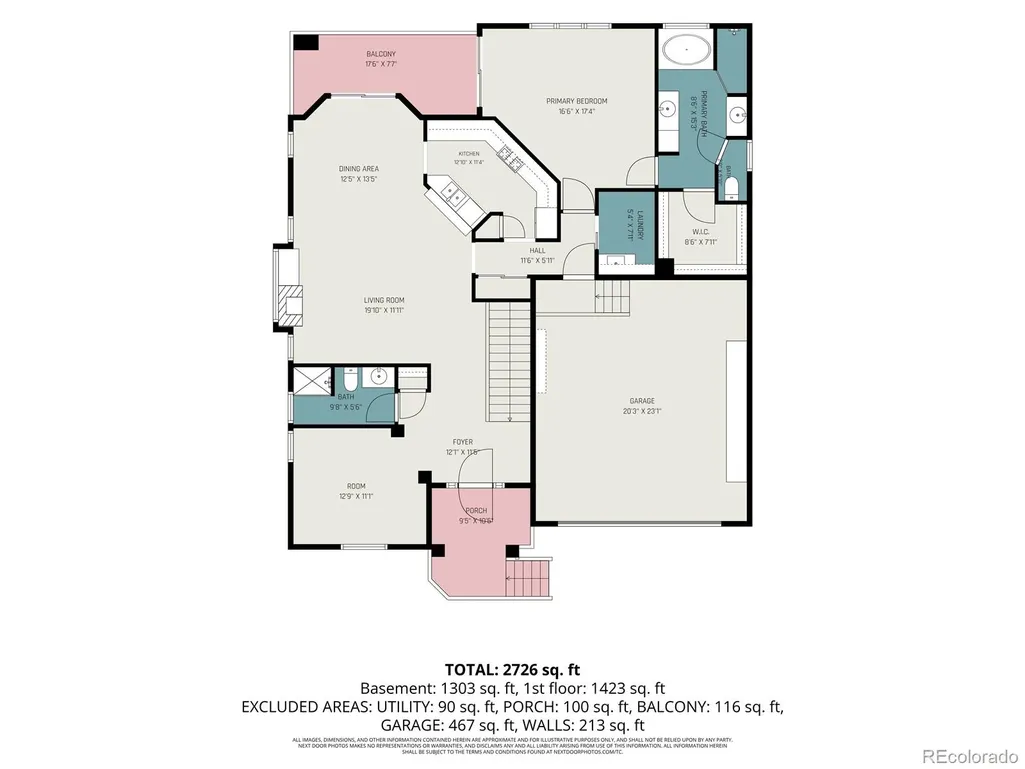
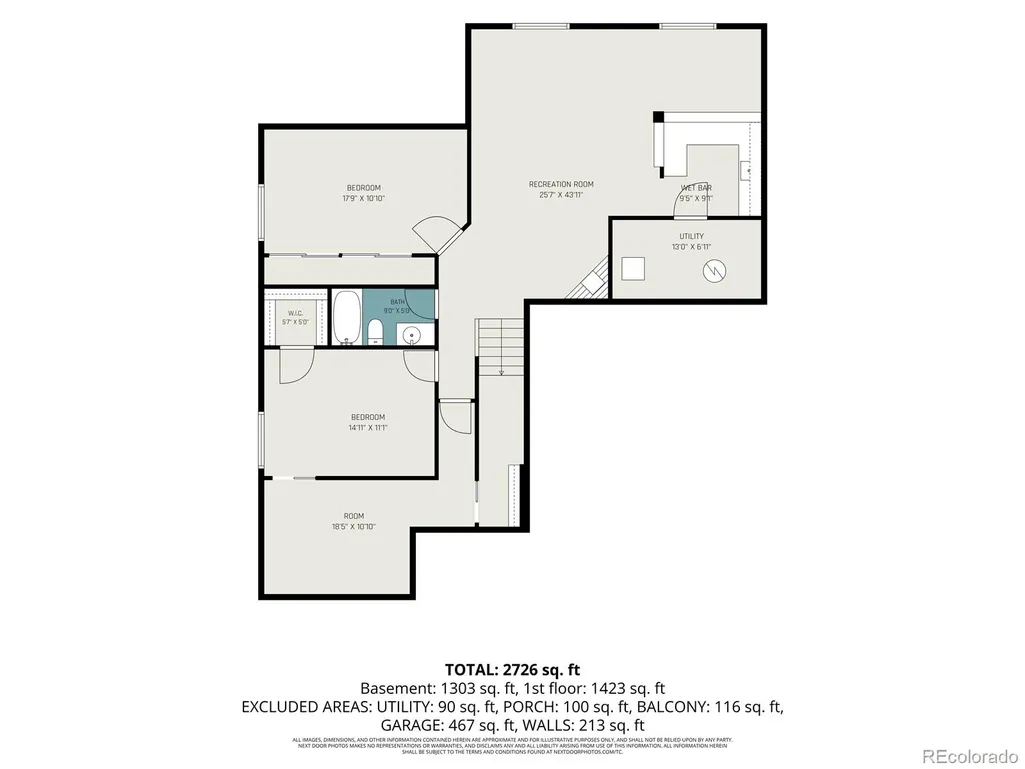
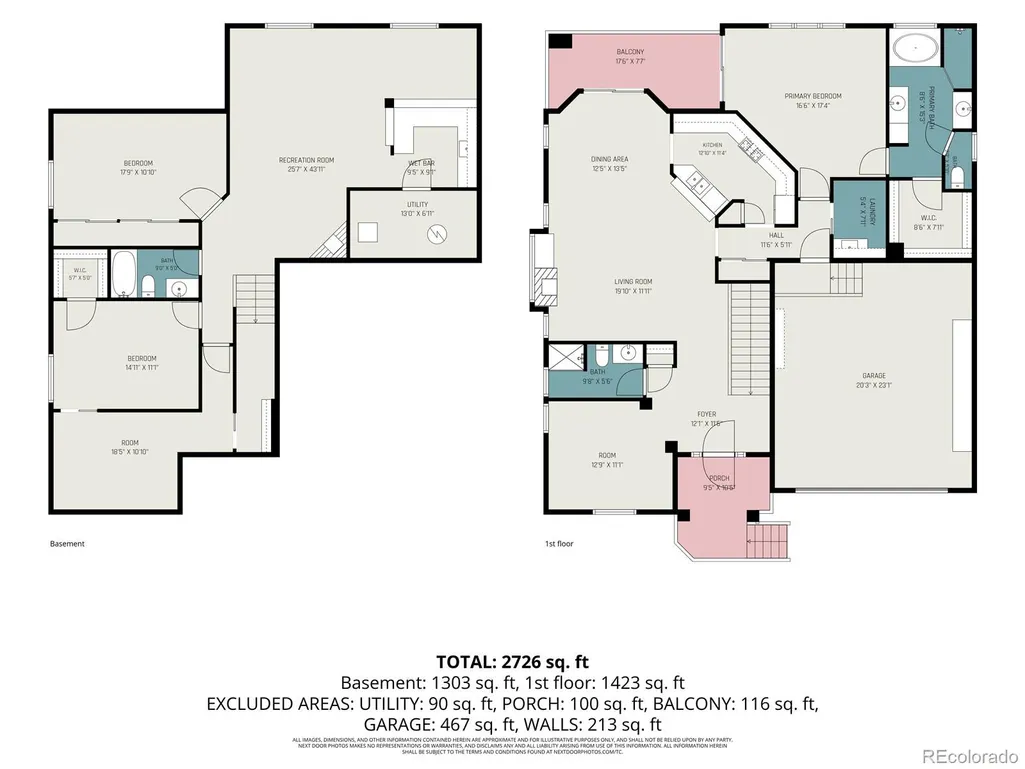
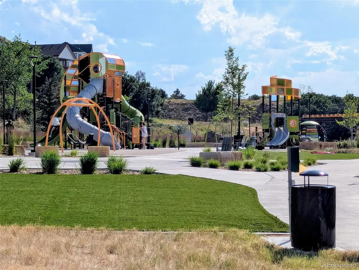
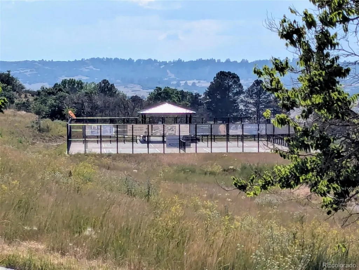
If you've been looking for a spacious, exceptionally well-maintained home where you can move in now and update at your own pace, this may be the perfect fit. Imagine weekends spent golfing, exploring scenic trails, enjoying dinner in downtown Castle Rock, or just locking the door and heading off on your next adventure. Located in the desirable Fairway Vistas community of Plum Creek, this ranch-style home offers the ease of main-floor living, perfect blend of comfort, convenience, and low-maintenance living in one of Castle Rock's most established golf course communities. The HOA takes care of the home's yard, all grounds maintenance, snow removal up to the door, and trash service, giving you more time to enjoy everything Castle Rock has to offer. Just minutes from downtown, you'll enjoy local restaurants, boutique shopping, year-round events, parks, trails, and convenient access to I-25 for commuting to Denver or Colorado Springs. The open-concept floor plan is filled with natural light, creating an inviting space for entertaining friends, gathering with family, or relaxing by the cozy fireplace. A dedicated office with large front-facing windows provides the perfect space to work from home while enjoying Colorado's blue skies. The private primary suite offers a peaceful retreat at the back of the home, while the finished basement expands your living space with a spacious family room featuring a wet bar, two additional bedrooms, a full bath, and a versatile bonus room perfect for a home gym, hobby room, craft room, or game room. Whether you're hosting movie nights, welcoming overnight guests, hitting the golf course, meeting for a quick Pickleball game, or exploring the miles of nearby trails, this home is designed to complement the Colorado lifestyle. This lock-and-leave home offers the freedom of homeownership without the many time-consuming exterior chores, making it easy to enjoy everything life has to offer along with space and comfort of a single-family home.
| Elementary School | Middle School | High School |
|---|---|---|
| South Ridge Elementary School | Mesa Middle School | Douglas County High School |
| Price History | |
|---|---|
| 7/1/2026 | Listed $678,000 |
| 7/27/2026 | 2$670,000 |
| 8/12/2026 | 3$650,000 |
General Features
| Sewer | Public Sewer |
|---|---|
| Heating | Forced Air |
| Cooling | Central Air |
| Utilities | Cable Available,Electricity Connected,Internet Access (Wired),Natural Gas Connected |
| Possession | Closing/DOD |
| Roof | Composition |
| Appliances | Dishwasher,Disposal,Humidifier,Microwave,Range,Refrigerator |
| HOA Fee | 365 |
| Garage Spaces | 2 |
| Association Fee Includes | Irrigation,Maintenance Grounds,Maintenance Structure,Snow Removal,Trash |
| Patio/Porch Features | Covered,Deck,Front Porch |
| Security Features | Carbon Monoxide Detector(s),Smoke Detector(s) |
| Construction Materials | Frame,Stone,Stucco |
| Exclusions | Sellers Personal Property and Staging Items. |
| Pets Allowed | Yes |
| Year Built | 2003 |
| Levels | One |
| Property Subtype | Single Family Residence |
| Tax Year | 2025 |
| Ownership | Individual |
| Assoc Fee Paid Per | Monthly |
| County | Douglas |
| Property Type | Residential |
| HOA | Yes |
| Attached Garage | Yes |
| Subdivision Name | Plum Creek |
| Full Baths | 2 |
| Status | Active |
| High School | Douglas County |
| City | Castle Rock |
| Association Name | Fairways Vista II |
| Senior Community Y/N | No |
| High School District | Douglas RE-1 |
| Lot Size Units | Square Feet |
| Lot Size Square Feet | 5009 |
| Listing Terms | Cash,Conventional,FHA,VA Loan |
| Spa Features | Bath |
| Elementary School | South Ridge |
| Tax Annual Amount | 2283 |
| Middle/Junior High School | Mesa |
| Virtual Tour | https://youtu.be/gfze4a3bDyc |
| Structure Type | House |
| Standard Status | Active |
| Middle/Junior School District | Douglas RE-1 |
| Elementary School District | Douglas RE-1 |
Interior Features
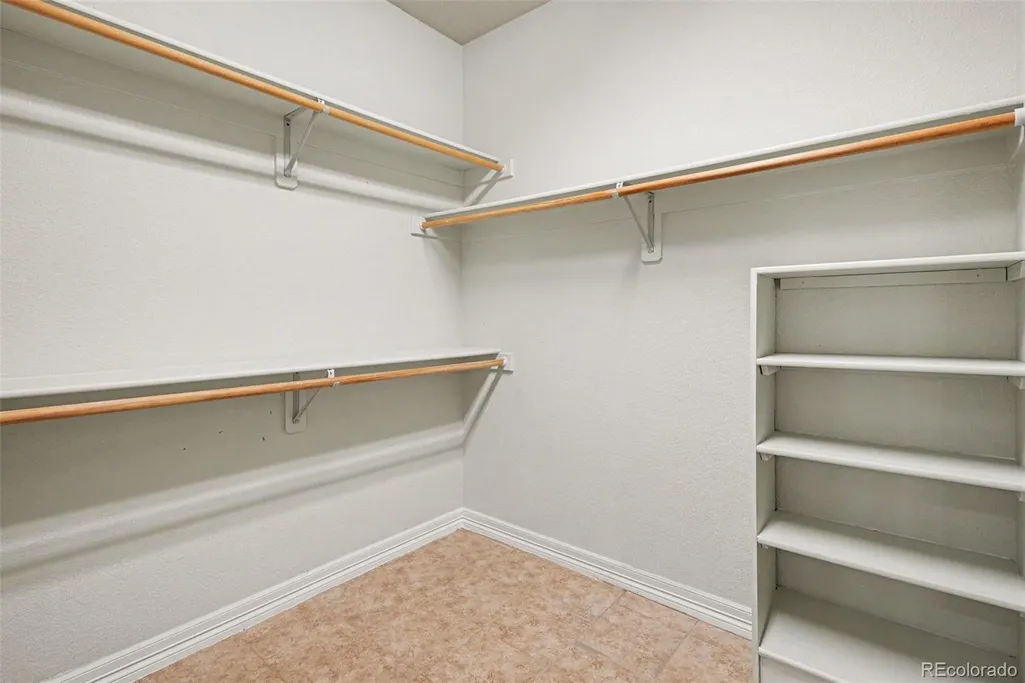
| Interior Amenities | Built-in Features,Ceiling Fan(s),Entrance Foyer,Five Piece Bath,Granite Counters,High Ceilings,Laminate Counters,Open Floorplan,Pantry,Smoke Free,Tile Counters,Walk-In Closet(s),Wet Bar |
|---|---|
| Basement | Bath/Stubbed,Daylight,Finished,Full |
| Flooring | Carpet,Laminate,Linoleum,Tile,Wood |
| Furnished Y/N | Unfurnished |
| Total Fireplaces | 1 |
| Fireplace Features | Gas,Living Room |
| Basement (Y/N) | Yes |
| Window Features | Egress Windows,Window Coverings |
| Above Grade Finished Area | 1580 |
| 3/4 Baths | 1 |
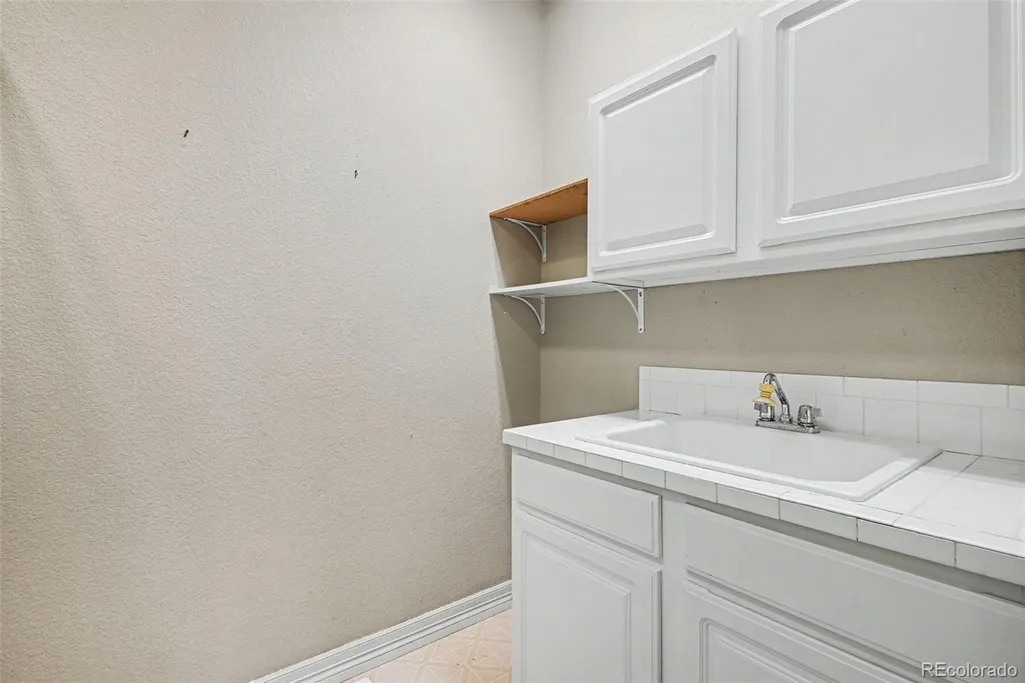
| Laundry Features | Sink |
| Total Bedrooms | 3 |
| Below Grade Finished Area | 1210 |
| Main Level Bedrooms | 1 |
| Main Level Bathrooms | 2 |
| Total Baths | 3 |
Exterior Features
| Parking Features | Concrete,Dry Walled |
|---|---|
| Lot Features | Cul-De-Sac,Landscaped,Master Planned,Sprinklers In Front |
| Water Source | Public |
| Total Parking | 2 |
| Lot Size Area | 5009 |
| Building Area Total | 3123 |
| Lot Size Acres | 0.11 |
| Road Surface Type | Paved |
Amenities
- Foreclosure
- Views
- Short Sale
- New Construction
- Adult 55+
- Lease To Own
- No HOA Fees
- Furnished
- Primary On Main
- Air Conditioning
- Seller Finance
- Green
- Fixer Upper
- Horse
- Golf
- Fireplace
- Deck
- Garage
- Basement
- Pool
Property vs Single Family Average in 80104
Price
Taxes
Year Built
Visits
In The Neighborhood
Views
Castle Rock
$ 650,000
- Type
- Single Family
- Size
- 3,107 SqFt
- Rooms
- 4 Beds + 3.5 Baths
 RE/MAX Alliance #7971855
Views
Castle Rock
$ 829,900
- Type
- Single Family
- Size
- 4,141 SqFt
- Rooms
- 5 Beds + 3.5 Baths
Realty One Group Premier #4656587
Views
Castle Rock
$ 589,900
- Type
- Single Family
- Size
- 1,860 SqFt
- Rooms
- 4 Beds + 2 Baths
Redfin Corporation #5589506
Reduced
Castle Rock
$ 550,000
- Type
- Single Family
- Size
- 3,346 SqFt
- Rooms
- 3 Beds + 3 Baths
RE/MAX Alliance #7319472
Reduced
Castle Rock
$ 1,149,000
- Type
- Single Family
- Size
- 5,864 SqFt
- Rooms
- 5 Beds + 6 Baths
The Monaco Group Inc #5722793

 Information deemed reliable but not guaranteed by the MLS. © 2026 Information and Real Estate Services, LLC.
Information source: Information and Real Estate Services, LLC. Provided for limited non-commercial use only under IRES Rules. © Copyright IRES.
The information being provided is for the consumers personal, non-commercial use and may not be used for any purpose other than to identify prospective properties consumer may be interested in purchasing.
The IRES, LLC Data on this
Information deemed reliable but not guaranteed by the MLS. © 2026 Information and Real Estate Services, LLC.
Information source: Information and Real Estate Services, LLC. Provided for limited non-commercial use only under IRES Rules. © Copyright IRES.
The information being provided is for the consumers personal, non-commercial use and may not be used for any purpose other than to identify prospective properties consumer may be interested in purchasing.
The IRES, LLC Data on this
 The real estate listing information and related content displayed on this site is provided exclusively for consumers’ personal, non-commercial use and may not be used for any purpose other than to identify prospective properties consumers may be interested in purchasing. This information and related content is deemed reliable but is not guaranteed accurate by elevateMLS.
 Spanish Peaks MLS® All information deemed reliable but not guaranteed. All properties are subject to prior sale, change or withdrawal. Neither listing broker(s) or information provider(s) shall be responsible for any typographical errors, misinformation, misprints and shall be held totally harmless. Listing(s) information is provided for consumer's personal, non-commercial use and may not be used for any purpose other than to identify prospective properties consumers may be interested in purchasing.
