

Views - Seller Financing
Address
205 Hoofprint Court, Walsenburg, CO
Price
$ 1,550,000
Property Attributes
- MLS#4425218
- TypeSingle Family
- Listing Status Active
- CountyHUERFANO
- CityWalsenburg
- NeighborhoodSilver Spur- Estates
- Zip81089
- StyleTraditional
- Year Built2012
- Taxes$ 1608
- Price$ 1,550,000
- Bedrooms3
- Full Bathrooms3
- Half Bathrooms1
- Sqr Footage4126
- Lot Size198.6 Acres
Data Source:
REColorado (MTOMLS)
Property Description
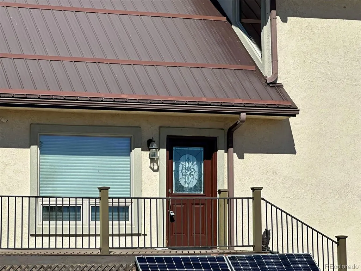
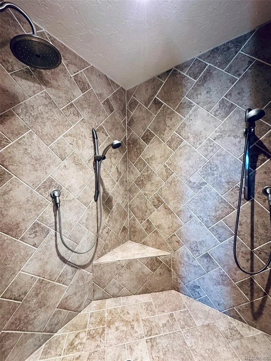
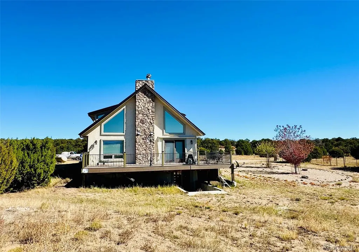
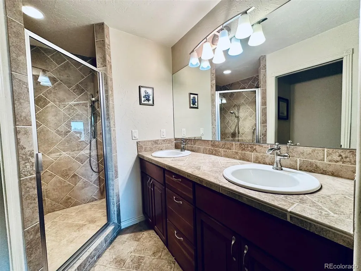
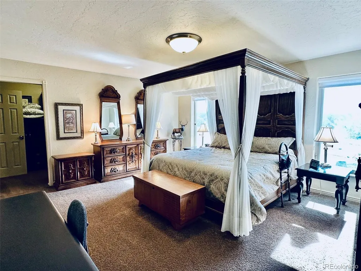
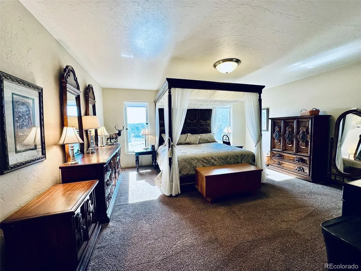
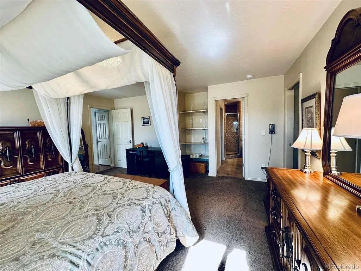
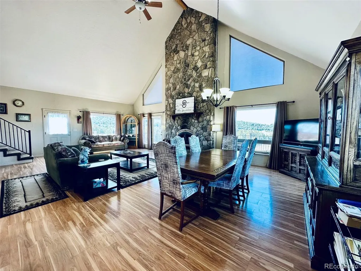
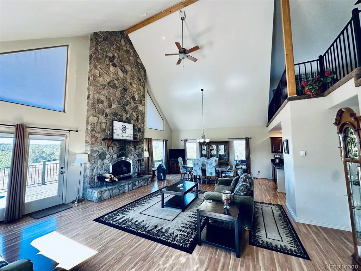
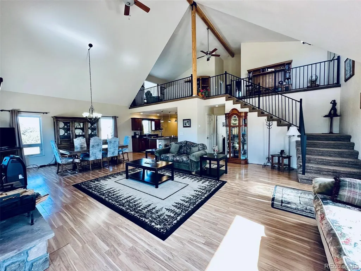
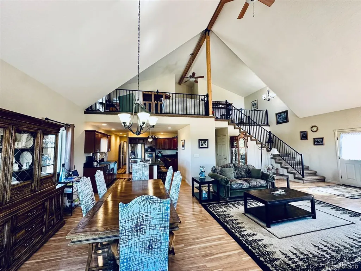
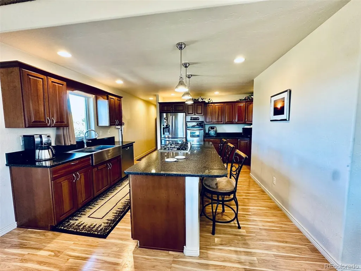
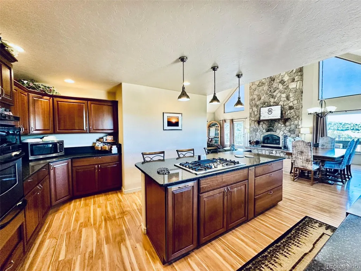
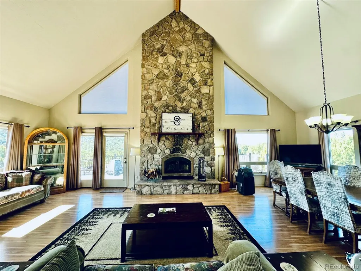
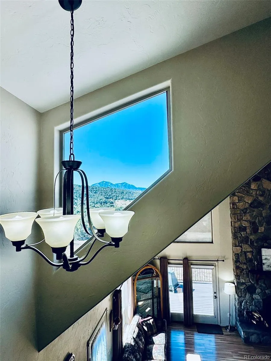
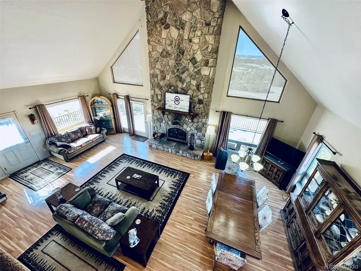
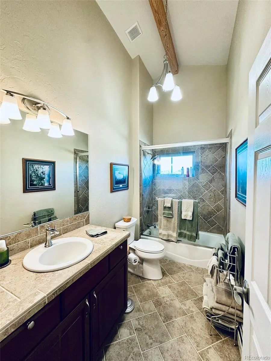
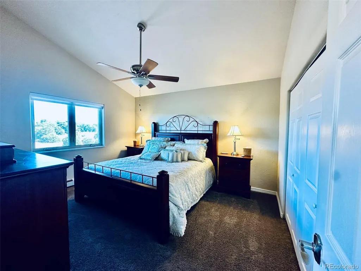
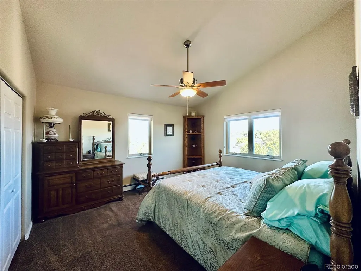
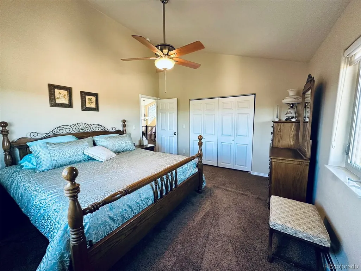
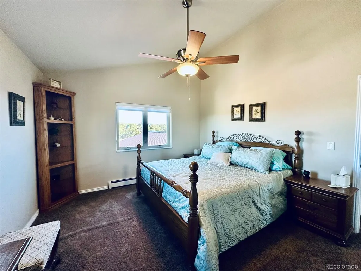
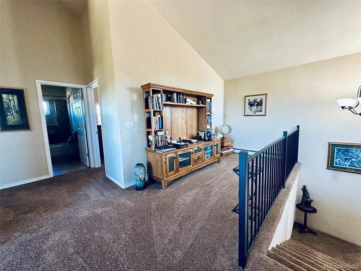
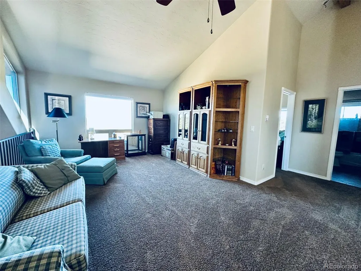
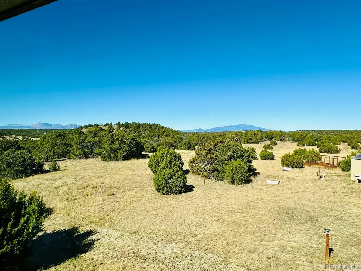
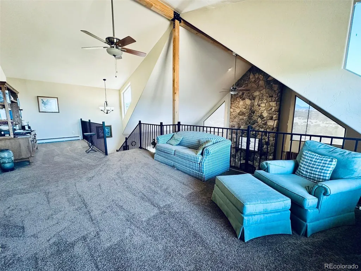
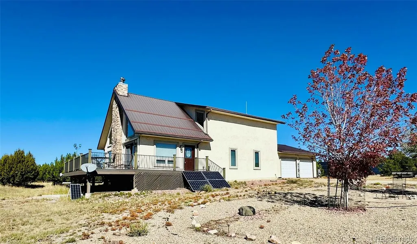
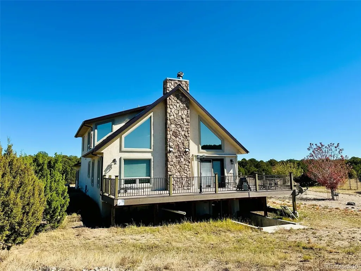
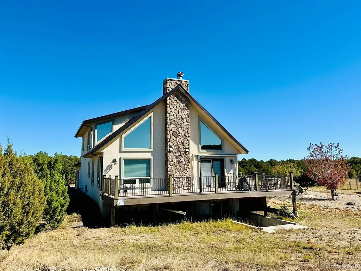
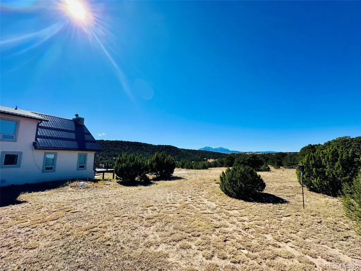
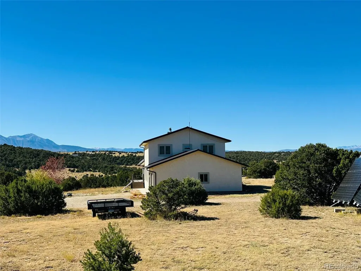
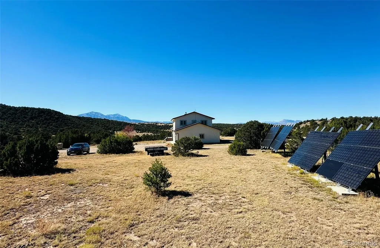
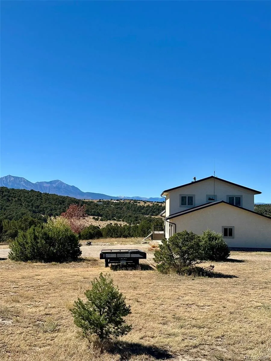
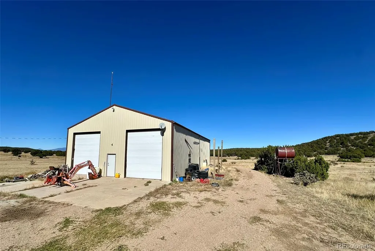
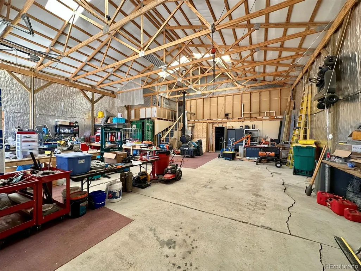
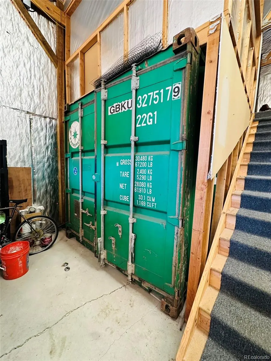
Discover the ultimate escape with this private 198.6-acre ranch, boasting breathtaking panoramic views of the Spanish Peaks and Sangre de Cristo Mountains. This incredible property consists of two parcels: 160 acres 38.6 acres ( included in purchase price) Step into this beautifully crafted home with main level living, featuring 3 spacious bedrooms & 4 bathrooms, designed for both comfort & convenience. The open floor plan creates a seamless flow between the kitchen, dining, and living areas, perfect for entertaining or family gatherings. Enjoy a stunning open view of the fireplace, accentuated by vaulted ceilings that add a sense of grandeur and warmth This Custom Built 100% off-grid home is designed for self-sufficiency, featuring 24 solar panels with 6KW Solar panel capable expandable to 9KW. with a 14KW propane powered backup gen. 1000 Gallan Propane Tank. Electric Storage Consist of 2 banks of 24.6 Volt Batteries Premium Rolls from England. One Battery Bank is new in 2024. Wood Boiler, maintains in floor heat. Roof has 10" Spray insulation. 2x6 Stud walls with 5 1/2" spray insulation. All ceilings have 10" blown in insulation. High effeciency insert fireplace capable of heating the entire house. Spare inverter and spare charge controller for the solar system. This property is adjacent to 120 acres of BLM land. Add. amenities include a chicken coop or dog run, storage shed, and a 40x60 shop, located just ½ mile from the main house—with a kitchen, bathroom, and loft, wood burning stove. Two 2,000-gallon cisterns ensures reliable water supply. Shop has its own Septic & Rv Dump, on grid electricity. This property is a rare blend of serenity, space, and functionality— Perfect for ranching, farming, an off-grid lifestyle, or a family retreat getaway, this one-of-a-kind property qualifies for landowner hunting tags—making it ideal for those seeking both privacy and adventure. Don't miss out on this CO Opportunity.
| Elementary School | Middle School | High School |
|---|---|---|
| Peakview Elementary School | Peakview Middle School | John Mall High School |
| Price History | |
|---|---|
| 10/29/2025 | Listed $1,550,000 |
General Features
| Sewer | Septic Tank |
|---|---|
| Heating | Hot Water,Propane,Solar,Wood |
| Cooling | None |
| Roof | Composition,Metal |
| Appliances | Dishwasher,Disposal,Dryer,Microwave,Oven,Range,Refrigerator,Washer |
| Zoning | AG |
| HOA Fee | 295 |
| Garage Spaces | 8 |
| Association Fee Includes | Road Maintenance |
| Patio/Porch Features | Deck |
| Architectural Style | Traditional |
| Construction Materials | Stone,Stucco |
| Exclusions | SELLERS PERSONAL PROPERTY,All workbenches in shop,All Tools. Deck Furniture and Fireplace on Deck |
| Year Built | 2012 |
| View | Meadow,Mountain(s),Plains |
| Levels | Multi/Split |
| Property Subtype | Single Family Residence |
| Tax Year | 2024 |
| Ownership | Individual |
| Assoc Fee Paid Per | Annually |
| County | Huerfano |
| Property Type | Residential |
| HOA | Yes |
| Attached Garage | Yes |
| Subdivision Name | Silver Spur/ Estates |
| Facing Direction | West |
| Full Baths | 1 |
| Status | Active |
| Directions | I 25 South,Turn right (West) on exit 49. In .8 Miles turn left on County Road 330,In 1.6 miles Turn left on Sunrise,In 1.4 miles turn left onto Hoofprint. At the round about you are there. |
| High School | John Mall |
| City | Walsenburg |
| Association Name | Silver Spurs |
| Senior Community Y/N | No |
| High School District | Huerfano RE-1 |
| Lot Size Units | Acres |
| Lot Size Square Feet | 8651016 |
| Listing Terms | Cash,FHA,Owner Will Carry,VA Loan |
| Elementary School | Peakview |
| Tax Annual Amount | 1608 |
| Middle/Junior High School | Peakview |
| Property Condition | Updated/Remodeled |
| Structure Type | House |
| Standard Status | Active |
| Occupancy Type | Owner |
| Middle/Junior School District | Huerfano RE-1 |
| Elementary School District | Huerfano RE-1 |
Interior Features
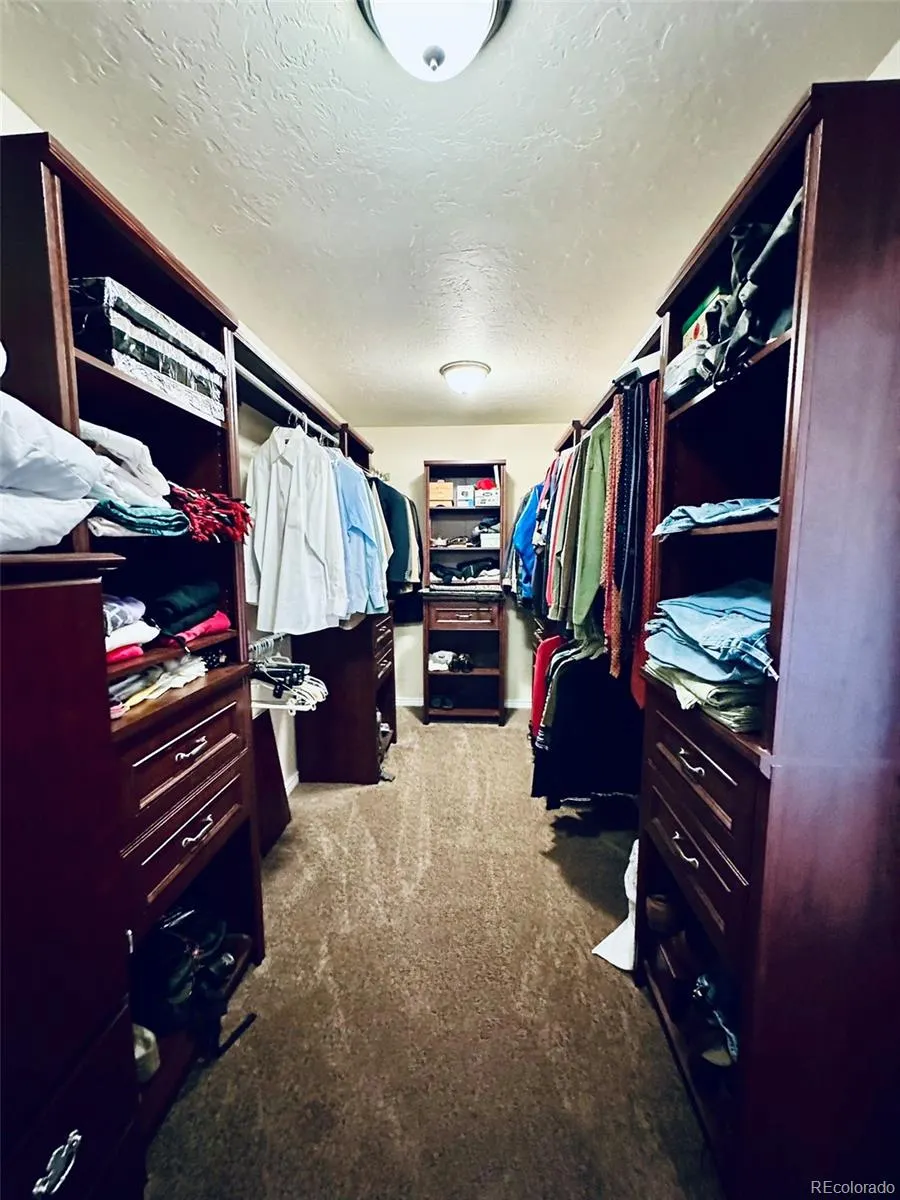
| Interior Amenities | Ceiling Fan(s),High Ceilings,Kitchen Island,Open Floorplan,Primary Suite,Solid Surface Counters,Vaulted Ceiling(s),Walk-In Closet(s) |
|---|---|
| Basement | Unfinished |
| Flooring | Laminate |
| Furnished Y/N | Unfurnished |
| Total Fireplaces | 1 |
| Fireplace Features | Insert,Living Room |
| Basement (Y/N) | Yes |
| Above Grade Finished Area | 2526 |
| Half Baths | 1 |
| 3/4 Baths | 2 |
| Total Bedrooms | 3 |
| Below Grade Finished Area | 160 |
| Main Level Bedrooms | 1 |
| Main Level Bathrooms | 2 |
| Total Baths | 4 |
Exterior Features
| Exterior Amenities | Rain Gutters |
|---|---|
| Fencing | Full |
| Parking Features | 220 Volts,Circular Driveway,Gravel,Insulated Garage,Oversized,RV Garage,Storage |
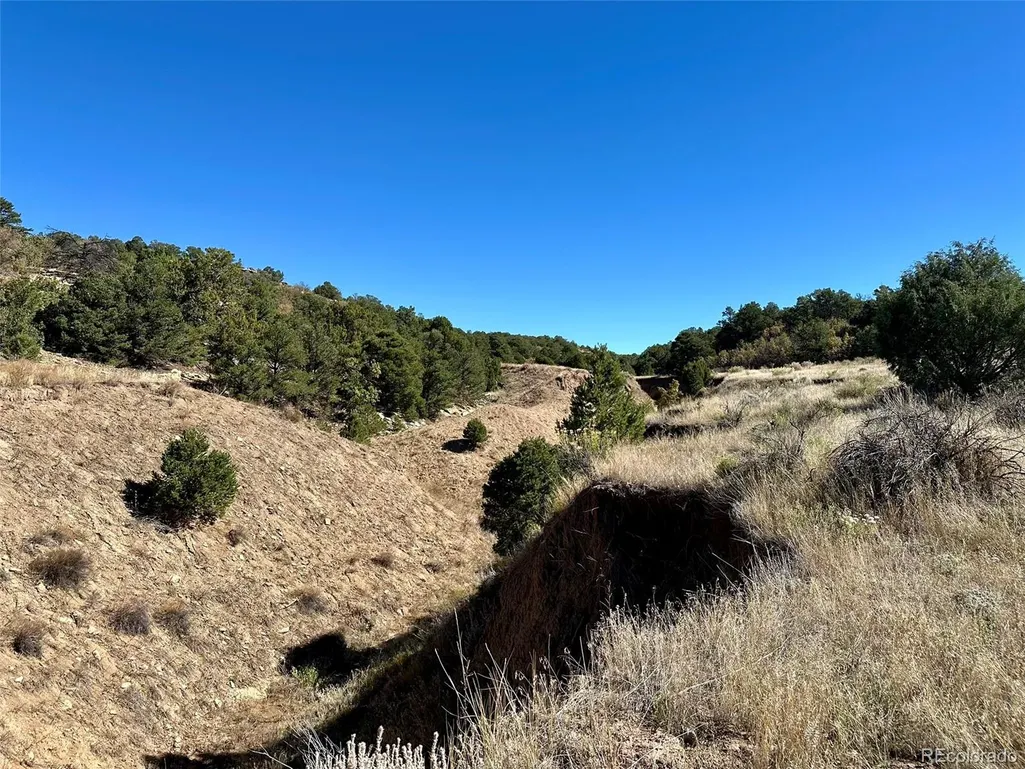
| Lot Features | Meadow,Mountainous,Open Space,Rock Outcropping,Rolling Slope,Sloped |
| Water Source | Cistern |
| Total Parking | 8 |
| Lot Size Area | 198.6 |
| Foundation Details | Concrete Perimeter,Slab |
| Building Area Total | 4126 |
| Lot Size Acres | 198.6 |
Amenities
- Foreclosure
- Views
- Short Sale
- New Construction
- Adult 55+
- Lease To Own
- No HOA Fees
- Furnished
- Primary On Main
- Air Conditioning
- Seller Finance
- Green
- Fixer Upper
- Horse
- Golf
- Fireplace
- Deck
- Garage
- Basement
- Pool
Property vs Single Family Average in 81089
Price
Taxes
Year Built
Visits
 The content relating to real estate for sale in this Web site comes in part from the Internet Data eXchange (IDX) program of METROLIST, INC., DBA RECOLORADO©. Real estate listings held by brokers other than LoKation Real Estate - Colorado are marked with the IDX Logo. This information is being provided for the consumers' personal, non-commercial use and may not be used for any other purpose. All information subject to change and should be independently verified. September 12, 2026 8:04 PM UTCd

 Information deemed reliable but not guaranteed by the MLS. © 2026 Information and Real Estate Services, LLC.
Information source: Information and Real Estate Services, LLC. Provided for limited non-commercial use only under IRES Rules. © Copyright IRES.
The information being provided is for the consumers personal, non-commercial use and may not be used for any purpose other than to identify prospective properties consumer may be interested in purchasing.
The IRES, LLC Data on this
Information deemed reliable but not guaranteed by the MLS. © 2026 Information and Real Estate Services, LLC.
Information source: Information and Real Estate Services, LLC. Provided for limited non-commercial use only under IRES Rules. © Copyright IRES.
The information being provided is for the consumers personal, non-commercial use and may not be used for any purpose other than to identify prospective properties consumer may be interested in purchasing.
The IRES, LLC Data on this
 The real estate listing information and related content displayed on this site is provided exclusively for consumers’ personal, non-commercial use and may not be used for any purpose other than to identify prospective properties consumers may be interested in purchasing. This information and related content is deemed reliable but is not guaranteed accurate by elevateMLS.
 Spanish Peaks MLS® All information deemed reliable but not guaranteed. All properties are subject to prior sale, change or withdrawal. Neither listing broker(s) or information provider(s) shall be responsible for any typographical errors, misinformation, misprints and shall be held totally harmless. Listing(s) information is provided for consumer's personal, non-commercial use and may not be used for any purpose other than to identify prospective properties consumers may be interested in purchasing.
