

Eco Friendly
Address
1501 S Dawson Street, Aurora, CO
Price
$ 460,000
Property Attributes
- MLS#4265256
- TypeSingle Family
- Listing Status Active
- CountyARAPAHOE
- CityAurora
- NeighborhoodWillow Park
- Zip80012
- StyleHouse
- Year Built1981
- Taxes$ 2970
- Price$ 460,000
- Bedrooms4
- Full Bathrooms2
- Half Bathrooms1
- Sqr Footage1834
- Lot Size0.24 Acres
Data Source:
REColorado (MTOMLS)
Property Description
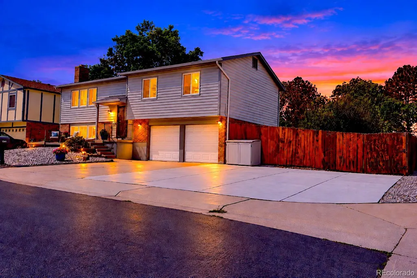
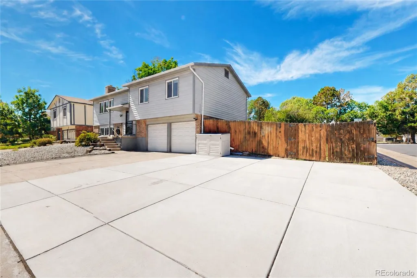
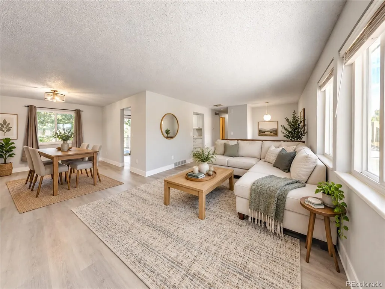
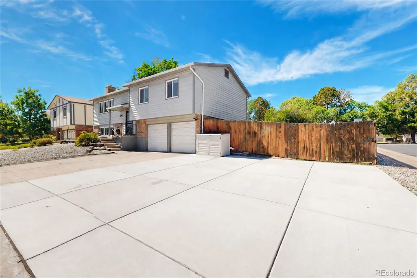
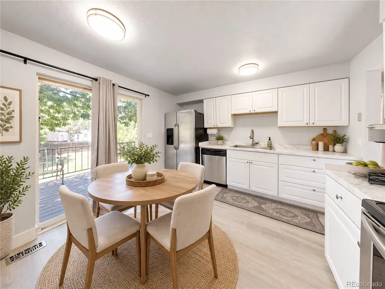
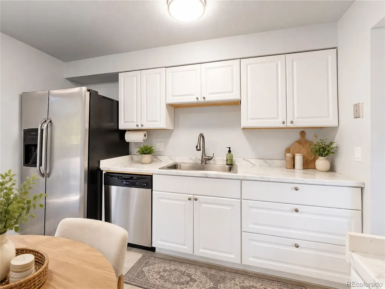
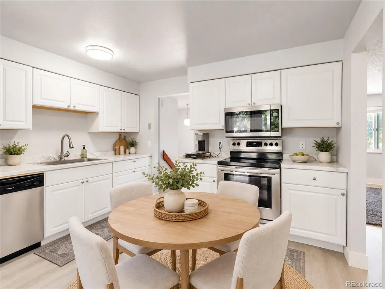
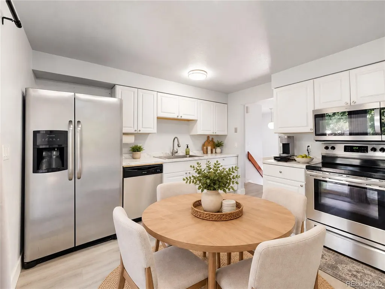
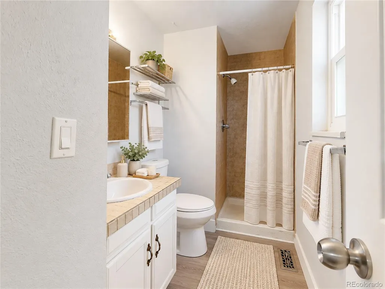
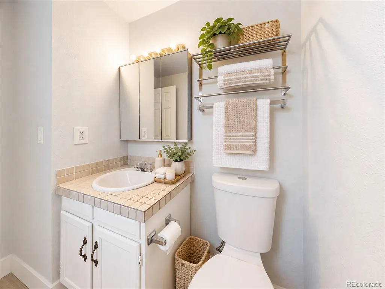
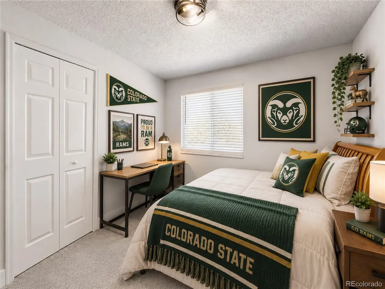
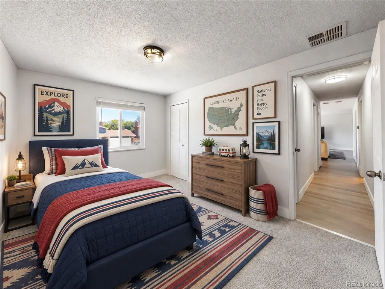
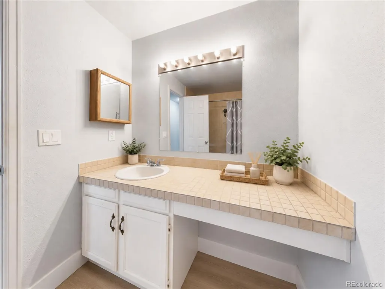
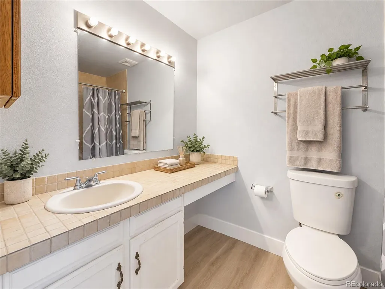
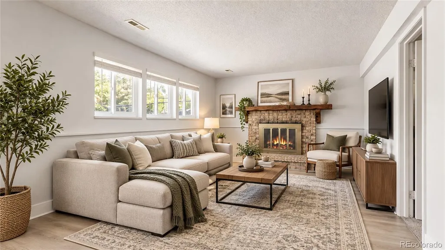
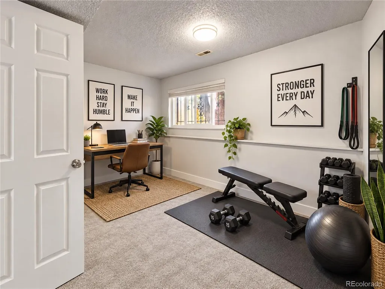
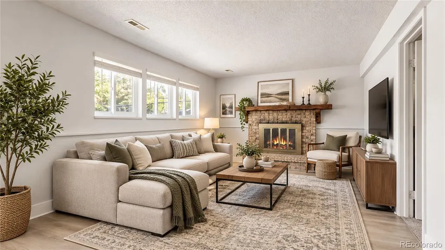
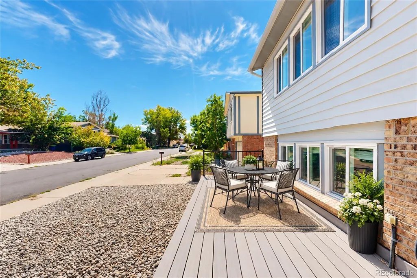
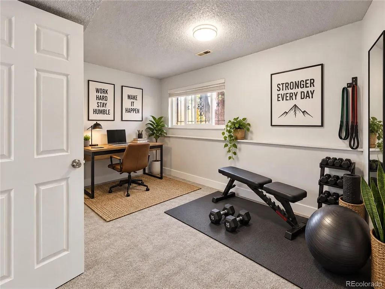
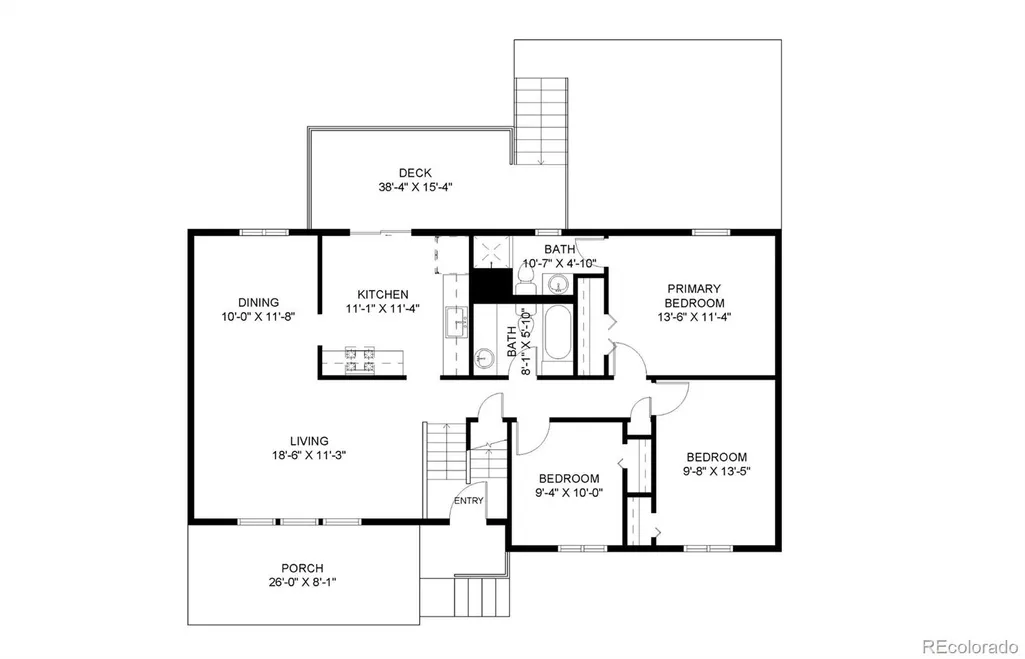
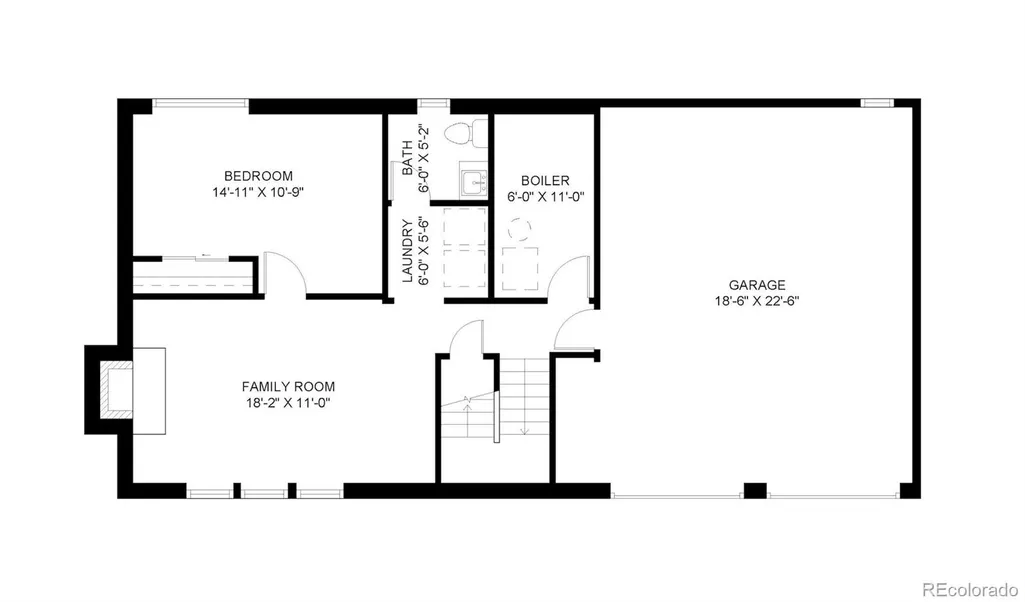
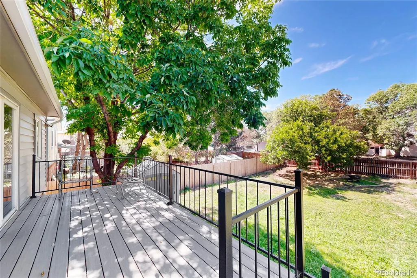
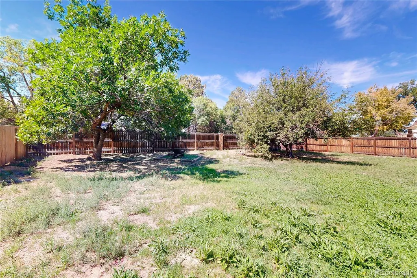
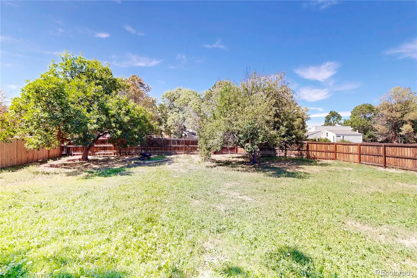
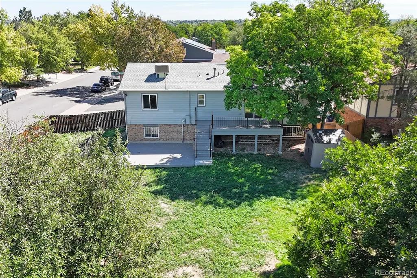
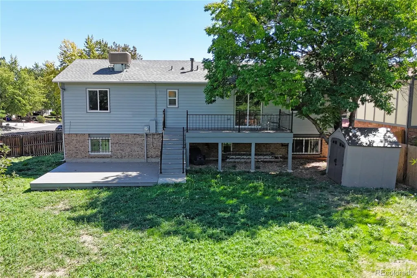
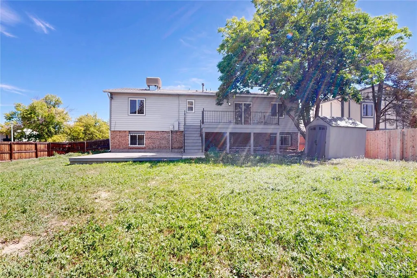
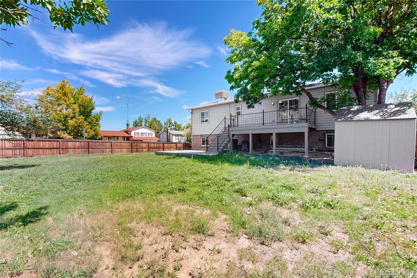
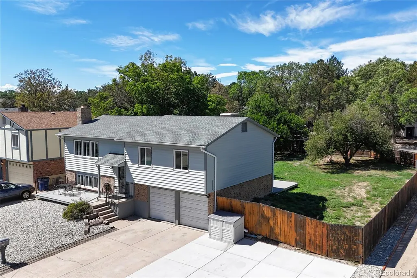
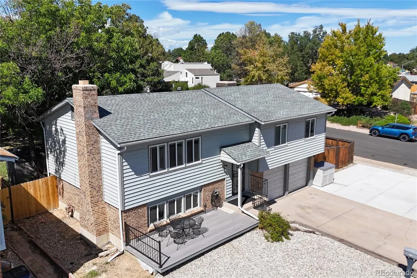
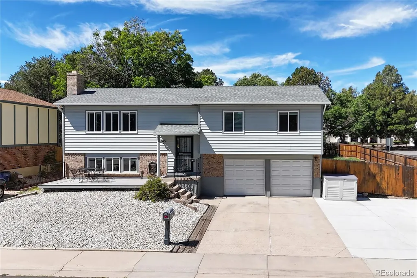
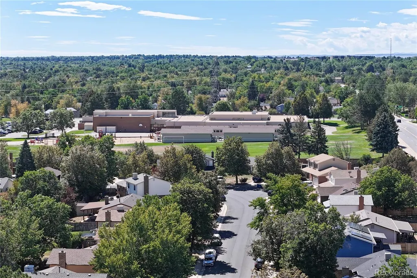
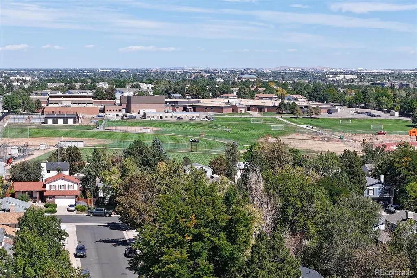
This bi-level and loaded with updates sits on a nearly quarter-acre corner lot and offers a flexible floor plan, extensive recent improvements, and exceptional off-street parking. More than $80,000 has been invested in recent upgrades, including all-new Pella windows, luxury vinyl plank flooring and carpet, newer vinyl siding, newer kitchen cabinets and countertops, furnace, water heater and garage doors, plus three low-maintenance composite-style decks and a new class 4 hail resistant roof. Summer comfort is provided by a Breezair ducted evaporative cooling system this is an energy efficient alternative to traditional refrigerated air that distributes cooled air through multiple ducts rather than relying on a single central vent. Combined with the newer furnace and upgraded Pella windows, the home offers thoughtful improvements designed with year-round comfort and efficiency in mind. A lower-level fireplace adds warmth and character to the second living space. The layout lives especially well, with three bedrooms together upstairs plus a separate fourth bedroom on the lower level, offering flexibility for guests, office space, hobbies, or additional privacy. The large fenced backyard features a storage shed, apple tree and gated access. Parking is a standout feature: a 2-car attached garage, 2 driveway spaces, a separate side driveway with room for approximately 3-4 additional vehicles, plus gated RV access into the backyard. Ideal for multiple vehicles, an RV, recreational equipment, or anyone seeking hard-to-find off-street parking flexibility. Conveniently located near Jewel Elementary and Gateway High School, with easy access to Buckley Space Force Base, DIA, Children’s Hospital Colorado, the VA hospital, Anschutz/UCHealth medical campus, DTC, shopping, dining & downtown Denver. Don’t miss this opportunity to move right right in & enjoy your new home with no projects to worry about. Virtual Staging & editing used in listing media.
| Elementary School | Middle School | High School |
|---|---|---|
| Jewell Elementary School | Aurora Hills Middle School | Gateway High School |
| Price History | |
|---|---|
| 9/4/2026 | Listed $460,000 |
General Features
| Sewer | Public Sewer |
|---|---|
| Heating | Forced Air |
| Cooling | Evaporative Cooling |
| Possession | Negotiable |
| Roof | Composition |
| Appliances | Dishwasher,Disposal,Dryer,Microwave,Range,Refrigerator,Washer |
| Garage Spaces | 2 |
| Patio/Porch Features | Deck,Front Porch,Patio |
| Construction Materials | Frame,Vinyl Siding |
| Exclusions | Sellers personal Property |
| Year Built | 1981 |
| Electric | 110V,220 Volts |
| Levels | Bi-Level |
| Property Subtype | Single Family Residence |
| Tax Year | 2025 |
| Ownership | Individual |
| County | Arapahoe |
| Property Type | Residential |
| HOA | No |
| Attached Garage | Yes |
| Subdivision Name | Willow Park |
| Facing Direction | East |
| Full Baths | 1 |
| Status | Active |
| Directions | GPS works great! |
| High School | Gateway |
| City | Aurora |
| Senior Community Y/N | No |
| High School District | Adams-Arapahoe 28J |
| Lot Size Units | Square Feet |
| Lot Size Square Feet | 10324 |
| Listing Terms | Cash,Conventional,FHA,VA Loan |
| Elementary School | Jewell |
| Tax Annual Amount | 2970 |
| Home Warranty Y/N | No |
| Middle/Junior High School | Aurora Hills |
| Property Condition | Updated/Remodeled |
| Virtual Tour | https://www.zillow.com/view-imx/6f9f0d39-40a6-4d41-90dc-29c9c86e25c7?setAttribution=mls&wl=true&initialViewType=pano |
| Structure Type | House |
| Standard Status | Active |
| Occupancy Type | Owner |
| Middle/Junior School District | Adams-Arapahoe 28J |
| Elementary School District | Adams-Arapahoe 28J |
Interior Features
| Basement (Y/N) | No |
|---|---|
| Above Grade Finished Area | 1834 |
| Half Baths | 1 |
| 3/4 Baths | 1 |
| Total Bedrooms | 4 |
| Total Baths | 3 |
Exterior Features
| Exterior Amenities | Balcony,Lighting,Private Yard |
|---|---|
| Fencing | Full |
| Lot Features | Level |
| Water Source | Public |
| Total Parking | 8 |
| Lot Size Area | 10324 |
| Foundation Details | Slab |
| Building Area Total | 1834 |
| Lot Size Acres | 0.24 |
| Road Surface Type | Paved |
| Road Frontage Type | Public |
| Road Responsibility | Public Maintained Road |
Amenities
- Foreclosure
- Views
- Short Sale
- New Construction
- Adult 55+
- Lease To Own
- No HOA Fees
- Furnished
- Primary On Main
- Air Conditioning
- Seller Finance
- Green
- Fixer Upper
- Horse
- Golf
- Fireplace
- Deck
- Garage
- Basement
- Pool
Property vs Single Family Average in 80012
Price
Taxes
Year Built
Visits
In The Neighborhood
Just Listed
Aurora
$ 540,000
- Type
- Single Family
- Size
- 2,271 SqFt
- Rooms
- 3 Beds + 2.5 Baths
 Equity Colorado Real Estate #6790223
Just Listed
Broomfield
$ 650,000
- Type
- Single Family
- Size
- 2,690 SqFt
- Rooms
- 4 Beds + 3.5 Baths
Guide Real Estate #8043167
Just Listed
Parker
$ 499,900
- Type
- Single Family
- Size
- 1,285 SqFt
- Rooms
- 3 Beds + 2 Baths
Engel & Volkers Denver #8728022
Aurora
$ 335,000
- Type
- Single Family
- Size
- 1,381 SqFt
- Rooms
- 3 Beds + 1.5 Baths
Your Castle Realty LLC #2391974
Fort Collins
$ 580,000
- Type
- Single Family
- Size
- 1,892 SqFt
- Rooms
- 3 Beds + 2.5 Baths
C3 Real Estate Solutions, LLC #IR1067901

 Information deemed reliable but not guaranteed by the MLS. © 2026 Information and Real Estate Services, LLC.
Information source: Information and Real Estate Services, LLC. Provided for limited non-commercial use only under IRES Rules. © Copyright IRES.
The information being provided is for the consumers personal, non-commercial use and may not be used for any purpose other than to identify prospective properties consumer may be interested in purchasing.
The IRES, LLC Data on this
Information deemed reliable but not guaranteed by the MLS. © 2026 Information and Real Estate Services, LLC.
Information source: Information and Real Estate Services, LLC. Provided for limited non-commercial use only under IRES Rules. © Copyright IRES.
The information being provided is for the consumers personal, non-commercial use and may not be used for any purpose other than to identify prospective properties consumer may be interested in purchasing.
The IRES, LLC Data on this
 The real estate listing information and related content displayed on this site is provided exclusively for consumers’ personal, non-commercial use and may not be used for any purpose other than to identify prospective properties consumers may be interested in purchasing. This information and related content is deemed reliable but is not guaranteed accurate by elevateMLS.
 Spanish Peaks MLS® All information deemed reliable but not guaranteed. All properties are subject to prior sale, change or withdrawal. Neither listing broker(s) or information provider(s) shall be responsible for any typographical errors, misinformation, misprints and shall be held totally harmless. Listing(s) information is provided for consumer's personal, non-commercial use and may not be used for any purpose other than to identify prospective properties consumers may be interested in purchasing.
