

Views
Address
834 Green Mountain Drive, Loveland, CO
Price
$ 935,000
Property Attributes
- MLS#3495755
- TypeSingle Family
- Listing Status Active
- CountyLARIMER
- CityLoveland
- NeighborhoodNewell
- Zip80537
- StyleTraditional
- Year Built1974
- Taxes$ 4268
- Price$ 935,000
- Bedrooms4
- Full Bathrooms3
- Half Bathrooms0
- Sqr Footage3630
- Lot Size2.35 Acres
Data Source:
REColorado (MTOMLS)
Property Description
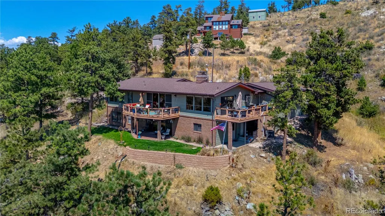
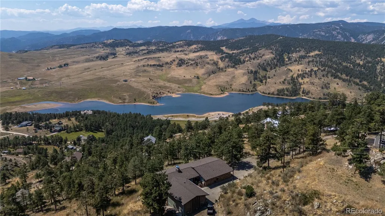
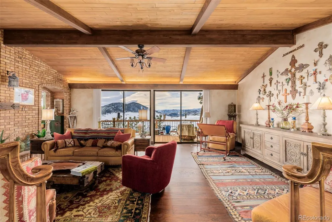
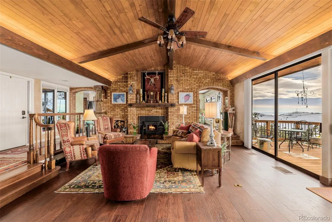
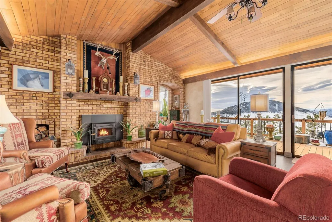
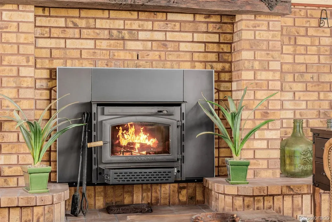
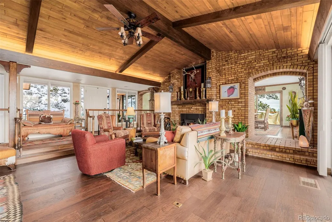
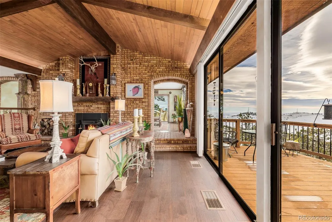
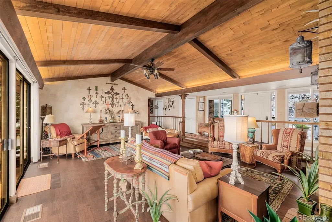
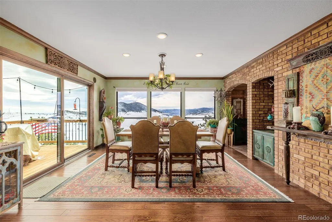
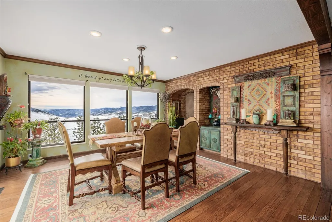
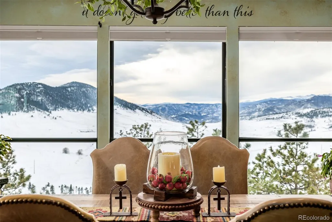
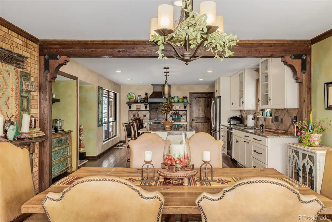
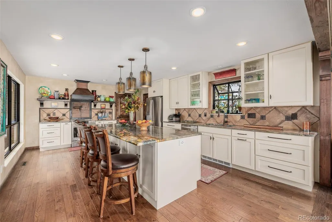
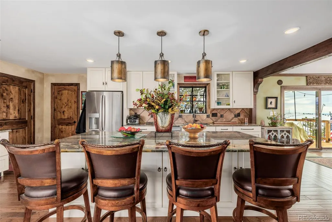
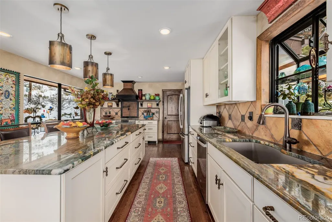
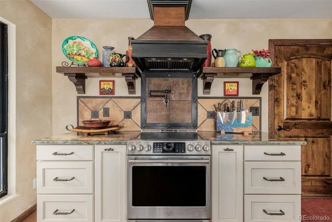
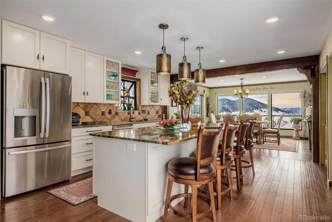
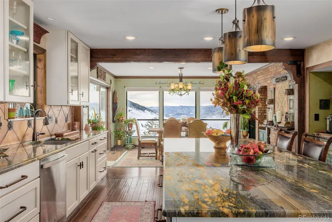
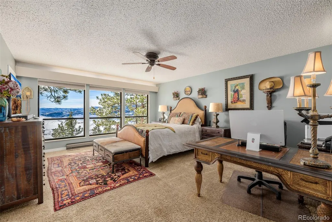
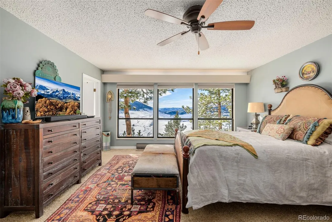
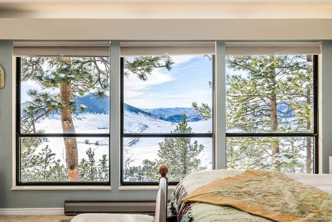
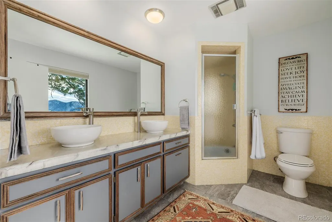
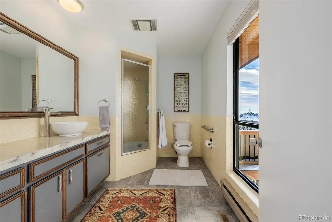
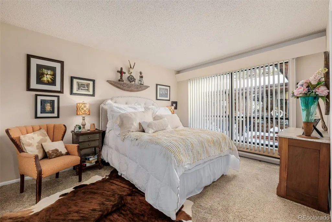
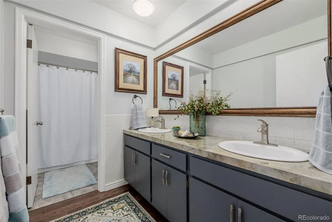
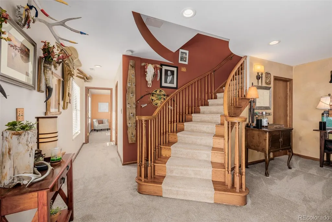
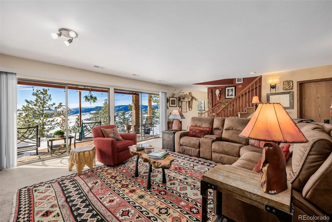
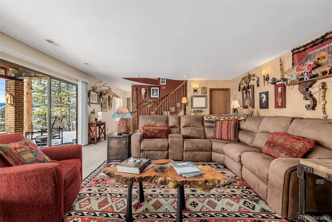
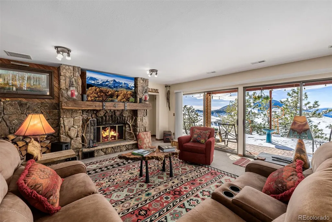
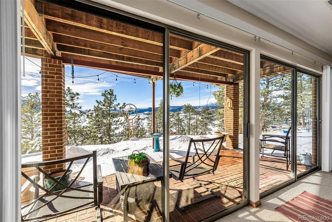
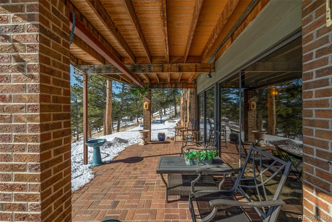
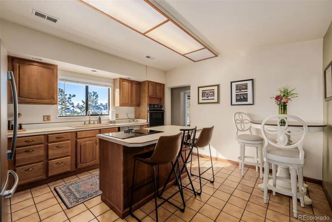
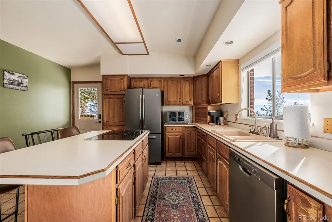
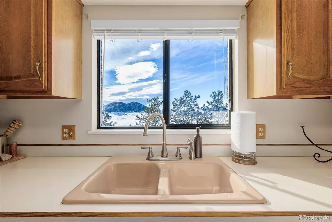
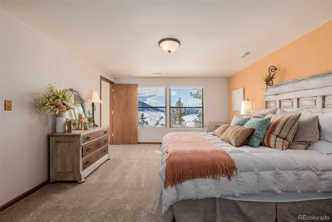
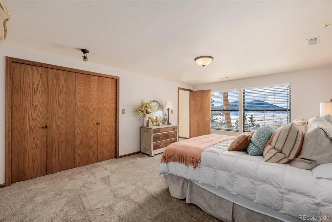
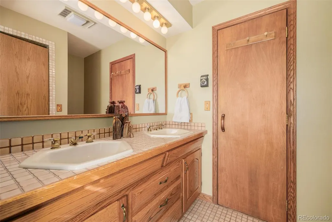
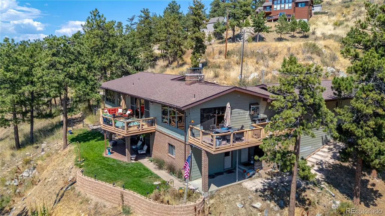
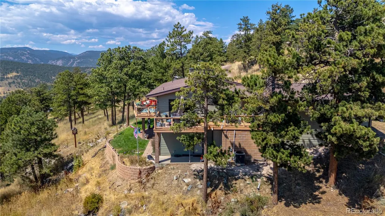
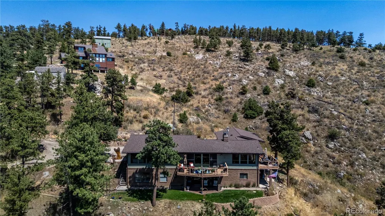
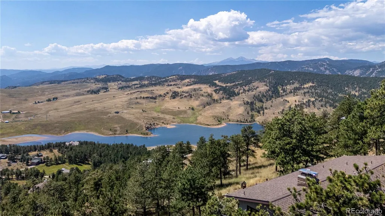
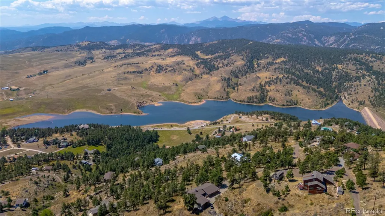
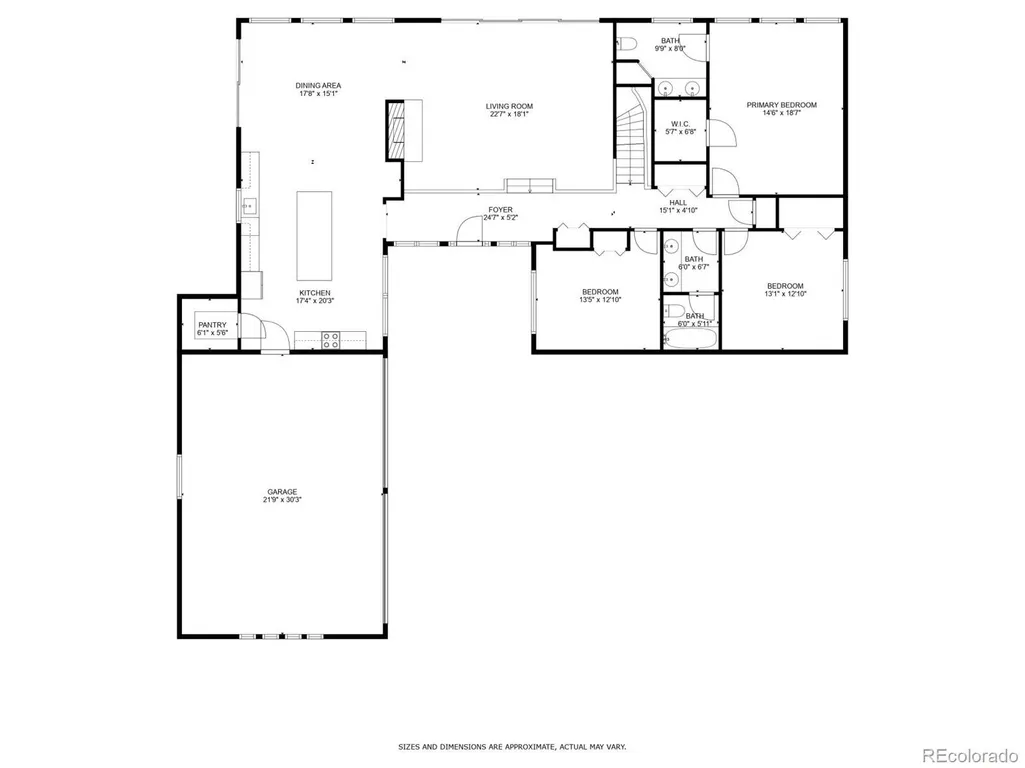
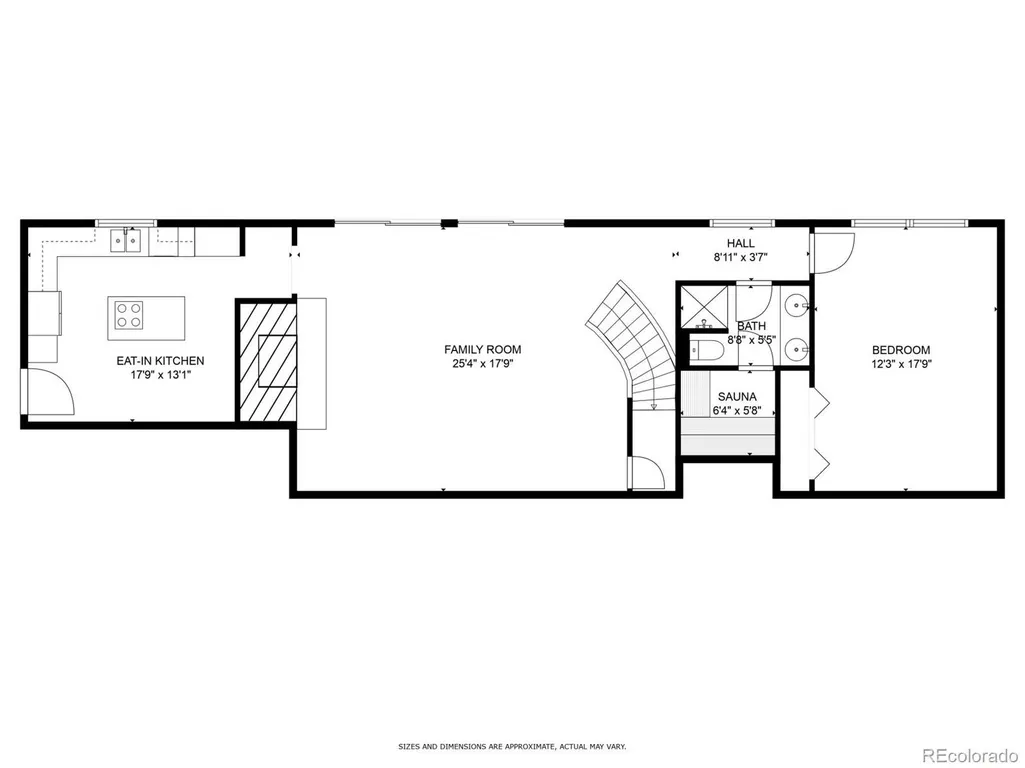
It doesn't get any better than this! Property Video: https://vimeo.com/1049942599?share=copy | Discover this enchanting property on 2.35 acres overlooking the serene Pinewood Reservoir. This stunning residence offers a harmonious blend of rustic charm and modern elegance, designed to complement its breathtaking surroundings. Explore inside to find wood floors that flow throughout and large glass windows that frame unobstructed mountain views. The spacious living room is the heart of the home, featuring vaulted wood plank ceilings, exposed beams, a cozy fireplace, and direct access to the expansive deck, perfect for entertaining or simply soaking in the panoramic vistas. The formal dining area is ideal for hosting gourmet meals prepared in the chic kitchen. Culinary enthusiasts will appreciate the stainless steel appliances, pristine white cabinetry, stylish tile backsplash, granite counters, a convenient pantry, and a large center island with a breakfast bar. Retreat to the luxurious main bedroom, complete with a sitting area and a private ensuite. This spa-like sanctuary boasts dual ceramic vessel sinks, an enclosed shower and tub combo for ultimate relaxation. The finished walkout basement expands your living space, offering a bonus room with a stone-accented fireplace, an additional bedroom and bathroom, its own kitchen, and a sauna. This level is perfect for guests, extended family, or as a private retreat. Outside, enjoy the tranquility of nature on the deck or explore the property’s scenic beauty. Whether you're sipping your morning coffee, hosting gatherings, or stargazing at night, this home is a haven for creating lasting memories. Don't miss the chance to make this remarkable property your own!
| Elementary School | Middle School | High School |
|---|---|---|
| Big Thompson Elementary School | Walt Clark Middle School | Thompson Valley High School |
| Price History | |
|---|---|
| 2/10/2026 | Listed $959,990 |
| 5/26/2026 | 2$949,999 |
| 7/19/2026 | 2$935,000 |
General Features
| Sewer | Septic Tank |
|---|---|
| Heating | Forced Air |
| Cooling | Central Air |
| Utilities | Cable Available,Electricity Available,Natural Gas Available,Phone Available |
| Possession | Closing/DOD |
| Roof | Composition |
| Appliances | Cooktop,Dishwasher,Disposal,Dryer,Oven,Range,Range Hood,Refrigerator,Washer |
| Zoning | O |
| HOA Fee | 180 |
| Garage Spaces | 2 |
| Architectural Style | Traditional |
| Security Features | Smoke Detector(s) |
| Construction Materials | Frame,Stone |
| Exclusions | Seller's personal property |
| Year Built | 1974 |
| Levels | One |
| Property Subtype | Single Family Residence |
| Tax Year | 2023 |
| Current Use | Live/Work |
| Ownership | Individual |
| Assoc Fee Paid Per | Annually |
| County | Larimer |
| Property Type | Residential |
| HOA | Yes |
| Attached Garage | Yes |
| Subdivision Name | Newell |
| Facing Direction | Northeast |
| Full Baths | 2 |
| Status | Active |
| Directions | Pole Hill Rd and Green Mountain Dr: Head north on Green Mountain Dr,Turn right to stay on Green Mountain Dr. Property will be on the right. |
| High School | Thompson Valley |
| City | Loveland |
| Association Name | Pinewood Road Association |
| Senior Community Y/N | No |
| High School District | Thompson R2-J |
| Number Of Units Total | 1 |
| Lot Size Units | Square Feet |
| Lot Size Square Feet | 102366 |
| Listing Terms | 1031 Exchange,Cash,Conventional,FHA,Jumbo,Other,VA Loan |
| Elementary School | Big Thompson |
| Tax Annual Amount | 4268 |
| Middle/Junior High School | Walt Clark |
| Virtual Tour | https://vimeo.com/1049942599?share=copy |
| Structure Type | House |
| Standard Status | Active |
| Occupancy Type | Owner |
| Middle/Junior School District | Thompson R2-J |
| Elementary School District | Thompson R2-J |
Interior Features
| Interior Amenities | Breakfast Bar,Built-in Features,Ceiling Fan(s),Eat-in Kitchen,Five Piece Bath,Granite Counters,High Speed Internet,Kitchen Island,Pantry,Primary Suite,Quartz Counters,Sauna,Tile Counters,Vaulted Ceil |
|---|---|
| Basement | Finished |
| Flooring | Carpet,Tile,Wood |
| Total Fireplaces | 2 |
| Fireplace Features | Basement,Living Room |
| Basement (Y/N) | Yes |
| Above Grade Finished Area | 2406 |
| 3/4 Baths | 1 |
| Laundry Features | In Unit |
| Total Bedrooms | 4 |
| Below Grade Finished Area | 1224 |
| Main Level Bedrooms | 3 |
| Main Level Bathrooms | 2 |
| Total Baths | 3 |
Exterior Features
| Exterior Amenities | Balcony,Rain Gutters |
|---|---|
| Vegetation | Partially Wooded |
| Lot Features | Sloped |
| Water Source | Public |
| Total Parking | 5 |
| Lot Size Area | 102366 |
| Building Area Total | 3630 |
| Lot Size Acres | 2.35 |
| Road Frontage Type | Public |
| Road Responsibility | Public Maintained Road |
| Horse Y/N | No |
Amenities
- Foreclosure
- Views
- Short Sale
- New Construction
- Adult 55+
- Lease To Own
- No HOA Fees
- Furnished
- Primary On Main
- Air Conditioning
- Seller Finance
- Green
- Fixer Upper
- Horse
- Golf
- Fireplace
- Deck
- Garage
- Basement
- Pool
Property vs Single Family Average in 80537
Price
Taxes
Year Built
Visits
 The content relating to real estate for sale in this Web site comes in part from the Internet Data eXchange (IDX) program of METROLIST, INC., DBA RECOLORADO©. Real estate listings held by brokers other than LoKation Real Estate - Colorado are marked with the IDX Logo. This information is being provided for the consumers' personal, non-commercial use and may not be used for any other purpose. All information subject to change and should be independently verified. September 17, 2026 10:30 AM UTCd

 Information deemed reliable but not guaranteed by the MLS. © 2026 Information and Real Estate Services, LLC.
Information source: Information and Real Estate Services, LLC. Provided for limited non-commercial use only under IRES Rules. © Copyright IRES.
The information being provided is for the consumers personal, non-commercial use and may not be used for any purpose other than to identify prospective properties consumer may be interested in purchasing.
The IRES, LLC Data on this
Information deemed reliable but not guaranteed by the MLS. © 2026 Information and Real Estate Services, LLC.
Information source: Information and Real Estate Services, LLC. Provided for limited non-commercial use only under IRES Rules. © Copyright IRES.
The information being provided is for the consumers personal, non-commercial use and may not be used for any purpose other than to identify prospective properties consumer may be interested in purchasing.
The IRES, LLC Data on this
 The real estate listing information and related content displayed on this site is provided exclusively for consumers’ personal, non-commercial use and may not be used for any purpose other than to identify prospective properties consumers may be interested in purchasing. This information and related content is deemed reliable but is not guaranteed accurate by elevateMLS.
 Spanish Peaks MLS® All information deemed reliable but not guaranteed. All properties are subject to prior sale, change or withdrawal. Neither listing broker(s) or information provider(s) shall be responsible for any typographical errors, misinformation, misprints and shall be held totally harmless. Listing(s) information is provided for consumer's personal, non-commercial use and may not be used for any purpose other than to identify prospective properties consumers may be interested in purchasing.
