

Views
Address
4269 Cedar Mountain Road, Divide, CO
Price
$ 730,000
Property Attributes
- MLS#3100514
- TypeSingle Family
- Listing Status Active
- CountyTELLER
- CityDivide
- NeighborhoodFlorissant Canyon
- Zip80814
- StyleHouse
- Year Built1992
- Taxes$ 2645
- Price$ 730,000
- Bedrooms3
- Full Bathrooms2
- Half Bathrooms1
- Sqr Footage2280
- Lot Size20 Acres
Data Source:
REColorado (MTOMLS)
Property Description
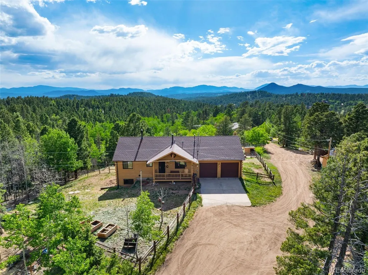
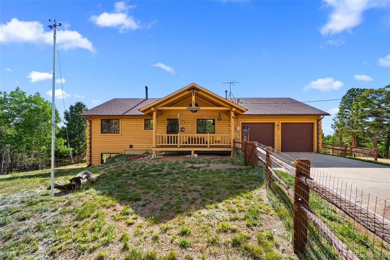
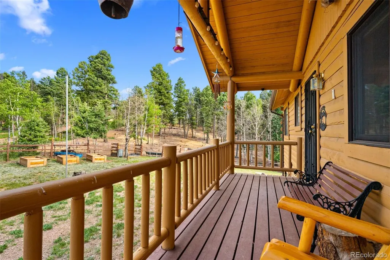
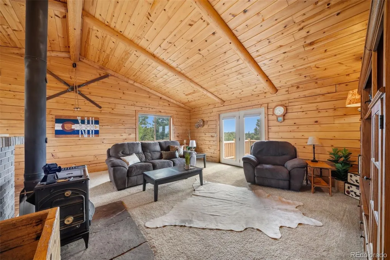
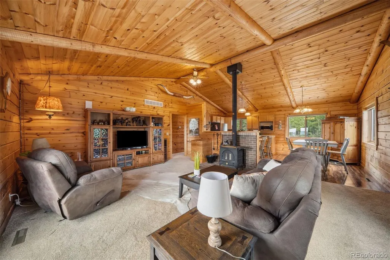
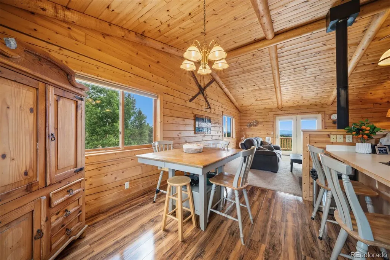
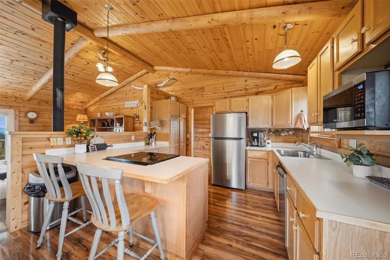
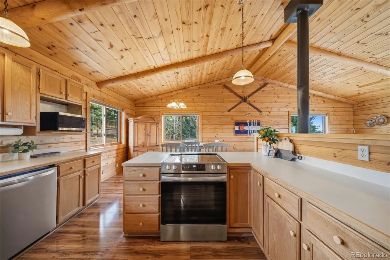
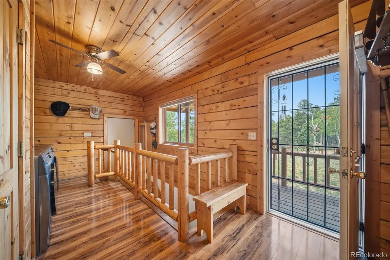
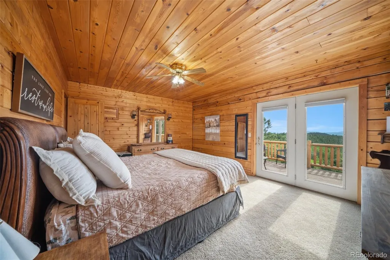
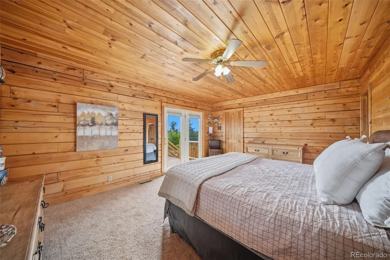
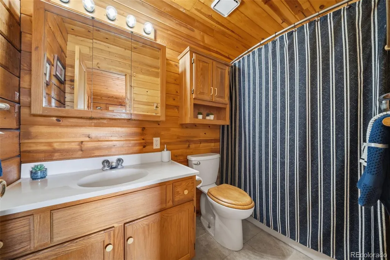
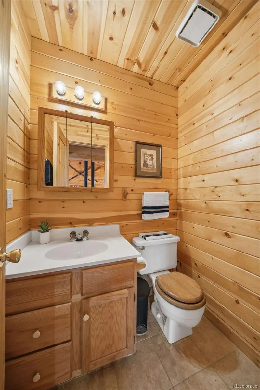
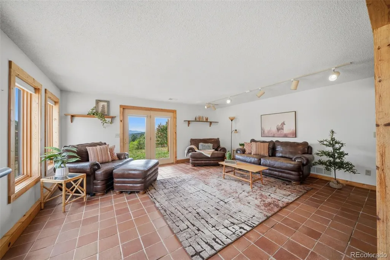
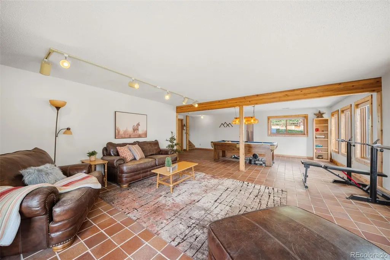
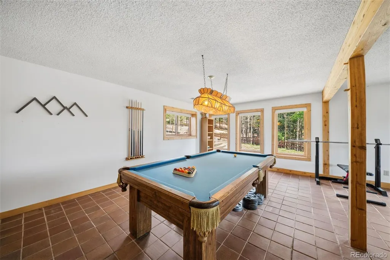
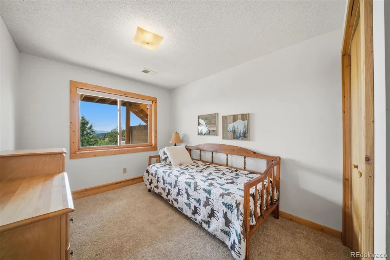
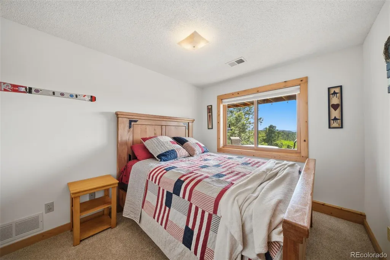
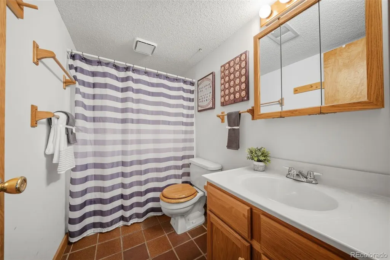
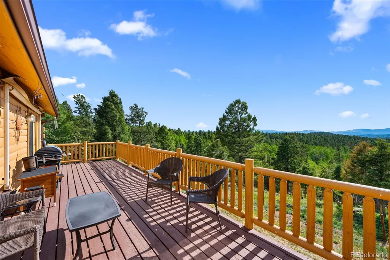
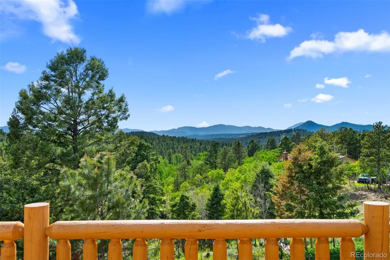
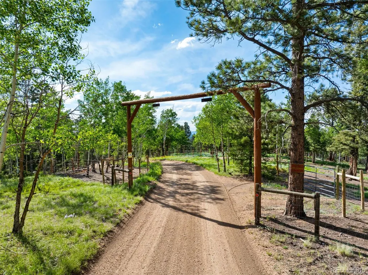
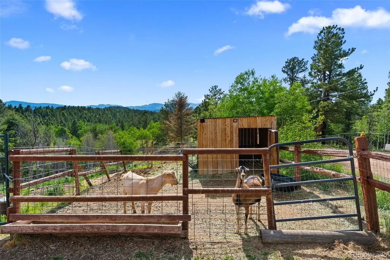
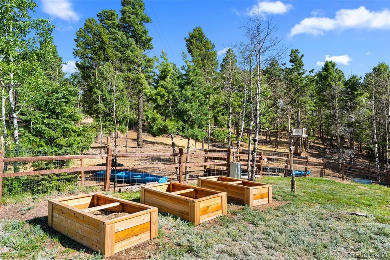
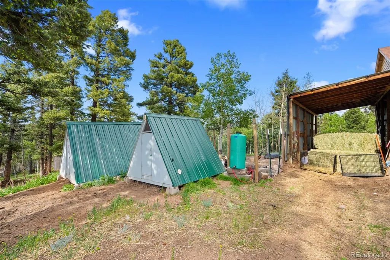
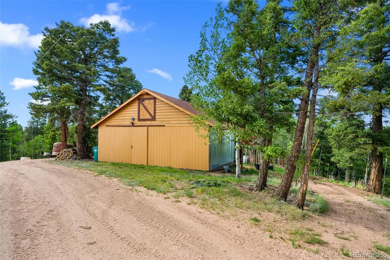
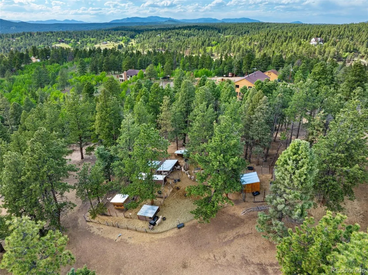
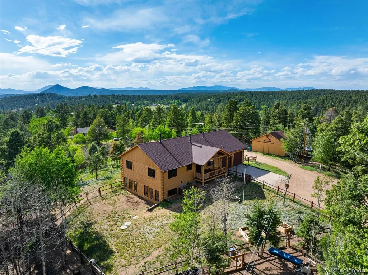
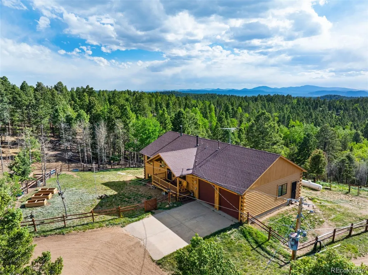
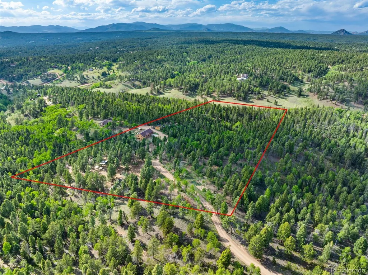
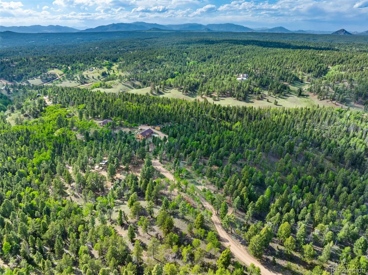
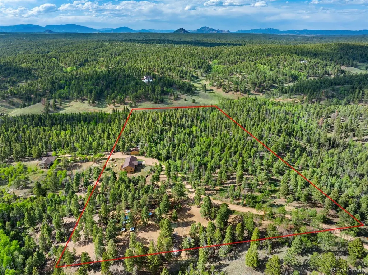
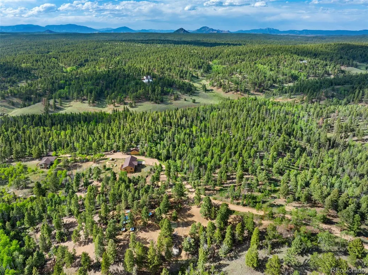
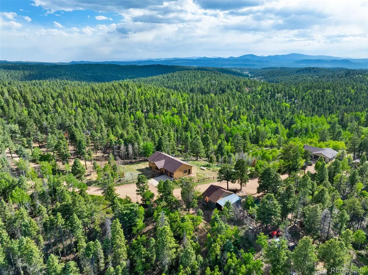
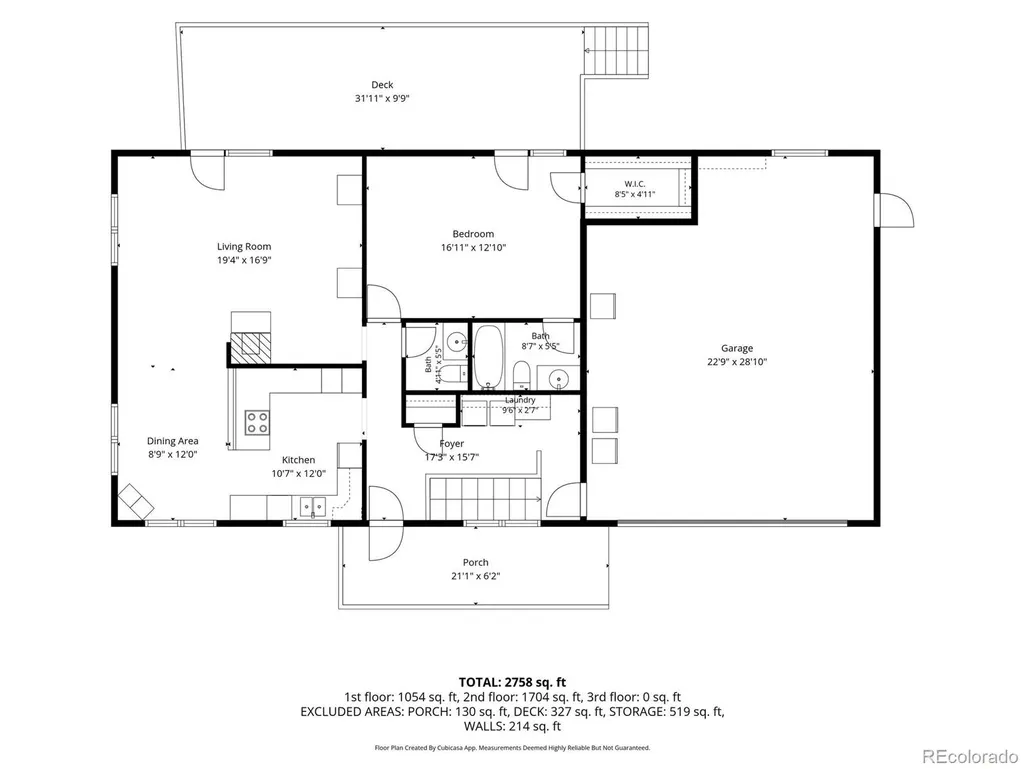
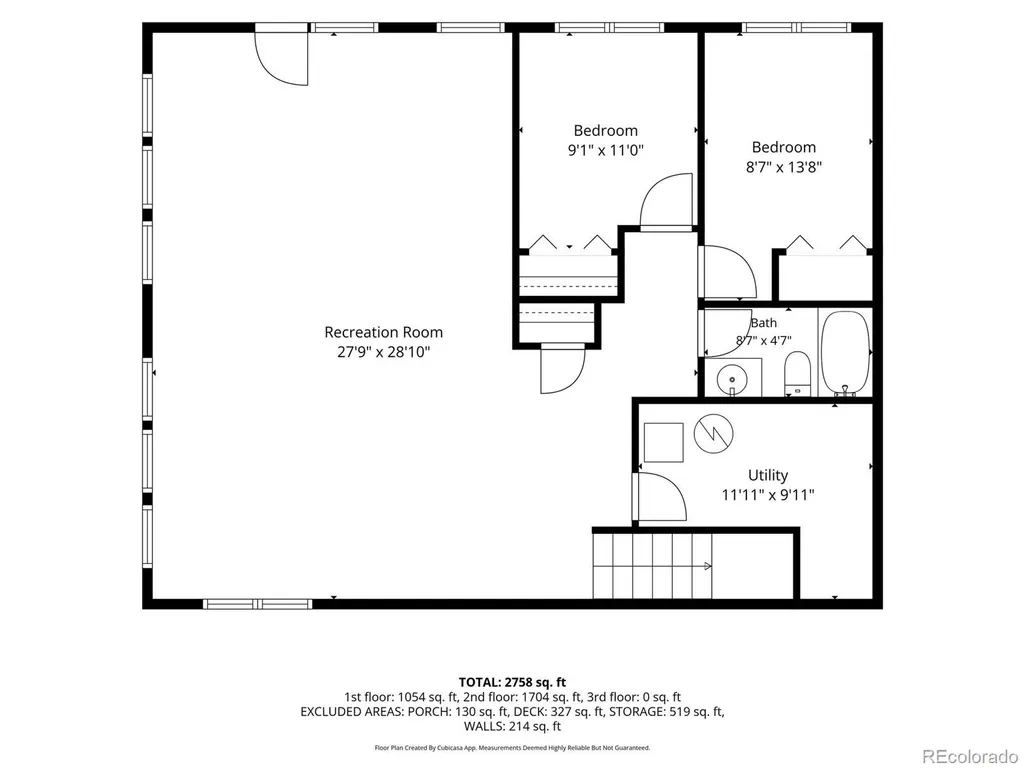
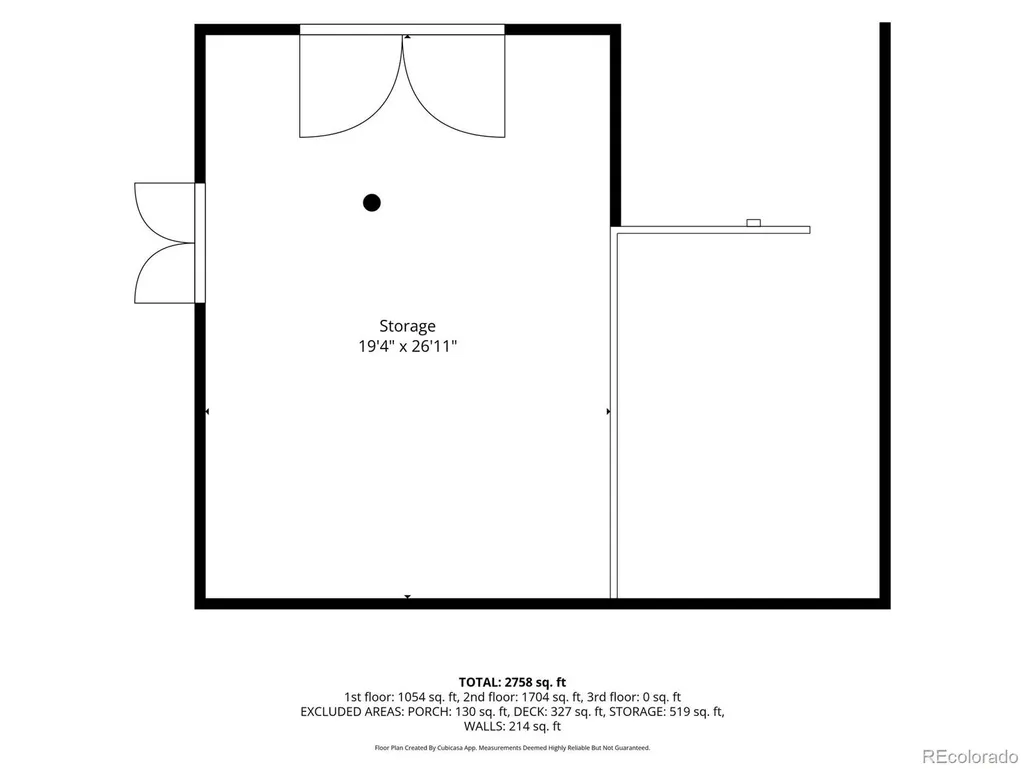
Escape your city life! Experience true Colorado mountain living in this log home situated on 20 acres with breathtaking views of the Great Continental Divide. Located near Pike National Forest, this 3-bed, 3-bath retreat combines rustic character with modern comfort. Inside, you'll find tongue-and-groove wood ceilings and walls, exposed beams, cedar-trimmed windows and doors, and rustic log railings throughout. The main level features updated flooring, stainless steel appliances, and an open-concept living, dining, and kitchen area ideal for entertaining. The spacious primary suite includes a private bath and walkout access to the expansive deck, perfect for enjoying morning coffee and stunning mountain views. A laundry area and guest half bath complete the main level. The walkout basement offers a large recreation room with pool table space, ideal for movie nights, games, and gatherings. Two additional bedrooms, a full bath, storage, and mechanical room complete the lower level. Outside, enjoy a fenced backyard and a full-length rear deck designed for outdoor dining, grilling, and taking in the scenery. This active hobby farm currently supports sheep, goats, chickens, ducks, and turkeys, with room to expand. The barn has electricity and endless potential for livestock, storage or other uses. Covered parking provides space for an RV, equipment, and recreational toys. The property is served by a household well, with supplemental water brought in for livestock. Whether you're seeking a primary residence, vacation home or investment property, this versatile property delivers. The neighboring home is also available for purchase, creating the potential for a family compound. Conveniently located just 5 miles from Divide with easy access to shopping, dining, convenience stores, and Hwy 24. Woodland Park is only 20 minutes away. Don't miss this opportunity to own a beautiful mountain property with acreage, views, and a true Colorado lifestyle. ($25 annual road main. fee)
| Elementary School | Middle School | High School |
|---|---|---|
| Columbine Elementary School | Woodland Park Middle School | Woodland Park High School |
| Price History | |
|---|---|
| 6/12/2026 | Listed $745,000 |
| 8/12/2026 | 3$730,000 |
General Features
| Sewer | Septic Tank |
|---|---|
| Heating | Forced Air |
| Cooling | None |
| Utilities | Electricity Connected,Propane |
| Roof | Shingle |
| Appliances | Dishwasher,Gas Water Heater,Microwave,Range,Refrigerator,Self Cleaning Oven |
| Zoning | A-1 |
| Garage Spaces | 2 |
| Security Features | Carbon Monoxide Detector(s),Radon Detector,Smoke Detector(s) |
| Construction Materials | Log |
| Exclusions | None |
| Year Built | 1992 |
| Levels | Two |
| Property Subtype | Single Family Residence |
| Tax Year | 2025 |
| Ownership | Individual |
| County | Teller |
| Property Type | Residential |
| HOA | No |
| Attached Garage | Yes |
| Subdivision Name | Florissant Canyon |
| Full Baths | 2 |
| Status | Active |
| Directions | Traveling west on Hwy 24 turn right at the traffic light in Divide onto CR 5(North Rd),in .5 mi veer left onto CR 51(Cedar Mountain Rd),go 3 mi and turn right onto CR 51(Cedar Mountain Rd) go 1.2 mi |
| High School | Woodland Park |
| City | Divide |
| Senior Community Y/N | No |
| High School District | Woodland Park RE-2 |
| Lot Size Units | Acres |
| Lot Size Square Feet | 871200 |
| Listing Terms | Cash,Conventional,FHA,VA Loan |
| Elementary School | Columbine |
| Tax Annual Amount | 2645 |
| Middle/Junior High School | Woodland Park |
| Virtual Tour | https://www.zillow.com/view-imx/ab5d7b49-196b-436a-aa19-5292d9bbc138?setAttribution=mls&wl=true&initialViewType=pano |
| Structure Type | House |
| Standard Status | Active |
| Occupancy Type | Owner |
| Middle/Junior School District | Woodland Park RE-2 |
| Elementary School District | Woodland Park RE-2 |
Interior Features
| Interior Amenities | Ceiling Fan(s),Entrance Foyer,Laminate Counters,Pantry,Primary Suite,Radon Mitigation System,Solid Surface Counters,T&G Ceilings,Vaulted Ceiling(s),Walk-In Closet(s) |
|---|---|
| Basement | Walk-Out Access |
| Flooring | Carpet,Laminate,Linoleum,Tile |
| Total Fireplaces | 1 |
| Fireplace Features | Free Standing,Living Room,Wood Burning Stove |
| Basement (Y/N) | Yes |
| Window Features | Window Coverings |
| Above Grade Finished Area | 1140 |
| Half Baths | 1 |
| Total Bedrooms | 3 |
| Below Grade Finished Area | 1056 |
| Main Level Bedrooms | 1 |
| Main Level Bathrooms | 2 |
| Total Baths | 3 |
Exterior Features
| Parking Features | 220 Volts,Concrete,Heated Garage,Oversized |
|---|---|
| Total Parking | 2 |
| Lot Size Area | 20 |
| Building Area Total | 2280 |
| Lot Size Acres | 20 |
Amenities
- Foreclosure
- Views
- Short Sale
- New Construction
- Adult 55+
- Lease To Own
- No HOA Fees
- Furnished
- Primary On Main
- Air Conditioning
- Seller Finance
- Green
- Fixer Upper
- Horse
- Golf
- Fireplace
- Deck
- Garage
- Basement
- Pool
Property vs Single Family Average in 80814
Price
Taxes
Year Built
Visits


 Information deemed reliable but not guaranteed by the MLS. © 2026 Information and Real Estate Services, LLC.
Information source: Information and Real Estate Services, LLC. Provided for limited non-commercial use only under IRES Rules. © Copyright IRES.
The information being provided is for the consumers personal, non-commercial use and may not be used for any purpose other than to identify prospective properties consumer may be interested in purchasing.
The IRES, LLC Data on this
Information deemed reliable but not guaranteed by the MLS. © 2026 Information and Real Estate Services, LLC.
Information source: Information and Real Estate Services, LLC. Provided for limited non-commercial use only under IRES Rules. © Copyright IRES.
The information being provided is for the consumers personal, non-commercial use and may not be used for any purpose other than to identify prospective properties consumer may be interested in purchasing.
The IRES, LLC Data on this
 The real estate listing information and related content displayed on this site is provided exclusively for consumers’ personal, non-commercial use and may not be used for any purpose other than to identify prospective properties consumers may be interested in purchasing. This information and related content is deemed reliable but is not guaranteed accurate by elevateMLS.
 Spanish Peaks MLS® All information deemed reliable but not guaranteed. All properties are subject to prior sale, change or withdrawal. Neither listing broker(s) or information provider(s) shall be responsible for any typographical errors, misinformation, misprints and shall be held totally harmless. Listing(s) information is provided for consumer's personal, non-commercial use and may not be used for any purpose other than to identify prospective properties consumers may be interested in purchasing.
