

Price Reduction
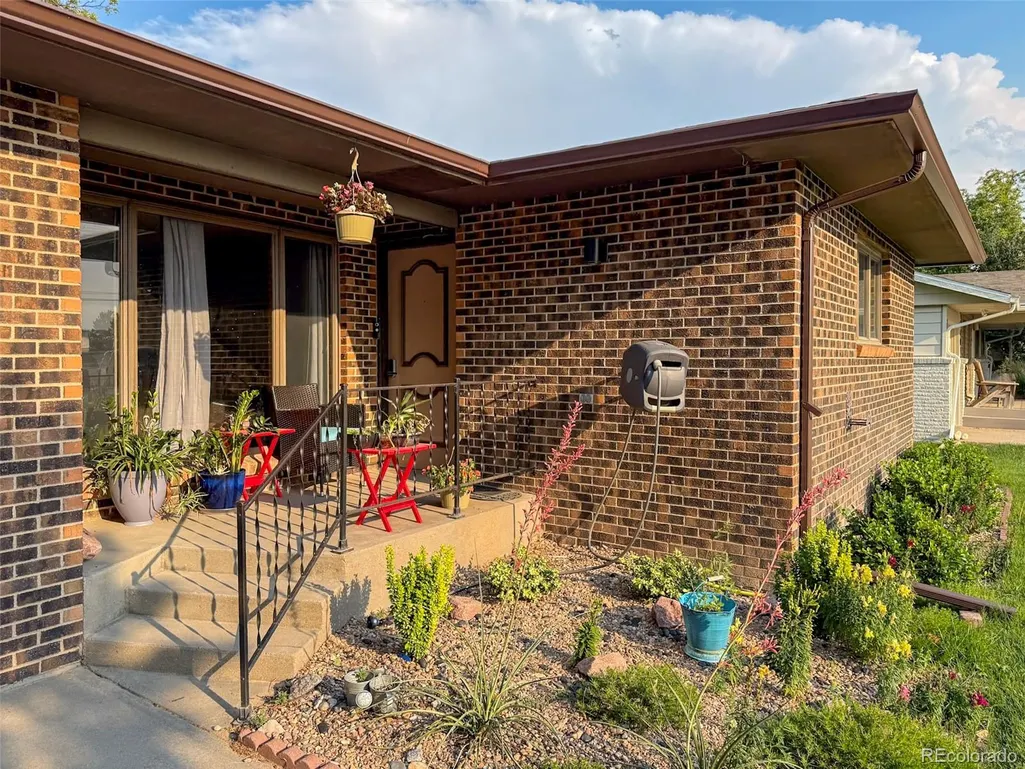
Address
870 15th Street, Burlington, CO
Price
$ 389,000
Property Attributes
- MLS#2862591
- TypeSingle Family
- Listing Status Active
- CountyKIT CARSON
- CityBurlington
- NeighborhoodFairsite Park
- Zip80807
- StyleTraditional
- Year Built1978
- Taxes$ 2196
- Price$ 389,000
- Bedrooms3
- Full Bathrooms2
- Half Bathrooms1
- Sqr Footage3324
- Lot Size0.45 Acres
Data Source:
REColorado (MTOMLS)
Property Description
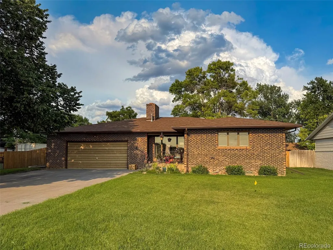
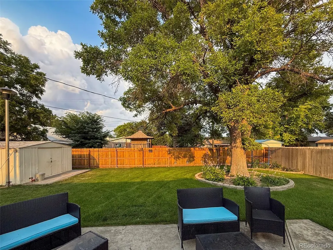
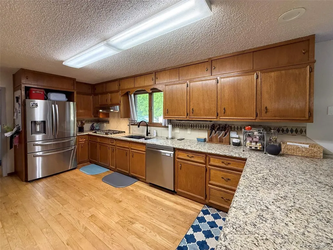
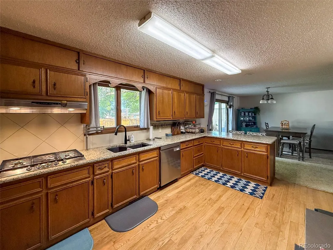
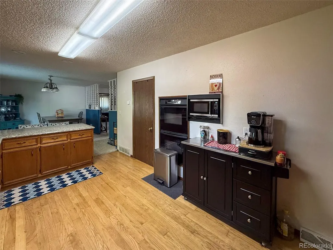
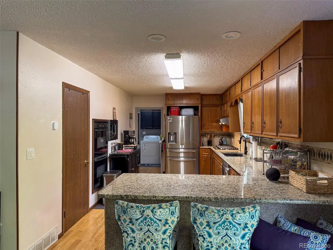
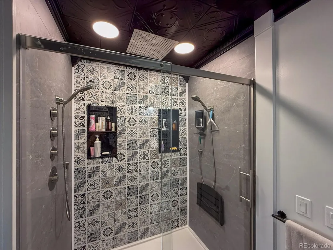
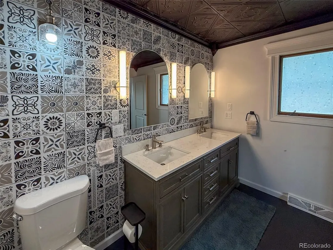
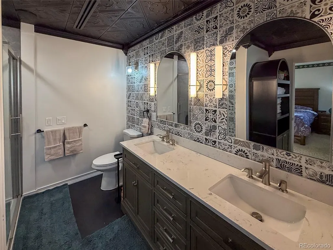
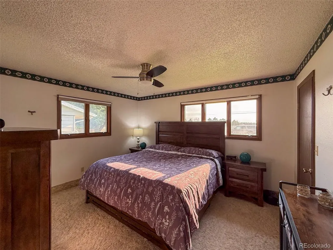
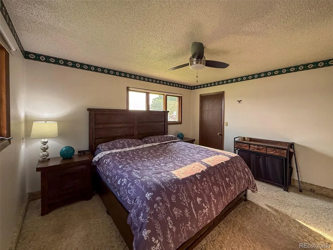
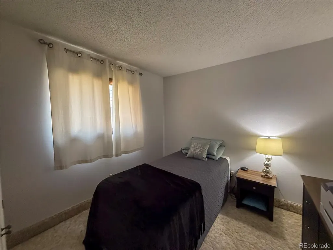
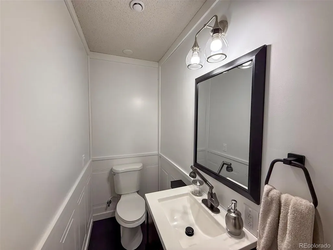
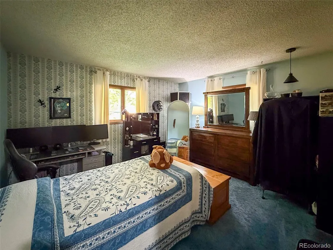
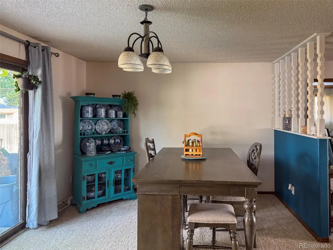
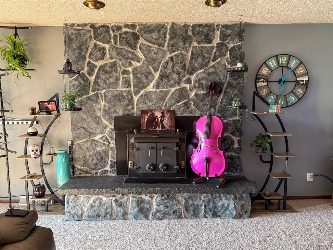
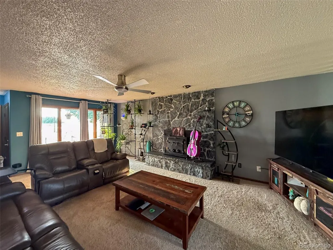
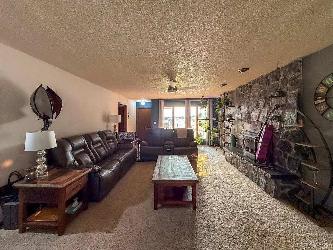
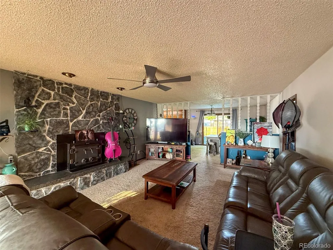
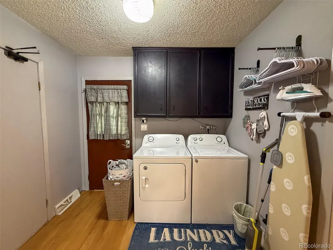
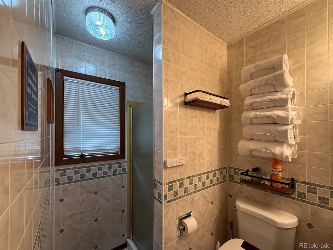
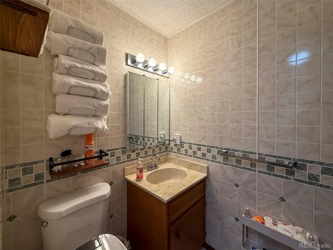
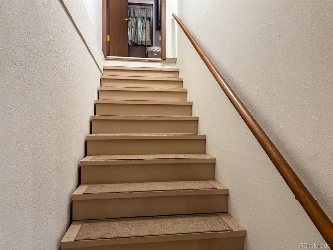
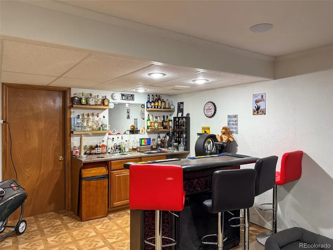
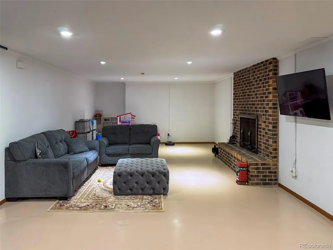
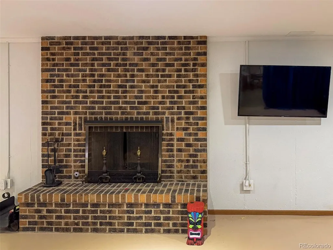
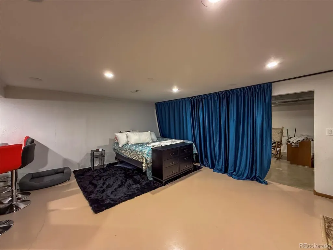
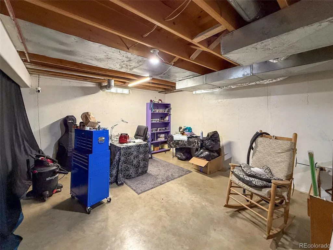
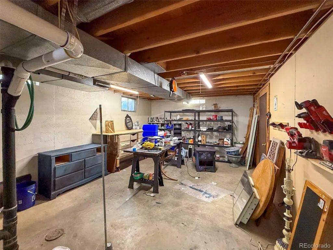
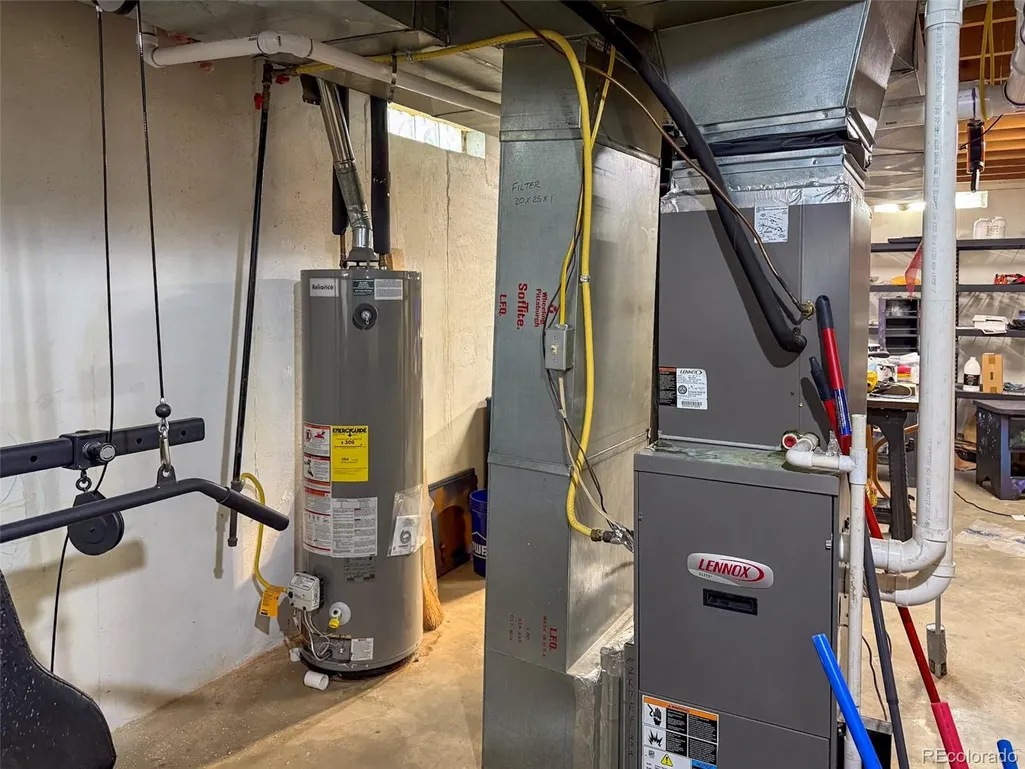
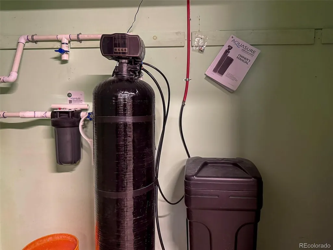
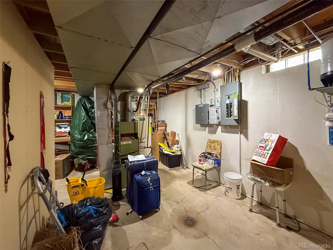
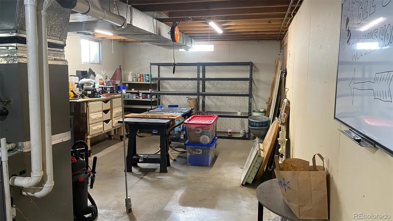
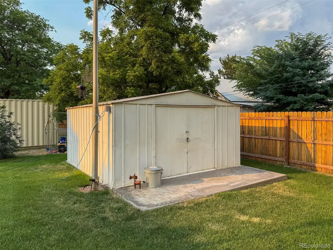
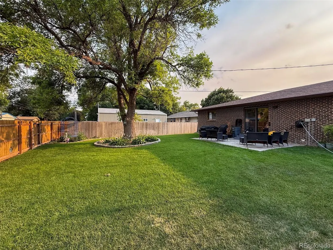
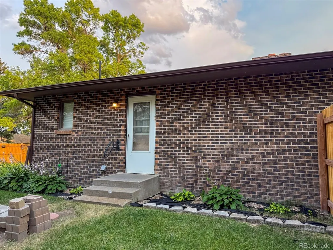
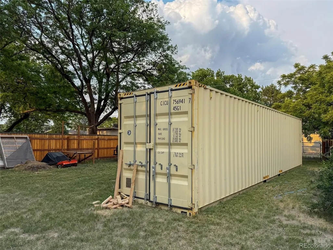
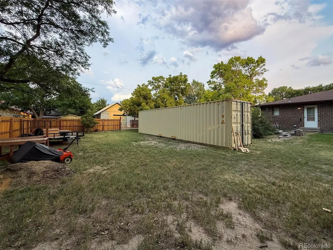
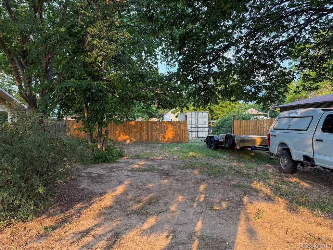
Beautifully maintained 3-bedroom, 3-bath brick home situated on an oversized lot offering space, comfort, and quality throughout. The inviting living room features a cozy wood-burning stove to help reduce winter heating costs and a large picture window that fills the home with abundant natural light. The kitchen is designed for both everyday living and entertaining with quartz countertops, double ovens, a pantry, a 5-burner gas range, and a convenient pot filler. The spacious primary suite includes a luxurious bathroom with dual sinks and a large, tiled shower featuring dual shower heads, an overhead waterfall shower, and digital temperature controls. Two guest bedrooms are situated near a half bath, providing added convenience for family or guests. A laundry room is conveniently located just inside the garage alongside a 3/4 bathroom. The partially finished basement is ideal for entertaining with a large family room, wet bar, recessed lighting, and an additional fireplace. An extra 600 square feet of unfinished basement space provides endless possibilities, with utilities already stubbed in for a future bathroom, workshop, hobby room, or additional finished living area. Additional upgrades include a reverse osmosis system serving the kitchen faucets, a whole-home water softener, a new Class 4 impact-resistant roof, new gutters and downspouts, and underground sprinklers. Outside, you'll enjoy the privacy of the fully fenced backyard featuring mature shade trees and a spacious concrete patio perfect for relaxing or entertaining. An additional partially fenced lot north of the home offers excellent space for extra parking, RV storage, trailers, equipment, or future improvements. With quality finishes, generous living space, abundant storage, and room to grow, this exceptional property offers everything a family needs both inside and out. Schedule your showing today! *Sellers are willing to sell the home furnished!*
| Elementary School | Middle School | High School |
|---|---|---|
| Burlington Elementary School | Burlington Middle School | Burlington High School |
| Price History | |
|---|---|
| 7/3/2026 | Listed $429,000 |
| 8/6/2026 | 3$419,000 |
| 8/21/2026 | 8$389,000 |
General Features
| Sewer | Public Sewer |
|---|---|
| Heating | Forced Air |
| Cooling | Central Air |
| Utilities | Electricity Connected,Natural Gas Connected,Phone Connected |
| Possession | Closing/DOD |
| Roof | Composition |
| Appliances | Bar Fridge,Convection Oven,Cooktop,Dishwasher,Disposal,Double Oven,Freezer,Gas Water Heater,Oven,Range,Range Hood,Refrigerator,Water Purifier,Water Softener |
| Garage Spaces | 2 |
| Patio/Porch Features | Patio |
| Architectural Style | Traditional |
| Security Features | Smart Cameras,Smoke Detector(s) |
| Construction Materials | Brick,Concrete |
| Exclusions | Seller's personal property |
| Year Built | 1978 |
| Electric | 220 Volts |
| Levels | One |
| Property Subtype | Single Family Residence |
| Tax Year | 2025 |
| Ownership | Individual |
| County | Kit Carson |
| Property Type | Residential |
| HOA | No |
| Attached Garage | Yes |
| Subdivision Name | Fairsite Park |
| Status | Active |
| High School | Burlington |
| City | Burlington |
| Entry Location | Ground |
| Senior Community Y/N | No |
| High School District | Burlington RE-6J |
| Lot Size Units | Square Feet |
| Lot Size Square Feet | 19458 |
| Listing Terms | 1031 Exchange,Cash,Conventional,FHA,USDA Loan,VA Loan |
| Elementary School | Burlington |
| Tax Annual Amount | 2196 |
| Home Warranty Y/N | No |
| Middle/Junior High School | Burlington |
| Structure Type | House |
| Standard Status | Active |
| Occupancy Type | Owner |
| Middle/Junior School District | Burlington RE-6J |
| Elementary School District | Burlington RE-6J |
Interior Features
| Interior Amenities | Ceiling Fan(s),Granite Counters,Pantry,Primary Suite,Smoke Free,Wet Bar |
|---|---|
| Basement | Bath/Stubbed,Full,Unfinished |
| Flooring | Carpet,Laminate,Linoleum,Tile,Wood |
| Furnished Y/N | Unfurnished |
| Total Fireplaces | 2 |
| Fireplace Features | Basement,Living Room,Wood Burning,Wood Burning Stove |
| Basement (Y/N) | Yes |
| Window Features | Double Pane Windows |
| Above Grade Finished Area | 1662 |
| Half Baths | 1 |
| 3/4 Baths | 2 |
| Total Bedrooms | 3 |
| Below Grade Finished Area | 1064 |
| Main Level Bedrooms | 3 |
| Main Level Bathrooms | 3 |
| Total Baths | 3 |
Exterior Features
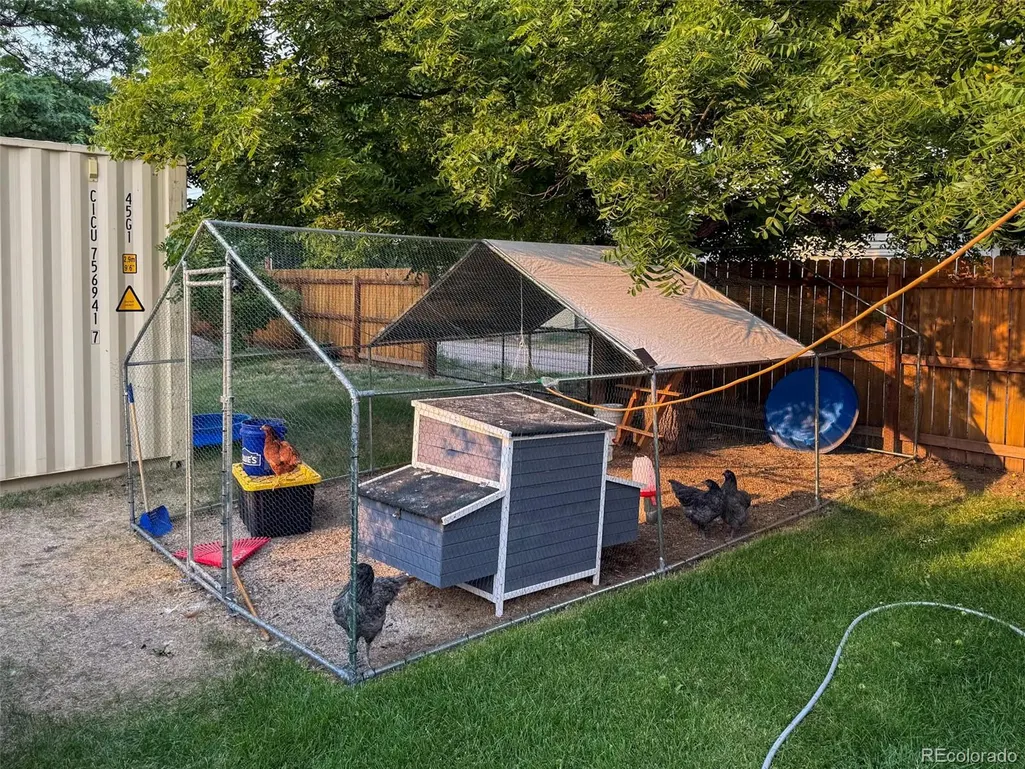
| Exterior Amenities | Dog Run,Private Yard |
|---|---|
| Fencing | Partial |
| Parking Features | Concrete,Insulated Garage |
| Lot Features | Landscaped,Level,Sprinklers In Front,Sprinklers In Rear |
| Water Source | Public |
| Total Parking | 6 |
| Lot Size Area | 19458 |
| Foundation Details | Concrete Perimeter |
| Building Area Total | 3324 |
| Lot Size Acres | 0.45 |
| Road Surface Type | Paved |
| Road Frontage Type | Public |
| Road Responsibility | Public Maintained Road |
| Horse Y/N | No |
Amenities
- Foreclosure
- Views
- Short Sale
- New Construction
- Adult 55+
- Lease To Own
- No HOA Fees
- Furnished
- Primary On Main
- Air Conditioning
- Seller Finance
- Green
- Fixer Upper
- Horse
- Golf
- Fireplace
- Deck
- Garage
- Basement
- Pool
Property vs Single Family Average in 80807
Price
Taxes
Year Built
Visits
 The content relating to real estate for sale in this Web site comes in part from the Internet Data eXchange (IDX) program of METROLIST, INC., DBA RECOLORADO©. Real estate listings held by brokers other than LoKation Real Estate - Colorado are marked with the IDX Logo. This information is being provided for the consumers' personal, non-commercial use and may not be used for any other purpose. All information subject to change and should be independently verified. September 17, 2026 4:31 AM UTCd

 Information deemed reliable but not guaranteed by the MLS. © 2026 Information and Real Estate Services, LLC.
Information source: Information and Real Estate Services, LLC. Provided for limited non-commercial use only under IRES Rules. © Copyright IRES.
The information being provided is for the consumers personal, non-commercial use and may not be used for any purpose other than to identify prospective properties consumer may be interested in purchasing.
The IRES, LLC Data on this
Information deemed reliable but not guaranteed by the MLS. © 2026 Information and Real Estate Services, LLC.
Information source: Information and Real Estate Services, LLC. Provided for limited non-commercial use only under IRES Rules. © Copyright IRES.
The information being provided is for the consumers personal, non-commercial use and may not be used for any purpose other than to identify prospective properties consumer may be interested in purchasing.
The IRES, LLC Data on this
 The real estate listing information and related content displayed on this site is provided exclusively for consumers’ personal, non-commercial use and may not be used for any purpose other than to identify prospective properties consumers may be interested in purchasing. This information and related content is deemed reliable but is not guaranteed accurate by elevateMLS.
 Spanish Peaks MLS® All information deemed reliable but not guaranteed. All properties are subject to prior sale, change or withdrawal. Neither listing broker(s) or information provider(s) shall be responsible for any typographical errors, misinformation, misprints and shall be held totally harmless. Listing(s) information is provided for consumer's personal, non-commercial use and may not be used for any purpose other than to identify prospective properties consumers may be interested in purchasing.
