

Views
Address
317 Lamb Lane, Golden, CO
Price
$ 1,399,000
Property Attributes
- MLS#2770589
- TypeSingle Family
- Listing Status Active
- CountyJEFFERSON
- CityGolden
- NeighborhoodParadise Hills
- Zip80401
- StyleMid-Century Modern
- Year Built1972
- Taxes$ 8090
- Price$ 1,399,000
- Bedrooms3
- Full Bathrooms4
- Half Bathrooms0
- Sqr Footage2782
- Lot Size1.56 Acres
Data Source:
REColorado (MTOMLS)
Property Description
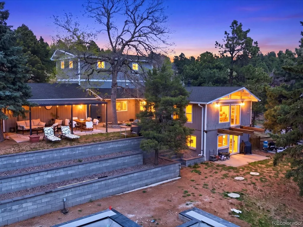
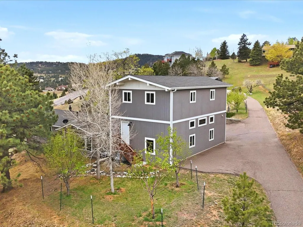
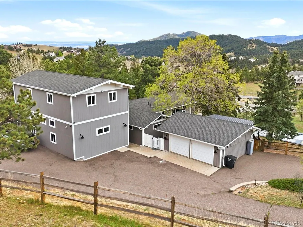
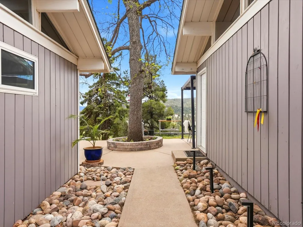
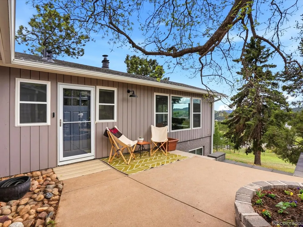
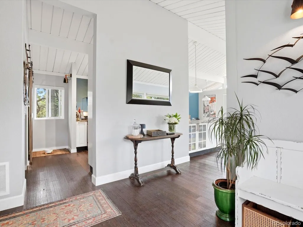
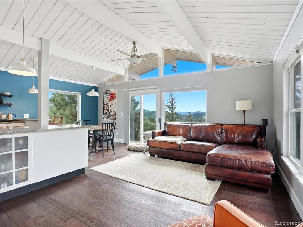
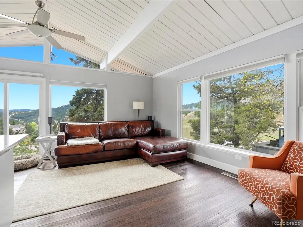
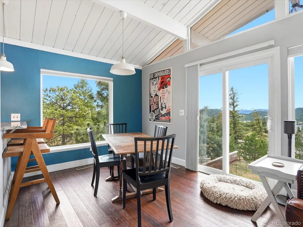
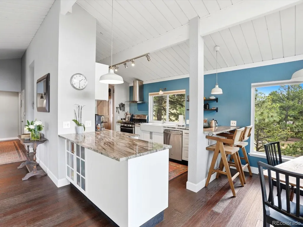
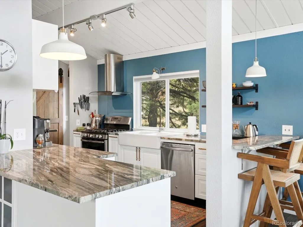
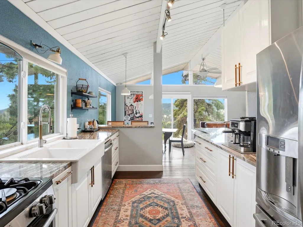
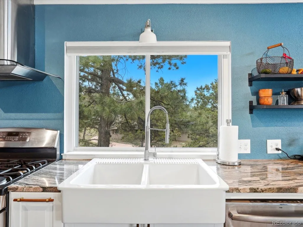
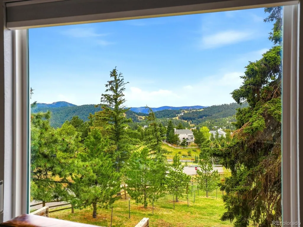
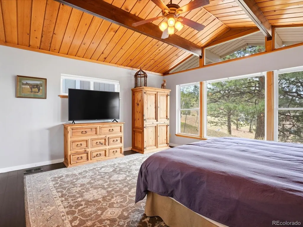
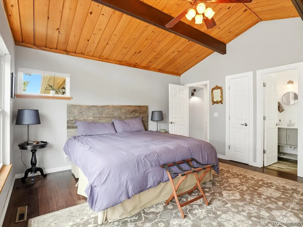
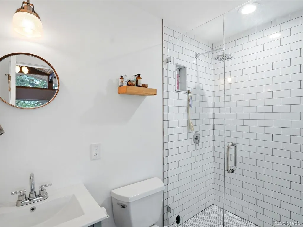
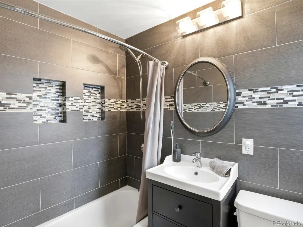
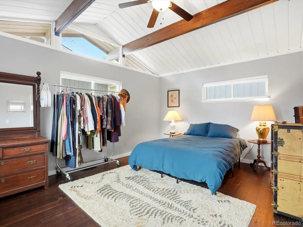
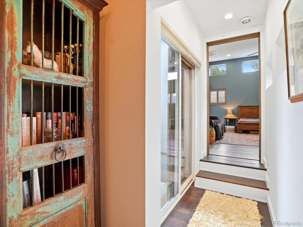
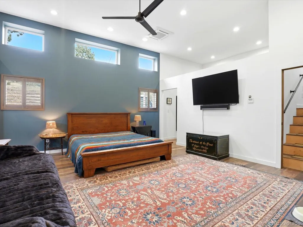
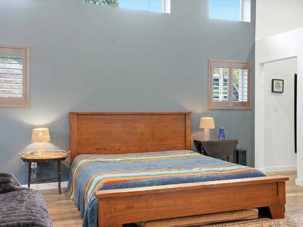
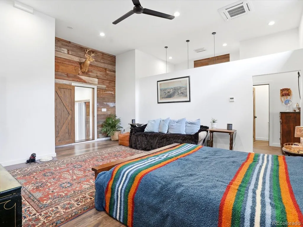
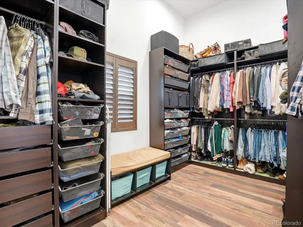
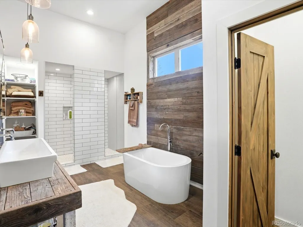
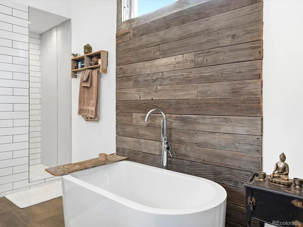
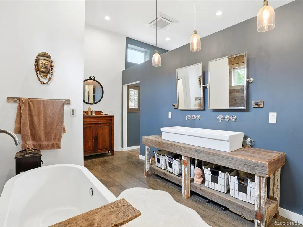
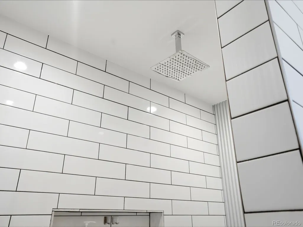
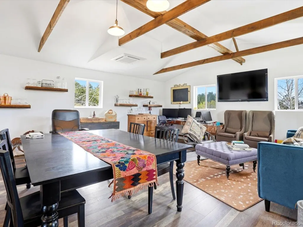
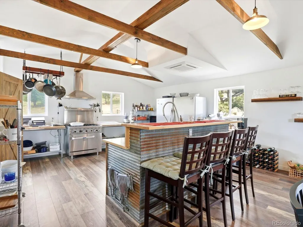
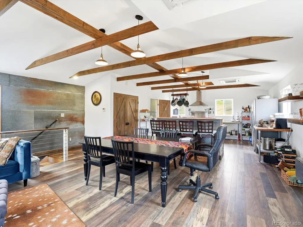
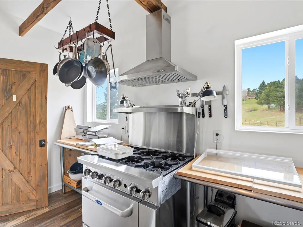
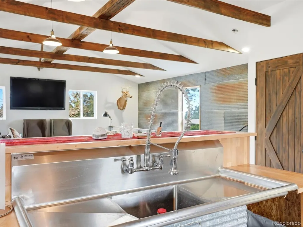
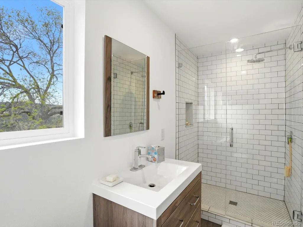
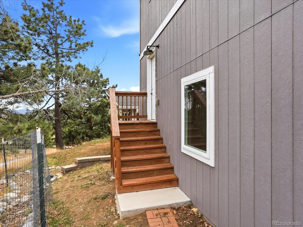
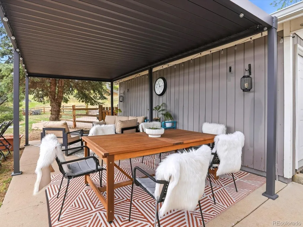
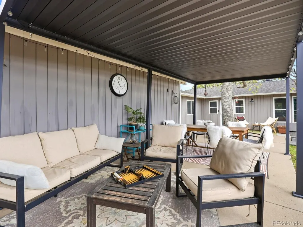
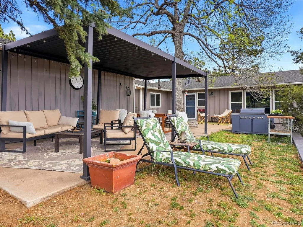
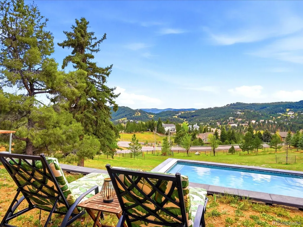
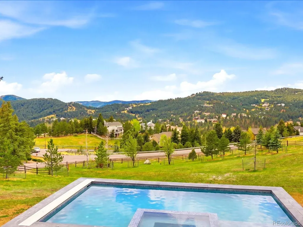
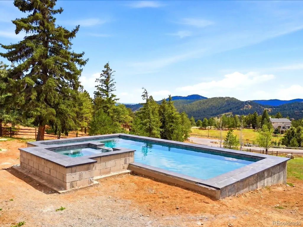
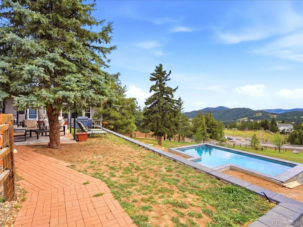
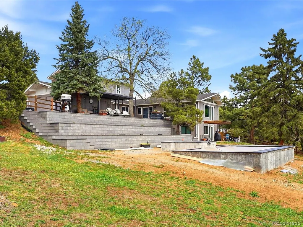
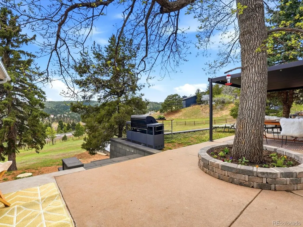
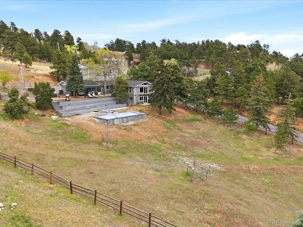
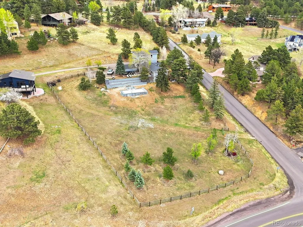
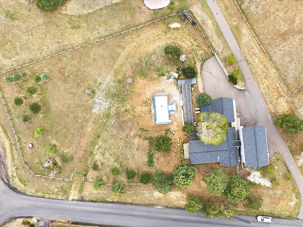
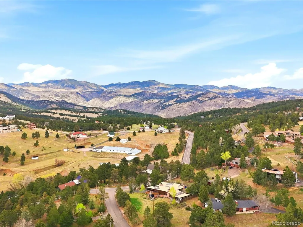
Mountain living, reimagined. Set on 1.56 private acres in Golden’s Paradise Hills, this one-of-a-kind Mid-Century Modern retreat brings together foothill views, exceptional outdoor living, and a flexible floor plan designed for contemporary living. The backyard is the centerpiece. A private saltwater pool and spa sit against a backdrop of rolling foothills, mature trees, and wide-open Colorado skies, creating an outdoor setting that feels more like a weekend escape than a home just within reach of Denver and Boulder. Whether it’s summer afternoons by the pool, evenings in the spa, or entertaining outdoors, this property is meant to be experienced. Inside, more than 3,500 square feet of usable living space offers something increasingly hard to find: room to live together without sacrificing privacy. The attached guest suite features its own kitchen, bathroom, laundry hookups, and separate entrance, opening the door to multigenerational living, extended-stay guests, an au pair, private office, studio, or an entirely separate space for family and friends. The home’s extensive renovation and expansion also created a striking new primary retreat while preserving the character that makes the original home unique. The result is a dual-suite layout, with two primary bedrooms offering en-suite baths. The newer primary suite features a spacious five-piece bathroom with heated floors and a distinctly private feel. Nearly $500,000 in thoughtfully selected improvements have gone into the property, including a $285,000 expansion, complete electrical rewire in 2025, EV charger in 2025, roof replacement in 2018, and central air conditioning added in 2016. Distinctive architecture. Flexible living. Acreage, views, and a private pool in the foothills. 317 Lamb Lane isn't a typical Golden home; it's meant to be experienced in person.
| Elementary School | Middle School | High School |
|---|---|---|
| Ralston Elementary School | Bell Middle School | Golden High School |
| Price History | |
|---|---|
| 4/21/2026 | Listed $1,475,000 |
| 6/3/2026 | 2$1,460,000 |
| 6/26/2026 | 5$1,399,000 |
General Features
| Sewer | Septic Tank |
|---|---|
| Heating | Forced Air,Natural Gas |
| Cooling | Central Air |
| Utilities | Electricity Connected,Natural Gas Connected |
| Roof | Composition |
| Appliances | Cooktop,Dishwasher,Disposal,Dryer,Microwave,Oven,Range Hood,Refrigerator,Washer |
| Zoning | MR-1 |
| HOA Fee | 700 |
| Garage Spaces | 2 |
| Patio/Porch Features | Deck,Patio |
| Architectural Style | Mid-Century Modern |
| Pool Features | Outdoor Pool,Private |
| Security Features | Carbon Monoxide Detector(s),Security System,Smoke Detector(s) |
| Construction Materials | Frame |
| Exclusions | Select furniture is negotiable. |
| Year Built | 1972 |
| View | Mountain(s) |
| Levels | Two |
| Property Subtype | Single Family Residence |
| Tax Year | 2024 |
| Ownership | Individual |
| Assoc Fee Paid Per | Annually |
| County | Jefferson |
| Property Type | Residential |
| HOA | Yes |
| Attached Garage | No |
| Subdivision Name | Paradise Hills |
| Facing Direction | South |
| Full Baths | 2 |
| Status | Active |
| Directions | From Lookout Mountain Rd,turn onto Paradise Rd,then right onto Lamb Ln. Property on the left. |
| High School | Golden |
| City | Golden |
| Association Name | Paradise Hills |
| Senior Community Y/N | No |
| High School District | Jefferson County R-1 |
| Number Of Units Total | 1 |
| Lot Size Units | Acres |
| Lot Size Square Feet | 67953.6 |
| Listing Terms | 1031 Exchange,Cash,Conventional,FHA,VA Loan |
| Elementary School | Ralston |
| Tax Annual Amount | 8090 |
| Middle/Junior High School | Bell |
| Property Condition | Updated/Remodeled |
| Virtual Tour | https://justpendeddenver.hd.pics/317-Lamb-Ln |
| Structure Type | House |
| Standard Status | Active |
| Occupancy Type | Owner |
| Middle/Junior School District | Jefferson County R-1 |
| Elementary School District | Jefferson County R-1 |
Interior Features
| Interior Amenities | Ceiling Fan(s),Entrance Foyer,Five Piece Bath,High Ceilings,High Speed Internet,Kitchen Island,Pantry,Primary Suite,Smart Thermostat,Smoke Free,Hot Tub |
|---|---|
| Basement | Finished,Walk-Out Access |
| Flooring | Wood |
| Furnished Y/N | Negotiable |
| Fireplace Features | Basement |
| Basement (Y/N) | Yes |
| Above Grade Finished Area | 2097 |
| 3/4 Baths | 2 |
| Total Bedrooms | 3 |
| Below Grade Finished Area | 685 |
| Entry Level | 1 |
| Main Level Bedrooms | 3 |
| Main Level Bathrooms | 3 |
| Total Baths | 4 |
Exterior Features
| Exterior Amenities | Private Yard,Spa/Hot Tub |
|---|---|
| Vegetation | Mixed,Partially Wooded,Pine |
| Fencing | Full |
| Lot Features | Foothills,Landscaped,Mountainous,Secluded,Sloped |
| Water Source | Public |
| Total Parking | 2 |
| Lot Size Area | 1.56 |
| Foundation Details | Concrete Perimeter |
| Building Area Total | 2782 |
| Lot Size Acres | 1.56 |
| Road Surface Type | Paved |
| Road Frontage Type | Private Road,Year Round |
| Road Responsibility | Public Maintained Road |
Amenities
- Foreclosure
- Views
- Short Sale
- New Construction
- Adult 55+
- Lease To Own
- No HOA Fees
- Furnished
- Primary On Main
- Air Conditioning
- Seller Finance
- Green
- Fixer Upper
- Horse
- Golf
- Fireplace
- Deck
- Garage
- Basement
- Pool
Property vs Single Family Average in 80401
Price
Taxes
Year Built
Visits


 Information deemed reliable but not guaranteed by the MLS. © 2026 Information and Real Estate Services, LLC.
Information source: Information and Real Estate Services, LLC. Provided for limited non-commercial use only under IRES Rules. © Copyright IRES.
The information being provided is for the consumers personal, non-commercial use and may not be used for any purpose other than to identify prospective properties consumer may be interested in purchasing.
The IRES, LLC Data on this
Information deemed reliable but not guaranteed by the MLS. © 2026 Information and Real Estate Services, LLC.
Information source: Information and Real Estate Services, LLC. Provided for limited non-commercial use only under IRES Rules. © Copyright IRES.
The information being provided is for the consumers personal, non-commercial use and may not be used for any purpose other than to identify prospective properties consumer may be interested in purchasing.
The IRES, LLC Data on this
 The real estate listing information and related content displayed on this site is provided exclusively for consumers’ personal, non-commercial use and may not be used for any purpose other than to identify prospective properties consumers may be interested in purchasing. This information and related content is deemed reliable but is not guaranteed accurate by elevateMLS.
 Spanish Peaks MLS® All information deemed reliable but not guaranteed. All properties are subject to prior sale, change or withdrawal. Neither listing broker(s) or information provider(s) shall be responsible for any typographical errors, misinformation, misprints and shall be held totally harmless. Listing(s) information is provided for consumer's personal, non-commercial use and may not be used for any purpose other than to identify prospective properties consumers may be interested in purchasing.
