

Views
Address
821 Red Eagle Court, Woodland Park, CO
Price
$ 650,000
Property Attributes
- MLS#2512521
- TypeSingle Family
- Listing Status Active
- CountyTELLER
- CityWoodland Park
- NeighborhoodGray Horse Ranch
- Zip80863
- StyleHouse
- Year Built1998
- Taxes$ 3152
- Price$ 650,000
- Bedrooms6
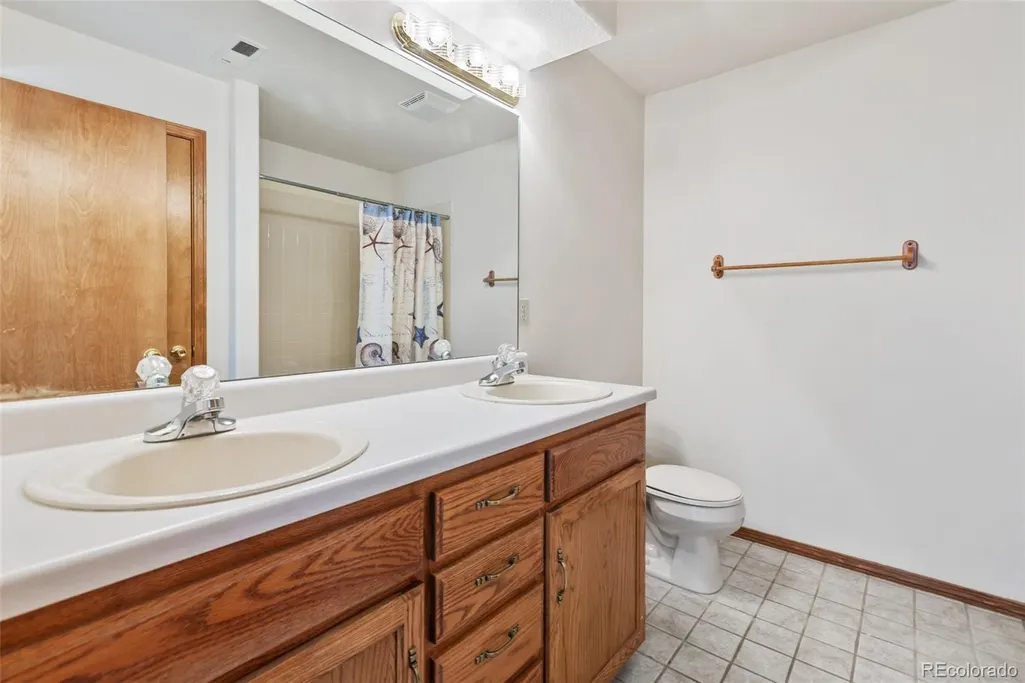
- Full Bathrooms3
- Half Bathrooms0
- Sqr Footage3330
- Lot Size0.52 Acres
Data Source:
REColorado (MTOMLS)
Property Description
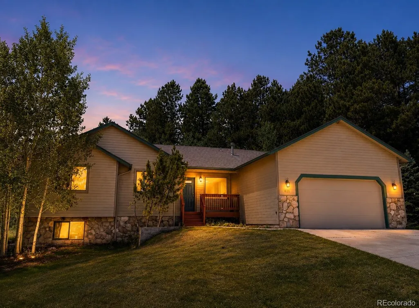
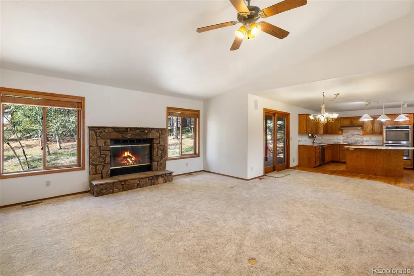
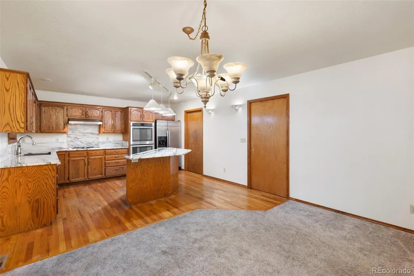
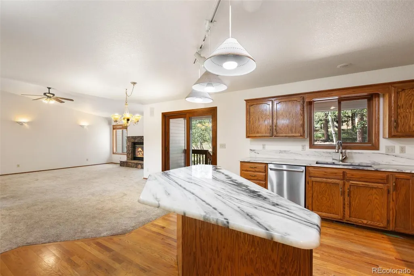
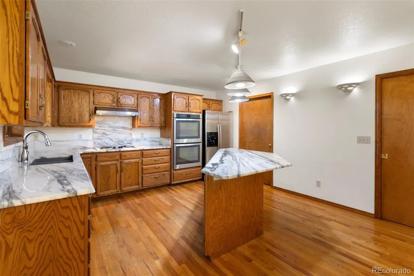
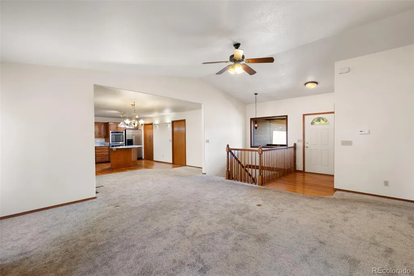
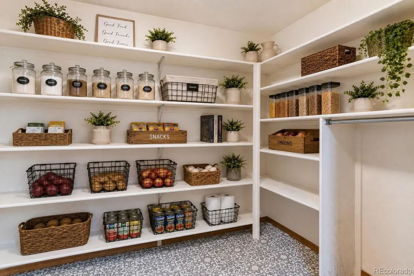
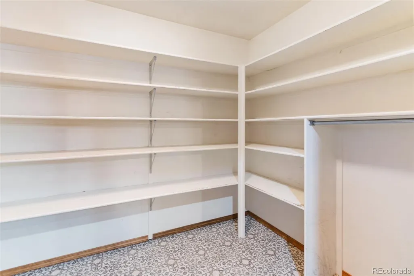
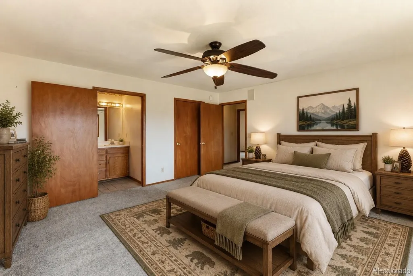
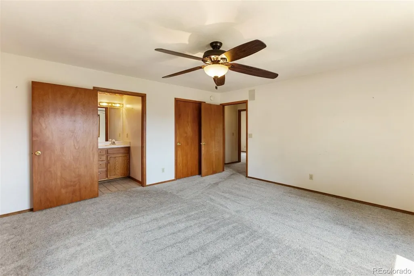
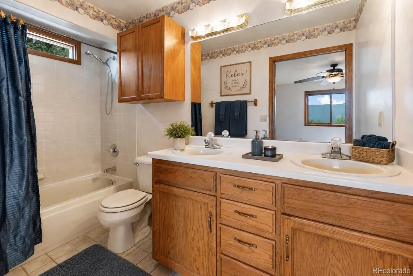
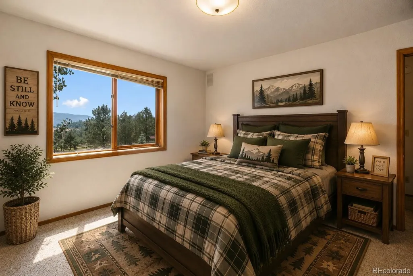
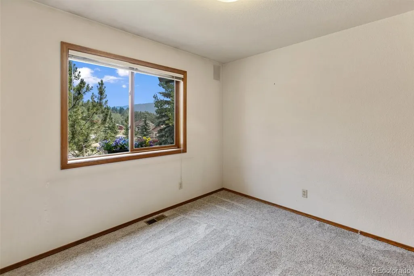
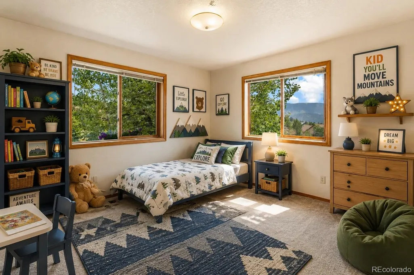
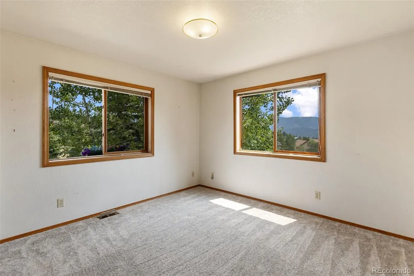
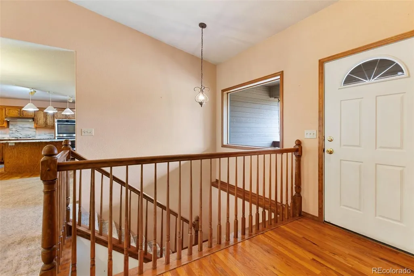
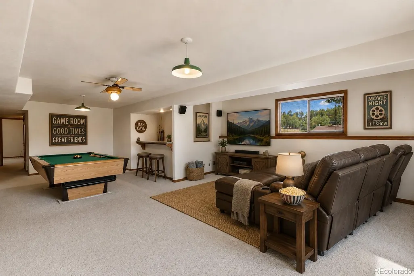
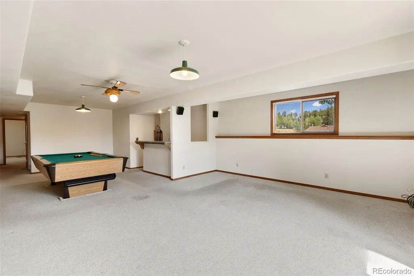
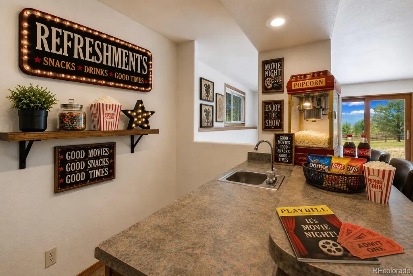
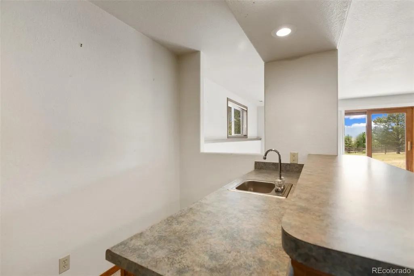
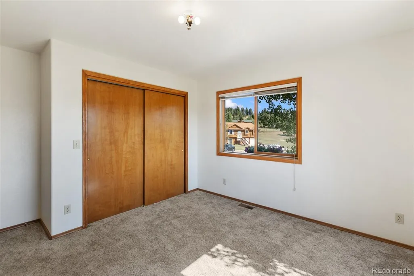
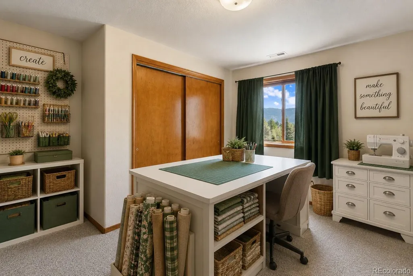
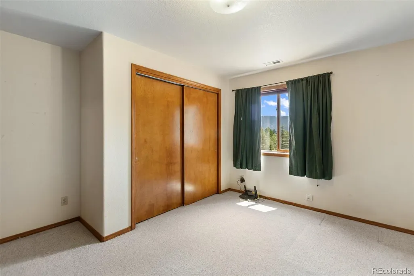
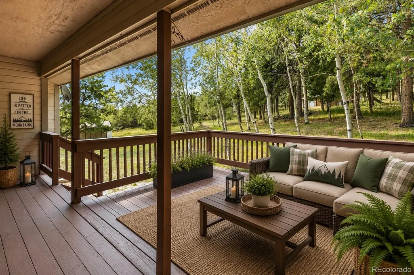
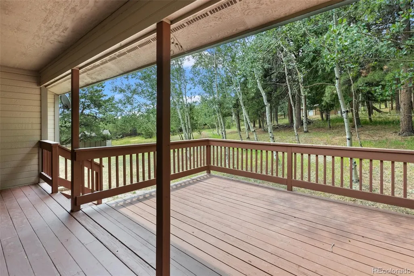
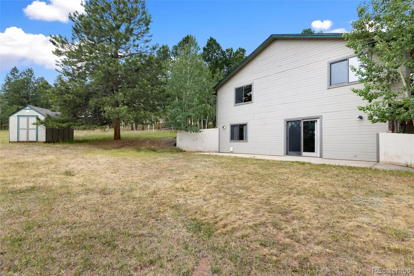
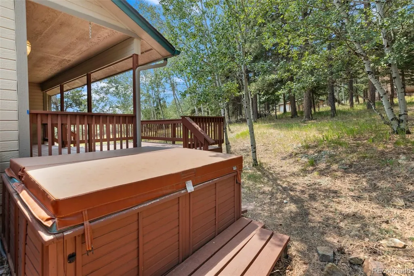
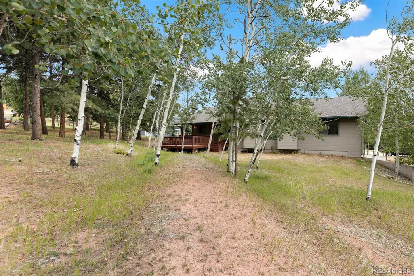
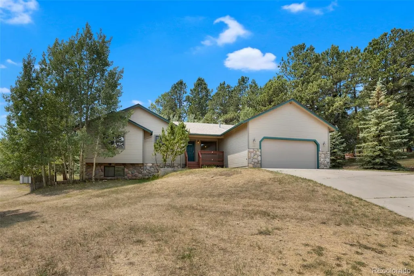
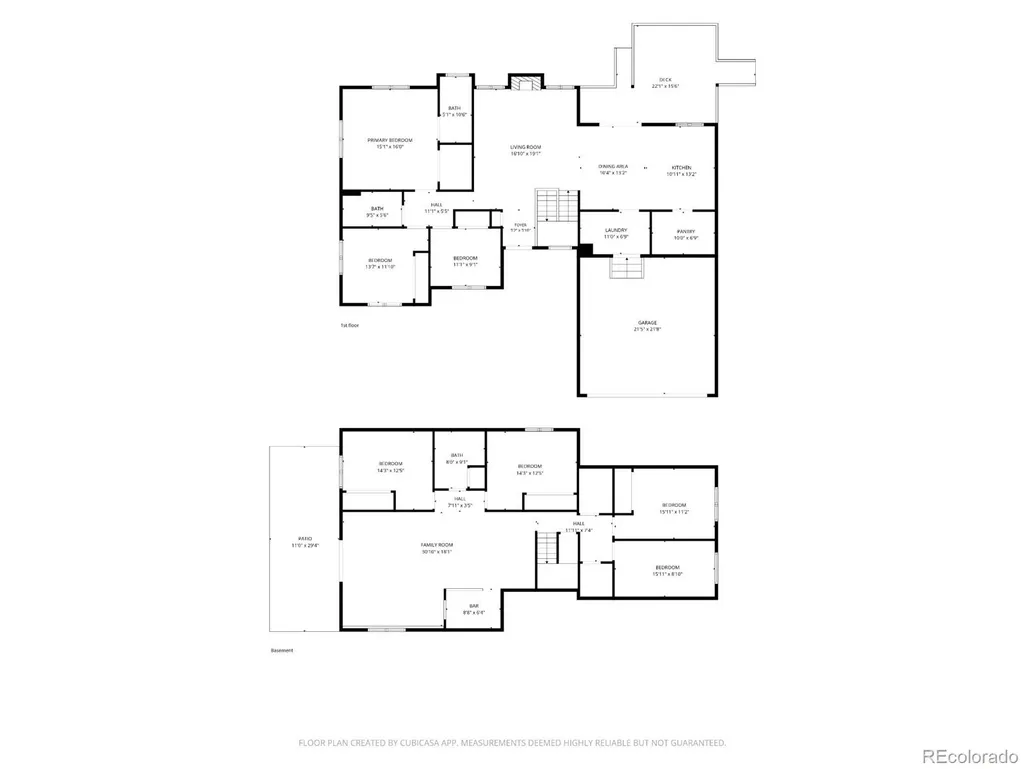
Nestled on a serene, tree-lined lot in Woodland Park, this beautiful mountain home perfectly blends peaceful rustic privacy with modern convenience. Situated on a quiet cul-de-sac, the property greets you with mature pines, slender aspens, and a classic stone-accented facade that creates instant curb appeal. The main level features an expansive open-concept great room that boasts dramatic vaulted ceilings, a cozy floor-to-ceiling stone-faced gas fireplace, and a custom hand-painted nature mural that beautifully complements the surrounding landscape. Right off the living area, the bright and open kitchen serves as a perfect hub for entertaining, featuring timeless oak cabinetry, a large center island with a beautiful stone-patterned countertop, double wall ovens, and a stainless steel refrigerator. Seamless indoor-outdoor flow is created by walk-out sliding glass doors that lead directly onto a private wood deck, providing the ultimate spot for morning coffee or evening stargazing. Just steps away, you can unwind in your own backyard retreat, complete with a private hot tub tucked away amid the aspens for a truly peaceful escape. Additional thoughtful conveniences throughout the home include a large walk-in closet/pantry with extensive built-in shelving, a dedicated laundry room equipped with a utility sink and upper storage cabinets, and a lower-level wet bar that is ideal for hosting game days or movie nights. With its unmatched mountain charm, functional layout, and unbeatable location in the heart of the Pikes Peak region, this home is ready for its next chapter. A wonderful opportunity for multi-generational living, featuring an ideal layout for in-laws, a live-in nanny, or a large family seeking comfort, flexibility, and privacy. Schedule your tour today!
| Elementary School | Middle School | High School |
|---|---|---|
| Columbine Elementary School | Woodland Park Middle School | Woodland Park High School |
| Price History | |
|---|---|
| 7/9/2026 | Listed $675,000 |
| 8/17/2026 | 4$650,000 |
General Features
| Sewer | Public Sewer |
|---|---|
| Heating | Forced Air |
| Cooling | None |
| Utilities | Electricity Connected |
| Possession | Closing/DOD |
| Roof | Composition |
| Appliances | Cooktop,Dishwasher,Disposal,Double Oven,Dryer,Microwave,Refrigerator,Self Cleaning Oven |
| Zoning | R-1 |
| HOA Fee | 40 |
| Garage Spaces | 2 |
| Patio/Porch Features | Deck |
| Construction Materials | Wood Siding |
| Exclusions | None |
| Year Built | 1998 |
| View | Mountain(s) |
| Levels | One |
| Property Subtype | Single Family Residence |
| Tax Year | 2025 |
| Ownership | Individual |
| Assoc Fee Paid Per | Annually |
| County | Teller |
| Property Type | Residential |
| HOA | Yes |
| Attached Garage | Yes |
| Subdivision Name | Gray Horse Ranch |
| Full Baths | 3 |
| Status | Active |
| Directions | Take Hwy 24 to S. West Street and turn left. Follow to Black Bear Trail and turn left. Turn right onto Red Eagle Court. Property is at the end of the cul-de-sac. |
| High School | Woodland Park |
| City | Woodland Park |
| Association Name | Gray Horse Ranch |
| Senior Community Y/N | No |
| High School District | Woodland Park RE-2 |
| Lot Size Units | Acres |
| Lot Size Square Feet | 22651.2 |
| Listing Terms | Cash,Conventional,FHA,VA Loan |
| Elementary School | Columbine |
| Tax Annual Amount | 3152 |
| Home Warranty Y/N | Yes |
| Middle/Junior High School | Woodland Park |
| Structure Type | House |
| Standard Status | Active |
| Occupancy Type | Owner |
| Middle/Junior School District | Woodland Park RE-2 |
| Elementary School District | Woodland Park RE-2 |
Interior Features
| Interior Amenities | Built-in Features,Ceiling Fan(s),Entrance Foyer,Five Piece Bath,Kitchen Island,Open Floorplan,Pantry,Primary Suite,Hot Tub,Vaulted Ceiling(s),Walk-In Closet(s),Wet Bar |
|---|---|
| Basement | Bath/Stubbed,Finished,Full,Walk-Out Access |
| Flooring | Carpet,Laminate,Wood |
| Total Fireplaces | 1 |
| Fireplace Features | Living Room |
| Basement (Y/N) | Yes |
| Above Grade Finished Area | 1686 |
| Laundry Features | Sink |
| Total Bedrooms | 6 |
| Below Grade Finished Area | 1644 |
| Main Level Bedrooms | 3 |
| Main Level Bathrooms | 2 |
| Total Baths | 3 |
Exterior Features
| Exterior Amenities | Spa/Hot Tub,Water Feature |
|---|---|
| Fencing | None |
| Lot Features | Cul-De-Sac,Mountainous |
| Water Source | Public |
| Total Parking | 2 |
| Lot Size Area | 0.52 |
| Building Area Total | 3330 |
| Lot Size Acres | 0.52 |
| Road Surface Type | Paved |
| Road Frontage Type | Public |
Amenities
- Foreclosure
- Views
- Short Sale
- New Construction
- Adult 55+
- Lease To Own
- No HOA Fees
- Furnished
- Primary On Main
- Air Conditioning
- Seller Finance
- Green
- Fixer Upper
- Horse
- Golf
- Fireplace
- Deck
- Garage
- Basement
- Pool
Property vs Single Family Average in 80863
Price
Taxes
Year Built
Visits
 The content relating to real estate for sale in this Web site comes in part from the Internet Data eXchange (IDX) program of METROLIST, INC., DBA RECOLORADO©. Real estate listings held by brokers other than LoKation Real Estate - Colorado are marked with the IDX Logo. This information is being provided for the consumers' personal, non-commercial use and may not be used for any other purpose. All information subject to change and should be independently verified. September 17, 2026 4:31 AM UTCd

 Information deemed reliable but not guaranteed by the MLS. © 2026 Information and Real Estate Services, LLC.
Information source: Information and Real Estate Services, LLC. Provided for limited non-commercial use only under IRES Rules. © Copyright IRES.
The information being provided is for the consumers personal, non-commercial use and may not be used for any purpose other than to identify prospective properties consumer may be interested in purchasing.
The IRES, LLC Data on this
Information deemed reliable but not guaranteed by the MLS. © 2026 Information and Real Estate Services, LLC.
Information source: Information and Real Estate Services, LLC. Provided for limited non-commercial use only under IRES Rules. © Copyright IRES.
The information being provided is for the consumers personal, non-commercial use and may not be used for any purpose other than to identify prospective properties consumer may be interested in purchasing.
The IRES, LLC Data on this
 The real estate listing information and related content displayed on this site is provided exclusively for consumers’ personal, non-commercial use and may not be used for any purpose other than to identify prospective properties consumers may be interested in purchasing. This information and related content is deemed reliable but is not guaranteed accurate by elevateMLS.
 Spanish Peaks MLS® All information deemed reliable but not guaranteed. All properties are subject to prior sale, change or withdrawal. Neither listing broker(s) or information provider(s) shall be responsible for any typographical errors, misinformation, misprints and shall be held totally harmless. Listing(s) information is provided for consumer's personal, non-commercial use and may not be used for any purpose other than to identify prospective properties consumers may be interested in purchasing.
