

Views - Primary on Main
Address
23925 Currant Drive, Golden, CO
Price
$ 1,290,000
Property Attributes
- MLS#2353134
- TypeSingle Family
- Listing Status Active
- CountyJEFFERSON
- CityGolden
- NeighborhoodSunrise at Genesee
- Zip80401
- StyleMountain Contemporary
- Year Built1981
- Taxes$ 6743
- Price$ 1,290,000
- Bedrooms4
- Full Bathrooms2
- Half Bathrooms1
- Sqr Footage3270
- Lot Size0.16 Acres
Data Source:
REColorado (MTOMLS)
Property Description
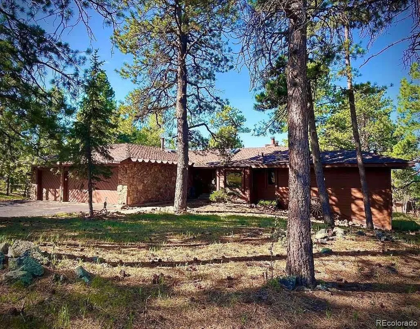
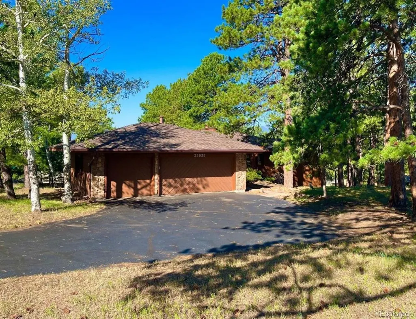
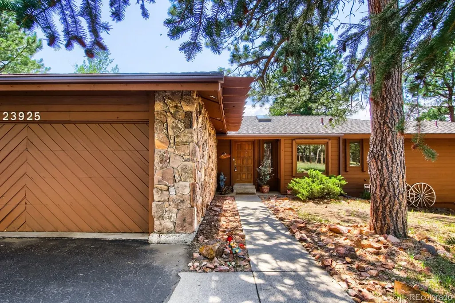
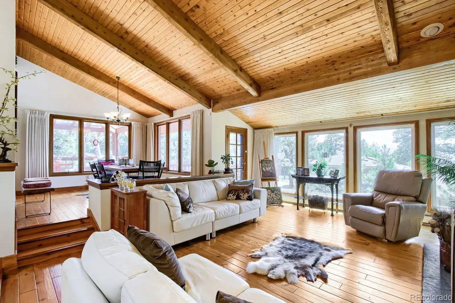
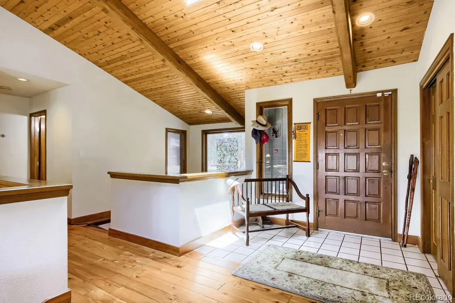
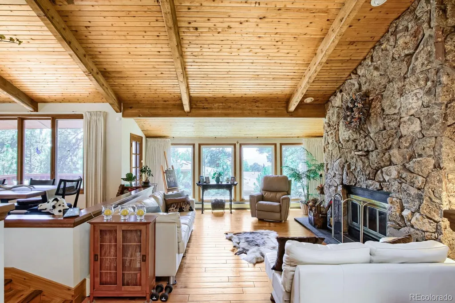
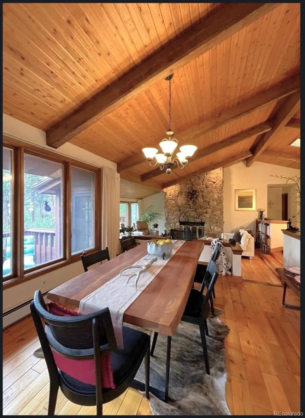
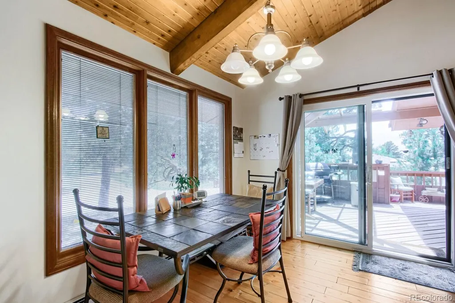
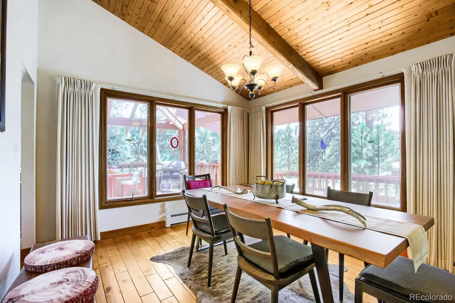
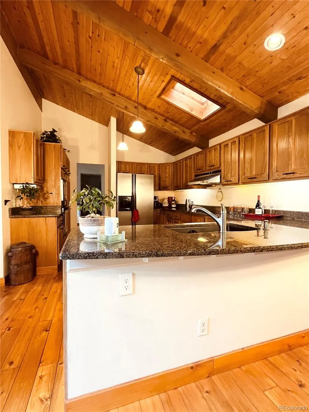
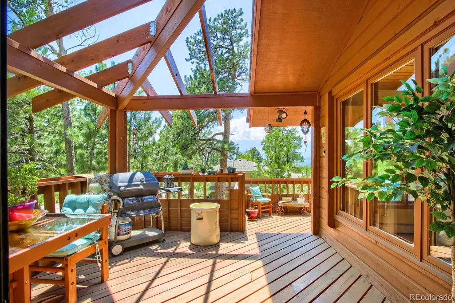
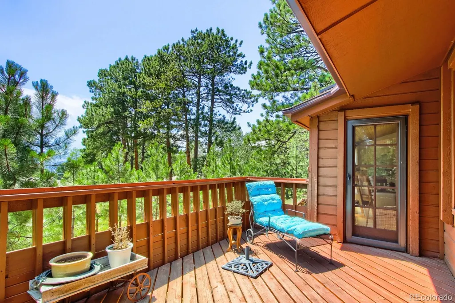
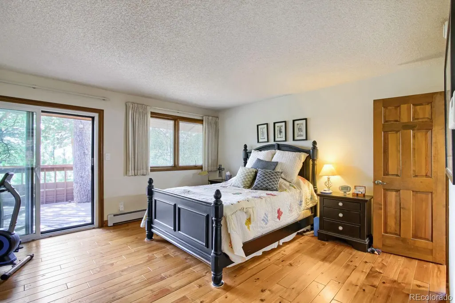
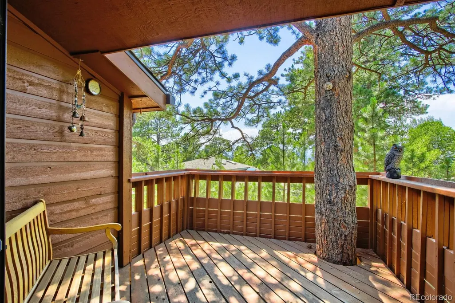
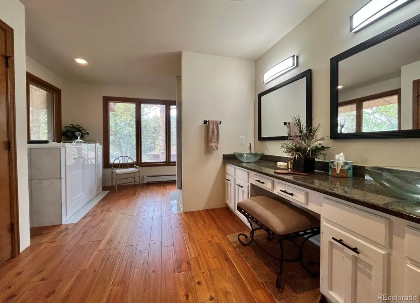
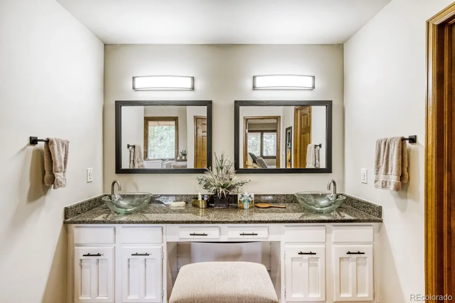
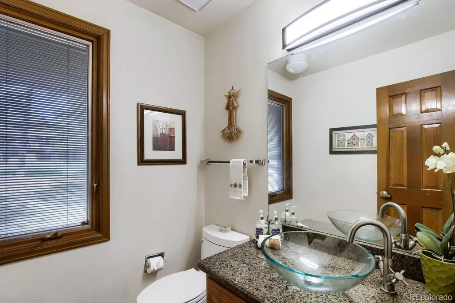
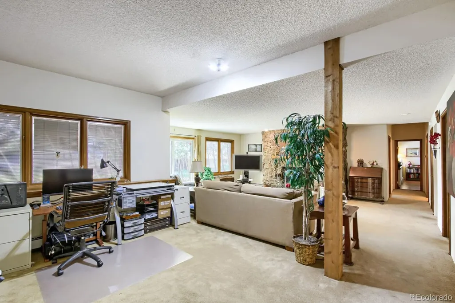
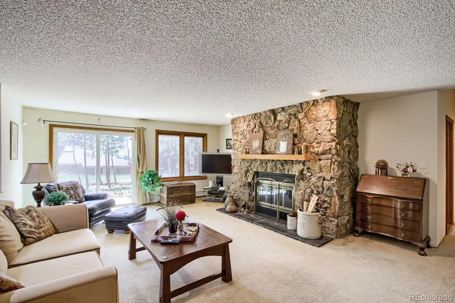
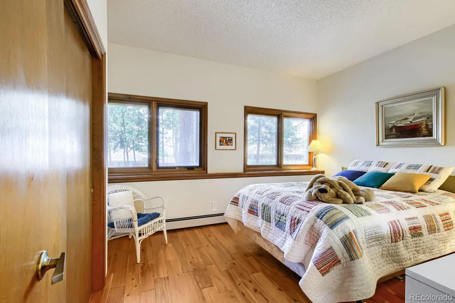
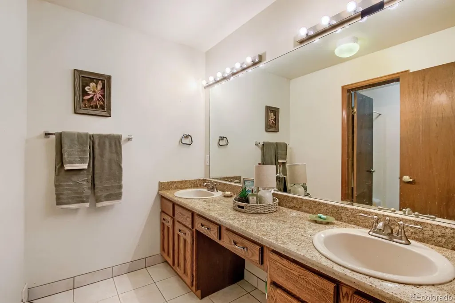
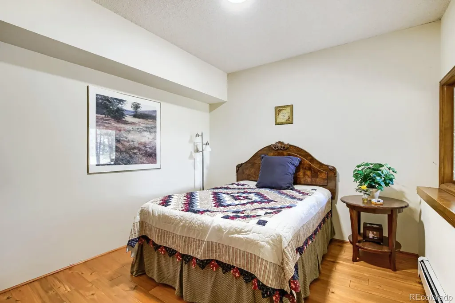
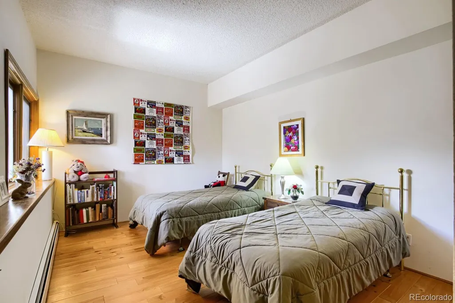
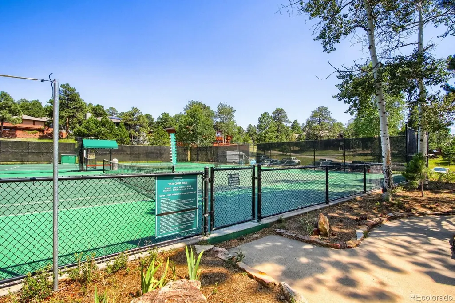
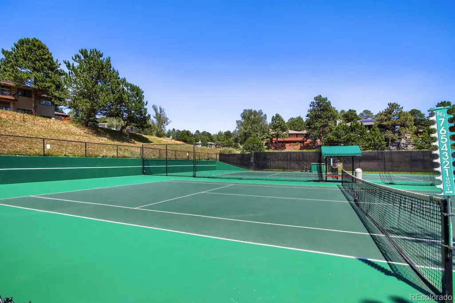
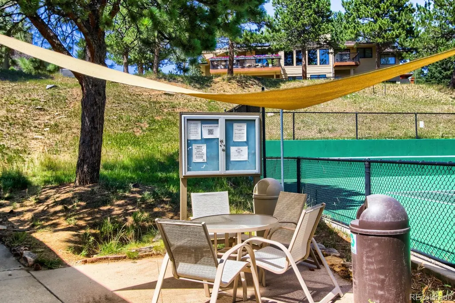
Sellers Motivated. Significant price reduction! Mountain living at it's best. Located in the heart of Genesee just 25 minutes from Denver. This Mountain Contemporary Ranch Style home exemplifies living with nature and serenity of views, abundance of wild life and majestic Ponderosa trees that tower over the property. Welcome into this lovely retreat like home with an open floor plan, moss rock fireplace touching the ceiling and provides the perfect biophilic accompaniment to the off white walls and beautifully treed views of the mountain range. The tongue and groove ceilings will inspire the beauty of yesteryear and it's magnificent floor of KOA hardwood throughout the home will enhance any type of furnishings. The large kitchen will inspire any chef to prepare great meals with lots of counter space, custom curved granite countertop accents the stainless steel appliances with a lovely cedar ceiling and skylight and wall oven along with a microwave. The eating space and a dining room to entertain your friends and family. A deck just off the kitchen area with wonderful views. Powder room for your guest. The Main Floor Primary Bedroom has an attached deck facing west. The newly remodeled Primary Bathroom has a walk in tub with off white marble tile accenting the black granite countertops, glass bowls sinks and black trimmed mirror. A walk in shower providing privacy to the water closet/bidet The walkout basement has a large family room with a second fireplace, 3 additional bedrooms and 1 full bath, laundry room with sink. Lots of storage and utility room. This home has a solar panel system that is leased and will be paid in full at closing. Pella windows with integral interior louvers providing natural light, dust free and easy to open/close. This Genesee community is surrounded with scenic walking trails, 2 pools, lots of pickle ball courts and tennis ball courts along with a clubhouse. Just minutes from restaurants, shopping, hiking and skiing is just up the hill.
| Elementary School | Middle School | High School |
|---|---|---|
| Ralston Elementary School | Bell Middle School | Golden High School |
| Price History | |
|---|---|
| 7/16/2026 | Listed $1,375,000 |
| 8/4/2026 | 7$1,290,000 |
General Features
| Sewer | Public Sewer |
|---|---|
| Heating | Baseboard,Hot Water,Solar |
| Cooling | None |
| Utilities | Cable Available,Electricity Connected,Natural Gas Connected |
| Possession | Close Plus 1 Day |
| Roof | Composition,Shake |
| Appliances | Cooktop,Dishwasher,Disposal,Double Oven,Dryer,Gas Water Heater,Microwave,Oven,Range Hood,Refrigerator |
| HOA Fee | 720 |
| Garage Spaces | 3 |
| Association Fee Includes | Reserves,Security,Snow Removal,Trash |
| Patio/Porch Features | Deck |
| Architectural Style | Mountain Contemporary |
| Security Features | Carbon Monoxide Detector(s),Radon Detector,Smoke Detector(s) |
| Construction Materials | Frame,Stone,Wood Siding |
| Exclusions | Seller's personal property |
| Pets Allowed | Yes |
| Year Built | 1981 |
| Electric | 220 Volts |
| View | Mountain(s) |
| Levels | One |
| Property Subtype | Single Family Residence |
| Tax Year | 2025 |
| Ownership | Individual |
| Assoc Fee Paid Per | Quarterly |
| County | Jefferson |
| Property Type | Residential |
| Association Amenities | Clubhouse,Fitness Center,Playground,Pool,Sauna,Security,Spa/Hot Tub,Tennis Court(s),Trail(s) |
| HOA | Yes |
| Attached Garage | Yes |
| Subdivision Name | Sunrise at Genesee |
| Full Baths | 2 |
| Status | Active |
| Directions | GPS |
| High School | Golden |
| City | Golden |
| Association Name | Genesee Foundation |
| Entry Location | Ground |
| Senior Community Y/N | No |
| High School District | Jefferson County R-1 |
| Lot Size Units | Square Feet |
| Lot Size Square Feet | 6970 |
| Listing Terms | Cash,Conventional,Jumbo |
| Elementary School | Ralston |
| Tax Annual Amount | 6743 |
| Home Warranty Y/N | Yes |
| Current Financing | Power Purchase Agreement |
| Middle/Junior High School | Bell |
| Property Condition | Updated/Remodeled |
| Structure Type | House |
| Standard Status | Active |
| Occupancy Type | Owner |
| Middle/Junior School District | Jefferson County R-1 |
| Elementary School District | Jefferson County R-1 |
Interior Features
| Basement | Full,Walk-Out Access |
|---|---|
| Basement (Y/N) | Yes |
| Above Grade Finished Area | 1635 |
| Half Baths | 1 |
| Total Bedrooms | 4 |
| Below Grade Finished Area | 1635 |
| Entry Level | 1 |
| Main Level Bedrooms | 1 |
| Main Level Bathrooms | 2 |
| Total Baths | 3 |
Exterior Features
| Exterior Amenities | Rain Gutters |
|---|---|
| Vegetation | Partially Wooded |
| Fencing | None |
| Lot Features | Level |
| Water Source | Public |
| Total Parking | 3 |
| Lot Size Area | 6970 |
| Foundation Details | Slab |
| Building Area Total | 3270 |
| Lot Size Acres | 0.16 |
| Road Surface Type | Paved |
| Road Frontage Type | Public |
| Road Responsibility | Public Maintained Road |
| Horse Y/N | No |
Amenities
- Foreclosure
- Views
- Short Sale
- New Construction
- Adult 55+
- Lease To Own
- No HOA Fees
- Furnished
- Primary On Main
- Air Conditioning
- Seller Finance
- Green
- Fixer Upper
- Horse
- Golf
- Fireplace
- Deck
- Garage
- Basement
- Pool
Property vs Single Family Average in 80401
Price
Taxes
Year Built
Visits
 The content relating to real estate for sale in this Web site comes in part from the Internet Data eXchange (IDX) program of METROLIST, INC., DBA RECOLORADO©. Real estate listings held by brokers other than LoKation Real Estate - Colorado are marked with the IDX Logo. This information is being provided for the consumers' personal, non-commercial use and may not be used for any other purpose. All information subject to change and should be independently verified. September 14, 2026 4:13 AM UTCd

 Information deemed reliable but not guaranteed by the MLS. © 2026 Information and Real Estate Services, LLC.
Information source: Information and Real Estate Services, LLC. Provided for limited non-commercial use only under IRES Rules. © Copyright IRES.
The information being provided is for the consumers personal, non-commercial use and may not be used for any purpose other than to identify prospective properties consumer may be interested in purchasing.
The IRES, LLC Data on this
Information deemed reliable but not guaranteed by the MLS. © 2026 Information and Real Estate Services, LLC.
Information source: Information and Real Estate Services, LLC. Provided for limited non-commercial use only under IRES Rules. © Copyright IRES.
The information being provided is for the consumers personal, non-commercial use and may not be used for any purpose other than to identify prospective properties consumer may be interested in purchasing.
The IRES, LLC Data on this
 The real estate listing information and related content displayed on this site is provided exclusively for consumers’ personal, non-commercial use and may not be used for any purpose other than to identify prospective properties consumers may be interested in purchasing. This information and related content is deemed reliable but is not guaranteed accurate by elevateMLS.
 Spanish Peaks MLS® All information deemed reliable but not guaranteed. All properties are subject to prior sale, change or withdrawal. Neither listing broker(s) or information provider(s) shall be responsible for any typographical errors, misinformation, misprints and shall be held totally harmless. Listing(s) information is provided for consumer's personal, non-commercial use and may not be used for any purpose other than to identify prospective properties consumers may be interested in purchasing.
