


Address
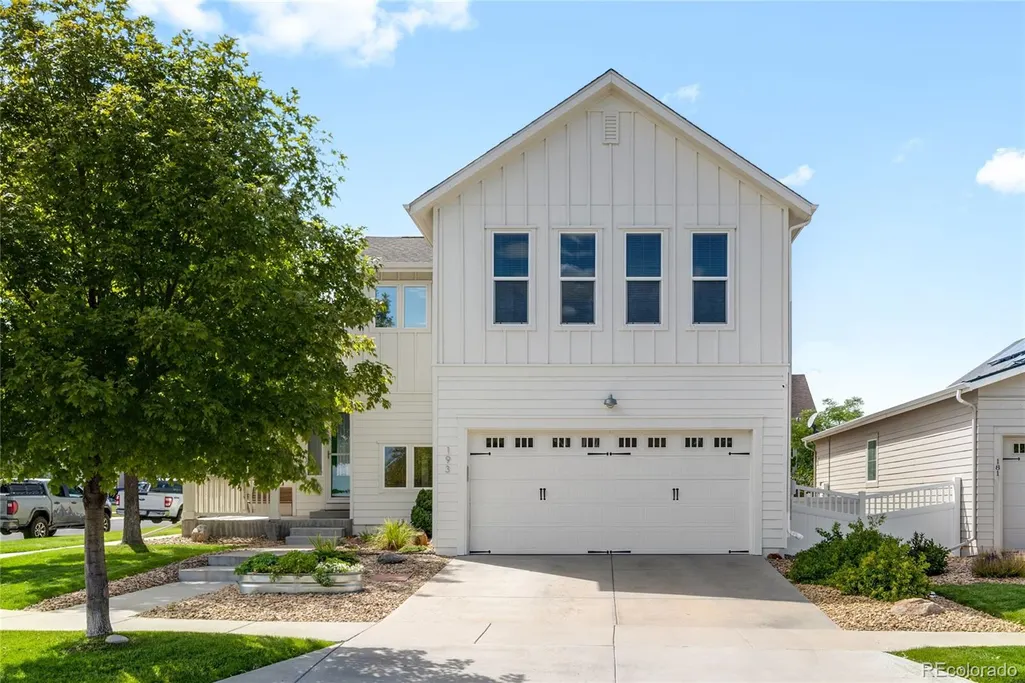
193 S 45th Avenue, Brighton, CO
Price
$ 599,000
Property Attributes
- MLS#2333881
- TypeSingle Family
- Listing Status Active
- CountyADAMS
- CityBrighton
- NeighborhoodBrighton Crossing
- Zip80601
- StyleHouse
- Year Built2015
- Taxes$ 6311
- Price$ 599,000
- Bedrooms4
- Full Bathrooms3
- Half Bathrooms1
- Sqr Footage3108
- Lot Size0.17 Acres
Data Source:
REColorado (MTOMLS)
Property Description
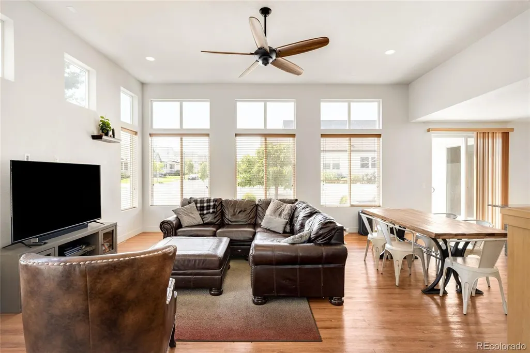
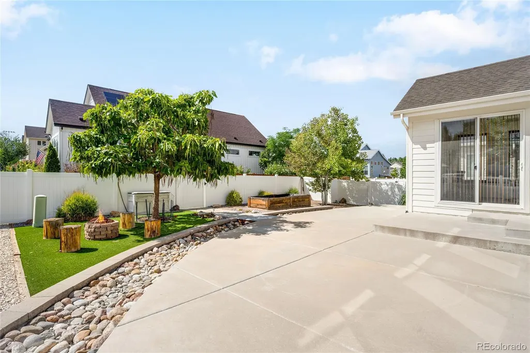
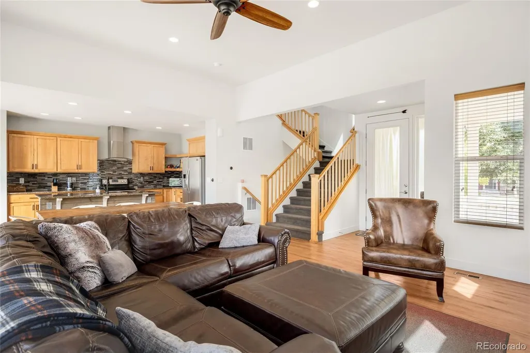
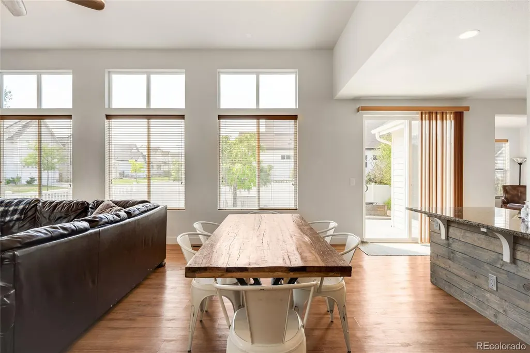
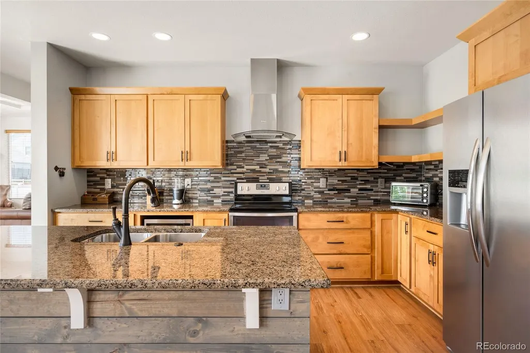
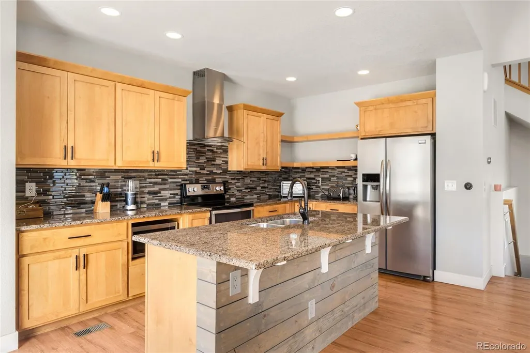
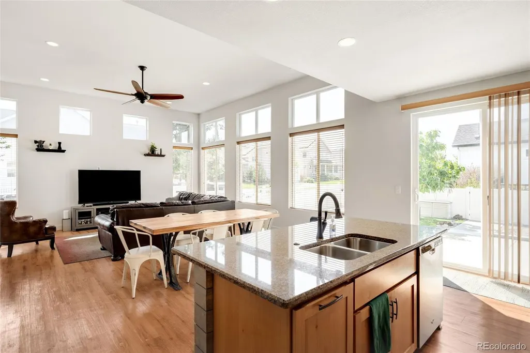
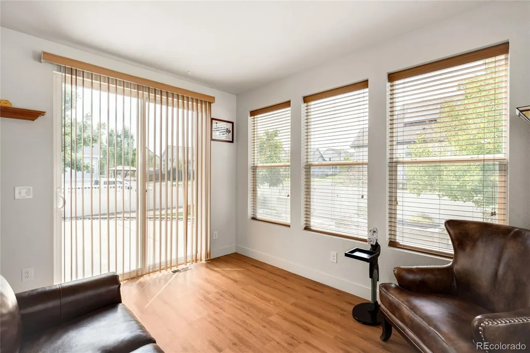
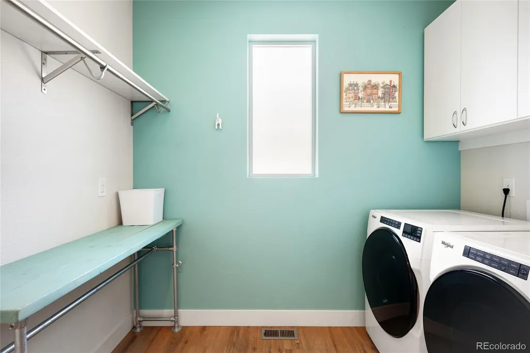
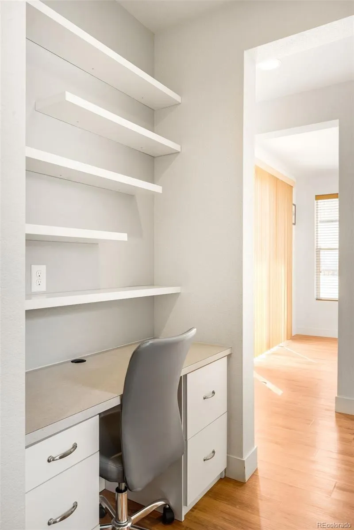
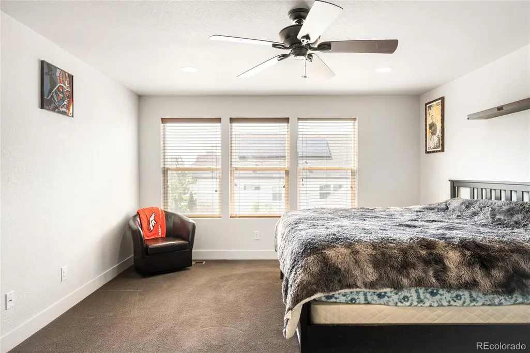
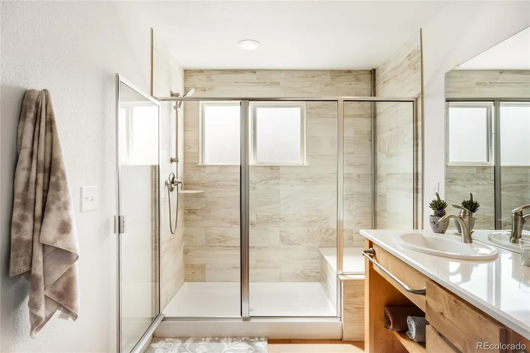
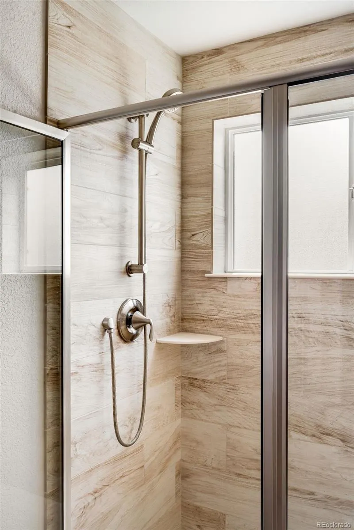
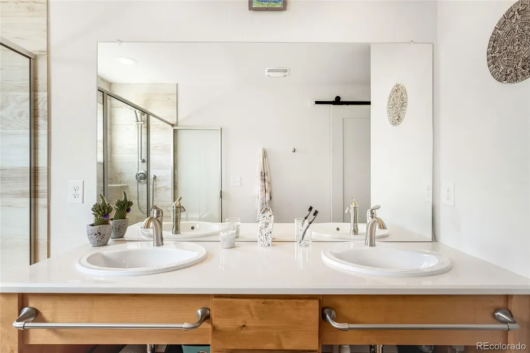
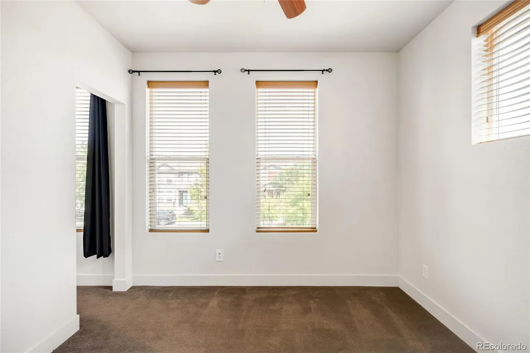
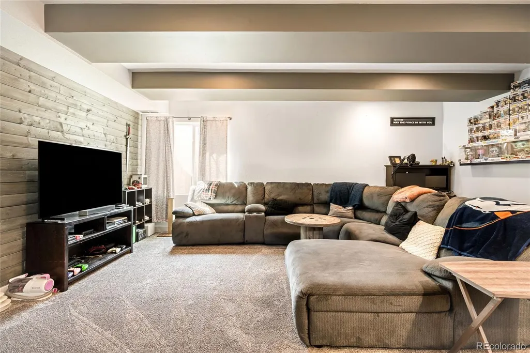
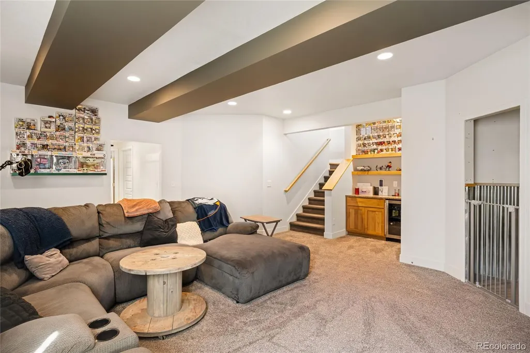
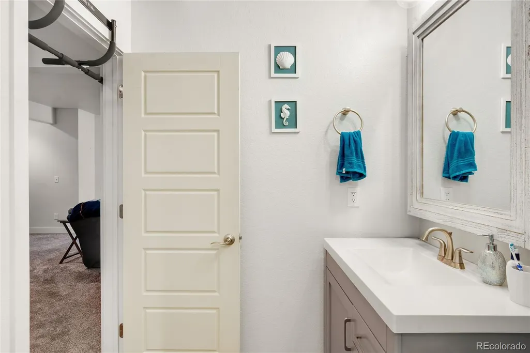
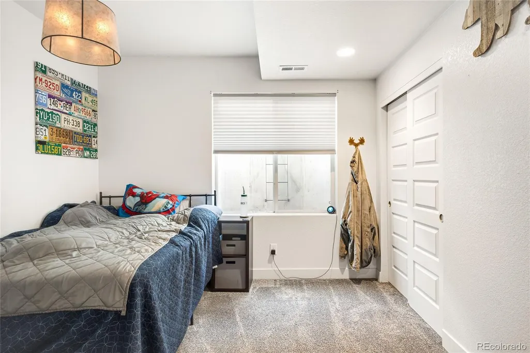
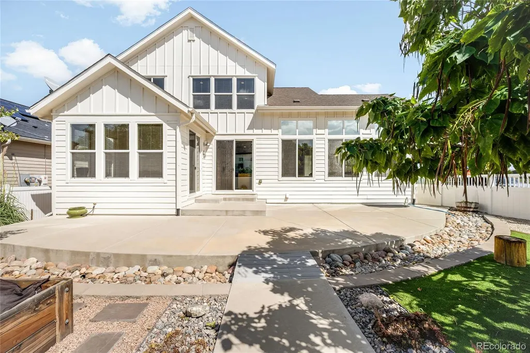
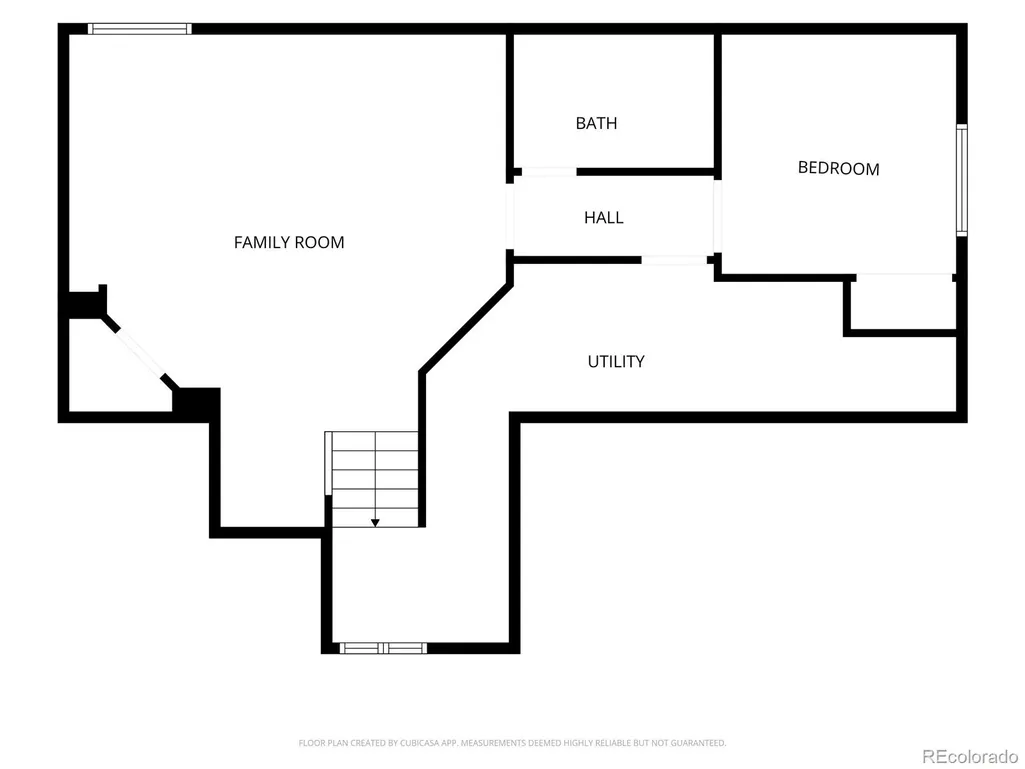
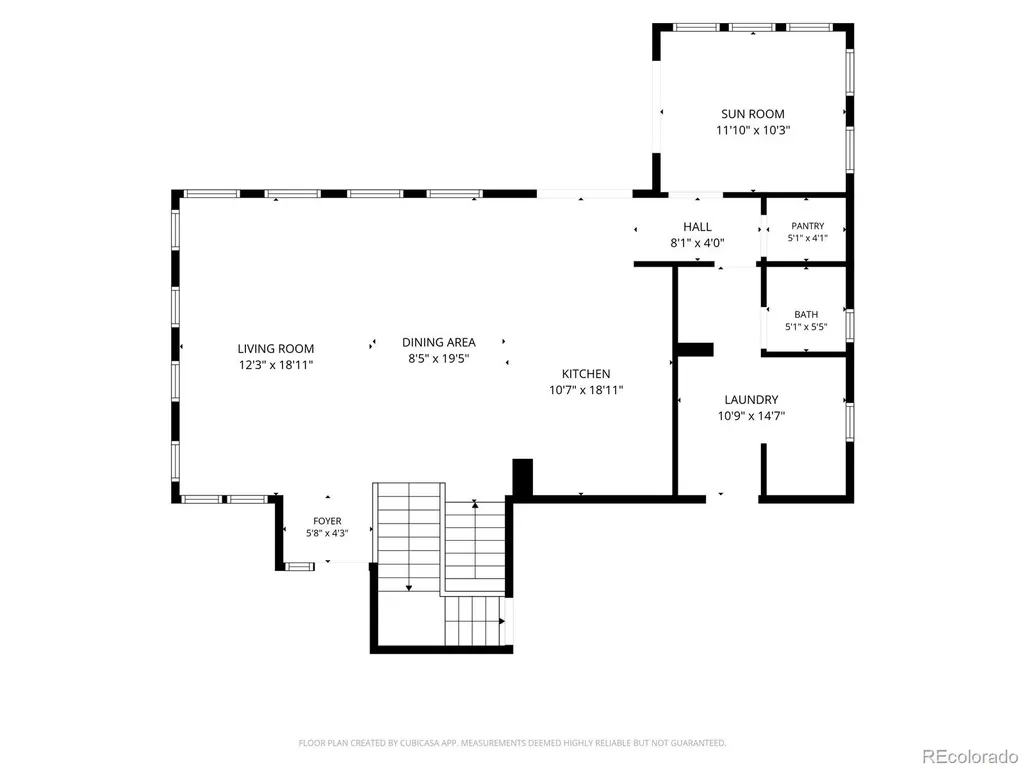
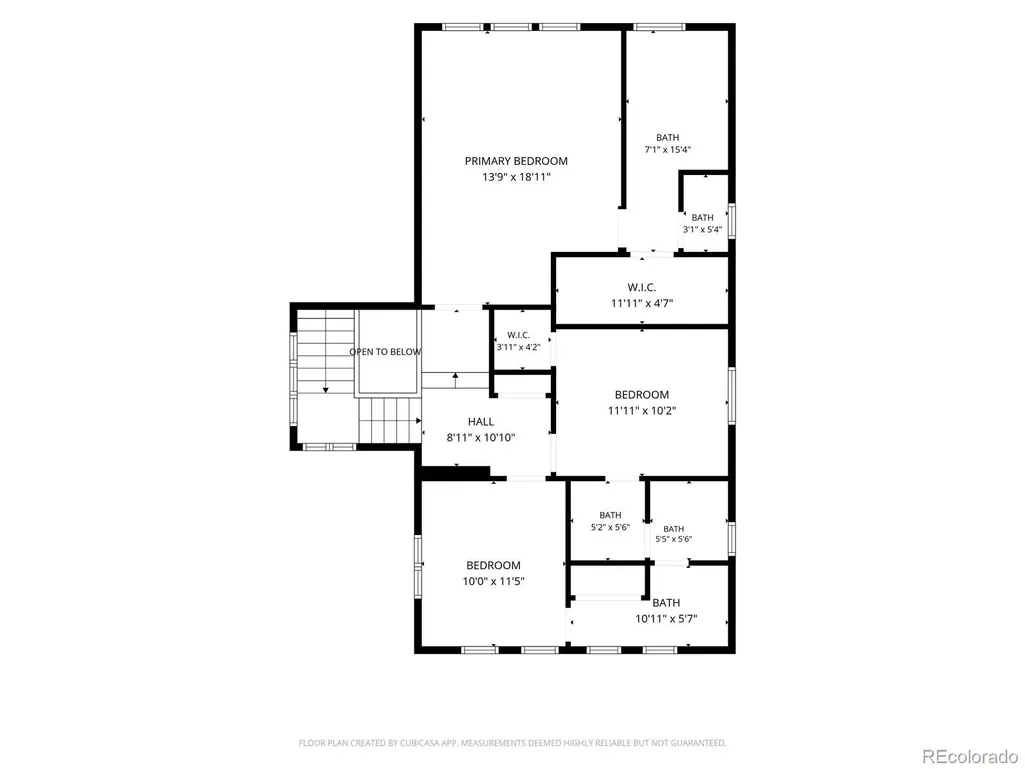
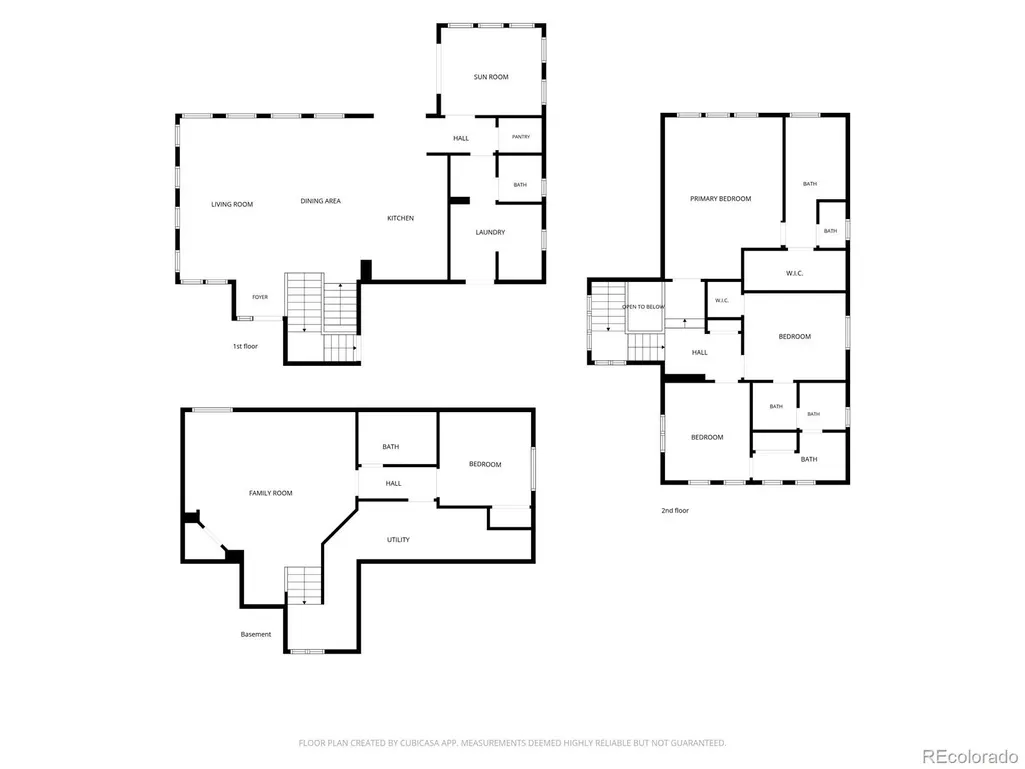
Step inside and prepare to fall in love. Designed for effortless living and unforgettable entertaining, this exceptional home unfolds into a spectacular open-concept gathering space where the kitchen, dining room and living room flow seamlessly together. Just beyond, a glorious sunroom wrapped in natural light creates a showstopping extension of the home, perfect for morning coffee, lively celebrations or peaceful evenings overlooking the backyard. Upstairs, three spacious bedrooms include an extraordinary primary retreat with impressive proportions and a magazine-worthy en suite bathroom that feels like a private luxury spa. The beautifully finished basement offers even more room to gather, unwind or host overnight guests, complete with an additional bedroom, full bathroom and generous entertainment area. Outside, the backyard is nothing short of a masterpiece. Intricate rockwork winds through the landscape like a riverbed, creating a striking, one-of-a-kind setting that feels both artistic and serene. This is more than a backyard—it is an experience. Located in sought-after Brighton Crossing, residents enjoy access to the 7,000-square-foot Venture Center, fitness facilities, two community pools, parks, trails and sports fields. Barr Lake State Park, Downtown Brighton, Prairie Center shopping and dining, Brighton Oasis Family Aquatic Park and Riverdale Regional Park are all conveniently nearby. Spacious, dramatic and completely unforgettable, this is the kind of home that makes everyday living feel extraordinary.
| Elementary School | Middle School | High School |
|---|---|---|
| Mary E Pennock Elementary School | Overland Trail Middle School | Brighton High School |
| Price History | |
|---|---|
| 8/24/2026 | Listed $599,000 |
General Features
| Sewer | Public Sewer |
|---|---|
| Heating | Forced Air |
| Cooling | Central Air |
| Roof | Composition |
| Appliances | Dishwasher,Dryer,Microwave,Oven,Refrigerator,Sump Pump,Washer |
| HOA Fee | 326 |
| Garage Spaces | 2 |
| Association Fee Includes | Maintenance Grounds,Recycling,Snow Removal,Trash |
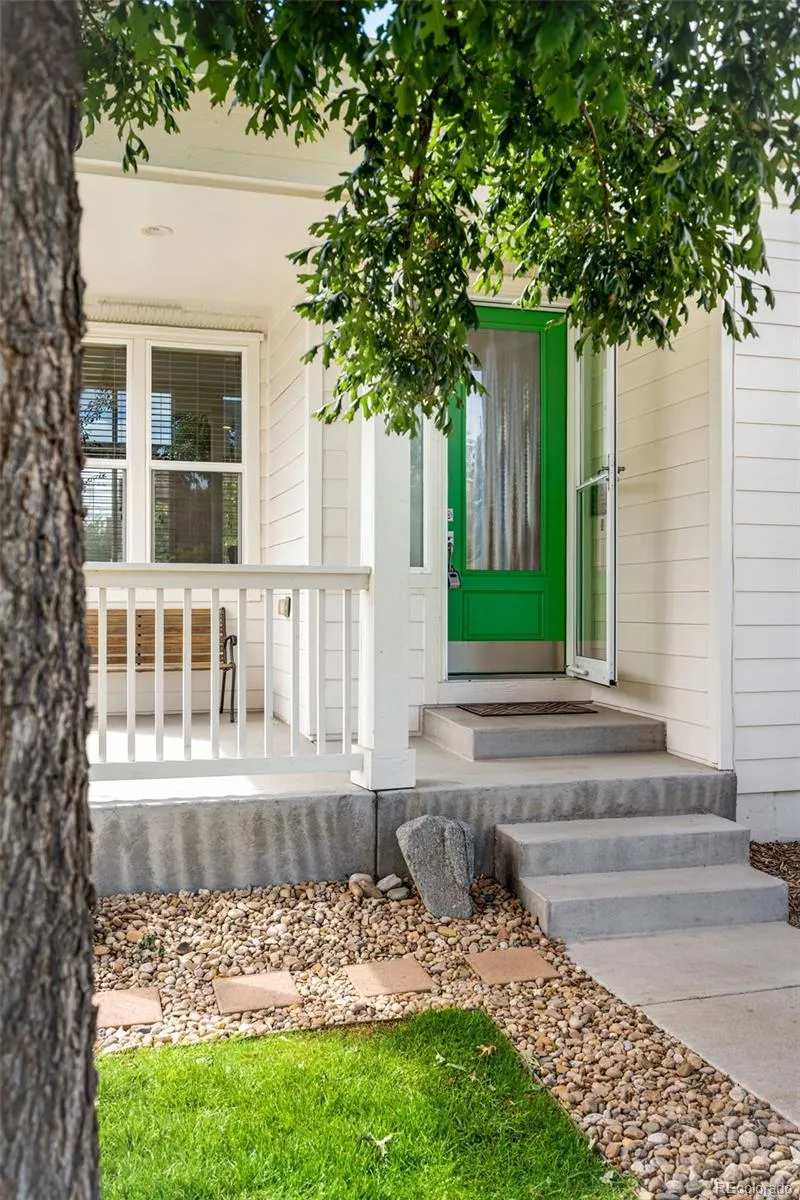
| Patio/Porch Features | Front Porch,Patio |
| Construction Materials | Frame |
| Exclusions | SELLER'S PERSONAL PROPERTY + ALL STAGING ITEMS. |
| Year Built | 2015 |
| Levels | Two |
| Property Subtype | Single Family Residence |
| Tax Year | 2025 |
| Ownership | Individual |
| Assoc Fee Paid Per | Quarterly |
| County | Adams |
| Property Type | Residential |
| Association Amenities | Clubhouse,Fitness Center,Playground,Pool |
| HOA | Yes |
| Attached Garage | Yes |
| Subdivision Name | Brighton Crossing |
| Facing Direction | East |
| Full Baths | 3 |
| Status | Active |
| High School | Brighton |
| City | Brighton |
| Association Name | Pinnacle c/o Brighton Crossings Metro District Ser |
| Senior Community Y/N | No |
| High School District | School District 27-J |
| Lot Size Units | Square Feet |
| Lot Size Square Feet | 7220 |
| Listing Terms | Cash,Conventional |
| Elementary School | Mary E Pennock |
| Tax Annual Amount | 6311 |
| Middle/Junior High School | Overland Trail |
| Virtual Tour | https://www.consulrealestate.com/v/YSzorXP |
| Structure Type | House |
| Standard Status | Active |
| Occupancy Type | Owner |
| Middle/Junior School District | School District 27-J |
| Elementary School District | School District 27-J |
Interior Features
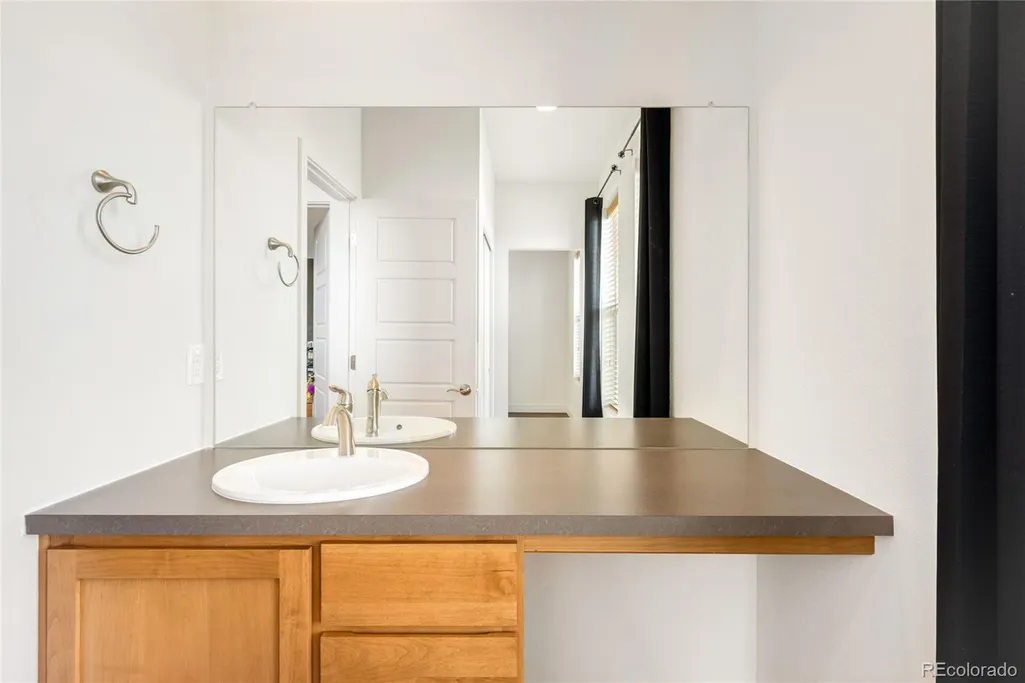
| Interior Amenities | Eat-in Kitchen,Granite Counters,High Ceilings,Jack & Jill Bathroom,Open Floorplan,Pantry,Primary Suite,Vaulted Ceiling(s),Walk-In Closet(s) |
|---|---|
| Basement | Finished,Full |
| Basement (Y/N) | Yes |
| Above Grade Finished Area | 2118 |
| Half Baths | 1 |
| Total Bedrooms | 4 |
| Below Grade Finished Area | 990 |
| Main Level Bathrooms | 1 |
| Total Baths | 4 |
Exterior Features
| Exterior Amenities | Fire Pit,Private Yard,Water Feature |
|---|---|
| Water Source | Public |
| Total Parking | 2 |
| Lot Size Area | 7220 |
| Building Area Total | 3108 |
| Lot Size Acres | 0.17 |
Amenities
- Foreclosure
- Views
- Short Sale
- New Construction
- Adult 55+
- Lease To Own
- No HOA Fees
- Furnished
- Primary On Main
- Air Conditioning
- Seller Finance
- Green
- Fixer Upper
- Horse
- Golf
- Fireplace
- Deck
- Garage
- Basement
- Pool
Property vs Single Family Average in 80601
Price
Taxes
Year Built
Visits
In The Neighborhood
Just Listed
Brighton
$ 536,400
- Type
- Single Family
- Size
- 2,556 SqFt
- Rooms
- 4 Beds + 2.5 Baths
 D.R. Horton Realty, LLC #9283839
Brighton
$ 550,000
- Type
- Single Family
- Size
- 2,872 SqFt
- Rooms
- 6 Beds + 3.5 Baths
RE/MAX Alliance - Olde Town #7318549
New Construction
Brighton
$ 564,400
- Type
- Single Family
- Size
- 2,999 SqFt
- Rooms
- 4 Beds + 2.5 Baths
D.R. Horton Realty, LLC #6963790
New Construction
Brighton
$ 489,990
- Type
- Single Family
- Size
- 2,625 SqFt
- Rooms
- 3 Beds + 2.5 Baths
Oakwood Homes Real Estate LLC #8746363
New Construction
Brighton
$ 533,390
- Type
- Single Family
- Size
- 2,625 SqFt
- Rooms
- 3 Beds + 2.5 Baths
Oakwood Homes Real Estate LLC #2197368
New Construction
Brighton
$ 591,000
- Type
- Single Family
- Size
- 2,721 SqFt
- Rooms
- 4 Beds + 2.5 Baths
MB Team Lassen #5045971

 Information deemed reliable but not guaranteed by the MLS. © 2026 Information and Real Estate Services, LLC.
Information source: Information and Real Estate Services, LLC. Provided for limited non-commercial use only under IRES Rules. © Copyright IRES.
The information being provided is for the consumers personal, non-commercial use and may not be used for any purpose other than to identify prospective properties consumer may be interested in purchasing.
The IRES, LLC Data on this
Information deemed reliable but not guaranteed by the MLS. © 2026 Information and Real Estate Services, LLC.
Information source: Information and Real Estate Services, LLC. Provided for limited non-commercial use only under IRES Rules. © Copyright IRES.
The information being provided is for the consumers personal, non-commercial use and may not be used for any purpose other than to identify prospective properties consumer may be interested in purchasing.
The IRES, LLC Data on this
 The real estate listing information and related content displayed on this site is provided exclusively for consumers’ personal, non-commercial use and may not be used for any purpose other than to identify prospective properties consumers may be interested in purchasing. This information and related content is deemed reliable but is not guaranteed accurate by elevateMLS.
 Spanish Peaks MLS® All information deemed reliable but not guaranteed. All properties are subject to prior sale, change or withdrawal. Neither listing broker(s) or information provider(s) shall be responsible for any typographical errors, misinformation, misprints and shall be held totally harmless. Listing(s) information is provided for consumer's personal, non-commercial use and may not be used for any purpose other than to identify prospective properties consumers may be interested in purchasing.
