

Foreclosure
Address
3902 Grand Canyon St, Fort Collins, CO
Price
$ 1,050,000
Property Attributes
- MLS#9425374
- TypeSingle Family
- Listing Status Active
- CountyLARIMER
- CityFort Collins
- AreaFort Collins
- NeighborhoodWoodland Park Estates
- Zip80525
- StyleContemporary
- Year Built1999
- Taxes$ 5808
- Price$ 1,050,000
- Bedrooms5
- Full Bathrooms4
- Half Bathrooms1
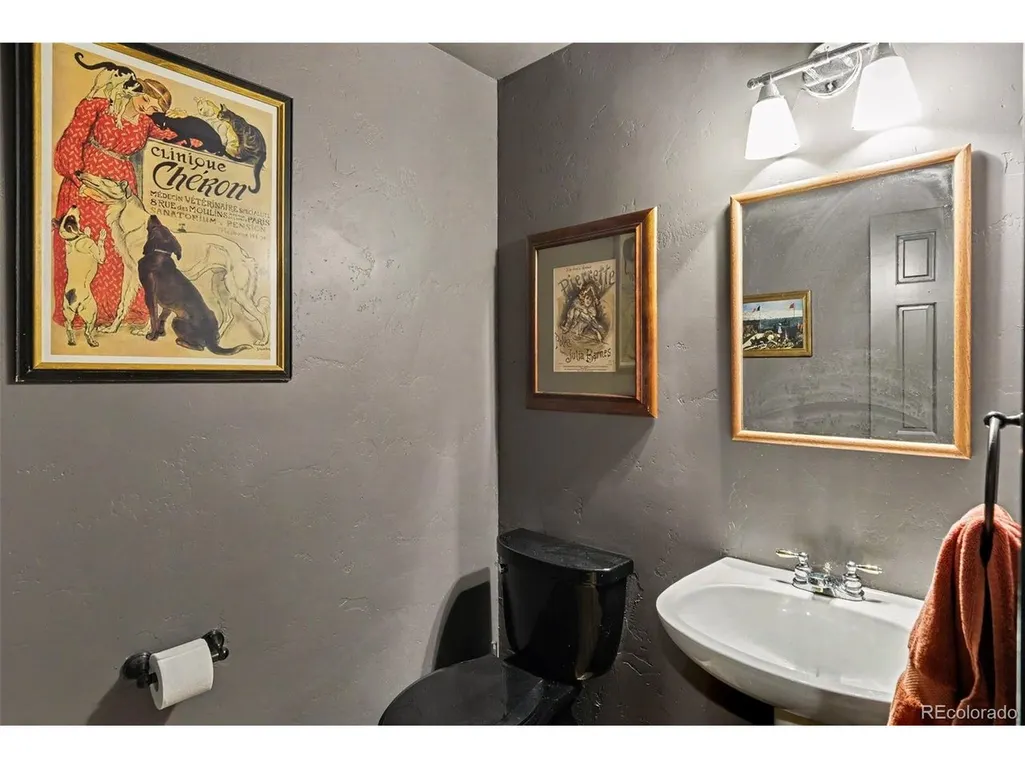
- Sqr Footage6055
- Lot Size0.24 Acres
Data Source:
Information and Real Estate Services (IRES)
Property Description
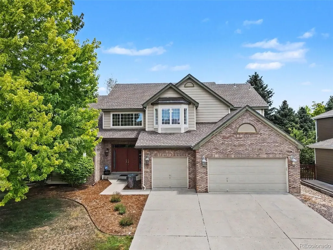
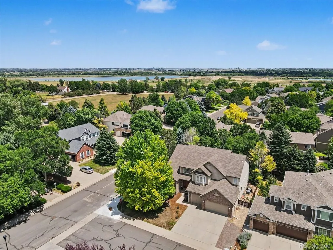
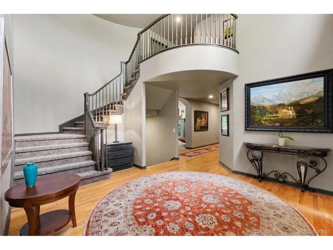
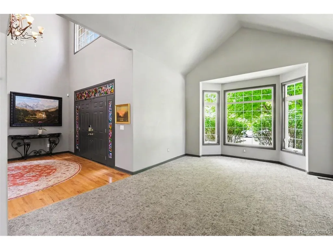
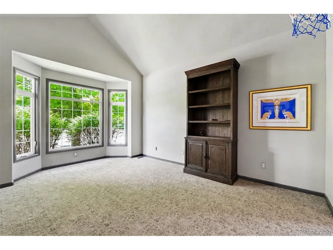
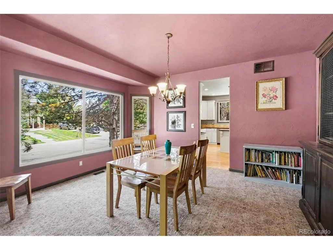
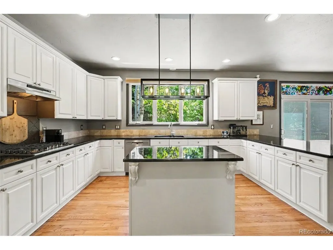
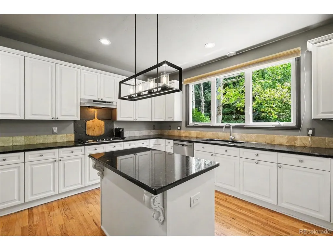
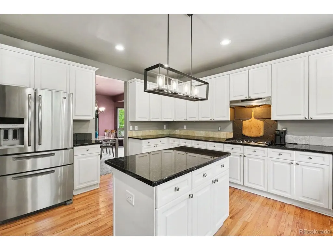
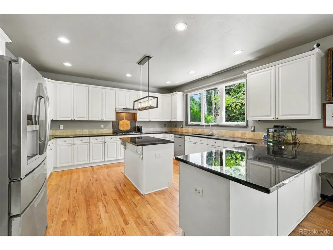
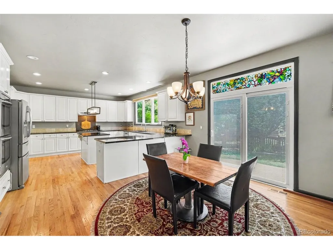
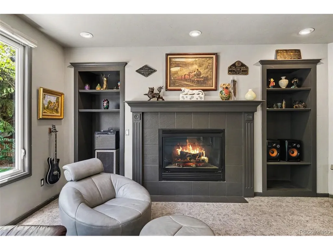
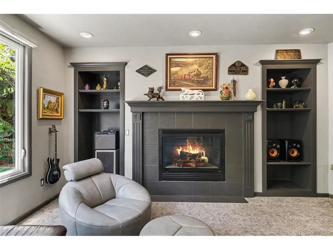
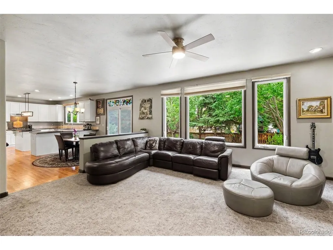
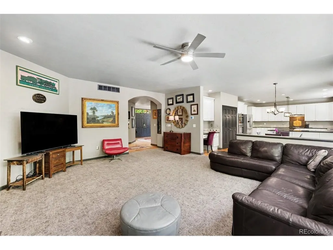
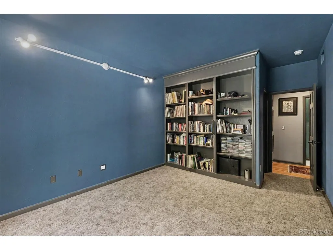
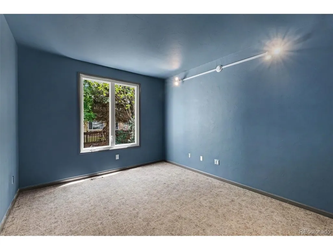
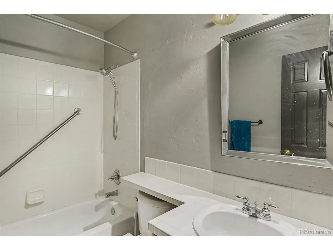
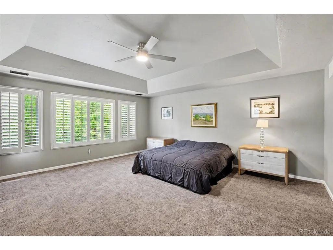
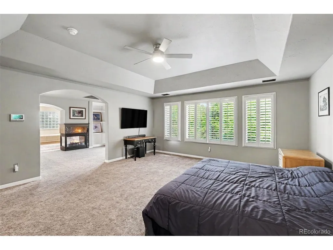
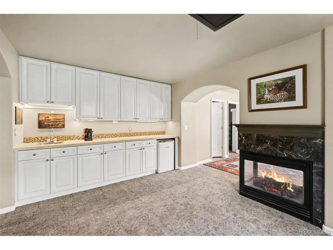
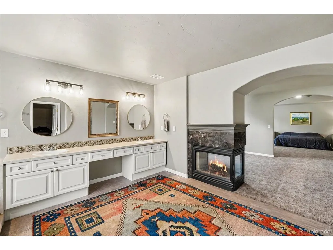
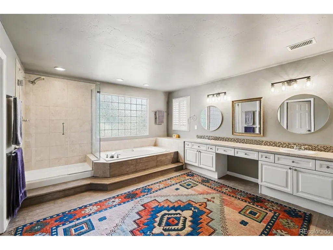
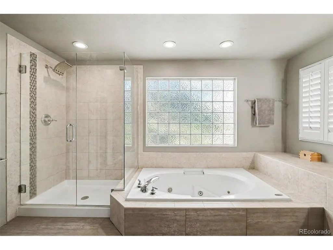
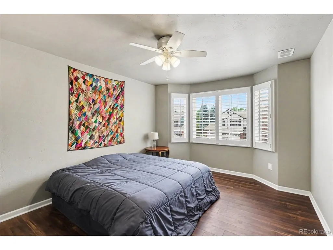
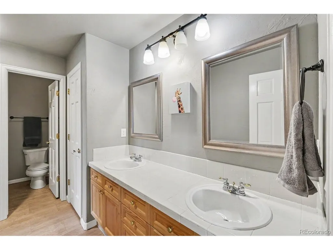
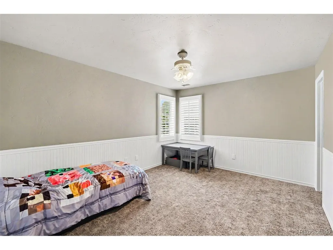
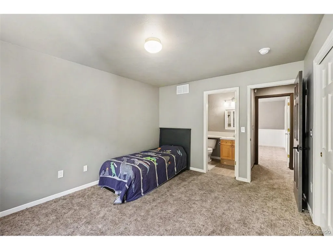
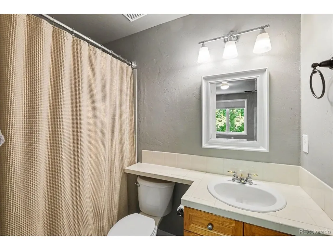
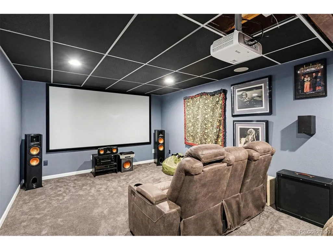
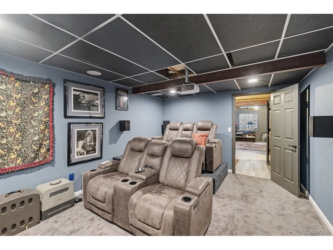
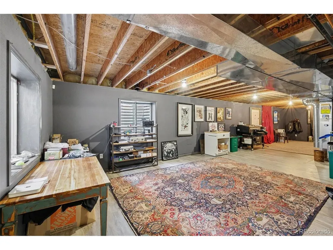
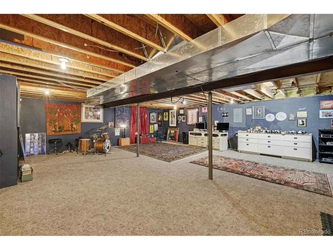
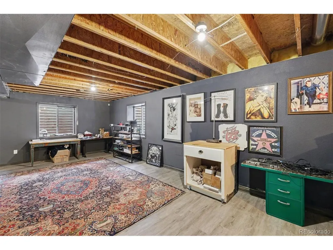
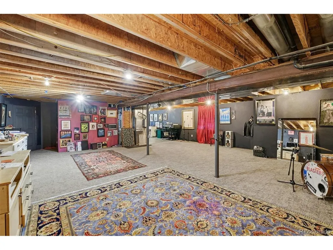
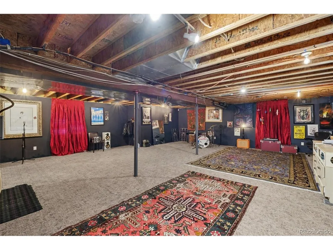
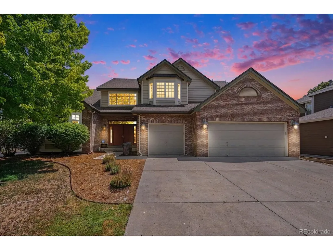
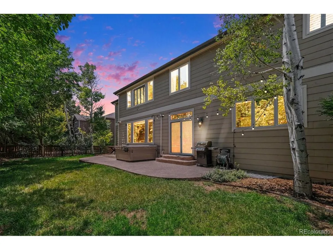
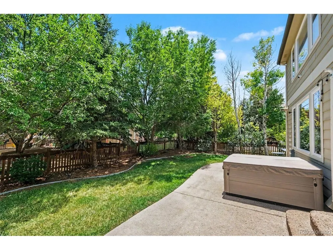
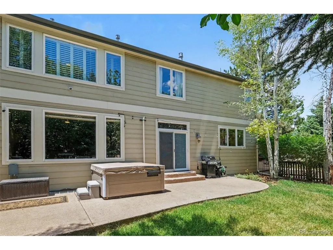
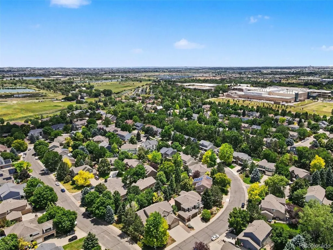
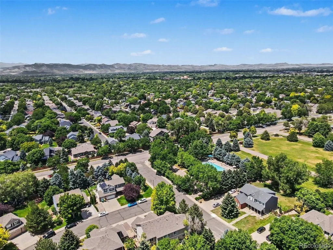
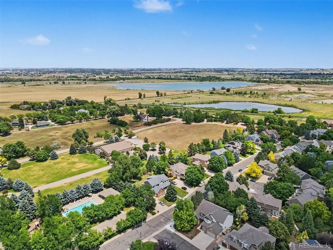
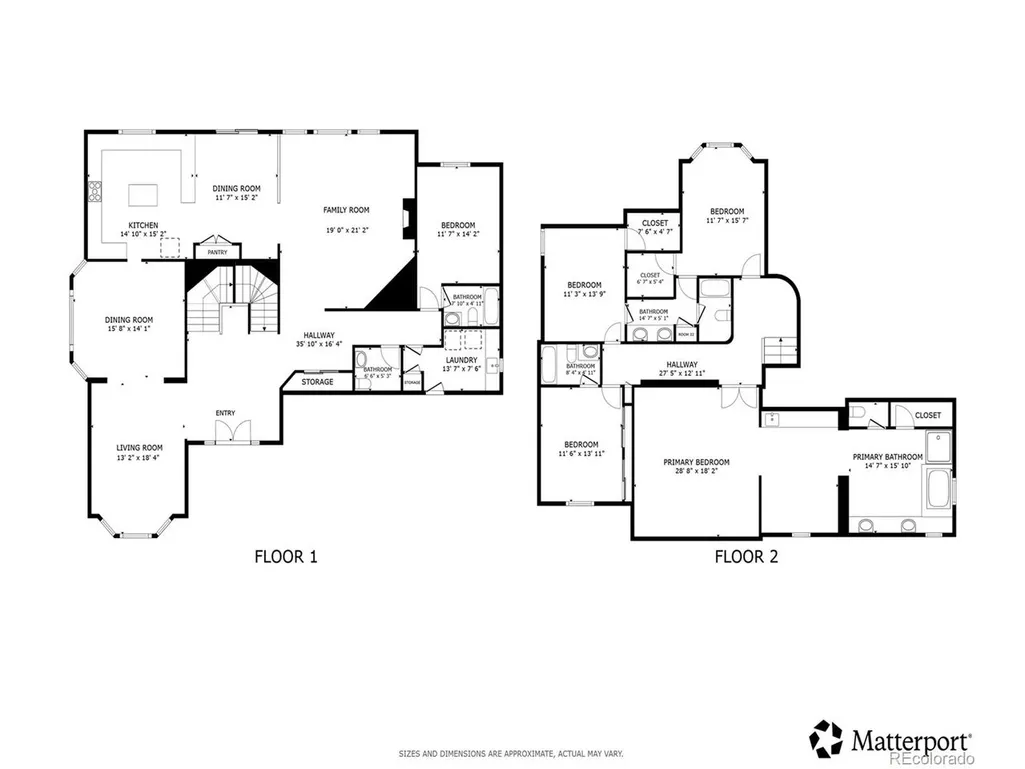
Welcome to this exceptional Woodland Park Estates home, where luxury upgrades, an outstanding floor plan, and an unbeatable Fort Collins location come together. Situated on a private quarter-acre corner lot. this move-in-ready home offers privacy while being just minutes from shopping, dining, bike trails, and interstate access. Over $150,000 in premium upgrades set this home apart, including top-of-the-line plaster walls, custom designer paint, new carpet and luxury flooring, a tankless water heater, whole-house water filtration and softener, a high-efficiency Rheem furnace, upgraded kitchen exhaust, ADT security system with seven cameras, and a saltwater hot tub. A dramatic two-story entry showcases a graceful curved staircase and hardwood floors. Formal living and dining rooms feature vaulted ceilings and bay windows, while a private main-floor office is ideal for working from home. The spacious kitchen offers granite countertops, abundant cabinetry, double ovens, a gas range, and overlooks the backyard. Upstairs are four spacious bedrooms, each with its own ensuite bath. The luxurious primary suite features a sitting room, three-sided fireplace, plantation shutters, walk-in closet, jetted tub, and dual vanities. The expansive basement is approximately 80% finished with luxury vinyl flooring, new carpet, and a home theater complete with projector, theater seating, and equipment. Just add the ceiling and bathroom to complete the space. Additional features include dual furnaces and air conditioners, a newer roof, and an oversized garage. Enjoy a quiet neighborhood with private gardens, natural open space, a community pool, and direct access to Arapaho Bend Natural Area's miles of trails and ponds. Buyer/Buyer's agent is responsible for verifying all information, measurements, schools, and HOA rules/fees/regulations
| Elementary School | Middle School | High School |
|---|---|---|
| Linton Elementary School | Boltz Middle School | Fort Collins High School |
| Price History | |
|---|---|
| 6/26/2026 | Listed $1,150,000 |
| 7/31/2026 | 9$1,050,000 |
General Features
| Living Area | 5872 |
|---|---|
| Sewer | Public Sewer |
| Heating | Forced Air,Humidity Control |
| Cooling | Central Air,Ceiling Fan(s) |
| Utilities | Natural Gas Available,Electricity Available,Cable Available |
| Roof | Composition |
| Appliances | Double Oven,Dishwasher,Refrigerator,Washer,Dryer,Water Softener Owned,Water Purifier Owned,Disposal,Fire Alarm |
| Zoning | RL |
| HOA Fee | 400 |
| Garage Spaces | 3 |
| Association Fee Includes | Trash |
| Patio/Porch Features | Patio |
| Architectural Style | Contemporary |
| Construction Materials | Brick,Vinyl Siding,Other,Concrete |
| Exclusions | Sellers' personal property. |
| Year Built | 1999 |
| Levels | Two |
| Property Subtype | Single Family Residence |
| Tax Year | 2025 |
| Community Features | Pool,Playground,Park |
| Assoc Fee Paid Per | Quarterly |
| County | Larimer |
| New Construction | No |
| Property Type | Residential |
| HOA | Yes |
| Energy Efficient | Solar Hot Water,Windows,High Efficiency Furnace,Thermostat |
| Subdivision Name | Woodland Park Estates |
| Full Baths | 4 |
| Status | Active |
| High School | Fort Collins |
| City | Fort Collins |
| Association Name | Woodland Park Estates |
| High School District | Poudre |
| MLS Area | Fort Collins |
| Spa Features | Bath |
| Elementary School | Linton |
| Property Attached Y/N | No |
| Tax Annual Amount | 5808 |
| Middle/Junior High School | Boltz |
| Virtual Tour | https://my.matterport.com/show/?m=Q7ovV8DHSFc&mls=1 |
| Standard Status | Active |
| Expected Active Date | 2026-07-01 |
| AttributionContact | rey.armendariz@redfin.com,303-903-1222 |
Interior Features
| Interior Amenities | Eat-in Kitchen,Cathedral Ceiling(s),Open Floorplan,Pantry,Bay or Bow Window,Walk-In Closet(s),Wet Bar,Jack & Jill Bathroom,Kitchen Island,Theatre Room |
|---|---|
| Basement | Full,Partially Finished,Daylight |
| Fireplace Features | Two or More,Gas,Family Room,Bedroom |
| Above Grade Finished Area | 3927 |
| Half Baths | 1 |
| Total Bedrooms | 5 |
| Room Type | Media Room |
| LivingAreaSource | Assessor |
| Total Baths | 5 |
Exterior Features
| Exterior Amenities | Sprinkler System,Hot Tub,Oversized Garage |
|---|---|
| Fencing | Partial |
| Parking Features | Attached |
| Lot Features | Corner Lot,Paved,Gutters |
| Water Source | City |
| Lot Size Area | 10336 |
| Lot Size Acres | 0.24 |
| Waterfront Y/N | No |
Amenities
- Foreclosure
- Views
- Short Sale
- New Construction
- Adult 55+
- Lease To Own
- No HOA Fees
- Furnished
- Primary On Main
- Air Conditioning
- Seller Finance
- Green
- Fixer Upper
- Horse
- Golf
- Fireplace
- Deck
- Garage
- Basement
- Pool
Property vs Single Family Average in 80525
Price
Taxes
Year Built
Visits
 The content relating to real estate for sale in this Web site comes in part from the Internet Data eXchange (IDX) program of METROLIST, INC., DBA RECOLORADO©. Real estate listings held by brokers other than LoKation Real Estate - Colorado are marked with the IDX Logo. This information is being provided for the consumers' personal, non-commercial use and may not be used for any other purpose. All information subject to change and should be independently verified. September 16, 2026 4:08 AM UTCd

 Information deemed reliable but not guaranteed by the MLS. © 2026 Information and Real Estate Services, LLC.
Information source: Information and Real Estate Services, LLC. Provided for limited non-commercial use only under IRES Rules. © Copyright IRES.
The information being provided is for the consumers personal, non-commercial use and may not be used for any purpose other than to identify prospective properties consumer may be interested in purchasing.
The IRES, LLC Data on this
Information deemed reliable but not guaranteed by the MLS. © 2026 Information and Real Estate Services, LLC.
Information source: Information and Real Estate Services, LLC. Provided for limited non-commercial use only under IRES Rules. © Copyright IRES.
The information being provided is for the consumers personal, non-commercial use and may not be used for any purpose other than to identify prospective properties consumer may be interested in purchasing.
The IRES, LLC Data on this
 The real estate listing information and related content displayed on this site is provided exclusively for consumers’ personal, non-commercial use and may not be used for any purpose other than to identify prospective properties consumers may be interested in purchasing. This information and related content is deemed reliable but is not guaranteed accurate by elevateMLS.
 Spanish Peaks MLS® All information deemed reliable but not guaranteed. All properties are subject to prior sale, change or withdrawal. Neither listing broker(s) or information provider(s) shall be responsible for any typographical errors, misinformation, misprints and shall be held totally harmless. Listing(s) information is provided for consumer's personal, non-commercial use and may not be used for any purpose other than to identify prospective properties consumers may be interested in purchasing.
