

Price Reduction - Views - Eco Friendly
Address
235 S Hemlock St, Crestone, CO
Price
$ 439,000
Property Attributes
- MLS#8515796
- TypeSingle Family
- Listing Status Active
- CountySAGUACHE
- CityCrestone
- NeighborhoodTown of Crestone
- Zip81131
- StyleChalet
- Year Built1996
- Taxes$ 1023
- Price$ 439,000
- Bedrooms5
- Full Bathrooms3
- Half Bathrooms0
- Sqr Footage3649
- Lot Size0.42 Acres
Data Source:
Information and Real Estate Services (IRES)
Property Description
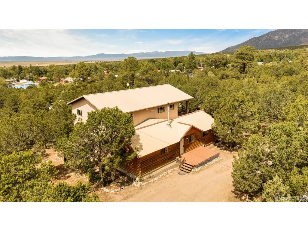
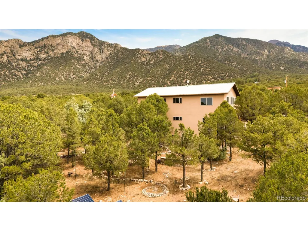
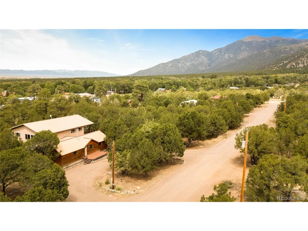
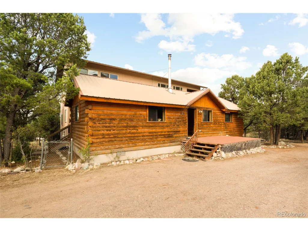
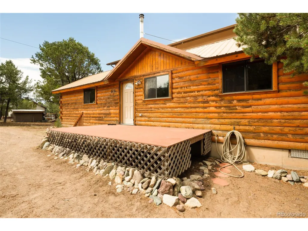
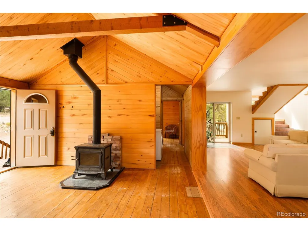
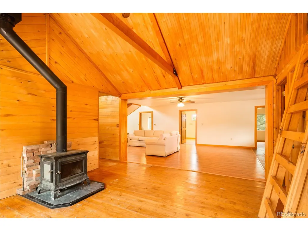
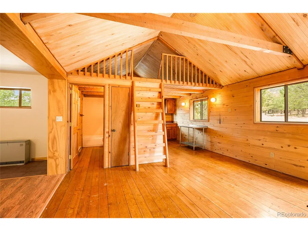
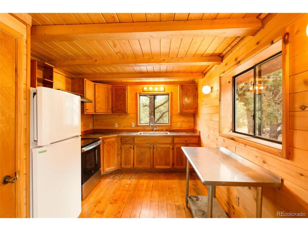
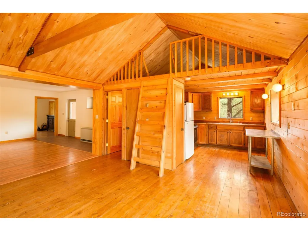
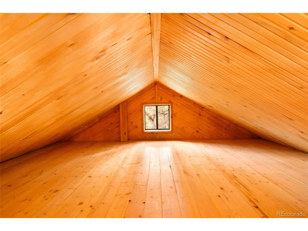
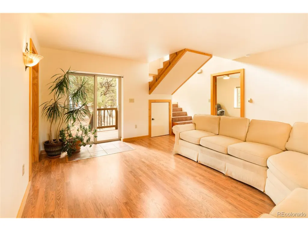
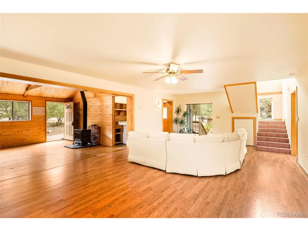
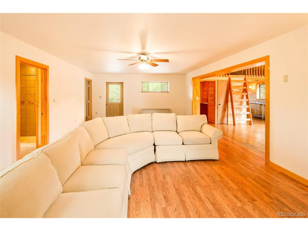
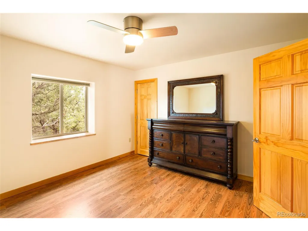
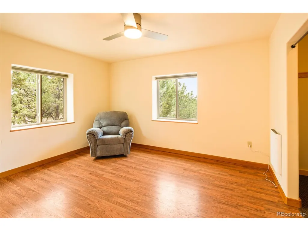
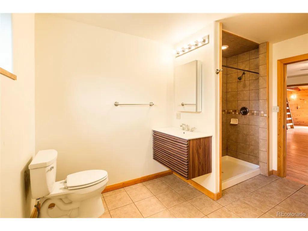
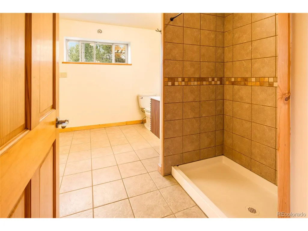
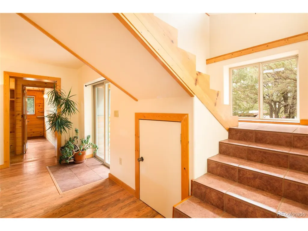
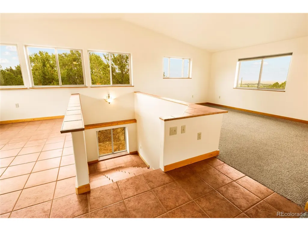
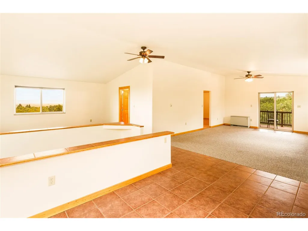
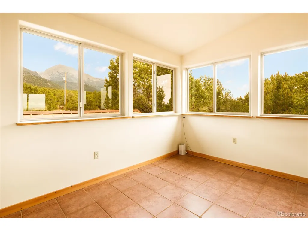
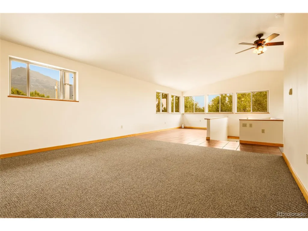
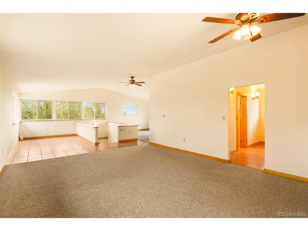
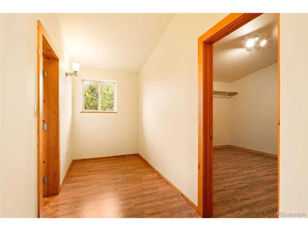
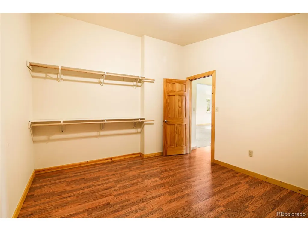
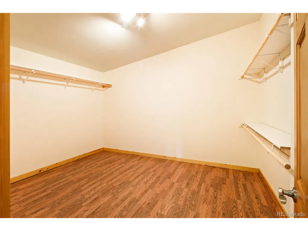
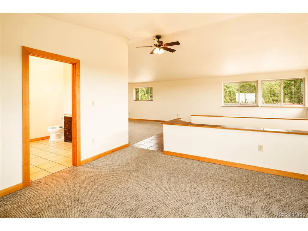
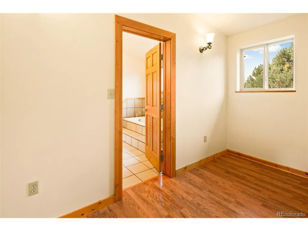
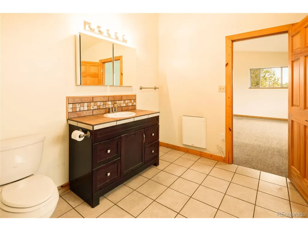
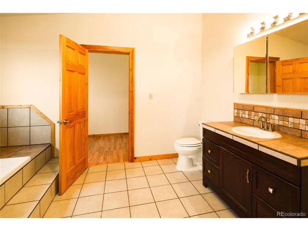
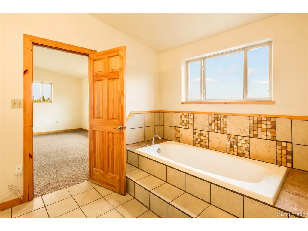
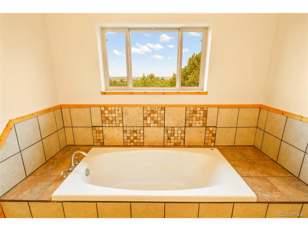
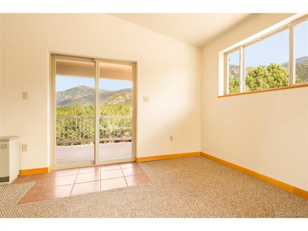
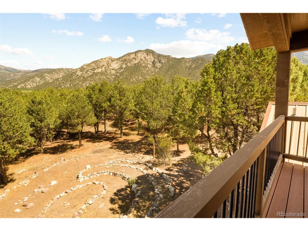
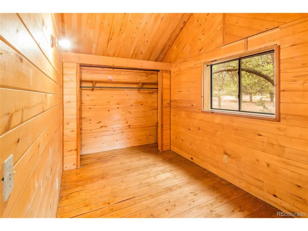
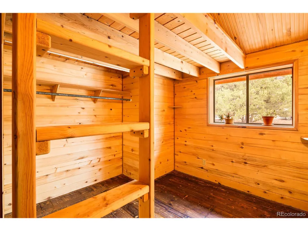
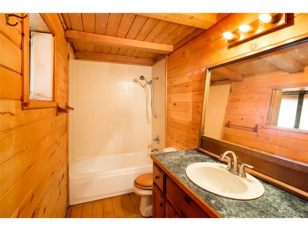
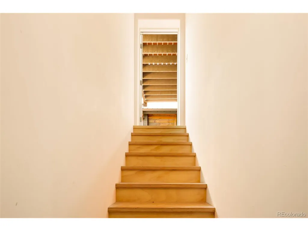
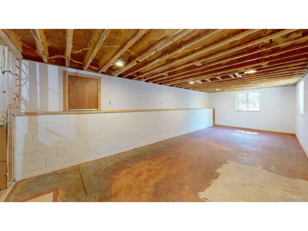
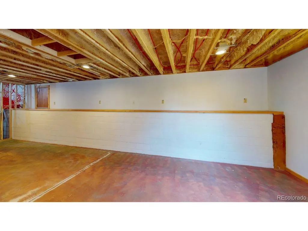
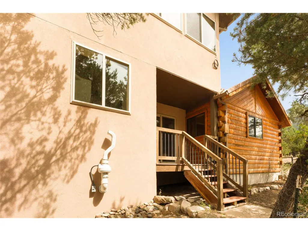
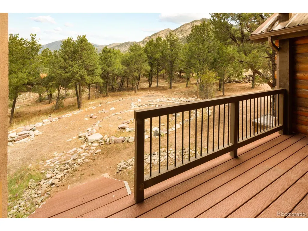
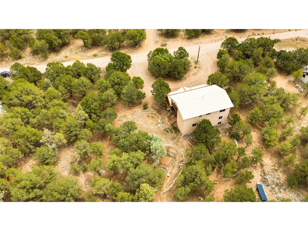
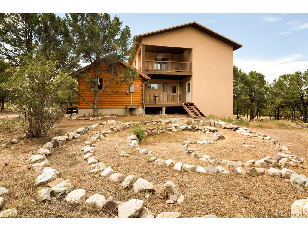
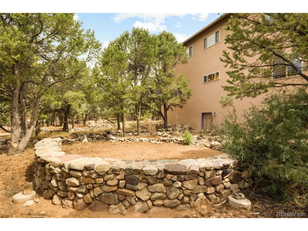
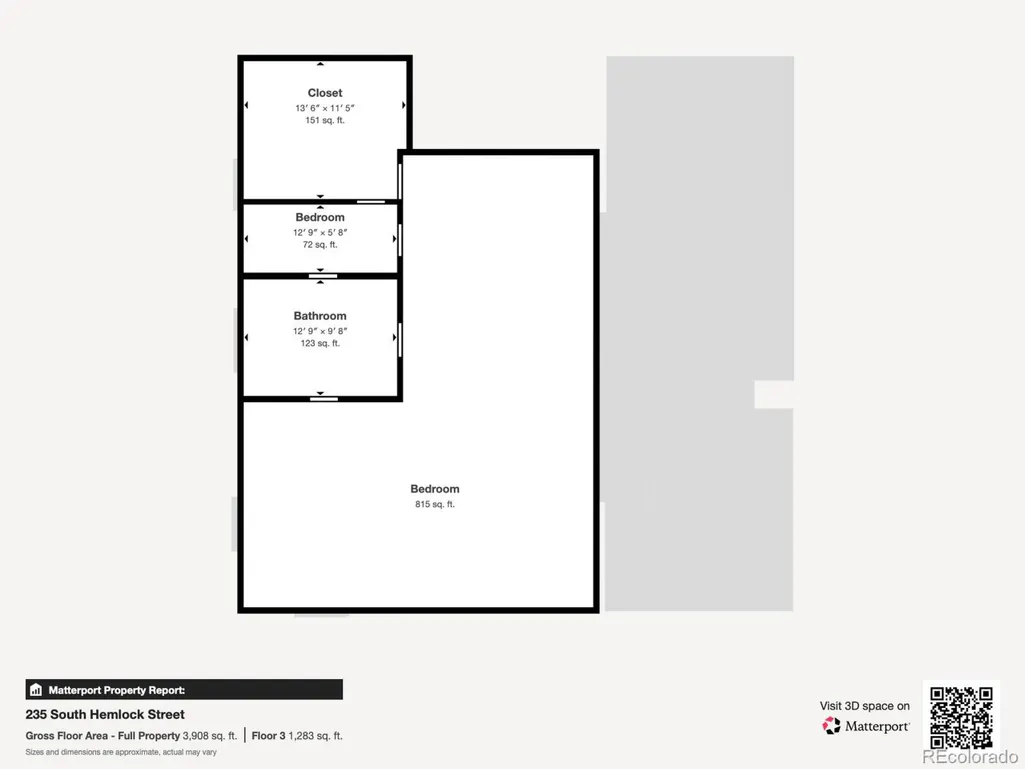
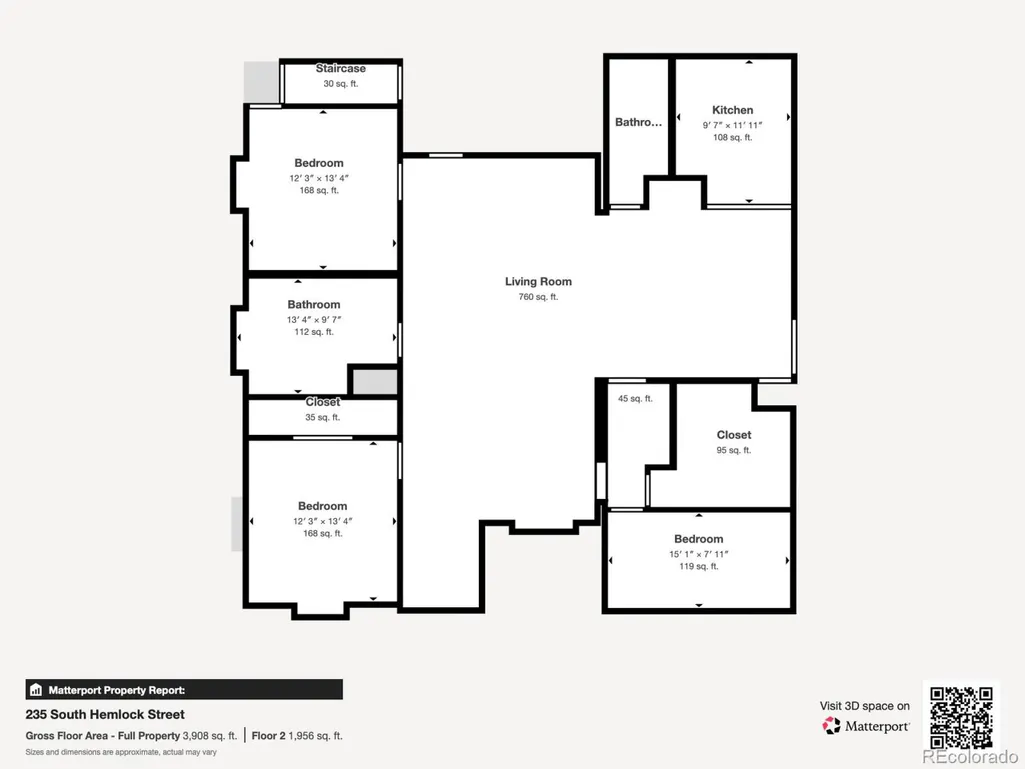
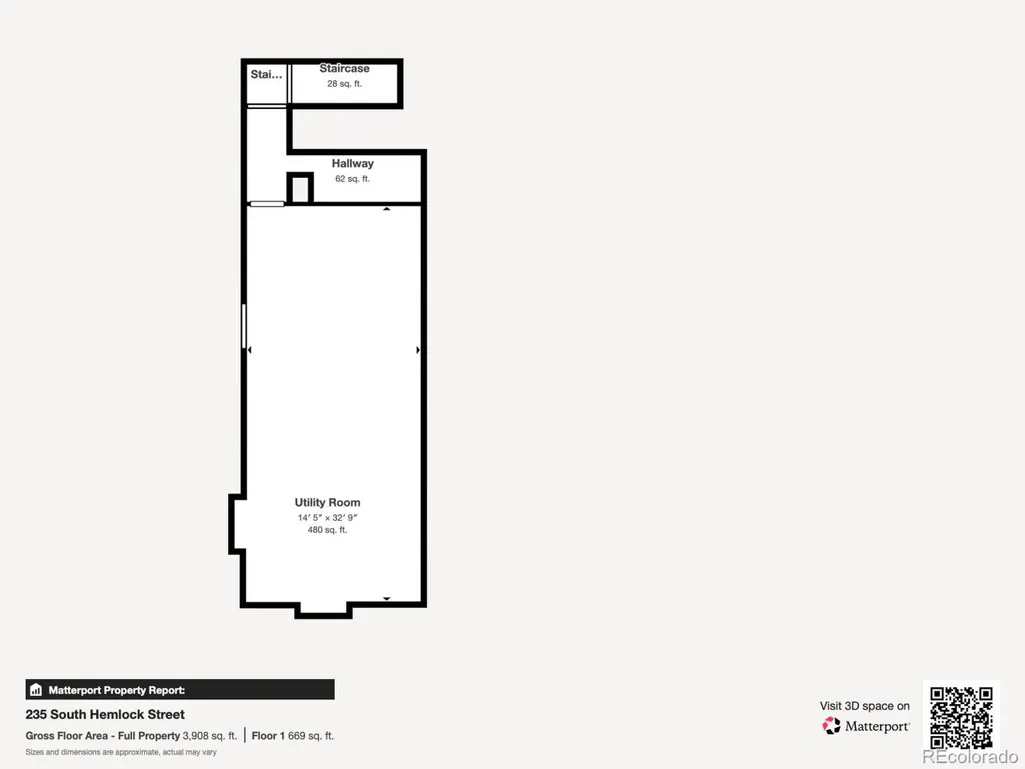
Extensive and stunning views from this 5 bed, 3 Bath home in the town of Crestone! Fresh mountain water from a rare 360' well. With over 3600 sq ft between three floors, there are an exceptional number of uses for the home. The unique design blends a quaint frame cabin with a spacious and energy efficient Insulated Concrete Form (ICF) addition. The main floor features two smaller flex bedrooms with lofts along the front of the home, a galley kitchen with brand new refrigerator, range/oven and hood, and opens up to the newer construction to the rear of the home. A large (30 x 15) light filled living room, heated with an energy efficient ETS unit and large wood stove, opens to two additional bedrooms and a large full bath (with additional washer hookup), as well as porches on both sides of the home. The Floating stairs are light filled and wide, perfect for a multitude of plants, and lands on a huge top floor suite. The versatility of this space is remarkable...with two large spaces on either side of the stairs and its own living room space, an incredible (11.5 x 13.5) walk in closet, a beautiful soaking tub bathroom with a view, and a serene balcony overlooking the mountains. Described by the owner as "his favorite place for coffee in the morning", the positioning of the home provides invisibility on this balcony from other neighbors, while allowing breathtaking views of the Sangre De Cristo's. Down the stairs to the first floor basement, this space features its own access from the back gardens, and could be finished to include an apartment kitchen and bathroom. Few utility bills as the home is on a private well and septic system. Easy walking distance to the Crestone Charter school, groceries, the hardware store, shops and restaurants. Check out the matterport 3D tour for an immersive experience of the home, or schedule an in-person viewing!
| Elementary School | Middle School | High School |
|---|---|---|
| Moffat Elementary School | Moffat Middle School | Moffat High School |
| Price History | |
|---|---|
| 9/4/2025 | Listed $499,000 |
| 12/10/2025 | 5$479,000 |
| 4/10/2026 | 5$459,000 |
| 7/7/2026 | 3$449,000 |
| 8/16/2026 | 3$439,000 |
General Features
| Living Area | 3012 |
|---|---|
| Sewer | Septic Tank |
| Heating | Wood Stove,Electronic Air Filter |
| Cooling | Ceiling Fan(s) |
| Utilities | Electricity Available,Propane |
| Roof | Metal |
| Appliances | Refrigerator,Washer |
| Zoning | Residential |
| Garage Spaces | 5 |
| Patio/Porch Features | Patio,Deck |
| Architectural Style | Chalet |
| Construction Materials | Frame,Stucco,Wood Siding,Concrete |
| Exclusions | Sauna,Piano,Sellers personal property |
| Year Built | 1996 |
| View | Hills |
| Levels | Two |
| Property Subtype | Single Family Residence |
| Tax Year | 2024 |
| County | Saguache |
| New Construction | No |
| Property Type | Residential |
| HOA | No |
| Energy Efficient | Windows |
| Subdivision Name | Town of Crestone |
| Full Baths | 1 |
| Status | Active |
| Directions | From T-Road turn left onto Birch St,then right onto E. Galena Ave,right onto S. Hemlock St. House is on the right. |
| High School | Moffat |
| City | Crestone |
| High School District | Moffat 2 |
| MLS Area | Out of Area |
| Elementary School | Moffat |
| Property Attached Y/N | No |
| Tax Annual Amount | 1023 |
| Middle/Junior High School | Moffat |
| Virtual Tour | https://my.matterport.com/show/?m=Wda5JcqSzwT |
| Standard Status | Active |
| Expected Active Date | 2025-09-04 |
| AttributionContact | nick@mountainsiderealty.com,719-256-4444 |
Interior Features
| Interior Amenities | Open Floorplan,Walk-In Closet(s) |
|---|---|
| Basement | Partial,Partially Finished,Walk-Out Access,Daylight |
| Fireplace Features | Free Standing,One |
| Above Grade Finished Area | 3012 |
| 3/4 Baths | 2 |
| Total Bedrooms | 5 |
| LivingAreaSource | Other |
| Total Baths | 3 |
Exterior Features
| Exterior Amenities | Balcony |
|---|---|
| Parking Features | Off Street |
| Lot Features | Wooded,Deciduous Trees,Gutters |
| Lot Size Area | 18295 |
| Lot Size Acres | 0.42 |
| Road Surface Type | Dirt |
| Waterfront Y/N | No |
Amenities
- Foreclosure
- Views
- Short Sale
- New Construction
- Adult 55+
- Lease To Own
- No HOA Fees
- Furnished
- Primary On Main
- Air Conditioning
- Seller Finance
- Green
- Fixer Upper
- Horse
- Golf
- Fireplace
- Deck
- Garage
- Basement
- Pool
Property vs Single Family Average in 81131
Price
Taxes
Year Built
Visits


 Information deemed reliable but not guaranteed by the MLS. © 2026 Information and Real Estate Services, LLC.
Information source: Information and Real Estate Services, LLC. Provided for limited non-commercial use only under IRES Rules. © Copyright IRES.
The information being provided is for the consumers personal, non-commercial use and may not be used for any purpose other than to identify prospective properties consumer may be interested in purchasing.
The IRES, LLC Data on this
Information deemed reliable but not guaranteed by the MLS. © 2026 Information and Real Estate Services, LLC.
Information source: Information and Real Estate Services, LLC. Provided for limited non-commercial use only under IRES Rules. © Copyright IRES.
The information being provided is for the consumers personal, non-commercial use and may not be used for any purpose other than to identify prospective properties consumer may be interested in purchasing.
The IRES, LLC Data on this
 The real estate listing information and related content displayed on this site is provided exclusively for consumers’ personal, non-commercial use and may not be used for any purpose other than to identify prospective properties consumers may be interested in purchasing. This information and related content is deemed reliable but is not guaranteed accurate by elevateMLS.
 Spanish Peaks MLS® All information deemed reliable but not guaranteed. All properties are subject to prior sale, change or withdrawal. Neither listing broker(s) or information provider(s) shall be responsible for any typographical errors, misinformation, misprints and shall be held totally harmless. Listing(s) information is provided for consumer's personal, non-commercial use and may not be used for any purpose other than to identify prospective properties consumers may be interested in purchasing.
